33 Skyline DriveConcord, NH 03301MLS Number 5098447

  • Price: $120,000
  • Est. Mortgage of $/month
  • 2 Days on Market
$
$
%
$/month over payments
Federal 30-year interest rate: 6.43% last updated on Jul 2, 2026
* All Figures are estimates. Check with your bank or proposed mortgage company for actual interest rates.
This product uses the FRED® API but is not endorsed or certified by the Federal Reserve Bank of St. Louis.
Active
33 Skyline Drive Concord NH 0330133 Skyline Drive Concord NH 0330133 Skyline Drive Concord NH 03301
QR Code
  • 2Bedrooms
  • 1Bathrooms
  • 1987Year Built
  • 784Square Feet

Driving Directions

Listed by Robert Van Laarhoven of BobbyVan Realty
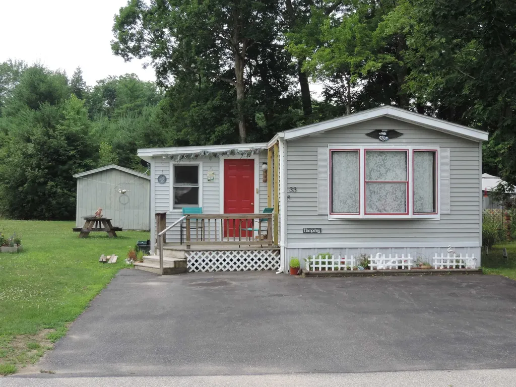
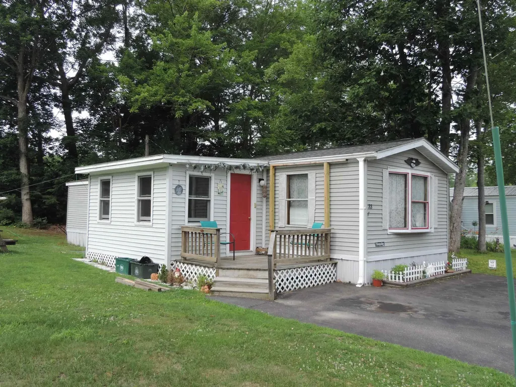
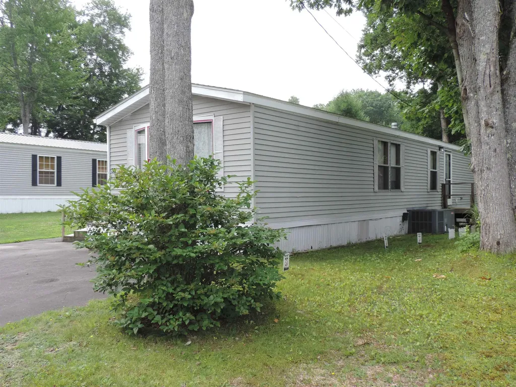
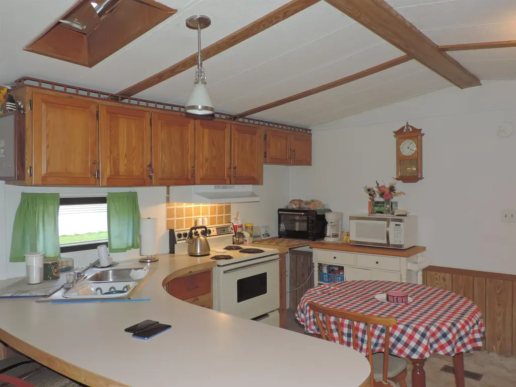
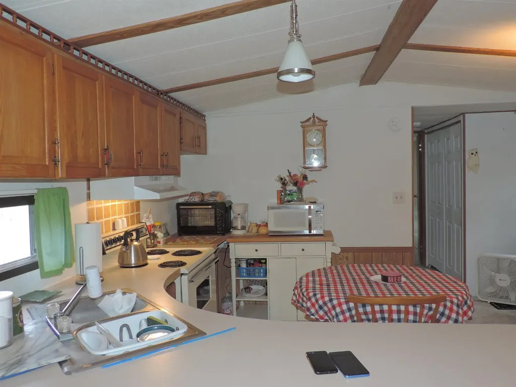
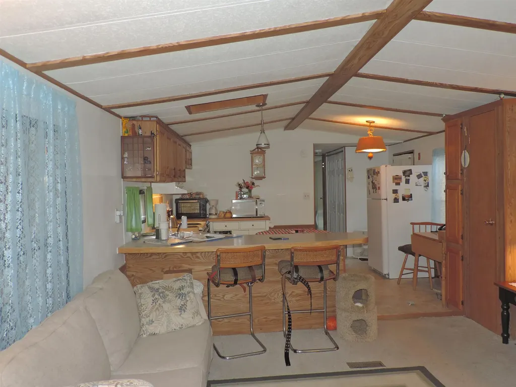
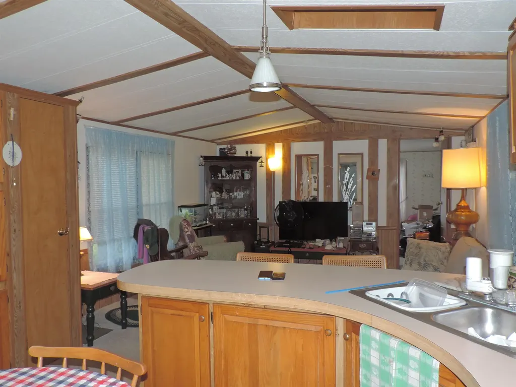
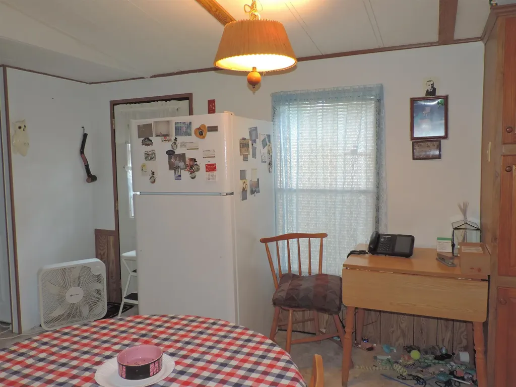
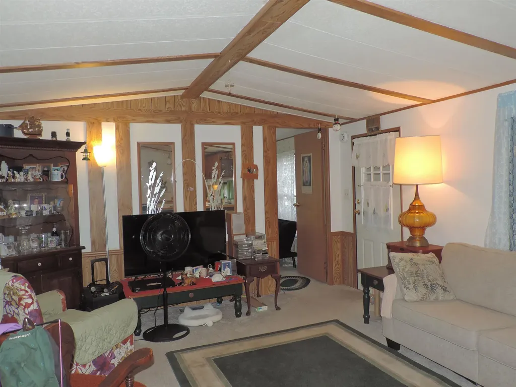
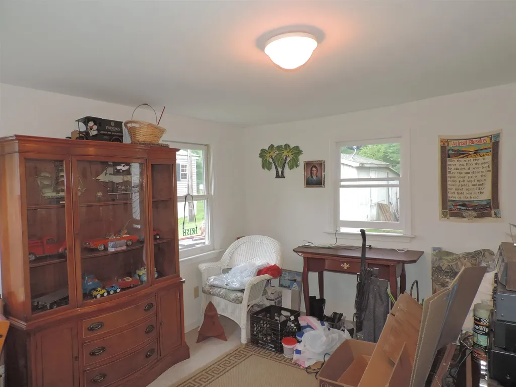
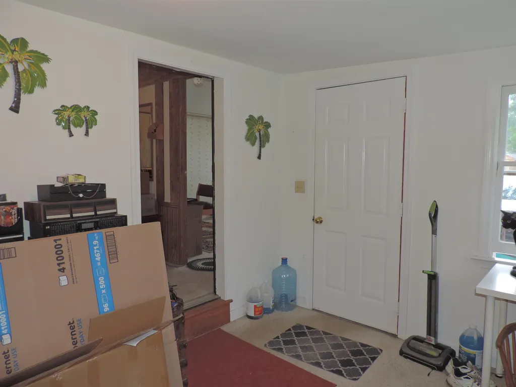
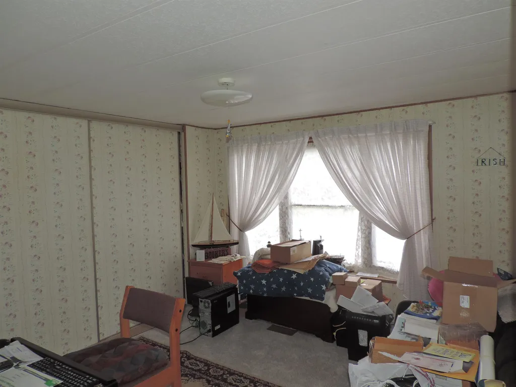
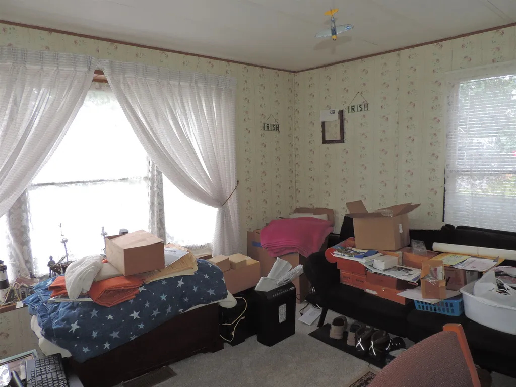
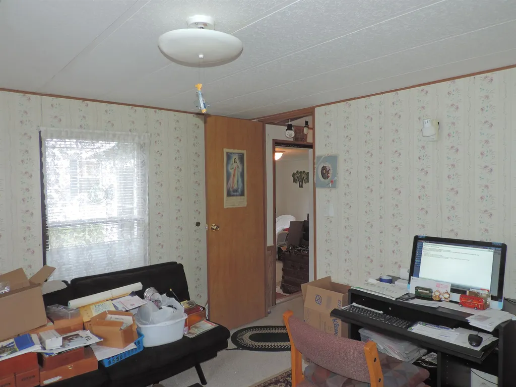
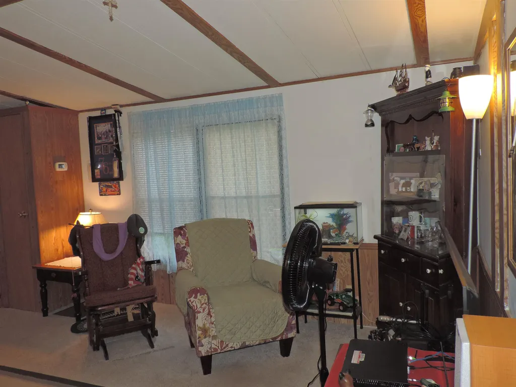
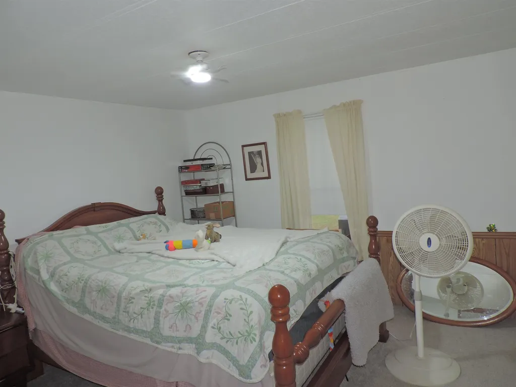
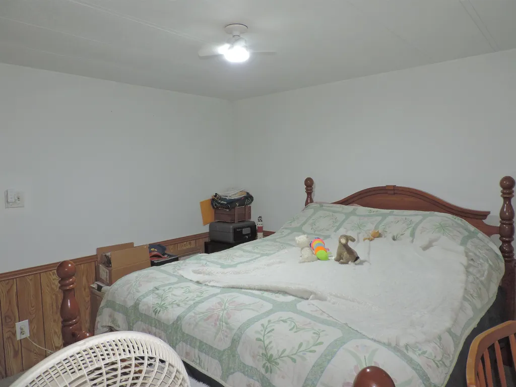
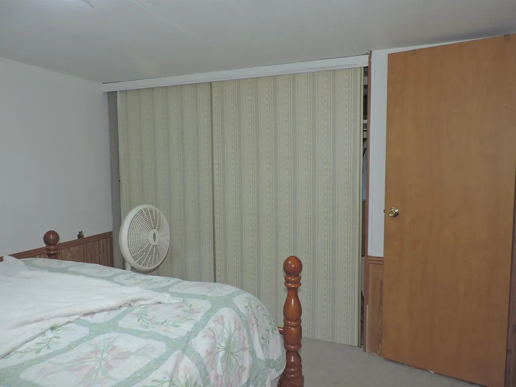
Affordable 55+ Living in Freedom Village Co-op! Welcome home to 33 Skyline Drive in Concord, NH! Nestled in the desirable resident-owned Freedom Village Cooperative, this well-maintained 1987 mobile home offers comfortable, affordable living in a welcoming 55+ community. Featuring 2 bedrooms, 1 bath, and 784 square feet of living space, this home is perfect for those looking to downsize without sacrificing comfort. Step inside to find a bright and functional layout with a spacious living area, an eat-in kitchen, and ample storage throughout. The home's single-level design provides easy living, while the manageable footprint makes maintenance a breeze. Enjoy the benefits of cooperative ownership, a friendly neighborhood atmosphere, and convenient access to shopping, dining, medical facilities, and all that Concord has to offer. Freedom Village residents also enjoy community amenities and activities designed to foster an active and social lifestyle.

Ask A Question

Do not fill in this field:

I agree to receive marketing and customer service calls and text messages from Kristie Dinsmore. To opt out, you can reply 'stop' at any time or click the unsubscribe link in the emails. Consent is not a condition of purchase. Msg/data rates may apply. Msg frequency varies. Privacy Policy.

This site is protected by reCAPTCHA and the Google Privacy Policy and Terms of Service apply.

More Info

Tax Information

  • Tax Year2025

Building

  • Year Built1987
  • ConstructionWood Frame
  • Bathroom1
  • Total Baths1
  • Bedrooms2
  • Total Rooms5
  • Square Feet784
  • FoundationSkirted
  • Foot Print Dim56x14 + 14x10
  • Model NumShyline
  • Serial Num2216-0792W

Interior

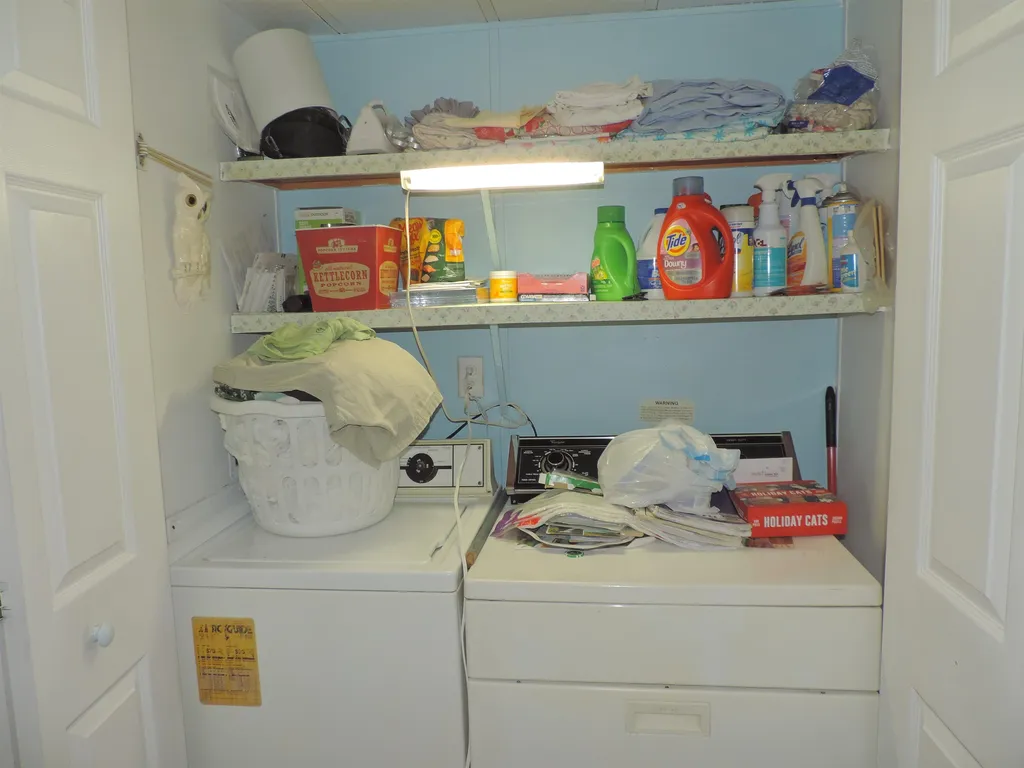
  • Interior FeaturesKitchen Island, Kitchen/Dining, Kitchen/Living, Laundry Hook-ups, Skylight
  • 3/4 Baths1
  • FloorsCarpet, Vinyl
  • Stories1
  • Room 1 Level1
  • Room 1 TypeKitchen
  • Room 2 Level1
  • Room 2 TypeLiving Room
  • Room 3 Level1
  • Room 3 TypeBedroom
  • Room 4 Level1
  • Room 4 TypeBedroom
  • Room 5 Level1
  • Room 5 TypeOther
  • Room 6 Level1
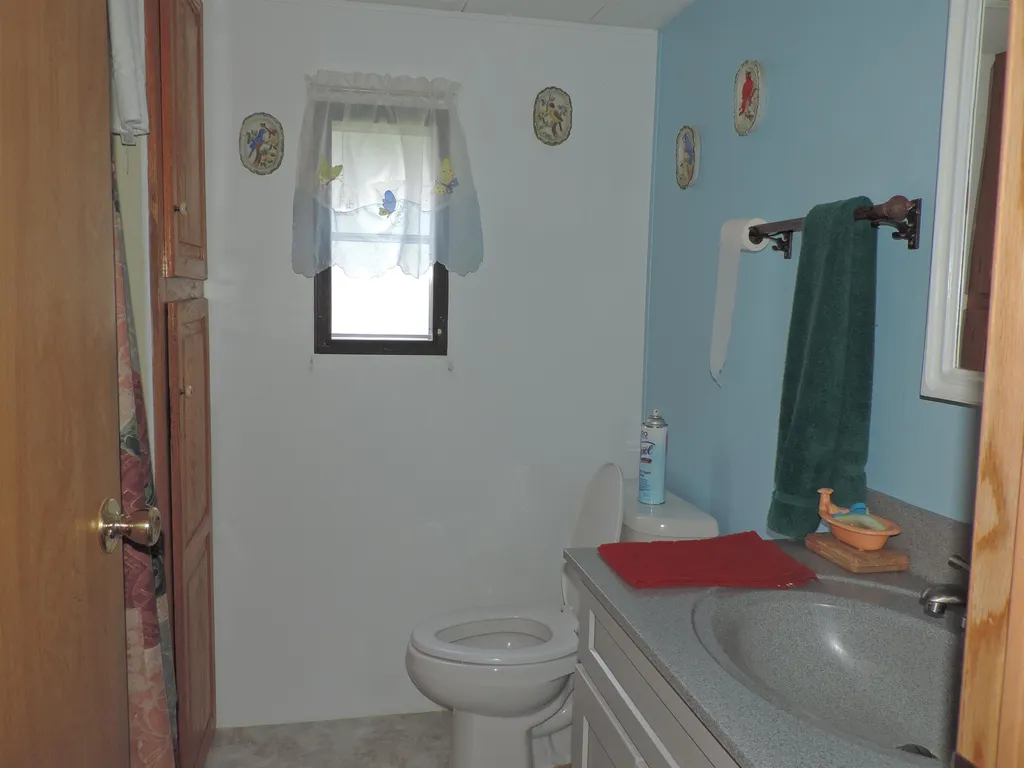
  • Room 6 TypeBathroom Three Quarter

Parking

  • DrivewayyPaved

Location

  • Building Number33
  • StreetSkyline Drive
  • TownConcord
  • StateNH
  • Zip03301
  • CountyMerrimack
  • Flood ZoneUnknown
  • Park NameFreedom Village
  • Map304
  • Address33 Skyline Drive

Property

  • Lot93
  • RoadsAssociation
  • Road FrontageTBD
  • Lot DescriptionLandscaped, Leased

Utilities

  • Heating CoolingOil, Forced Air
  • WaterPublic
  • Electric100 Amp Service, Circuit Breaker(s)
  • SewerPublic
  • UtilitiesCable

Basic Information

  • Virtual TourView Tour
  • AreaNH-Merrimack
  • StatusACT
  • Property TypeMobile Home
  • List Price$120,000
  • Agent NameVan Laarhoven
  • Listing Agent NameRobert Van Laarhoven
  • Lister Office NameBobbyVan Realty
  • Office NameBobbyVan Realty
  • MLS Number5098447
  • MLS StatusActive

Exterior

  • Exterior FeaturesOutbuilding
  • StyleRanch, Single Wide, Single Level
  • RoofAsphalt Shingle

Amenities

  • Equipment AppliancesSmoke Detector
  • PetsBreed Restrictions, Size Limit, Yes
  • PricePerSqFt153.06

Photos

  • Number of Photos3

Other

  • Agent ID15590
  • Broker ID4155-0
  • AVMNo
  • SeasonalNo
  • Date Listed07/07/2026
Coldwell Banker Dinsmore Associates
Office: 603-898-9038
115 Indian Rock Road
Windham, NH 03087

Concord, NH Demographics

There is no data available

Concord, NH Real Estate Market Data

There is no data available

Concord, NH Schools

School NameDistanceTypeGrades

Market Data Provided by Faraday

Broker Reciprocity 

Copyright 2026 PrimeMLS, Inc. All rights reserved. This information is deemed reliable, but not guaranteed. The data relating to real estate displayed on this display comes in part from the IDX Program of PrimeMLS. The information being provided is for consumers’ personal, non-commercial use and may not be used for any purpose other than to identify prospective properties consumers may be interested in purchasing. Data last updated July 8, 2026 8:53 AM UTC


Hi there! How can we help you?

Contact us using the form below or give us a call.

Send Us A Message:

I agree to receive marketing and customer service calls and text messages from Kristie Dinsmore. To opt out, you can reply 'stop' at any time or click the unsubscribe link in the emails. Consent is not a condition of purchase. Msg/data rates may apply. Msg frequency varies. Privacy Policy.

Do not fill in this field:

This site is protected by reCAPTCHA and the Google Privacy Policy and Terms of Service apply.

Hi there! How can we help you?

Contact us using the form below or give us a call.

Send Us A Message:

Do not fill in this field:

This site is protected by reCAPTCHA and the Google Privacy Policy and Terms of Service apply.

Hi there! How can we help you?

Contact us using the form below or give us a call.

Send Us A Message:

Do not fill in this field:

This site is protected by reCAPTCHA and the Google Privacy Policy and Terms of Service apply.

Do not fill in this field:

This site is protected by reCAPTCHA and the Google Privacy Policy and Terms of Service apply.

Do not fill in this field:

This site is protected by reCAPTCHA and the Google Privacy Policy and Terms of Service apply.

Do not fill in this field:

This site is protected by reCAPTCHA and the Google Privacy Policy and Terms of Service apply.

$

Do not fill in this field:

This site is protected by reCAPTCHA and the Google Privacy Policy and Terms of Service apply.