42 Cromwell Drive, Unit 16Rindge, NH 03461MLS Number 5098452

  • Price: $350,000
  • Est. Mortgage of $/month
  • 2 Days on Market
$
$
%
$/month over payments
Federal 30-year interest rate: 6.43% last updated on Jul 2, 2026
* All Figures are estimates. Check with your bank or proposed mortgage company for actual interest rates.
This product uses the FRED® API but is not endorsed or certified by the Federal Reserve Bank of St. Louis.
Open House
42 Cromwell Drive Rindge NH 0346142 Cromwell Drive Rindge NH 0346142 Cromwell Drive Rindge NH 0346142 Cromwell Drive Rindge NH 0346142 Cromwell Drive Rindge NH 0346142 Cromwell Drive Rindge NH 0346142 Cromwell Drive Rindge NH 0346142 Cromwell Drive Rindge NH 0346142 Cromwell Drive Rindge NH 0346142 Cromwell Drive Rindge NH 0346142 Cromwell Drive Rindge NH 0346142 Cromwell Drive Rindge NH 0346142 Cromwell Drive Rindge NH 0346142 Cromwell Drive Rindge NH 0346142 Cromwell Drive Rindge NH 0346142 Cromwell Drive Rindge NH 0346142 Cromwell Drive Rindge NH 0346142 Cromwell Drive Rindge NH 0346142 Cromwell Drive Rindge NH 0346142 Cromwell Drive Rindge NH 0346142 Cromwell Drive Rindge NH 0346142 Cromwell Drive Rindge NH 0346142 Cromwell Drive Rindge NH 0346142 Cromwell Drive Rindge NH 0346142 Cromwell Drive Rindge NH 0346142 Cromwell Drive Rindge NH 0346142 Cromwell Drive Rindge NH 0346142 Cromwell Drive Rindge NH 0346142 Cromwell Drive Rindge NH 0346142 Cromwell Drive Rindge NH 0346142 Cromwell Drive Rindge NH 0346142 Cromwell Drive Rindge NH 0346142 Cromwell Drive Rindge NH 0346142 Cromwell Drive Rindge NH 03461
QR Code
  • 3Bedrooms
  • 4Bathrooms
  • 1988Year Built
  • 1,921Square Feet

Driving Directions

Listed by Amy Reisert of Borderline Realty,LLC
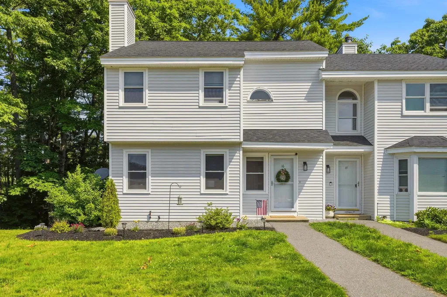
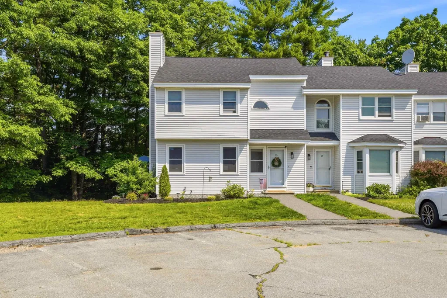
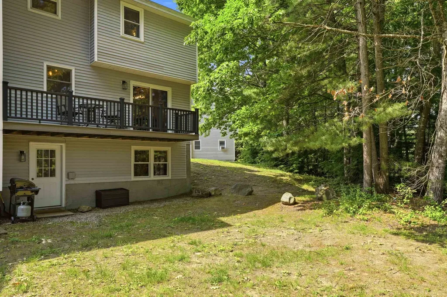
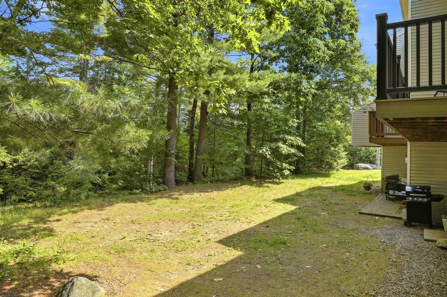
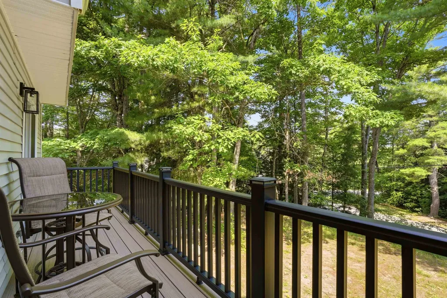
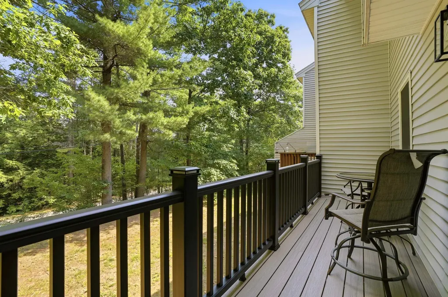
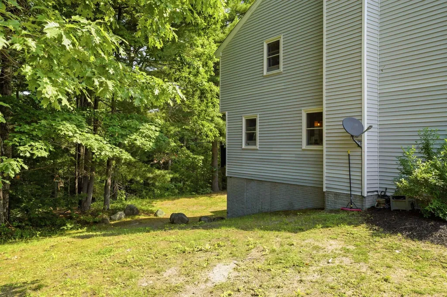
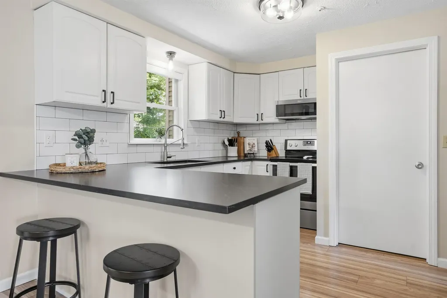
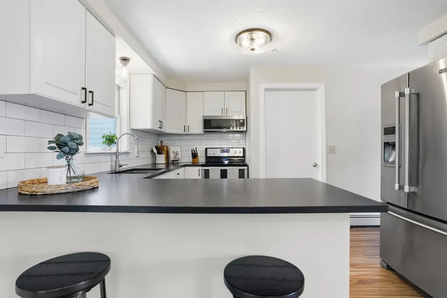
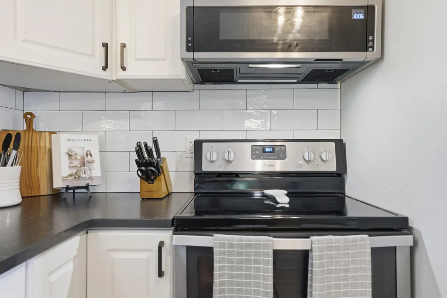
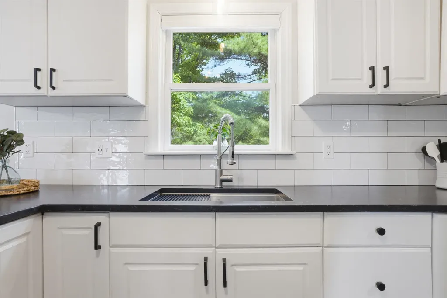
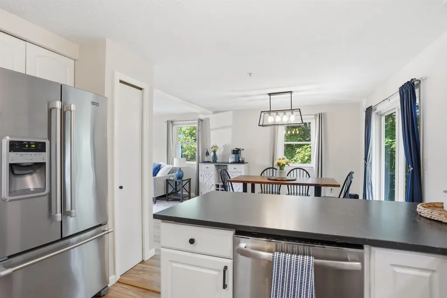
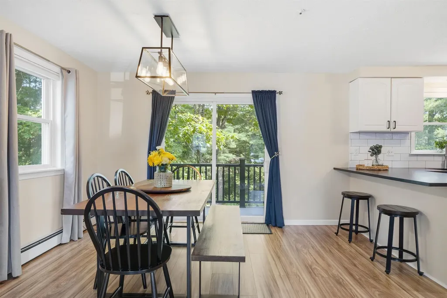
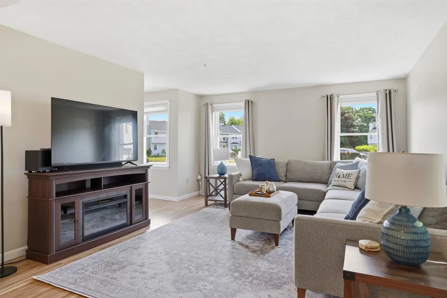
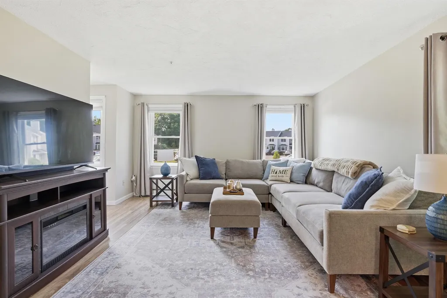
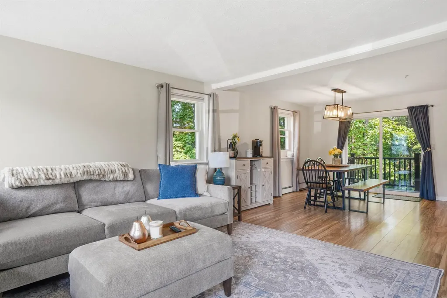
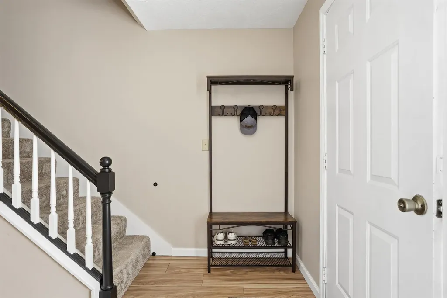
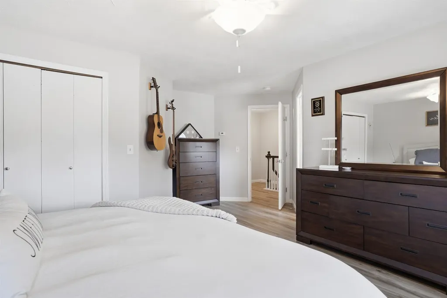
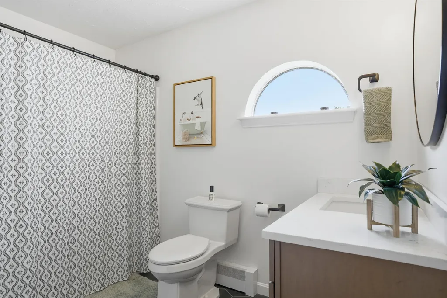
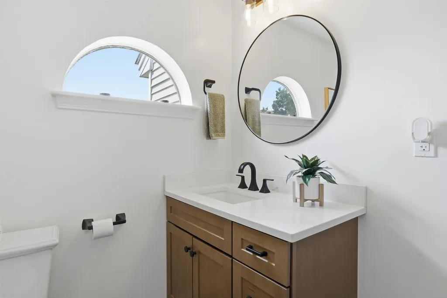
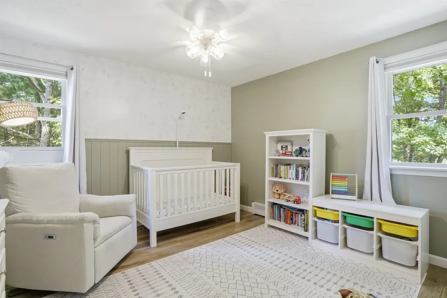
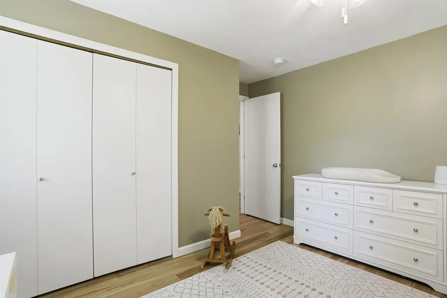
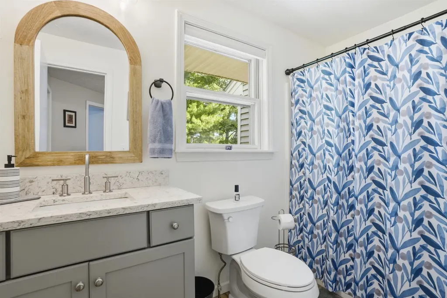
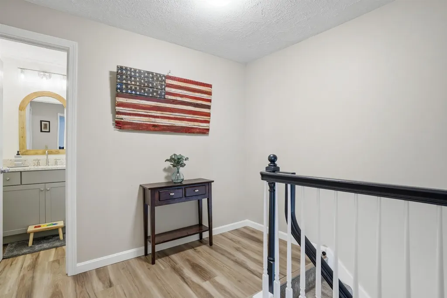
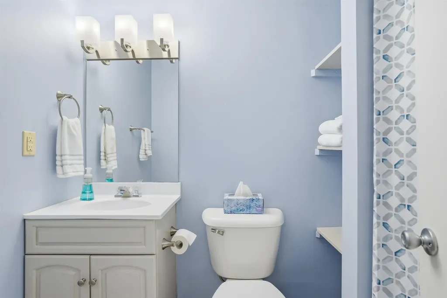
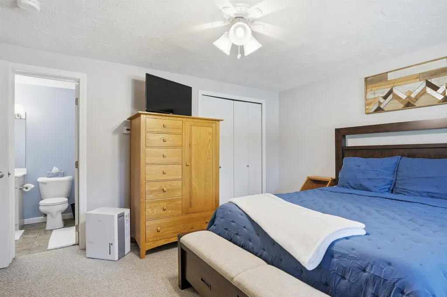
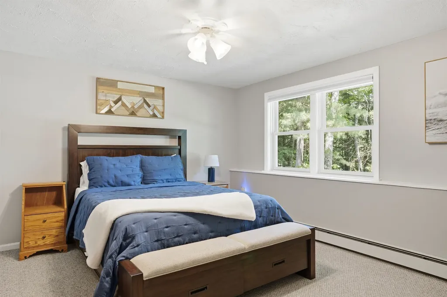
Enjoy comfortable, low-maintenance living in this attractive townhouse-style condo end unit located in the charming town of Rindge, New Hampshire. Ideally situated just minutes from Franklin Pierce University, local shopping, dining, and everyday conveniences, while still enjoying the peaceful surroundings that make Rindge such a desirable place to call home. Outdoor recreation, scenic lakes, and the beautiful Mount Monadnock region are all within easy reach, offering year-round opportunities for hiking, boating, and exploring the many well maintained trail systems. Many updates make this one stand out above the rest. On the inside, you will find updated flooring, painting and lighting along with new kitchen and bathroom finishes. Outside, recent updates include a brand new Trex deck, ten new energy efficient windows and a 3 year young roof." Enjoy the ease of the expansive floor plan with full walk out basement. This townhouse-style condo combines convenience, comfort, and a fantastic location in the heart of the Monadnock Region. Come explore for yourself! SHOWINGS START AT OPEN HOUSE ON 7/11/2026 FROM 10-1

Open Houses

July 11th
Starts: 10:00am
Ends: 1:00pm

Ask A Question

Do not fill in this field:

I agree to receive marketing and customer service calls and text messages from Kristie Dinsmore. To opt out, you can reply 'stop' at any time or click the unsubscribe link in the emails. Consent is not a condition of purchase. Msg/data rates may apply. Msg frequency varies. Privacy Policy.

This site is protected by reCAPTCHA and the Google Privacy Policy and Terms of Service apply.

More Info

Tax Information

  • Tax Year2025

Location

  • Building Number42
  • StreetCromwell Drive
  • TownRindge
  • StateNH
  • Zip03461
  • CountyCheshire
  • DistrictJaffrey-Rindge Coop Sch Dst
  • Elementary SchoolRindge Memorial School
  • Junior HighJaffrey-Rindge Middle School
  • High SchoolConant High School
  • Map6
  • Flood Zone Y/NNo
  • Address42 Cromwell Drive

Interior

  • Interior FeaturesDining Area, LED Lighting, Primary BR w/ BA, Walk-in Closet
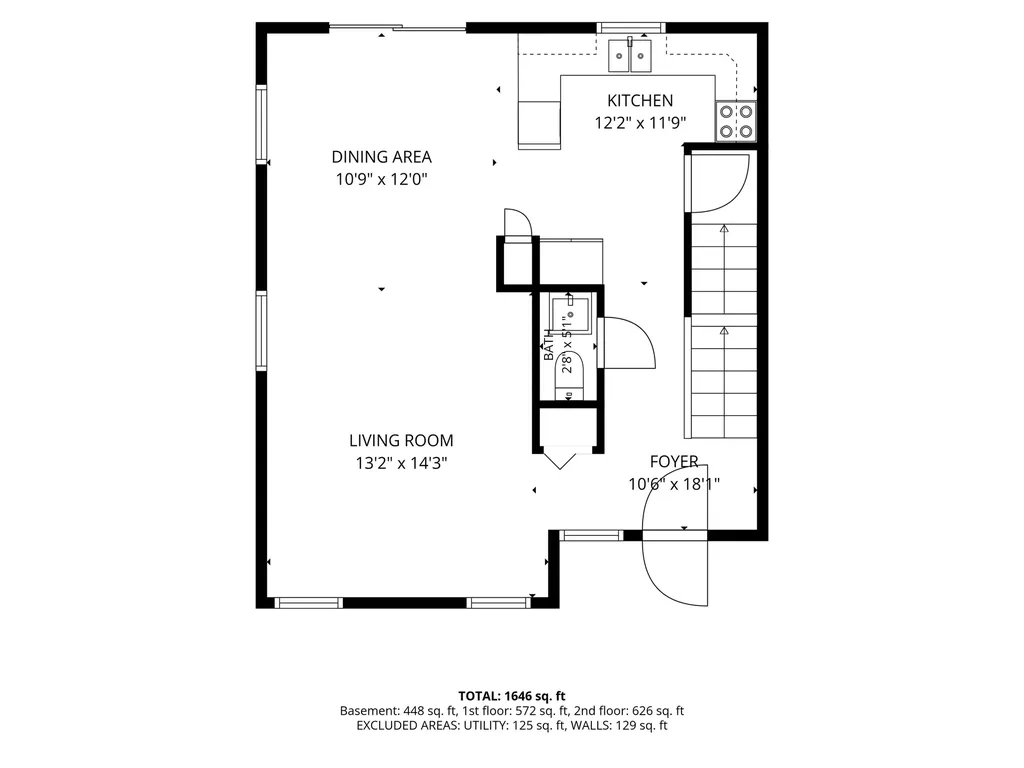
  • Room 1 TypeKitchen
  • Room 1 Level1
  • Room 1 Dimensions12X12
  • FloorsCombination
  • Room 2 TypeDining Room
  • Room 2 Level1
  • Room 2 Dimensions12X11
  • Room 3 TypeLiving Room
  • Room 3 Level1
  • Room 3 Dimensions14X13
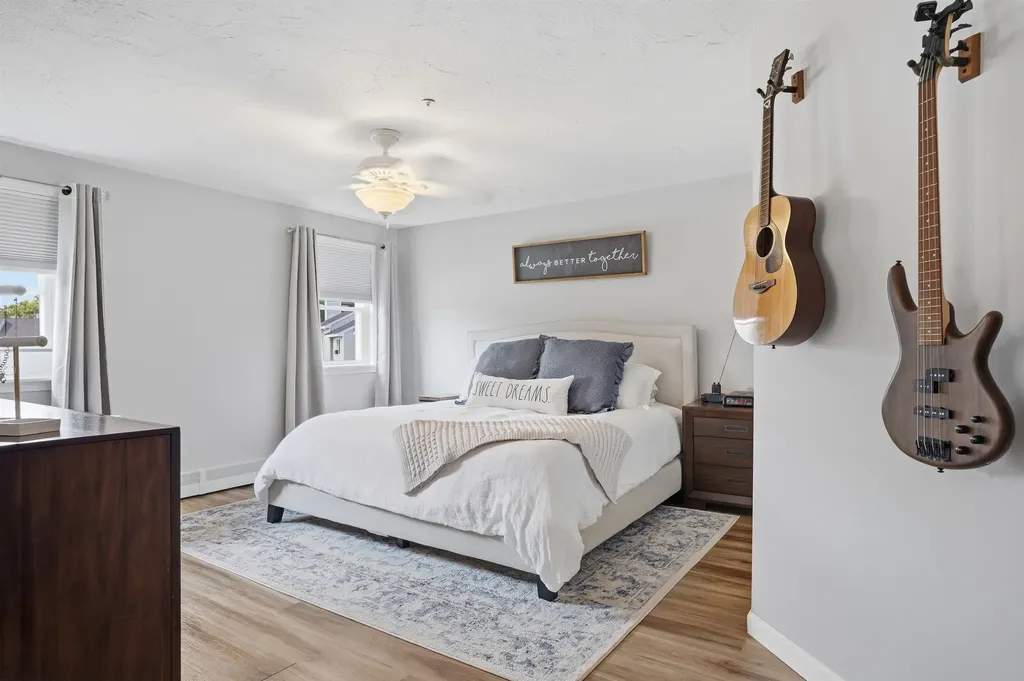
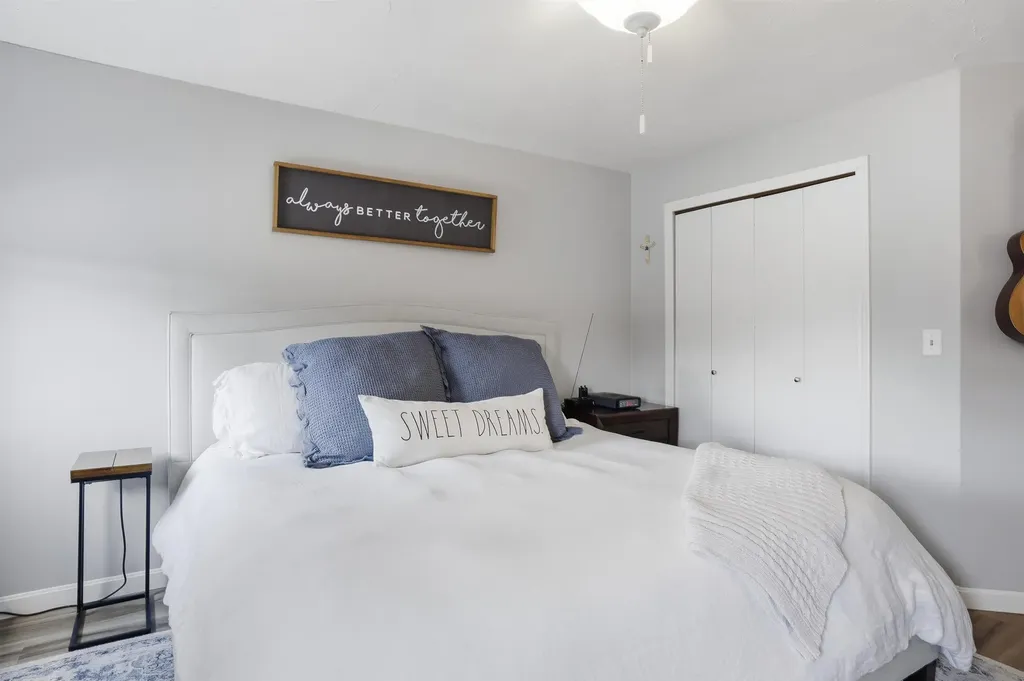
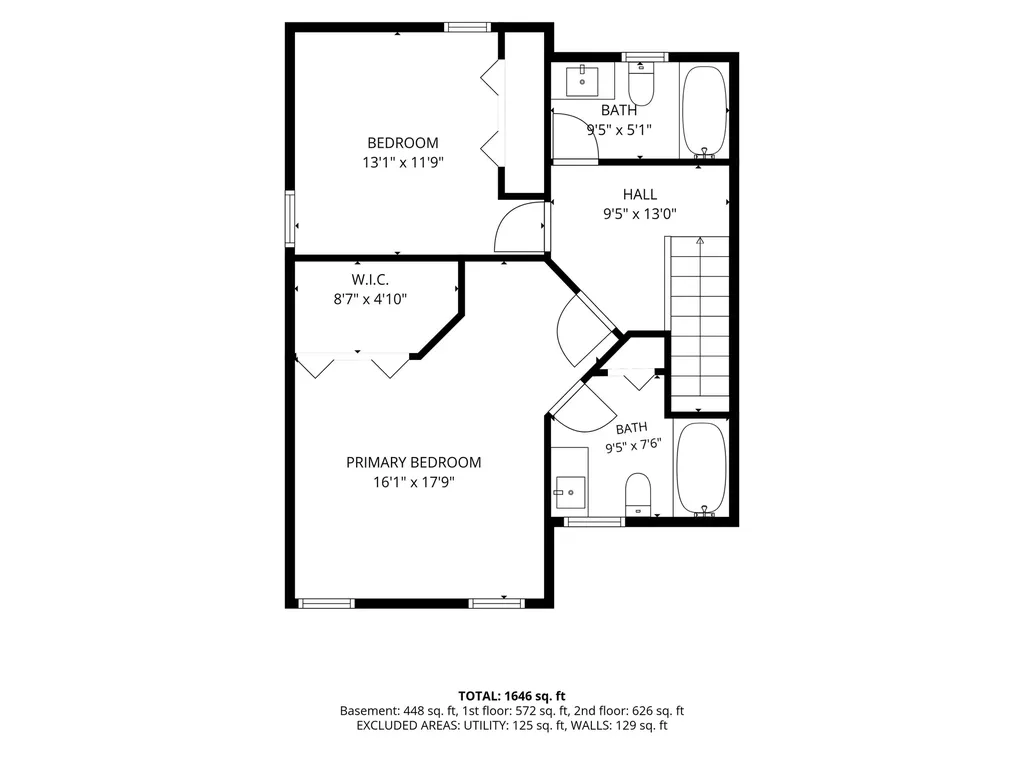
  • Room 4 TypePrimary BR Suite
  • Room 4 Level2
  • Room 4 Dimensions17X16
  • Room 5 TypeBedroom
  • Room 5 Level2
  • Room 5 Dimensions13X12
  • Stories3
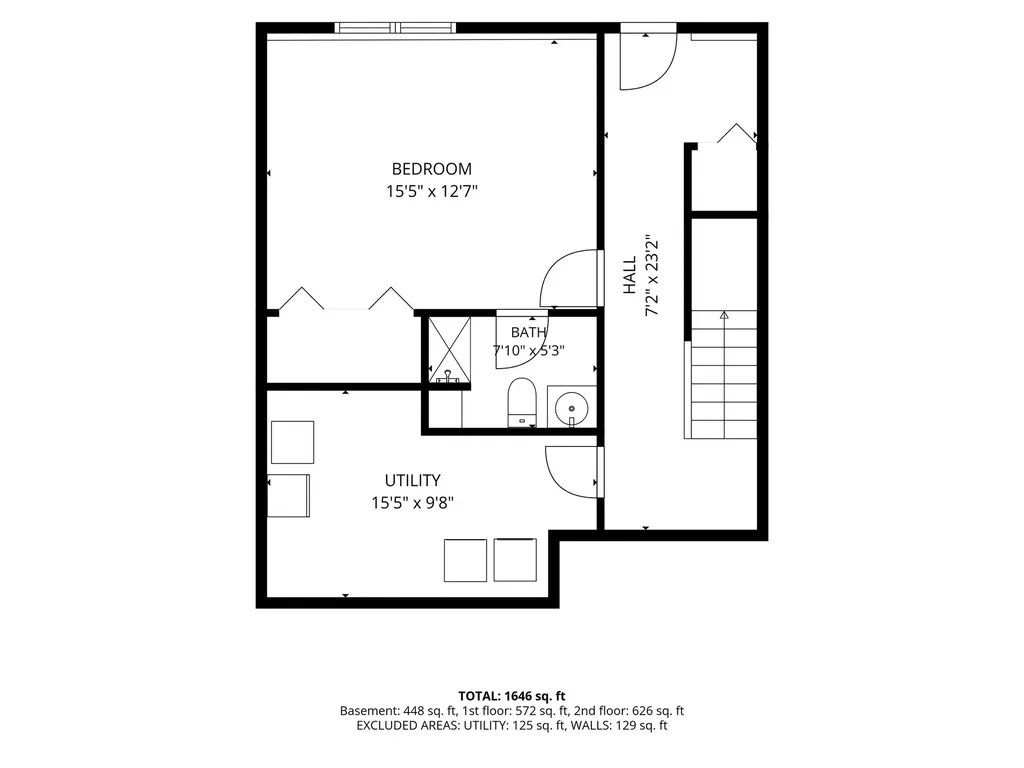
  • Room 6 TypeBedroom
  • Room 6 LevelBasement
  • Room 6 Dimensions15X12

Parking

  • Parking Spaces
  • GarageNo

Building

  • Year Built1988
  • Building ConstructionWood Frame
  • ConstructionExisting
  • Property StyleEnd Unit, Townhouse
  • Bedrooms3
  • Bathroom4
  • Total Baths4
  • Half Bath1
  • Total Rooms6
  • Square Feet1,921
  • APX Unfin Below Grade152
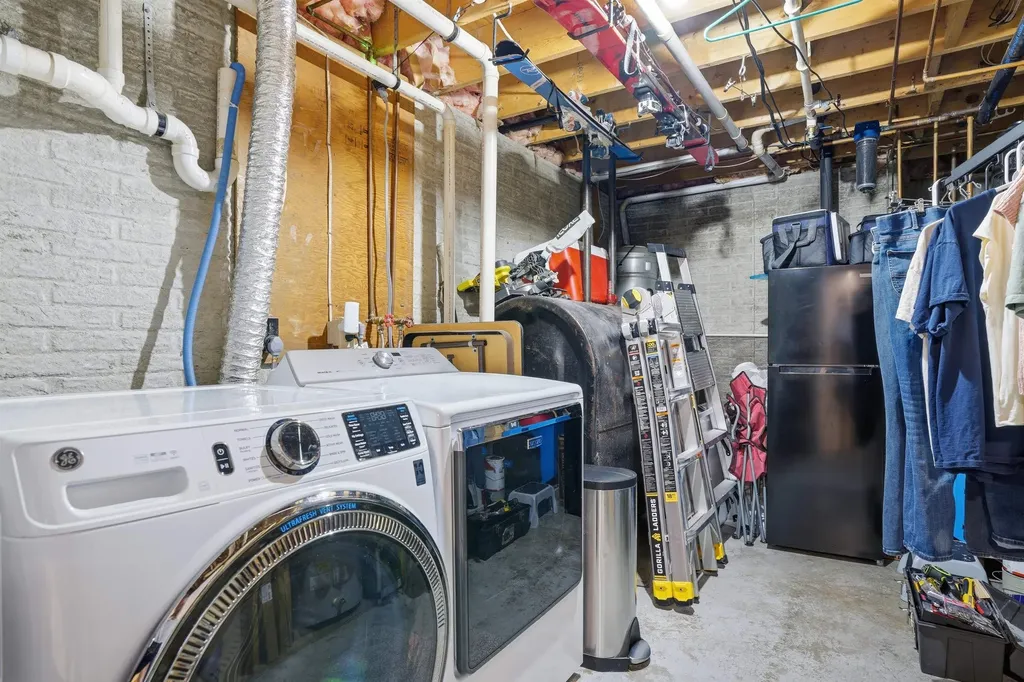
  • BasementClimate Controlled, Concrete, Concrete Floor, Partially Finished, Walkout
  • FoundationConcrete

Exterior

  • Exterior FeaturesDeck, Natural Shade
  • Exterior ColorGray
  • RoofArchitectural Shingle

Amenities

  • PricePerSqFt230.26

Rooms

  • Full Bath3

Basic Information

  • MLS Number5098452
  • MLS StatusComing Soon
  • Virtual TourView Tour
  • StatusCMS
  • Property TypeSingle Family
  • List Price$350,000
  • Listing Agent NameAmy Reisert
  • Unit Number16
  • Broker NameBorderline Realty, LLC

Property

  • Lot DescriptionCountry Setting, Landscaped, Near Shopping, Near Skiing, Near School(s)
  • AreaNH-Cheshire
  • Lot26
  • DrivewayPaved
  • RoadsAssociation

Utilities

  • Heat SystemBaseboard, Hot Water
  • WaterDrilled Well, Shared
  • SewerPrivate, Shared
  • Electric100 Amp Service
  • UtilitiesTelephone Available

Other

  • SeasonalNo
  • Page722
  • Date Listed07/07/2026
Coldwell Banker Dinsmore Associates
Office: 603-898-9038
115 Indian Rock Road
Windham, NH 03087

Rindge, NH Demographics

There is no data available

Rindge, NH Real Estate Market Data

There is no data available

Rindge, NH Schools

School NameDistanceTypeGrades

Market Data Provided by Faraday

Broker Reciprocity 

Copyright 2026 PrimeMLS, Inc. All rights reserved. This information is deemed reliable, but not guaranteed. The data relating to real estate displayed on this display comes in part from the IDX Program of PrimeMLS. The information being provided is for consumers’ personal, non-commercial use and may not be used for any purpose other than to identify prospective properties consumers may be interested in purchasing. Data last updated July 8, 2026 8:53 AM UTC


Hi there! How can we help you?

Contact us using the form below or give us a call.

Send Us A Message:

I agree to receive marketing and customer service calls and text messages from Kristie Dinsmore. To opt out, you can reply 'stop' at any time or click the unsubscribe link in the emails. Consent is not a condition of purchase. Msg/data rates may apply. Msg frequency varies. Privacy Policy.

Do not fill in this field:

This site is protected by reCAPTCHA and the Google Privacy Policy and Terms of Service apply.

Hi there! How can we help you?

Contact us using the form below or give us a call.

Send Us A Message:

Do not fill in this field:

This site is protected by reCAPTCHA and the Google Privacy Policy and Terms of Service apply.

Hi there! How can we help you?

Contact us using the form below or give us a call.

Send Us A Message:

Do not fill in this field:

This site is protected by reCAPTCHA and the Google Privacy Policy and Terms of Service apply.

Do not fill in this field:

This site is protected by reCAPTCHA and the Google Privacy Policy and Terms of Service apply.

Do not fill in this field:

This site is protected by reCAPTCHA and the Google Privacy Policy and Terms of Service apply.

Do not fill in this field:

This site is protected by reCAPTCHA and the Google Privacy Policy and Terms of Service apply.

$

Do not fill in this field:

This site is protected by reCAPTCHA and the Google Privacy Policy and Terms of Service apply.