127 Broad Cove DriveConcord, NH 03303MLS Number 5098488

  • Price: $849,000
  • Est. Mortgage of $/month
  • 2 Days on Market
$
$
%
$/month over payments
Federal 30-year interest rate: 6.43% last updated on Jul 2, 2026
* All Figures are estimates. Check with your bank or proposed mortgage company for actual interest rates.
This product uses the FRED® API but is not endorsed or certified by the Federal Reserve Bank of St. Louis.
Open House
127 Broad Cove Drive Concord NH 03303127 Broad Cove Drive Concord NH 03303127 Broad Cove Drive Concord NH 03303127 Broad Cove Drive Concord NH 03303127 Broad Cove Drive Concord NH 03303127 Broad Cove Drive Concord NH 03303127 Broad Cove Drive Concord NH 03303127 Broad Cove Drive Concord NH 03303127 Broad Cove Drive Concord NH 03303127 Broad Cove Drive Concord NH 03303127 Broad Cove Drive Concord NH 03303127 Broad Cove Drive Concord NH 03303127 Broad Cove Drive Concord NH 03303127 Broad Cove Drive Concord NH 03303127 Broad Cove Drive Concord NH 03303127 Broad Cove Drive Concord NH 03303127 Broad Cove Drive Concord NH 03303127 Broad Cove Drive Concord NH 03303127 Broad Cove Drive Concord NH 03303127 Broad Cove Drive Concord NH 03303127 Broad Cove Drive Concord NH 03303127 Broad Cove Drive Concord NH 03303127 Broad Cove Drive Concord NH 03303127 Broad Cove Drive Concord NH 03303127 Broad Cove Drive Concord NH 03303127 Broad Cove Drive Concord NH 03303127 Broad Cove Drive Concord NH 03303127 Broad Cove Drive Concord NH 03303127 Broad Cove Drive Concord NH 03303127 Broad Cove Drive Concord NH 03303127 Broad Cove Drive Concord NH 03303127 Broad Cove Drive Concord NH 03303127 Broad Cove Drive Concord NH 03303127 Broad Cove Drive Concord NH 03303127 Broad Cove Drive Concord NH 03303127 Broad Cove Drive Concord NH 03303127 Broad Cove Drive Concord NH 03303127 Broad Cove Drive Concord NH 03303127 Broad Cove Drive Concord NH 03303127 Broad Cove Drive Concord NH 03303127 Broad Cove Drive Concord NH 03303127 Broad Cove Drive Concord NH 03303127 Broad Cove Drive Concord NH 03303127 Broad Cove Drive Concord NH 03303127 Broad Cove Drive Concord NH 03303127 Broad Cove Drive Concord NH 03303127 Broad Cove Drive Concord NH 03303127 Broad Cove Drive Concord NH 03303127 Broad Cove Drive Concord NH 03303127 Broad Cove Drive Concord NH 03303127 Broad Cove Drive Concord NH 03303127 Broad Cove Drive Concord NH 03303127 Broad Cove Drive Concord NH 03303127 Broad Cove Drive Concord NH 03303127 Broad Cove Drive Concord NH 03303127 Broad Cove Drive Concord NH 03303127 Broad Cove Drive Concord NH 03303127 Broad Cove Drive Concord NH 03303127 Broad Cove Drive Concord NH 03303127 Broad Cove Drive Concord NH 03303
QR Code
  • 4Bedrooms
  • 1.85Acreage
  • 4Bathrooms
  • 2000Year Built

Driving Directions

Listed by Hvizda Realty Group of EXP Realty (Cell: 603-557-6661)
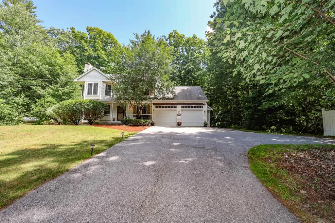
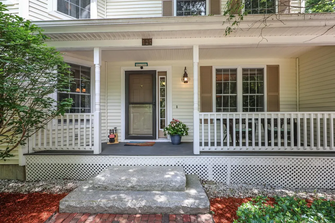
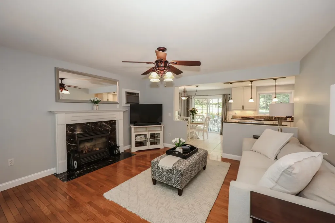
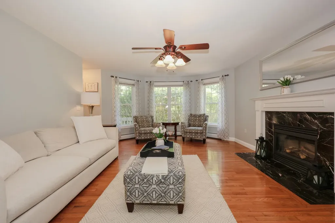
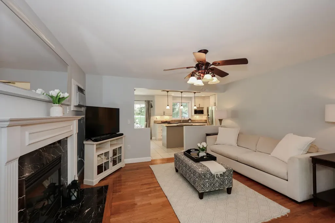
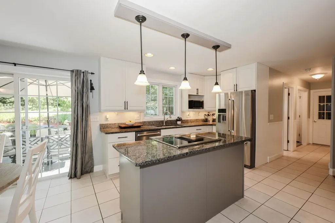
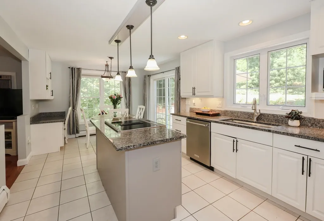
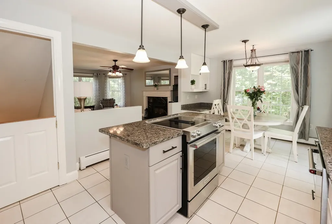
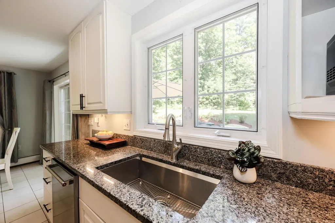
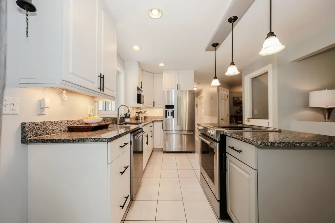
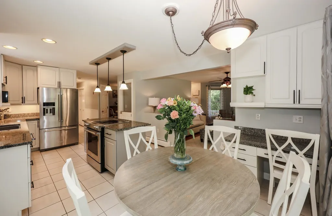
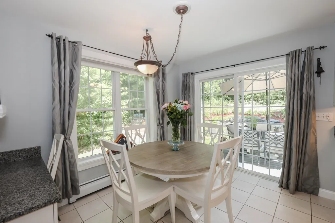
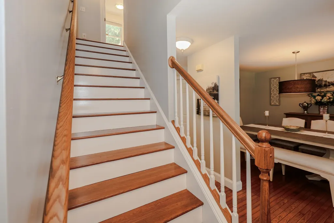
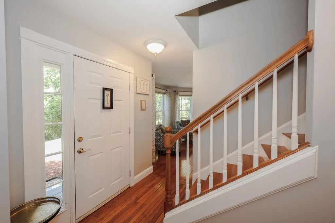
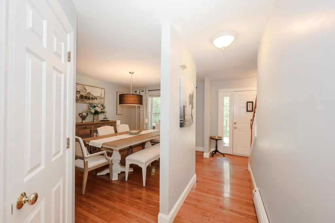
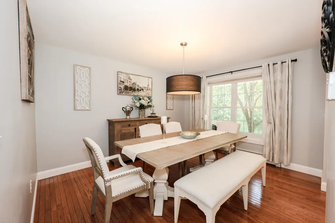
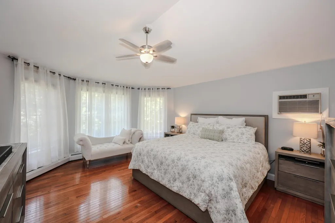
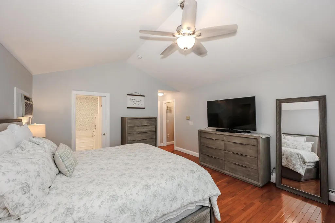
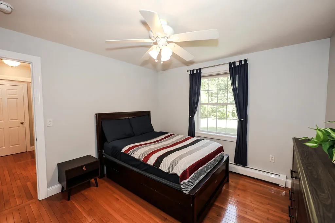
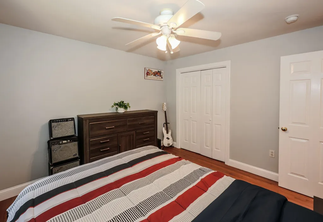
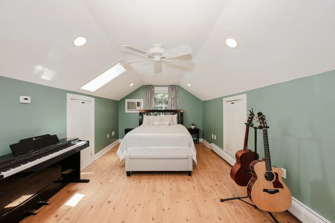
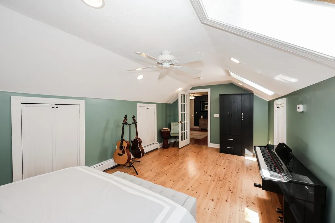
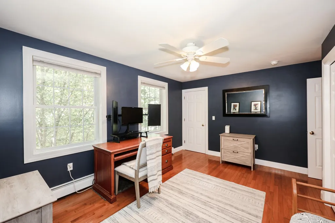
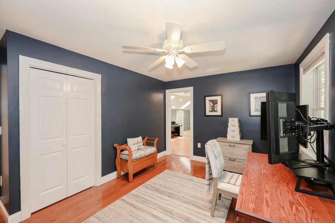
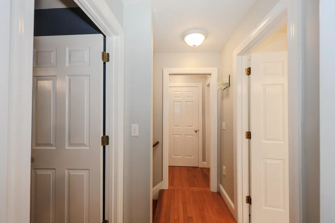
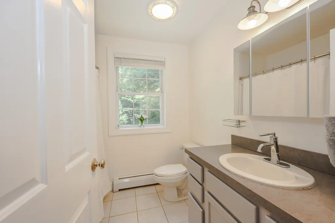
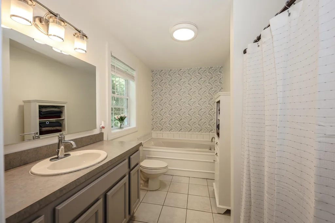
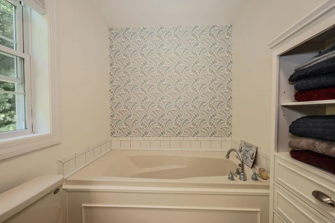
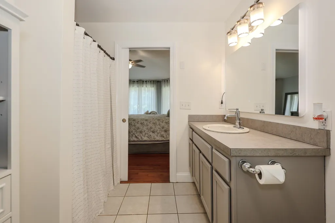
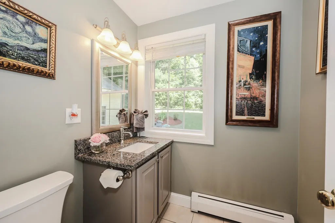
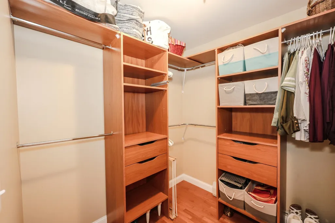
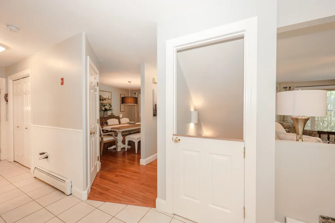
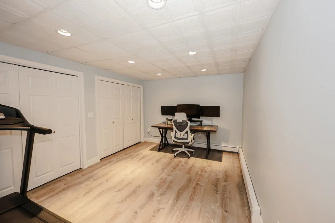
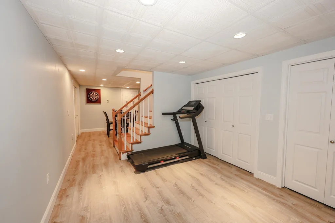
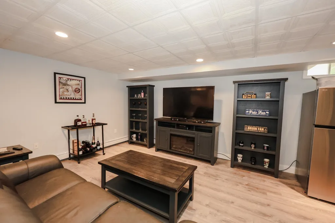
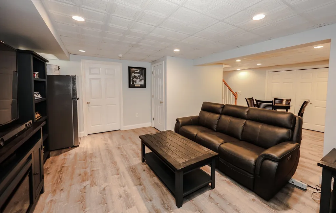
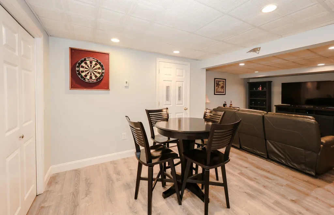
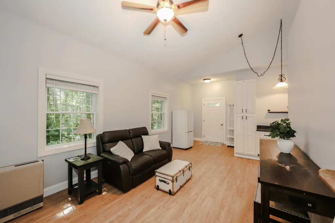
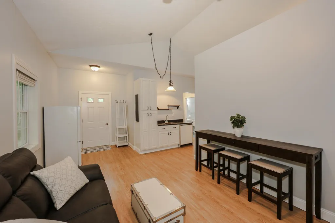
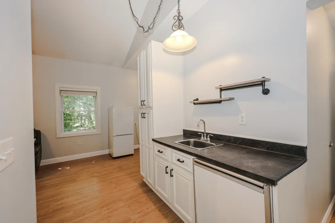
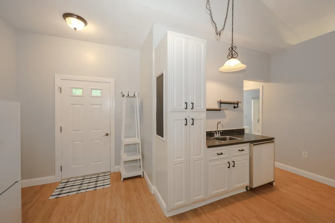
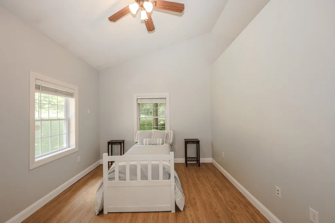
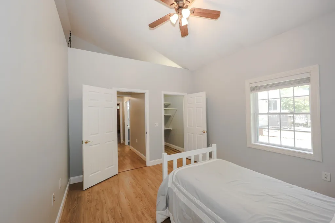
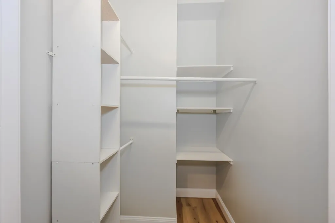
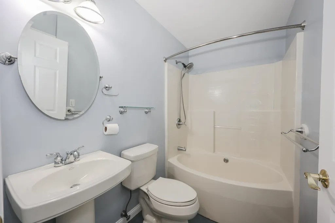
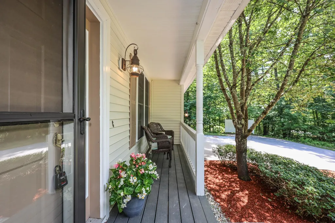
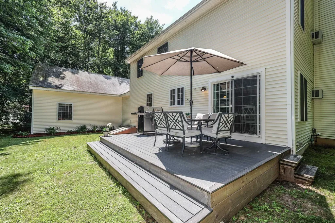
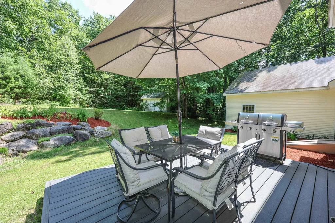
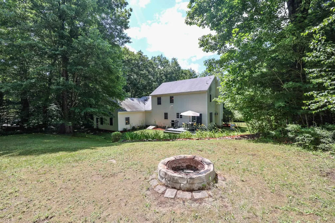
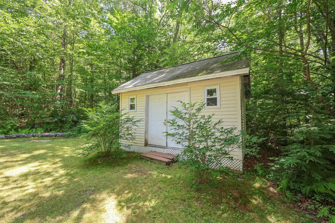
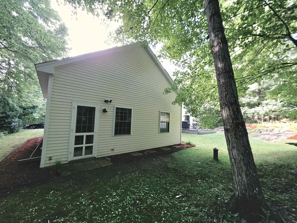
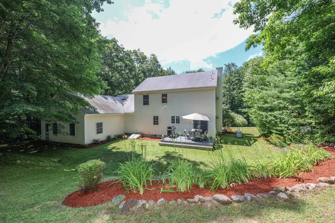
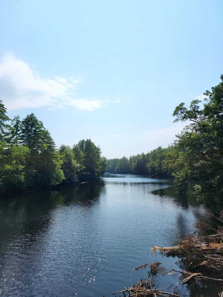
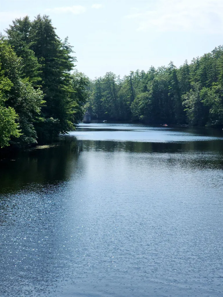
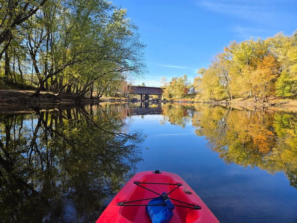
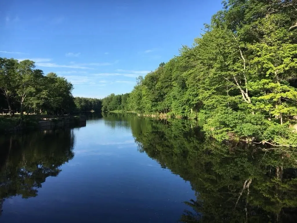
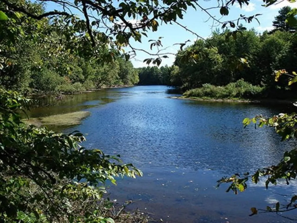
Tucked away in a private, beautifully landscaped setting just outside downtown Concord, this exceptional property offers peaceful living and convenience. Bordering the scenic Contoocook River, with public access just down the road you'll enjoy a tranquil retreat while remaining only minutes from downtown Concord, local shops, restaurants, and commuter routes. The spacious main residence features 3-4 bedrooms and 2.5 bathrooms and finished basement. Hardwood floors extend throughout the main living areas, creating a warm and inviting atmosphere, while the thoughtfully designed kitchen showcases granite countertops, stainless steel appliances, and plenty of space for gathering with family and friends. Upstairs, you'll find three spacious bedrooms, including one with an attached bonus room that offers endless possibilities as a home office, playroom, nursery, or creative space. Adding incredible flexibility, the attached one bedroom, one bath in-law apartment features its own private entrance and soaring vaulted ceilings, creating an open, airy feel that's perfect for multigenerational living, guests, or supplemental rental income. Outside, lush landscaping surrounds the home, creating your own private oasis where you can relax, entertain, or simply enjoy the natural beauty of the property. An attached two car garage provides everyday convenience, while nearby outdoor recreation includes miles of hiking trails, the picturesque Carter Hill Orchard, and the beloved River Hill Market. Whether you're looking for room to grow, space for extended family, or simply a home that offers privacy without sacrificing location, this remarkable property truly has it all.

Open Houses

July 10th
Starts: 4:00pm
Ends: 6:00pm
July 11th
Starts: 10:00am
Ends: 12:00pm
July 12th
Starts: 10:00am
Ends: 12:00pm

Ask A Question

Do not fill in this field:

I agree to receive marketing and customer service calls and text messages from Kristie Dinsmore. To opt out, you can reply 'stop' at any time or click the unsubscribe link in the emails. Consent is not a condition of purchase. Msg/data rates may apply. Msg frequency varies. Privacy Policy.

This site is protected by reCAPTCHA and the Google Privacy Policy and Terms of Service apply.

More Info

Tax Information

  • Tax Year2026

Location

  • Building Number127
  • StreetBroad Cove Drive
  • TownConcord
  • StateNH
  • Zip03303
  • CountyMerrimack
  • DistrictSAU #9
  • Elementary SchoolBeaver Meadow Elementary Sch
  • Junior HighRundlett Middle School
  • High SchoolConcord High School
  • Map53Z
  • Flood Zone Y/NNo
  • Address127 Broad Cove Drive

Interior

  • Interior FeaturesCathedral Ceiling, Ceiling Fan, Dining Area, Draperies, Gas Fireplace, Fireplace Screens/Equip, In-Law/ADU, In-Law Suite, Kitchen Island, Laundry Hook-ups, Enrgy Rtd Lite Fixture(s), LED Lighting, Responsive Lite Contrl(s), Living/Dining, Primary BR w/ BA, Natural Light
  • Room 1 TypeRec Room
  • Room 1 LevelBasement
  • Room 1 Dimensions17'7" x 12'10"
  • FloorsCeramic Tile, Combination, Laminate, Wood, Vinyl Plank
  • Room 2 TypeBonus Room
  • Room 2 LevelBasement
  • Room 2 Dimensions14'2" x 10'10"
  • Room 3 TypeBedroom
  • Room 3 Level1
  • Room 3 Dimensions11'8" x 12'5"
  • Room 4 TypeLiving Room
  • Room 4 Level1
  • Room 4 Dimensions11'3" x 12'5"
  • Room 5 TypeKitchen
  • Room 5 Level1
  • Room 5 Dimensions17'11" x 9'11"
  • Stories2
  • Room 6 TypeBathroom Full
  • Room 6 Level1
  • Room 6 Dimensions7'10" x 4'9"
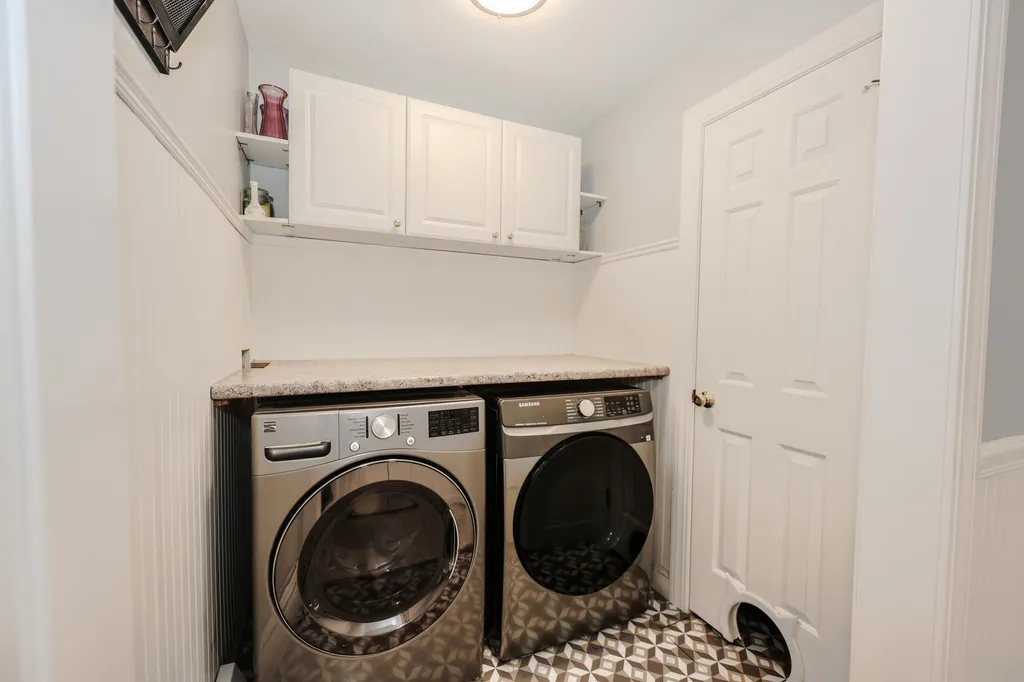
  • Room 7 TypeLaundry Room
  • Room 7 Level1
  • Room 7 Dimensions5'7" x 5'6"
  • Room 8 TypeBathroom Half
  • Room 8 Level1
  • Room 8 Dimensions5'10" x 5'2"
  • Room 9 TypeDining Room
  • Room 9 Level1
  • Room 9 Dimensions11'0" x 13'2"
  • Room 10 TypeKitchen
  • Room 10 Level1
  • Room 10 Dimensions12'2" x 11'8"
  • Room 11 TypeDining Room
  • Room 11 Level1
  • Room 11 Dimensions8'3" x 11'8"
  • Room 12 TypeLiving Room
  • Room 12 Level1
  • Room 12 Dimensions14'3" x 17'1"
  • Room 13 TypeBathroom Full
  • Room 13 Level2
  • Room 13 Dimensions8'5" x 10'7"
  • Room 14 TypePrimary Bedroom
  • Room 14 Level2
  • Room 14 Dimensions14'2" x 19'6"
  • Room 15 TypeBathroom Full
  • Room 15 Level2
  • Room 15 Dimensions6'10" x 7'0"
  • Room 16 TypeBedroom
  • Room 16 Level2
  • Room 16 Dimensions11'0" x 11'8"

Parking

  • Parking Spaces2
  • GarageYes
  • Parking DescriptionAuto Open, Direct Entry, Heated Garage, Driveway, Garage, Off Street, Parking Spaces 6+, Paved, Attached

Building

  • Year Built2000
  • Building ConstructionWood Frame, Vinyl Siding
  • ConstructionExisting
  • Property StyleContemporary, Victorian
  • Bedrooms4
  • Bathroom4
  • Total Baths4
  • Half Bath1
  • Total Rooms9
  • Square Feet3,412
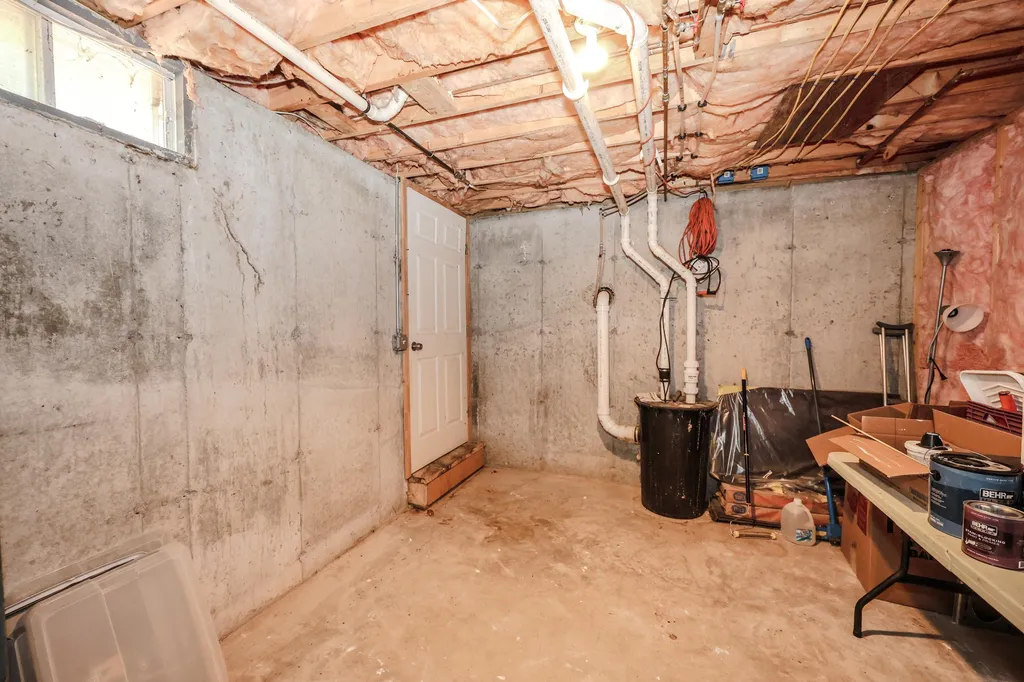
  • APX Unfin Below Grade220
  • BasementBulkhead, Climate Controlled, Daylight, Finished, Full, Insulated, Exterior Stairs, Assigned Storage, Storage Space, Exterior Access, Basement Stairs
  • FoundationConcrete

Exterior

  • Exterior FeaturesTrash, Deck, Garden Space, Natural Shade, Porch, ROW to Water, Storage, Window Screens, Double Pane Window(s), Built in Gas Grill
  • Exterior ColorBeige
  • RoofAsphalt Shingle

Amenities

  • Accessibility Amenities1st Floor 1/2 Bathroom,1st Floor Bedroom,1st Floor Full Bathroom, Access to Parking, Access to Restroom(s), Bathroom w/Step-in Shower, Bathroom w/Tub, Paved Parking
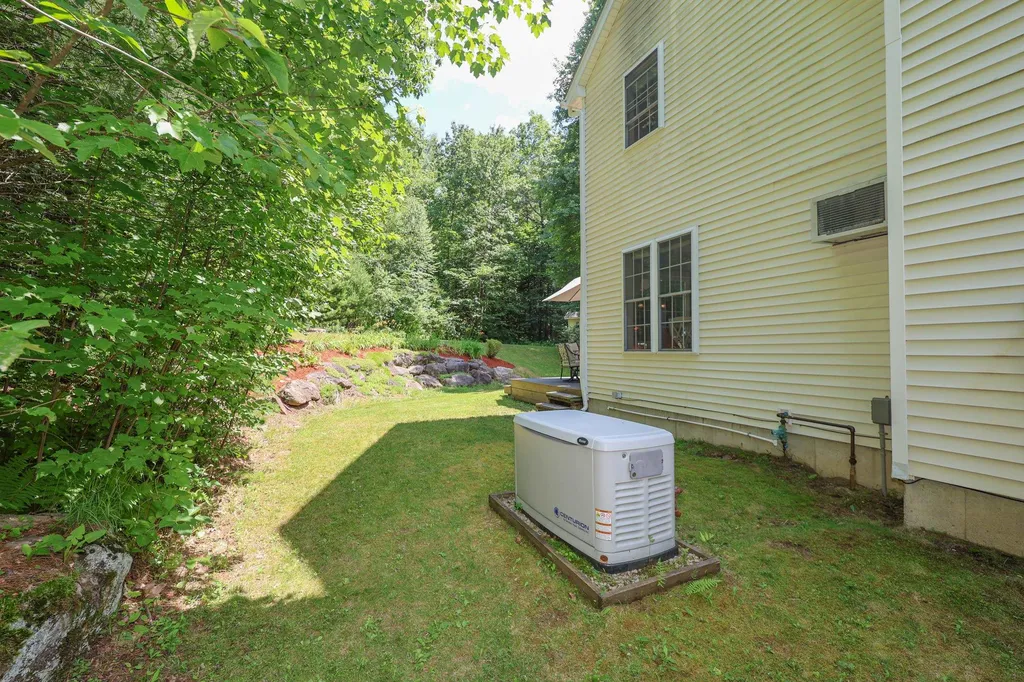
  • AmenitiesAir Conditioner, Hardwired Smoke Detector, Standby Generator
  • PricePerSqFt313.98

Other

  • SeasonalNo
  • Page814
  • Date Listed07/07/2026

Rooms

  • Full Bath3

Basic Information

  • MLS Number5098488
  • MLS StatusComing Soon
  • Virtual TourView Tour
  • StatusCMS
  • Property TypeSingle Family
  • List Price$849,000
  • Listing Agent NameHvizda Realty Group
  • Broker NameEXP Realty

Property

  • Acreage1.85
  • Lot DescriptionCountry Setting, Landscaped, River, Secluded, Wooded, Near Country Club, Near Golf Course, Near Paths, Near Shopping, Near Skiing, Near Snowmobile Trails, Neighborhood, Near Public Transport, Near Hospital, Near ATV Trail, Near School(s)
  • AreaNH-Merrimack
  • DrivewayPaved
  • RoadsPaved, Public
  • Road Frontage195

Utilities

  • Heat SystemPropane, Baseboard, House Unit, Multi Zone, Wall Units
  • WaterDrilled Well, Private
  • Sewer1500+ Gallon, Concrete, Existing Leach Field, On-Site Septic Exists
  • Electric200+ Amp Service, Generator, On-Site
  • UtilitiesCable, Propane, Telephone Available

Water Body

  • Water ViewNo
Coldwell Banker Dinsmore Associates
Office: 603-898-9038
115 Indian Rock Road
Windham, NH 03087

Concord, NH Demographics

There is no data available

Concord, NH Real Estate Market Data

There is no data available

Concord, NH Schools

School NameDistanceTypeGrades

Market Data Provided by Faraday

Broker Reciprocity 

Copyright 2026 PrimeMLS, Inc. All rights reserved. This information is deemed reliable, but not guaranteed. The data relating to real estate displayed on this display comes in part from the IDX Program of PrimeMLS. The information being provided is for consumers’ personal, non-commercial use and may not be used for any purpose other than to identify prospective properties consumers may be interested in purchasing. Data last updated July 8, 2026 8:53 AM UTC


Hi there! How can we help you?

Contact us using the form below or give us a call.

Send Us A Message:

I agree to receive marketing and customer service calls and text messages from Kristie Dinsmore. To opt out, you can reply 'stop' at any time or click the unsubscribe link in the emails. Consent is not a condition of purchase. Msg/data rates may apply. Msg frequency varies. Privacy Policy.

Do not fill in this field:

This site is protected by reCAPTCHA and the Google Privacy Policy and Terms of Service apply.

Hi there! How can we help you?

Contact us using the form below or give us a call.

Send Us A Message:

Do not fill in this field:

This site is protected by reCAPTCHA and the Google Privacy Policy and Terms of Service apply.

Hi there! How can we help you?

Contact us using the form below or give us a call.

Send Us A Message:

Do not fill in this field:

This site is protected by reCAPTCHA and the Google Privacy Policy and Terms of Service apply.

Do not fill in this field:

This site is protected by reCAPTCHA and the Google Privacy Policy and Terms of Service apply.

Do not fill in this field:

This site is protected by reCAPTCHA and the Google Privacy Policy and Terms of Service apply.

Do not fill in this field:

This site is protected by reCAPTCHA and the Google Privacy Policy and Terms of Service apply.

$

Do not fill in this field:

This site is protected by reCAPTCHA and the Google Privacy Policy and Terms of Service apply.