29 Tremont StreetBoscawen, NH 03303MLS Number 5098512

  • Price: $599,000
  • Est. Mortgage of $/month
  • 2 Days on Market
$
$
%
$/month over payments
Federal 30-year interest rate: 6.43% last updated on Jul 2, 2026
* All Figures are estimates. Check with your bank or proposed mortgage company for actual interest rates.
This product uses the FRED® API but is not endorsed or certified by the Federal Reserve Bank of St. Louis.
Open House
29 Tremont Street Boscawen NH 0330329 Tremont Street Boscawen NH 0330329 Tremont Street Boscawen NH 0330329 Tremont Street Boscawen NH 0330329 Tremont Street Boscawen NH 0330329 Tremont Street Boscawen NH 0330329 Tremont Street Boscawen NH 0330329 Tremont Street Boscawen NH 0330329 Tremont Street Boscawen NH 0330329 Tremont Street Boscawen NH 0330329 Tremont Street Boscawen NH 0330329 Tremont Street Boscawen NH 0330329 Tremont Street Boscawen NH 0330329 Tremont Street Boscawen NH 0330329 Tremont Street Boscawen NH 0330329 Tremont Street Boscawen NH 0330329 Tremont Street Boscawen NH 0330329 Tremont Street Boscawen NH 0330329 Tremont Street Boscawen NH 0330329 Tremont Street Boscawen NH 0330329 Tremont Street Boscawen NH 0330329 Tremont Street Boscawen NH 0330329 Tremont Street Boscawen NH 0330329 Tremont Street Boscawen NH 0330329 Tremont Street Boscawen NH 0330329 Tremont Street Boscawen NH 0330329 Tremont Street Boscawen NH 0330329 Tremont Street Boscawen NH 0330329 Tremont Street Boscawen NH 0330329 Tremont Street Boscawen NH 0330329 Tremont Street Boscawen NH 0330329 Tremont Street Boscawen NH 0330329 Tremont Street Boscawen NH 0330329 Tremont Street Boscawen NH 0330329 Tremont Street Boscawen NH 0330329 Tremont Street Boscawen NH 0330329 Tremont Street Boscawen NH 0330329 Tremont Street Boscawen NH 0330329 Tremont Street Boscawen NH 0330329 Tremont Street Boscawen NH 0330329 Tremont Street Boscawen NH 0330329 Tremont Street Boscawen NH 0330329 Tremont Street Boscawen NH 0330329 Tremont Street Boscawen NH 0330329 Tremont Street Boscawen NH 0330329 Tremont Street Boscawen NH 0330329 Tremont Street Boscawen NH 0330329 Tremont Street Boscawen NH 0330329 Tremont Street Boscawen NH 0330329 Tremont Street Boscawen NH 0330329 Tremont Street Boscawen NH 0330329 Tremont Street Boscawen NH 0330329 Tremont Street Boscawen NH 0330329 Tremont Street Boscawen NH 0330329 Tremont Street Boscawen NH 0330329 Tremont Street Boscawen NH 0330329 Tremont Street Boscawen NH 0330329 Tremont Street Boscawen NH 0330329 Tremont Street Boscawen NH 03303
QR Code
  • 4Bedrooms
  • 1.17Acreage
  • 4Bathrooms
  • 1800Year Built

Driving Directions

Listed by Hvizda Realty Group of EXP Realty (Cell: 603-557-6661)
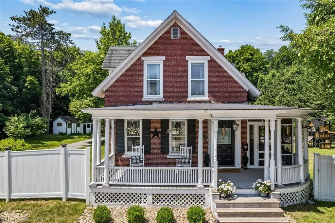
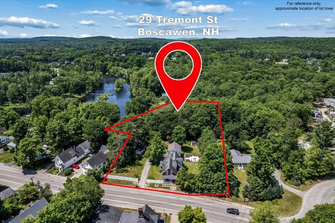
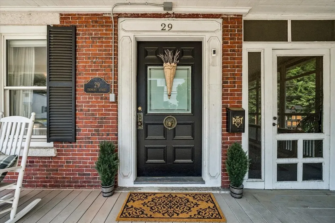
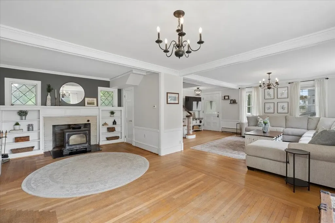
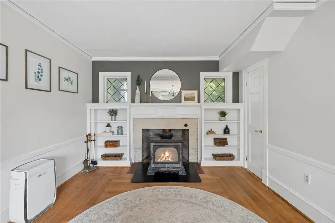
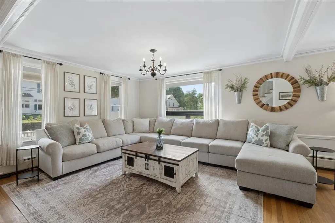
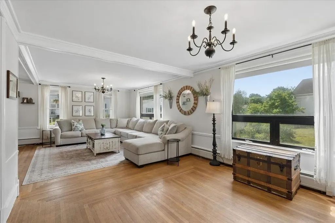
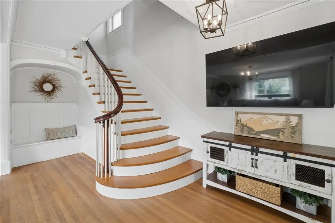
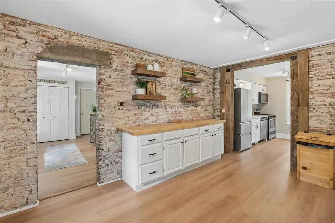
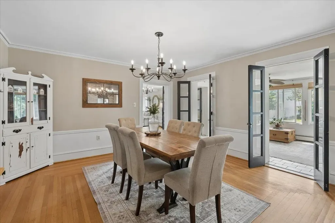
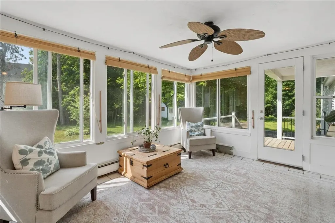
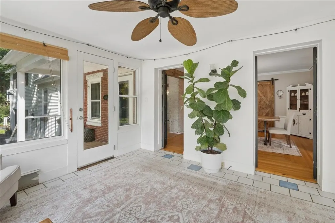
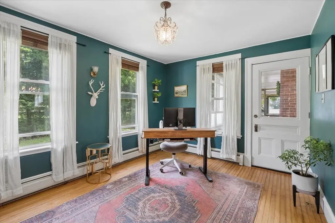
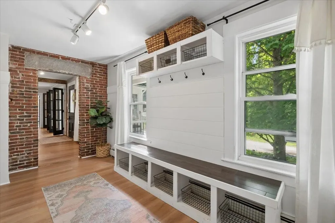
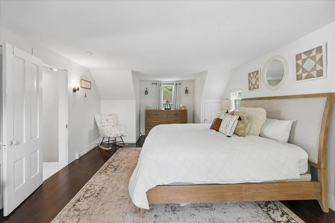
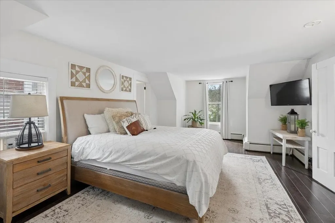
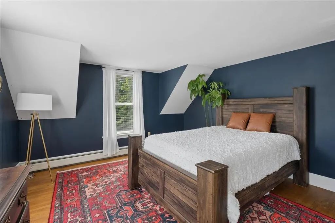
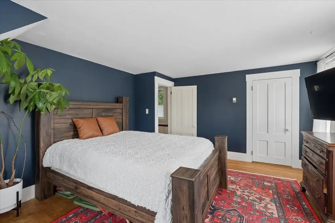
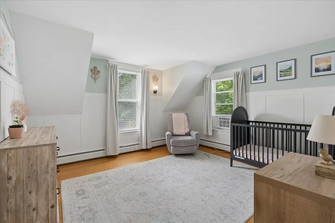
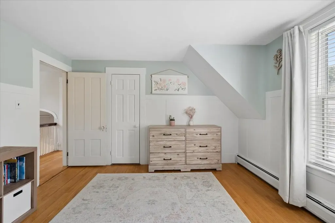
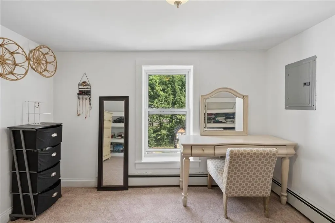
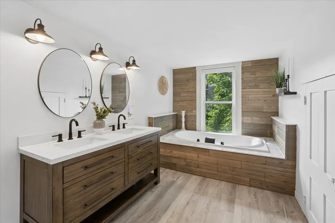
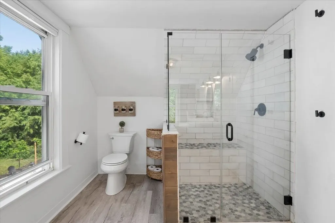
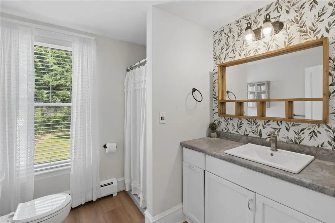
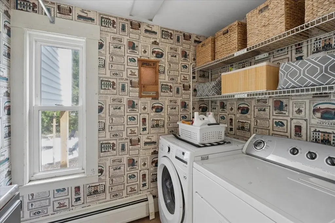
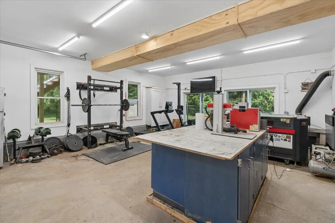
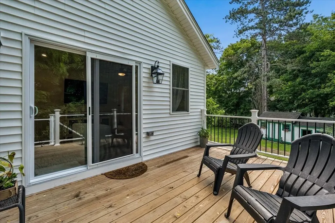
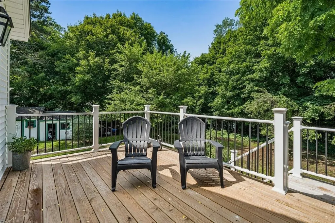
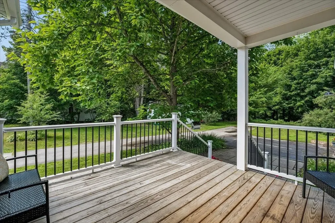
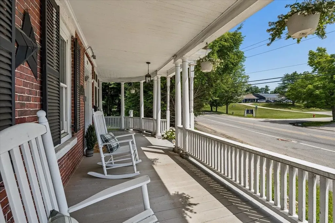
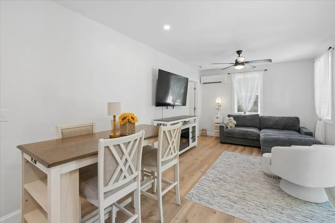
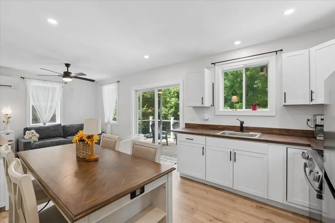
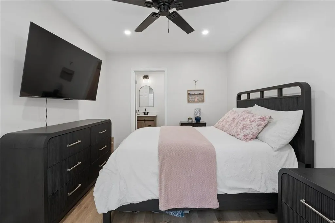
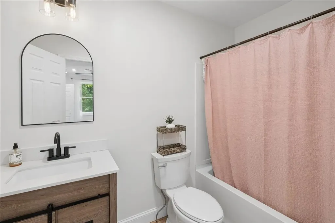
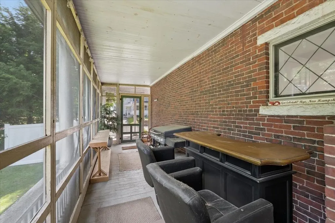
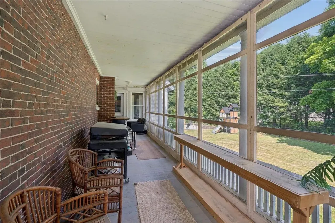
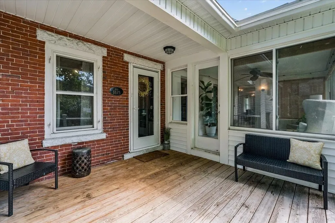
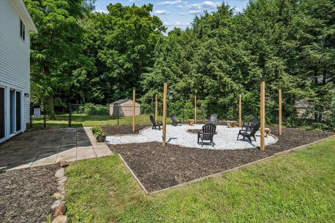
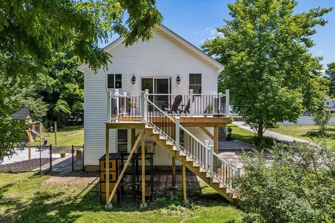
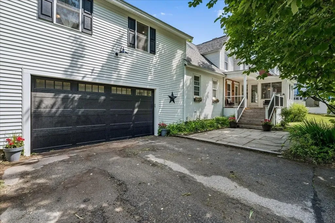
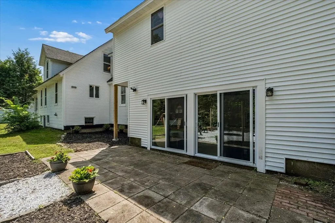
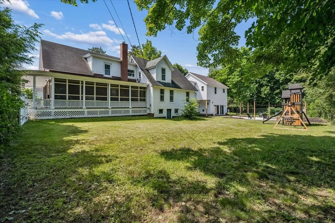
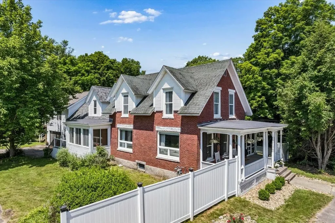
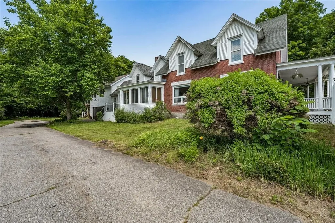
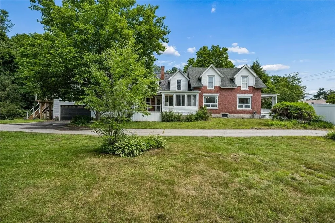
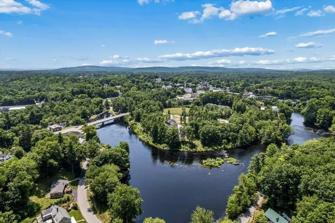
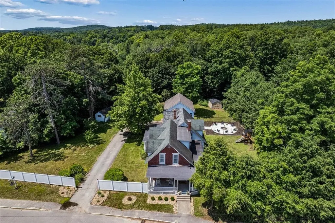
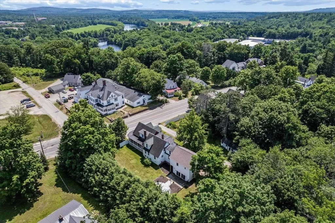
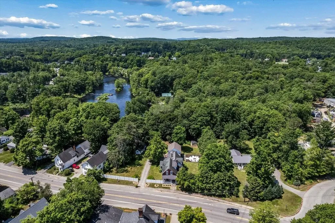
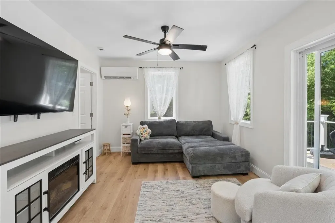
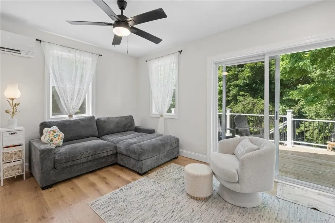
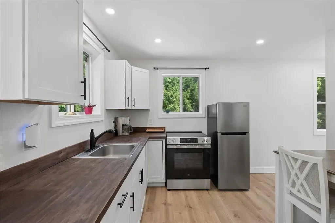
Welcome to the McKerley House, a distinguished 1875 brick-faced Victorian where historic character, thoughtful updates, and modern versatility come together in one extraordinary property. Rich in history, this exceptional 4-bedroom home has an ADU (completed Fall 2025), offering outstanding flexibility for multigenerational living, a home-based business, private guest accommodations, or rental income. More than just a home, this is a lifestyle! Set on 1.17 picturesque acres with a fenced backyard and views of the Contoocook River. Relax on the classic wrap-around porch, gather with family and friends around the incredible fire pit, or take in the beauty of mature pear trees, graceful hydrangeas, and a magnificent magnolia tree. Step inside where a sweeping Victorian staircase sets the tone for the craftsmanship found throughout the home. A charming hidden staircase connects the primary suite to a private den or office, adding a touch of whimsy rarely found in today's homes. Original millwork, tiger-striped hardwood floors, soaring ceilings, crown molding, French doors, built-ins, and a wood stove set within the original fireplace showcase the home's inviting living spaces. The spacious primary suite has been thoughtfully updated with an en-suite bath featuring a soaking tub and a generous walk-in closet. A cozy sunroom provides the perfect retreat for morning coffee, reading, or quiet afternoons, while the functional mudroom with laundry and a bathroom adds everyday convenience. One of the home's most striking architectural features is the red brick entry from the side porch with its German schmear finish and impressive granite lintel-a true work of art that has welcomed guests for generations and will continue to do so for years to come. A heated two-car garage with sliding doors opening directly to the fenced backyard. Conveniently located just minutes from Exit 17, shopping and downtown Concord. Welcome Home!

Open Houses

July 10th
Starts: 3:30pm
Ends: 5:30pm
July 11th
Starts: 2:00pm
Ends: 4:00pm
July 12th
Starts: 1:00pm
Ends: 3:00pm

Ask A Question

Do not fill in this field:

I agree to receive marketing and customer service calls and text messages from Kristie Dinsmore. To opt out, you can reply 'stop' at any time or click the unsubscribe link in the emails. Consent is not a condition of purchase. Msg/data rates may apply. Msg frequency varies. Privacy Policy.

This site is protected by reCAPTCHA and the Google Privacy Policy and Terms of Service apply.

More Info

Tax Information

  • Tax Year2026

Location

  • Building Number29
  • StreetTremont Street
  • TownBoscawen
  • StateNH
  • Zip03303
  • CountyMerrimack
  • DistrictMerrimack Sch Dst SAU #26
  • Elementary SchoolBoscawen Elementary School
  • Junior HighMerrimack Valley Middle School
  • High SchoolMerrimack Valley High School
  • Map183D
  • Flood Zone Y/NNo
  • Address29 Tremont Street

Interior

  • Interior FeaturesAttic with Hatch/Scuttle, Blinds, Ceiling Fan, Dining Area, Fireplace Screens/Equip, Wood Fireplace, In-Law/ADU, Kitchen/Dining, Primary BR w/ BA, Natural Light, Soaking Tub, Indoor Storage, Walk-in Closet,1st Floor Laundry
  • FloorsCarpet, Ceramic Tile, Hardwood, Vinyl Plank
  • Room 2 TypeLaundry Room
  • Room 2 Level1
  • Room 2 Dimensions7'6" x 4'6"
  • Room 3 TypeBathroom Three Quarter
  • Room 3 Level1
  • Room 3 Dimensions8'0" x 7'1"
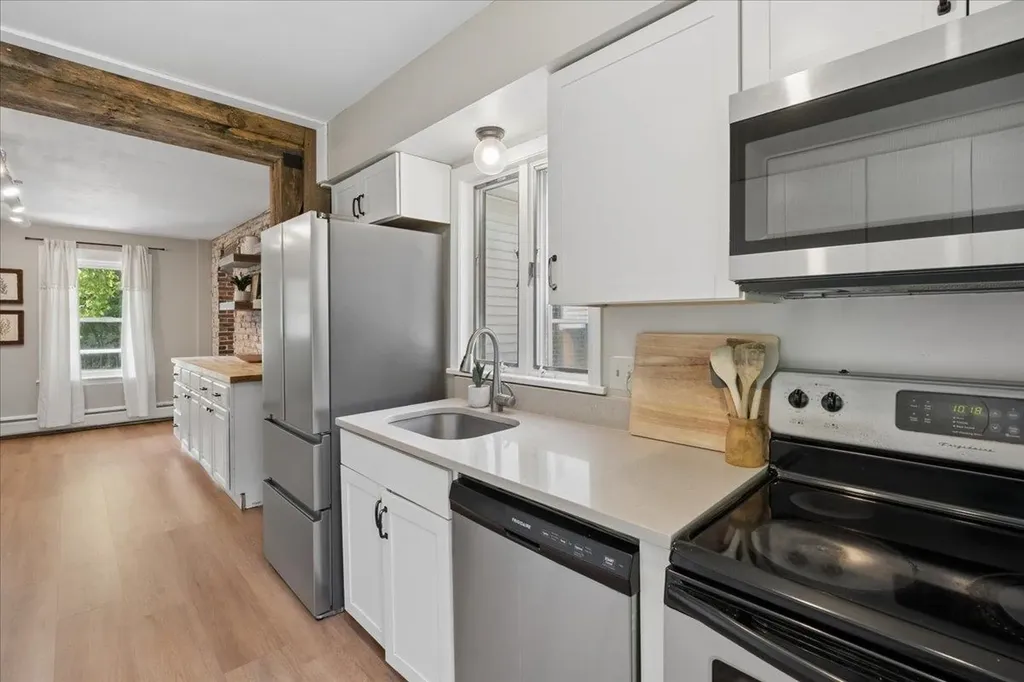
  • Room 4 TypeKitchen
  • Room 4 Level1
  • Room 4 Dimensions8'2" x 11'7"
  • Room 5 TypeLiving Room
  • Room 5 Level1
  • Room 5 Dimensions13'8" x 11'7"
  • Stories1.75
  • Room 6 TypeDining Room
  • Room 6 Level1
  • Room 6 Dimensions13'8" x 14'6"
  • Room 7 TypeSunroom
  • Room 7 Level1
  • Room 7 Dimensions13'8" x 11'11"
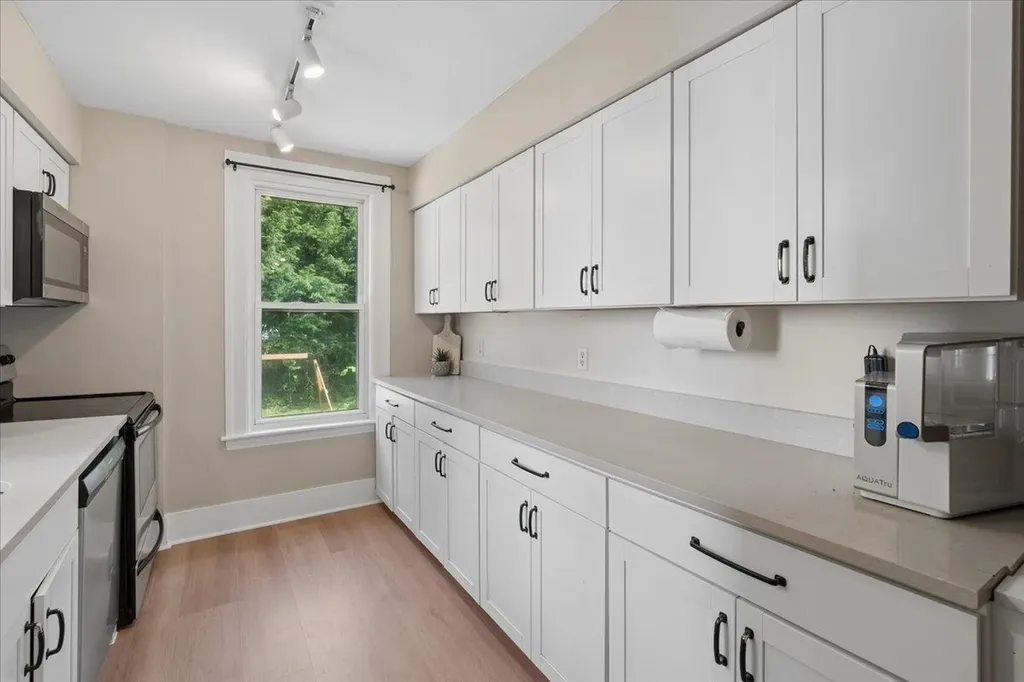
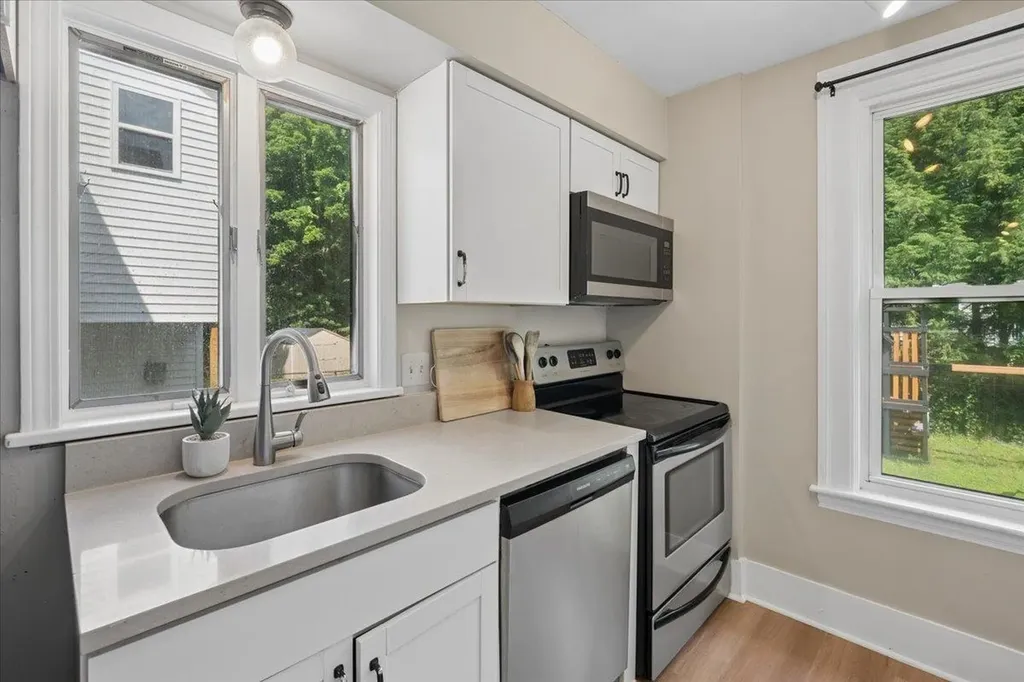
  • Room 8 TypeKitchen
  • Room 8 Level2
  • Room 8 Dimensions10'9" x 9'5"
  • Room 9 TypeFamily Room
  • Room 9 Level2
  • Room 9 Dimensions10'9" x 13'6"
  • Room 10 TypeBathroom Full
  • Room 10 Level2
  • Room 10 Dimensions9'8" x 5'0"
  • Room 11 TypeBedroom
  • Room 11 Level2
  • Room 11 Dimensions9'8" x 13'7"
  • Room 12 TypeBathroom Three Quarter
  • Room 12 Level2
  • Room 12 Dimensions8'3" x 19'3"
  • Room 13 TypePrimary Bedroom
  • Room 13 Level2
  • Room 13 Dimensions13'9" x 24'7"
  • Room 14 TypeBathroom Full
  • Room 14 Level2
  • Room 14 Dimensions9'8" x 3'9"
  • Room 15 TypeBedroom
  • Room 15 Level2
  • Room 15 Dimensions13'3" x 12'8"
  • Room 16 TypeBedroom
  • Room 16 Level2
  • Room 16 Dimensions13'7" x 16'4"

Parking

  • Parking Spaces2
  • GarageYes
  • Parking DescriptionHeated Garage, Parking Spaces 6+, Attached

Building

  • Year Built1800
  • Building ConstructionBrick Exterior, Vinyl Siding
  • ConstructionExisting
  • Property StyleVictorian, w/Addition
  • Bedrooms4
  • Bathroom4
  • Total Baths4
  • 3/4 Baths2
  • Total Rooms13
  • Square Feet3,635
  • APX Unfin Below Grade208
  • BasementConcrete Floor, Storage Space, Unfinished, Walkout, Interior Access, Exterior Access, Basement Stairs
  • FoundationConcrete, Granite

Exterior

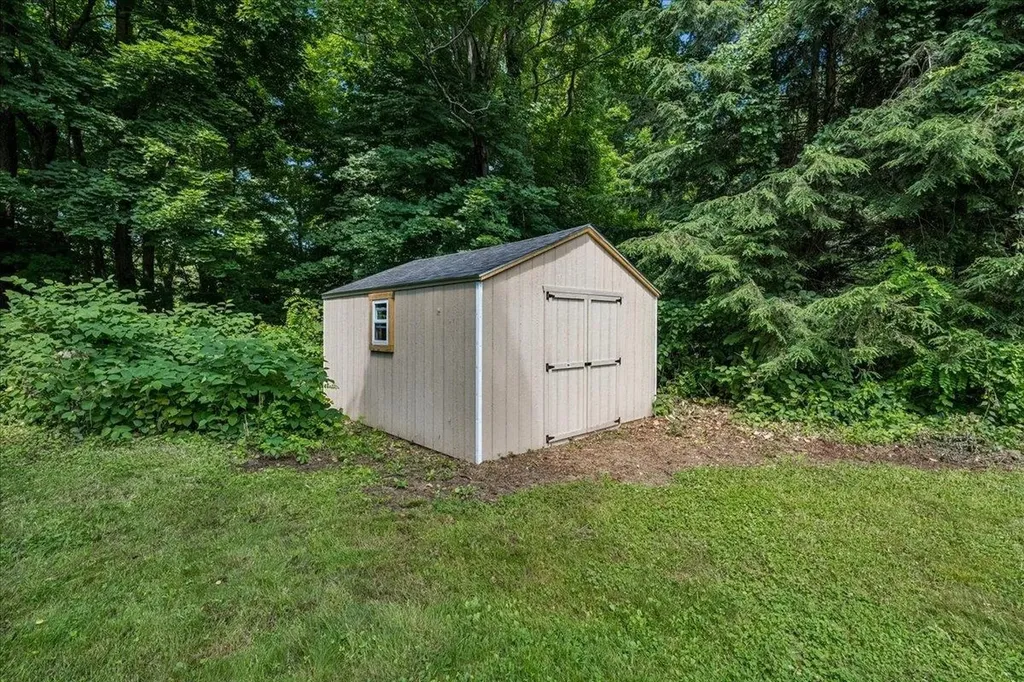
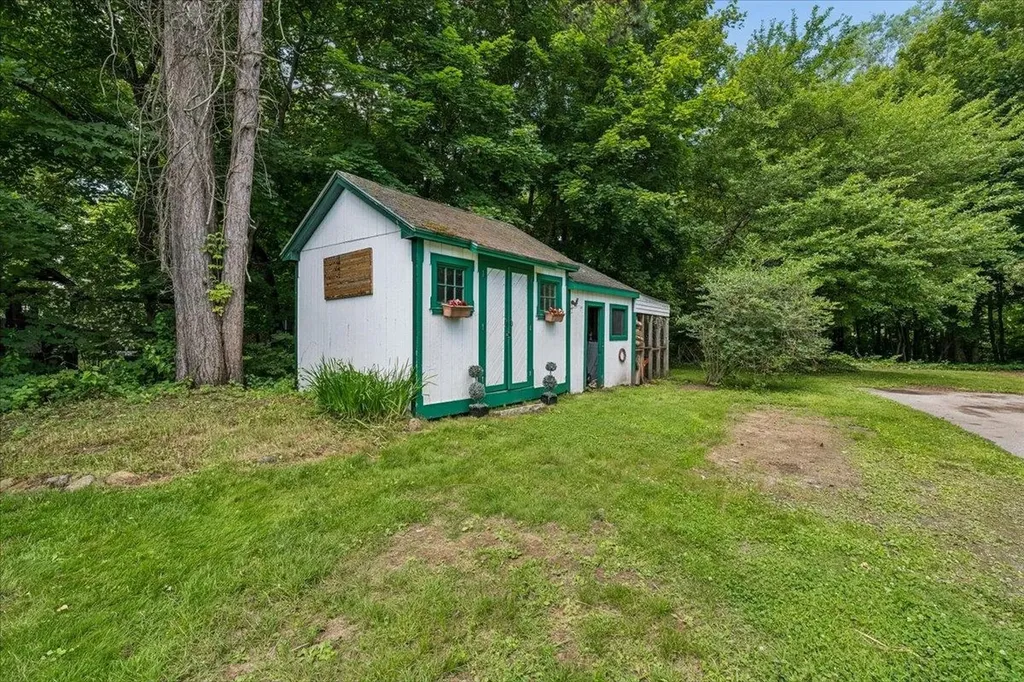
  • Exterior FeaturesDeck, Full Fence, Partial Fence, Garden Space, Natural Shade, Porch, Covered Porch, Screened Porch, Shed, Storage
  • Exterior ColorRed
  • RoofAsphalt Shingle

Amenities

  • Accessibility Amenities1st Floor 3 Ft. Doors,1st Floor 3/4 Bathroom,1st Floor Hrd Surfce Flr, Bathroom w/Tub, Hard Surface Flooring, Paved Parking,1st Floor Laundry
  • AmenitiesCO Detector, Battery Smoke Detector, Wood Stove
  • PricePerSqFt164.79

Other

  • SeasonalNo
  • Page340
  • Date Listed07/07/2026

Rooms

  • Full Bath2

Basic Information

  • MLS Number5098512
  • MLS StatusComing Soon
  • Virtual TourView Tour
  • StatusCMS
  • Property TypeSingle Family
  • List Price$599,000
  • Listing Agent NameHvizda Realty Group
  • Broker NameEXP Realty

Property

  • Acreage1.17
  • Lot DescriptionLevel, Open, River, Sidewalks, Trail/Near Trail, Near Shopping, Near Snowmobile Trails
  • AreaNH-Merrimack
  • Lot102
  • DrivewayPaved
  • RoadsPublic
  • Road Frontage217

Utilities

  • Heat SystemNatural Gas, Oil, Baseboard, Electric, Wood Stove
  • WaterPublic
  • SewerPublic
  • Electric110 Volt,220 Plug,220 Volt, Circuit Breaker(s)
  • UtilitiesNone

Water Body

  • Water Body NameContoocook River
  • Water Body TypeRiver
  • Water ViewYes
Coldwell Banker Dinsmore Associates
Office: 603-898-9038
115 Indian Rock Road
Windham, NH 03087

Boscawen, NH Demographics

There is no data available

Boscawen, NH Real Estate Market Data

There is no data available

Boscawen, NH Schools

School NameDistanceTypeGrades

Market Data Provided by Faraday

Broker Reciprocity 

Copyright 2026 PrimeMLS, Inc. All rights reserved. This information is deemed reliable, but not guaranteed. The data relating to real estate displayed on this display comes in part from the IDX Program of PrimeMLS. The information being provided is for consumers’ personal, non-commercial use and may not be used for any purpose other than to identify prospective properties consumers may be interested in purchasing. Data last updated July 8, 2026 9:10 AM UTC


Hi there! How can we help you?

Contact us using the form below or give us a call.
Send Us A Message:

I agree to receive marketing and customer service calls and text messages from Kristie Dinsmore. To opt out, you can reply 'stop' at any time or click the unsubscribe link in the emails. Consent is not a condition of purchase. Msg/data rates may apply. Msg frequency varies. Privacy Policy.

Do not fill in this field:

This site is protected by reCAPTCHA and the Google Privacy Policy and Terms of Service apply.

Hi there! How can we help you?

Contact us using the form below or give us a call.
Send Us A Message:

Do not fill in this field:
This site is protected by reCAPTCHA and the Google Privacy Policy and Terms of Service apply.

Hi there! How can we help you?

Contact us using the form below or give us a call.

Send Us A Message:

Do not fill in this field:

This site is protected by reCAPTCHA and the Google Privacy Policy and Terms of Service apply.

Do not fill in this field:

This site is protected by reCAPTCHA and the Google Privacy Policy and Terms of Service apply.

Do not fill in this field:

This site is protected by reCAPTCHA and the Google Privacy Policy and Terms of Service apply.

Do not fill in this field:

This site is protected by reCAPTCHA and the Google Privacy Policy and Terms of Service apply.

$

Do not fill in this field:

This site is protected by reCAPTCHA and the Google Privacy Policy and Terms of Service apply.