20 Black Forest RoadNorth Hampton, NH 03862MLS Number 5098577

  • Price: $219,900
  • Est. Mortgage of $/month
  • 2 Days on Market
$
$
%
$/month over payments
Federal 30-year interest rate: 6.43% last updated on Jul 2, 2026
* All Figures are estimates. Check with your bank or proposed mortgage company for actual interest rates.
This product uses the FRED® API but is not endorsed or certified by the Federal Reserve Bank of St. Louis.
Active
20 Black Forest Road North Hampton NH 0386220 Black Forest Road North Hampton NH 0386220 Black Forest Road North Hampton NH 0386220 Black Forest Road North Hampton NH 0386220 Black Forest Road North Hampton NH 0386220 Black Forest Road North Hampton NH 0386220 Black Forest Road North Hampton NH 0386220 Black Forest Road North Hampton NH 0386220 Black Forest Road North Hampton NH 0386220 Black Forest Road North Hampton NH 0386220 Black Forest Road North Hampton NH 0386220 Black Forest Road North Hampton NH 0386220 Black Forest Road North Hampton NH 0386220 Black Forest Road North Hampton NH 0386220 Black Forest Road North Hampton NH 0386220 Black Forest Road North Hampton NH 0386220 Black Forest Road North Hampton NH 0386220 Black Forest Road North Hampton NH 0386220 Black Forest Road North Hampton NH 0386220 Black Forest Road North Hampton NH 0386220 Black Forest Road North Hampton NH 0386220 Black Forest Road North Hampton NH 0386220 Black Forest Road North Hampton NH 0386220 Black Forest Road North Hampton NH 0386220 Black Forest Road North Hampton NH 0386220 Black Forest Road North Hampton NH 0386220 Black Forest Road North Hampton NH 0386220 Black Forest Road North Hampton NH 0386220 Black Forest Road North Hampton NH 0386220 Black Forest Road North Hampton NH 0386220 Black Forest Road North Hampton NH 0386220 Black Forest Road North Hampton NH 0386220 Black Forest Road North Hampton NH 03862
QR Code
  • 2Bedrooms
  • 2Bathrooms
  • 2004Year Built
  • 909Square Feet

Driving Directions

Listed by Steve Petz of Realty One Group Next Level
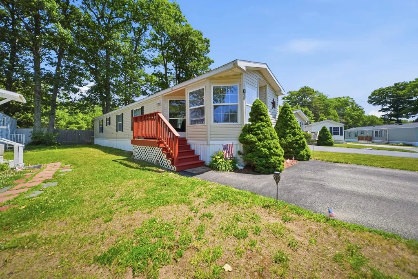
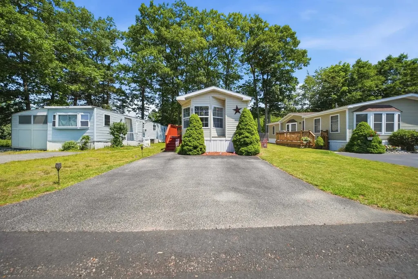
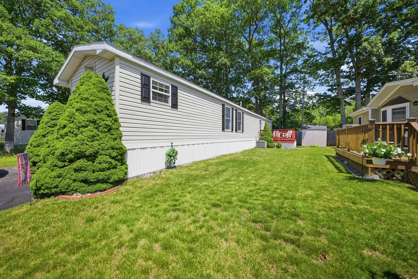
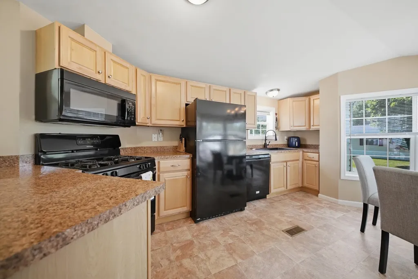
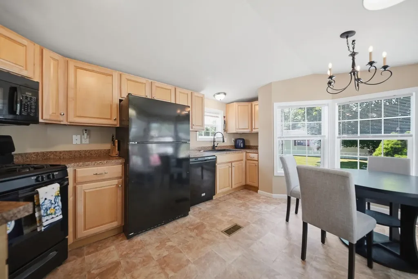
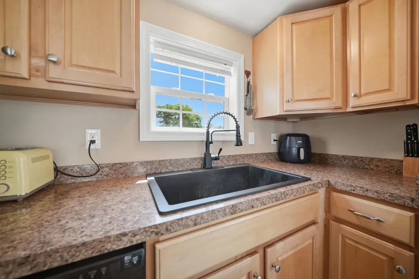
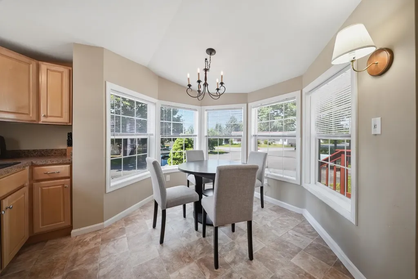
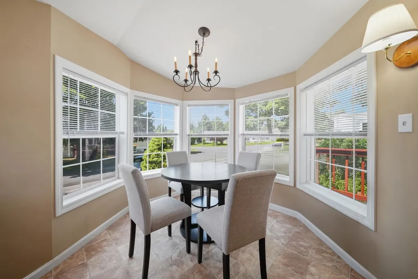
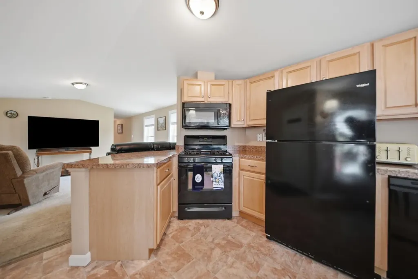
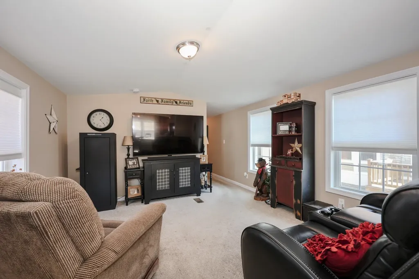
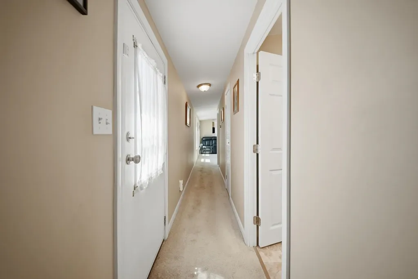
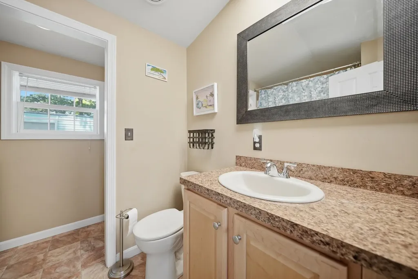
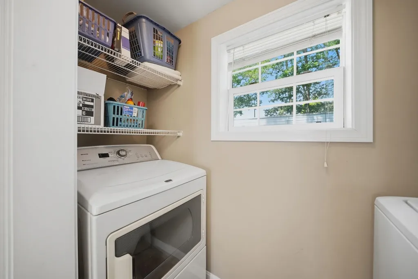
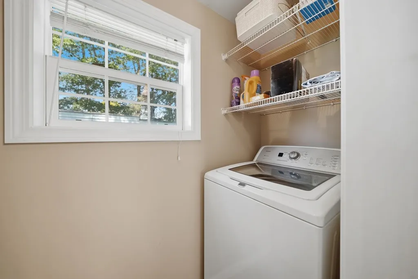
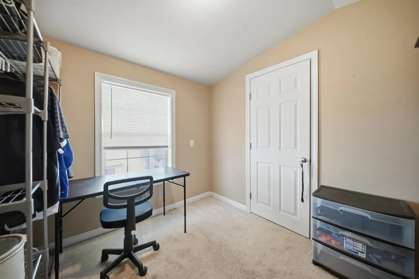
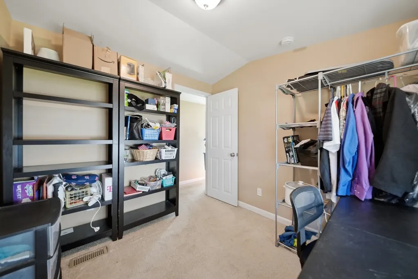
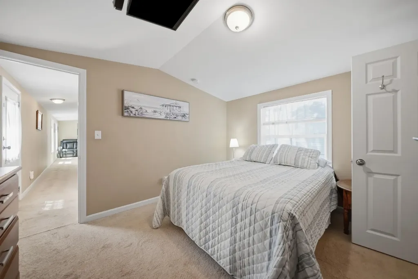
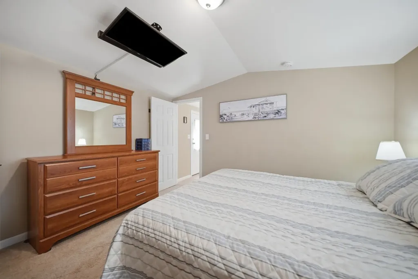
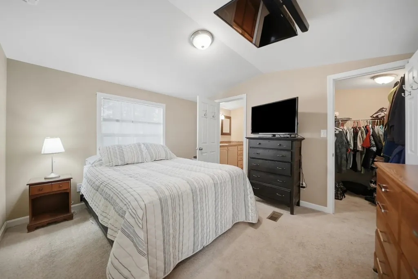
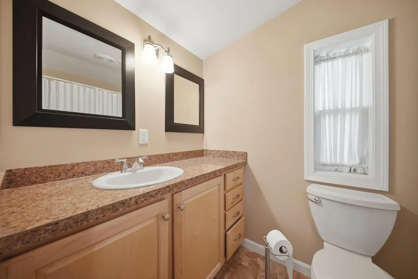
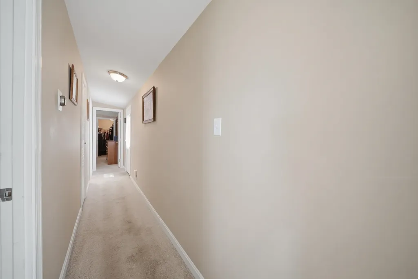
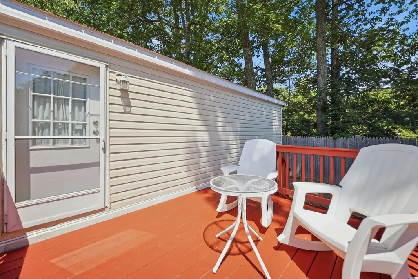
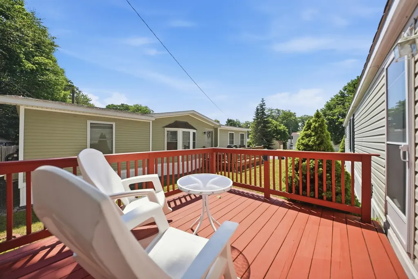
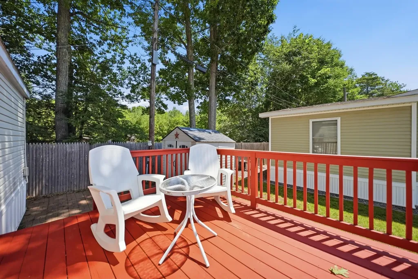
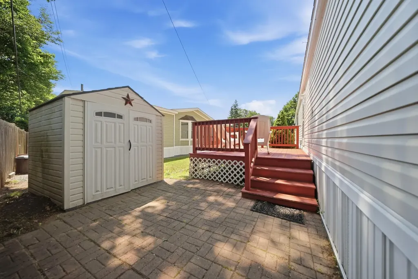
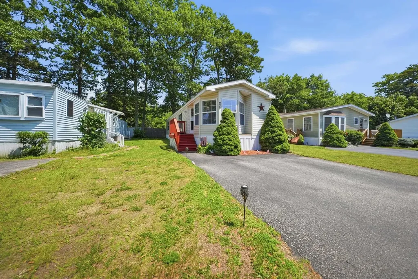
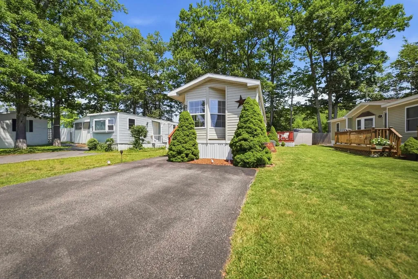
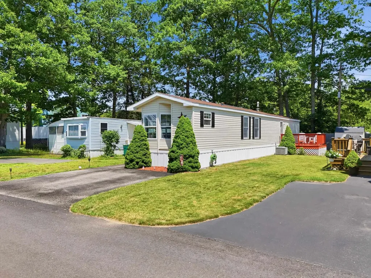
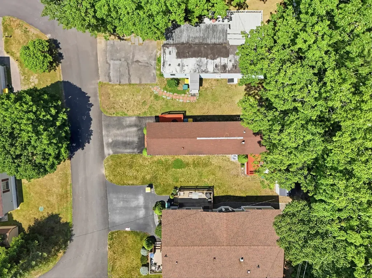
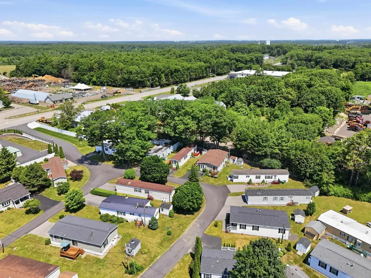
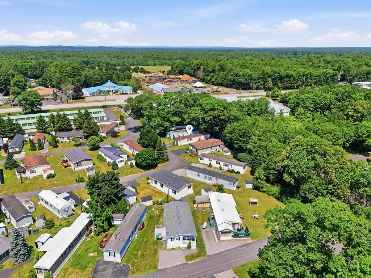
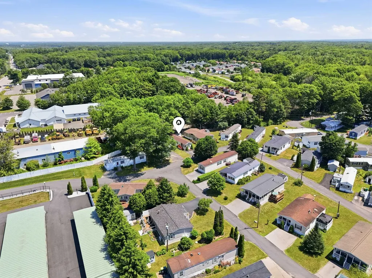
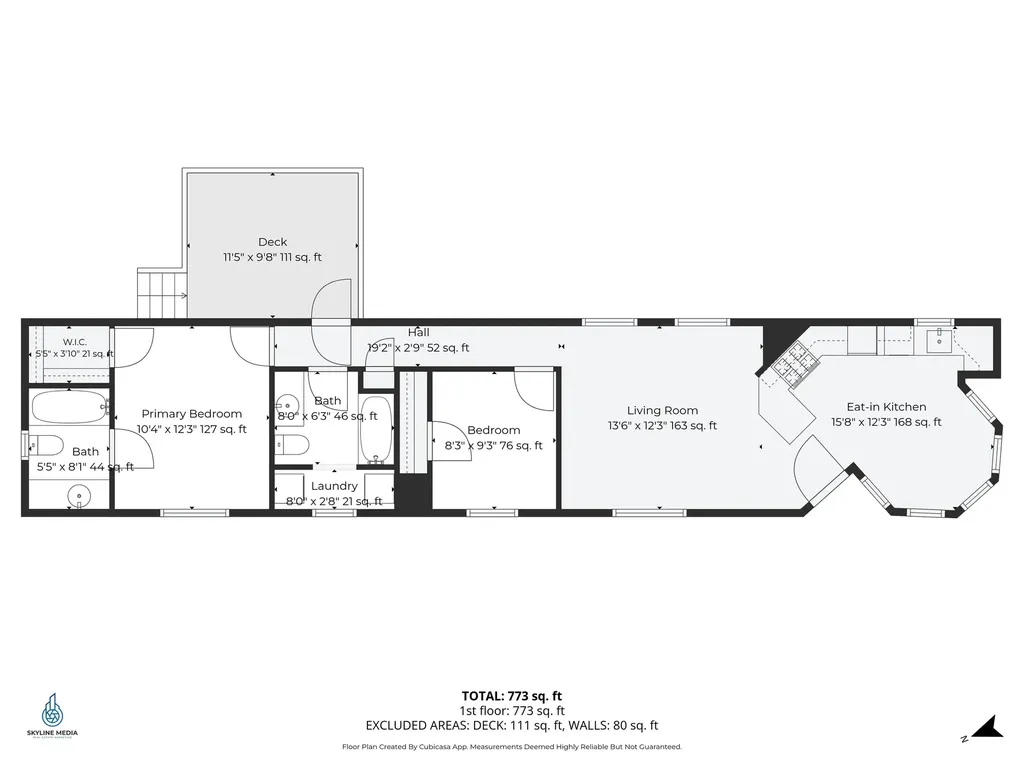
Welcome to Maple Leaf Village, one of North Hampton's most desirable manufactured home communities. Ideally located just off Route 1/Lafayette Road, you'll enjoy easy access to beaches, shopping, dining, hospitals, schools, and everything the New Hampshire Seacoast has to offer. Built in 2004, this well-maintained 2-bedroom, 2-bath home offers comfortable one-level living with an open layout, vaulted ceilings, and abundant natural light throughout. The spacious kitchen features generous cabinet and counter space, a breakfast bar, and flows seamlessly into the bright dining area surrounded by windows-perfect for enjoying your morning coffee or gathering with family and friends. The large living room offers plenty of space to relax, while the private primary suite features a walk-in closet and its own full bath. A second bedroom and full guest bath provide flexibility for guests, a home office, or hobbies. Step outside to the spacious rear deck overlooking a private, tree-lined backyard, creating the perfect place to unwind. Additional highlights include central air conditioning, washer/dryer, a storage shed, and a paved driveway. Sale is subject to park approval (credit/background check and one year proof of income required). Maple Leaf Village is not an age-restricted community. Current park rent is $580/month and includes trash pickup, road maintenance/snow removal, and sewer. Current park pet policy allows one indoor cat; no dogs unless accompanied by documented service animal approval. Whether you're looking for a year-round residence or a low-maintenance home near the Seacoast, this property combines comfort, convenience, and location in one attractive package. Schedule your showing today!

Ask A Question

Do not fill in this field:

I agree to receive marketing and customer service calls and text messages from Kristie Dinsmore. To opt out, you can reply 'stop' at any time or click the unsubscribe link in the emails. Consent is not a condition of purchase. Msg/data rates may apply. Msg frequency varies. Privacy Policy.

This site is protected by reCAPTCHA and the Google Privacy Policy and Terms of Service apply.

More Info

Tax Information

  • Tax Year2026

Building

  • Year Built2004
  • ConstructionVinyl Siding
  • Bathroom2
  • Total Baths2
  • Bedrooms2
  • Total Rooms4
  • Square Feet909
  • BasementNone
  • FoundationGravel/Pad
  • Model Num122-A604 Oakcrest
  • Serial Num112-41960

Property

  • Lot16
  • RoadsAssociation, Paved, Private Road, Shared
  • Road FrontageNo
  • Suitable Land Type FarmsResidential
  • Lot Description
    • Level
    • Near Golf Course
    • Near Hospital
    • Near Public Transport
    • Near School(s)
    • Near Shopping
    • Private

Utilities

  • Heating CoolingPropane, Forced Air
  • WaterPublic
  • ElectricCircuit Breaker(s)
  • SewerCommunity, Septic
  • UtilitiesCable

Water Body

  • Water AccessNo
  • Water ViewNo

Photos

  • Number of Photos33

Other

  • Agent ID626816
  • Broker ID5225-00
  • AVMYes
  • SeasonalNo
  • Date Listed07/07/2026

Parking

  • DrivewayyPaved

Location

  • Building Number20
  • StreetBlack Forest Road
  • TownNorth Hampton
  • StateNH
  • Zip03862
  • CountyRockingham
  • Flood ZoneNo
  • SubdivisionMaple Leaf Village
  • Park NameMaple Leaf Village
  • Map21
  • DistrictNorth Hampton
  • Elementary SchoolNorth Hampton School
  • Junior HighNorth Hampton School
  • High SchoolWinnacunnet High School
  • Address20 Black Forest Road

Exterior

  • disability Features
    • 1st Floor Full Bathroom
    • 1st Floor Hrd Surfce Flr
    • 1st Floor Laundry
    • Bathroom w/Tub
    • Hard Surface Flooring
    • One-Level Home
    • Paved Parking
  • Exterior FeaturesDeck, Patio, Shed
  • Exterior ColorBeige
  • StyleManuf/Mobile
  • RoofAsphalt Shingle

Amenities

  • PetsSee Remarks
  • PricePerSqFt241.91

Basic Information

  • Virtual TourView Tour
  • AreaNH-Rockingham
  • StatusACT
  • Property TypeMobile Home
  • List Price$219,900
  • Agent NamePetz
  • Listing Agent NameSteve Petz
  • Lister Office NameRealty One Group Next Level
  • Office NameRealty One Group Next Level
  • ResortNo
  • MLS Number5098577
  • MLS StatusActive

Interior

  • Interior FeaturesKitchen/Dining, Primary BR w/ BA, Natural Light, Walk-in Closet, 1st Floor Laundry
  • FloorsCarpet, Laminate
  • Full Baths2
  • Stories1
  • Room 1 Dimensions15'8" x 12'3"
  • Room 1 Level1
  • Room 1 TypeEat-in Kitchen
  • Room 2 Dimensions13'6" x 12'3"
  • Room 2 Level1
  • Room 2 TypeLiving Room
  • Room 3 Dimensions8'3" x 9'3"
  • Room 3 Level1
  • Room 3 TypeBedroom
  • Room 4 Dimensions6'3" x 8'0"
  • Room 4 Level1
  • Room 4 TypeBathroom Full
  • Room 5 Dimensions8'0" x 2'8"
  • Room 5 Level1
  • Room 5 TypeLaundry Room
  • Room 6 Dimensions10'4" x 12'3"
  • Room 6 Level1
  • Room 6 TypePrimary Bedroom
  • Room 7 Dimensions5'5" x 8'1"
  • Room 7 Level1
  • Room 7 TypeBathroom Full
  • Room 8 Dimensions11'5" x 9'8"
  • Room 8 Level1
  • Room 8 TypePorch
Coldwell Banker Dinsmore Associates
Office: 603-898-9038
115 Indian Rock Road
Windham, NH 03087

North Hampton, NH Demographics

There is no data available

North Hampton, NH Real Estate Market Data

There is no data available

North Hampton, NH Schools

School NameDistanceTypeGrades

Market Data Provided by Faraday

Broker Reciprocity 

Copyright 2026 PrimeMLS, Inc. All rights reserved. This information is deemed reliable, but not guaranteed. The data relating to real estate displayed on this display comes in part from the IDX Program of PrimeMLS. The information being provided is for consumers’ personal, non-commercial use and may not be used for any purpose other than to identify prospective properties consumers may be interested in purchasing. Data last updated July 8, 2026 8:53 AM UTC


Hi there! How can we help you?

Contact us using the form below or give us a call.

Send Us A Message:

I agree to receive marketing and customer service calls and text messages from Kristie Dinsmore. To opt out, you can reply 'stop' at any time or click the unsubscribe link in the emails. Consent is not a condition of purchase. Msg/data rates may apply. Msg frequency varies. Privacy Policy.

Do not fill in this field:

This site is protected by reCAPTCHA and the Google Privacy Policy and Terms of Service apply.

Hi there! How can we help you?

Contact us using the form below or give us a call.

Send Us A Message:

Do not fill in this field:

This site is protected by reCAPTCHA and the Google Privacy Policy and Terms of Service apply.

Hi there! How can we help you?

Contact us using the form below or give us a call.

Send Us A Message:

Do not fill in this field:

This site is protected by reCAPTCHA and the Google Privacy Policy and Terms of Service apply.

Do not fill in this field:

This site is protected by reCAPTCHA and the Google Privacy Policy and Terms of Service apply.

Do not fill in this field:

This site is protected by reCAPTCHA and the Google Privacy Policy and Terms of Service apply.

Do not fill in this field:

This site is protected by reCAPTCHA and the Google Privacy Policy and Terms of Service apply.

$

Do not fill in this field:

This site is protected by reCAPTCHA and the Google Privacy Policy and Terms of Service apply.