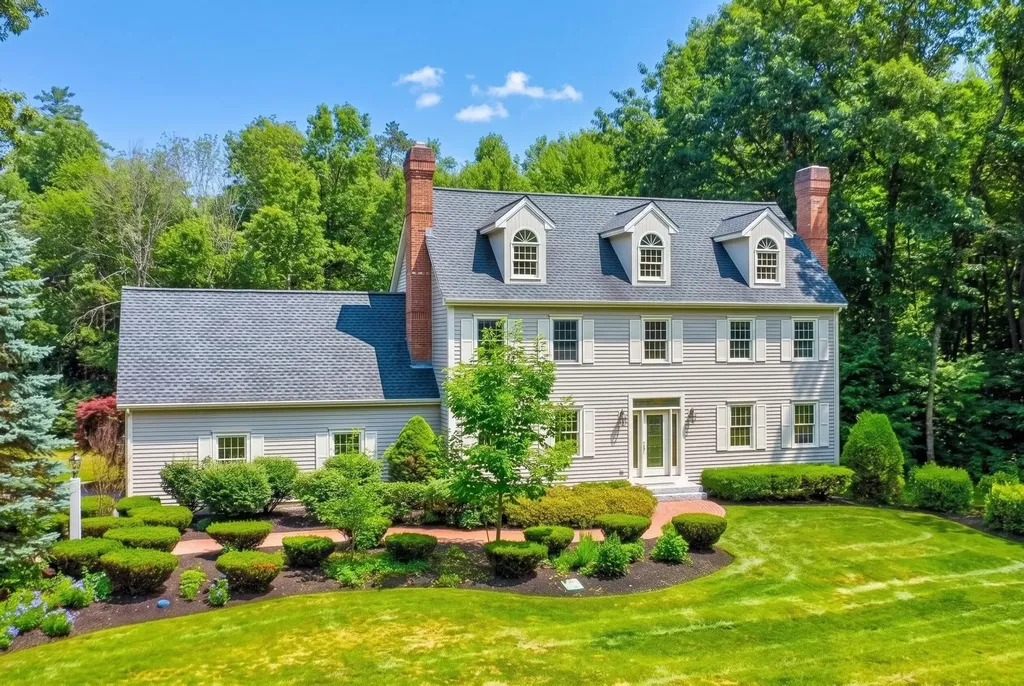
8 Bear Hill RoadWindham, NH 03087MLS Number 5098632

  • Price: $1,200,000
  • Est. Mortgage of $/month
  • 1 Day on Market
$
$
%
$/month over payments
Federal 30-year interest rate: 6.43% last updated on Jul 2, 2026
* All Figures are estimates. Check with your bank or proposed mortgage company for actual interest rates.
This product uses the FRED® API but is not endorsed or certified by the Federal Reserve Bank of St. Louis.
Open House
8 Bear Hill Road Windham NH 030878 Bear Hill Road Windham NH 030878 Bear Hill Road Windham NH 030878 Bear Hill Road Windham NH 030878 Bear Hill Road Windham NH 030878 Bear Hill Road Windham NH 030878 Bear Hill Road Windham NH 030878 Bear Hill Road Windham NH 030878 Bear Hill Road Windham NH 030878 Bear Hill Road Windham NH 030878 Bear Hill Road Windham NH 030878 Bear Hill Road Windham NH 030878 Bear Hill Road Windham NH 030878 Bear Hill Road Windham NH 030878 Bear Hill Road Windham NH 030878 Bear Hill Road Windham NH 030878 Bear Hill Road Windham NH 030878 Bear Hill Road Windham NH 030878 Bear Hill Road Windham NH 030878 Bear Hill Road Windham NH 030878 Bear Hill Road Windham NH 030878 Bear Hill Road Windham NH 030878 Bear Hill Road Windham NH 030878 Bear Hill Road Windham NH 030878 Bear Hill Road Windham NH 030878 Bear Hill Road Windham NH 030878 Bear Hill Road Windham NH 030878 Bear Hill Road Windham NH 030878 Bear Hill Road Windham NH 030878 Bear Hill Road Windham NH 030878 Bear Hill Road Windham NH 030878 Bear Hill Road Windham NH 030878 Bear Hill Road Windham NH 030878 Bear Hill Road Windham NH 030878 Bear Hill Road Windham NH 030878 Bear Hill Road Windham NH 030878 Bear Hill Road Windham NH 030878 Bear Hill Road Windham NH 030878 Bear Hill Road Windham NH 030878 Bear Hill Road Windham NH 030878 Bear Hill Road Windham NH 030878 Bear Hill Road Windham NH 030878 Bear Hill Road Windham NH 030878 Bear Hill Road Windham NH 030878 Bear Hill Road Windham NH 030878 Bear Hill Road Windham NH 030878 Bear Hill Road Windham NH 030878 Bear Hill Road Windham NH 03087
QR Code
  • 4Bedrooms
  • 2.35Acreage
  • 3Bathrooms
  • 1988Year Built

Driving Directions

Listed by Angela Dowd of Keller Williams Gateway Realty/Salem
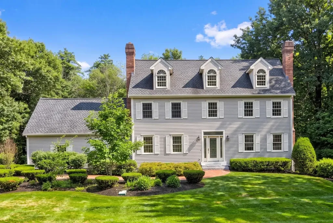
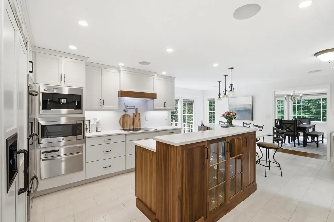
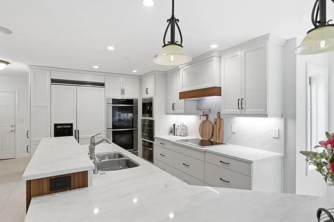
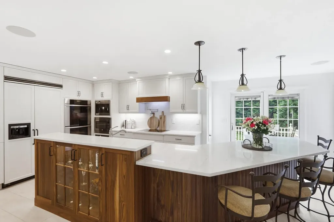
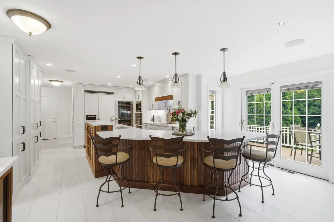
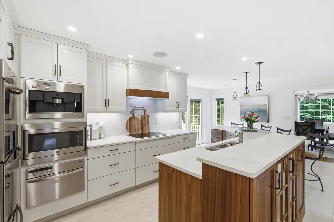
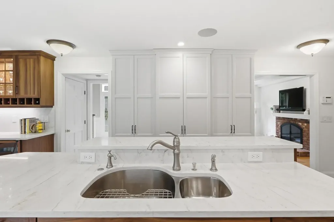
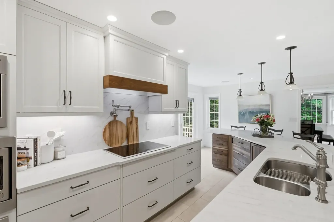
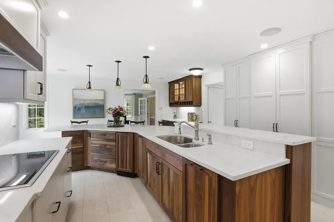
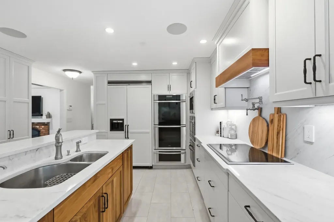
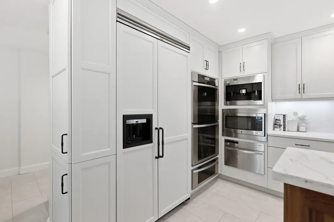
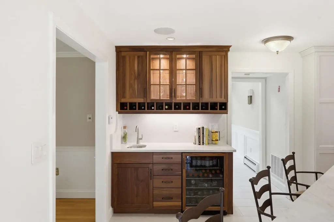
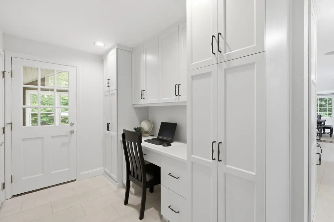
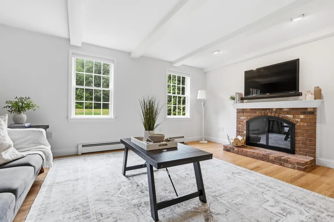
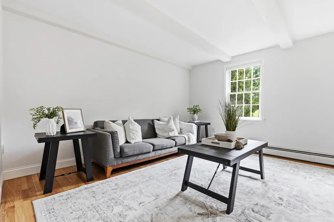
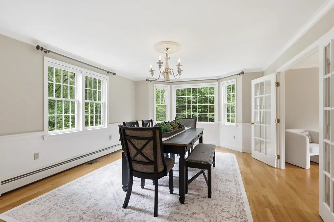
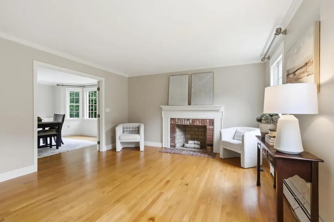
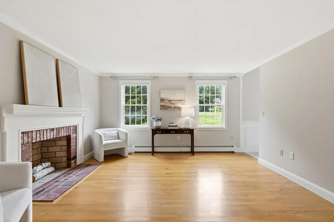
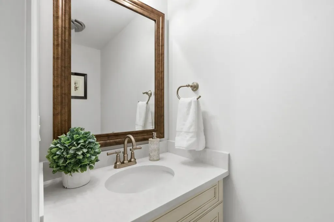
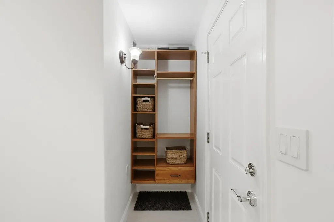
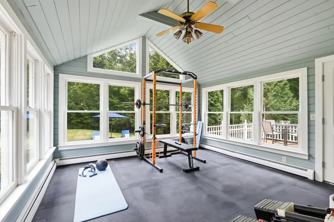
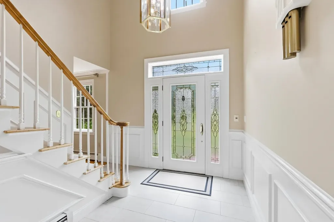
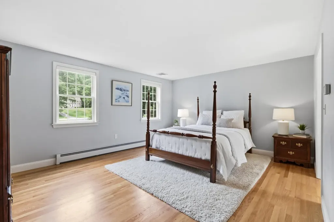
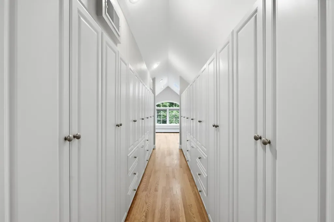
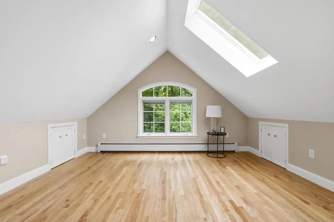
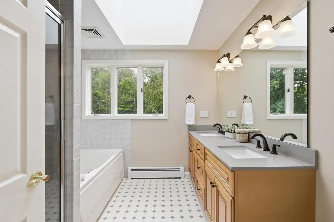
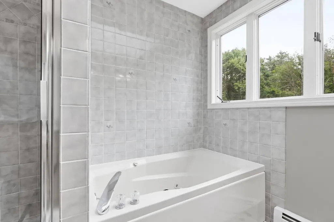
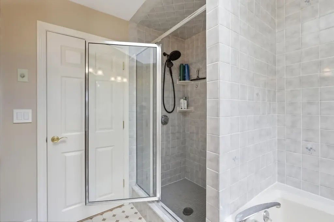
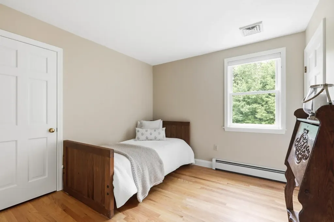
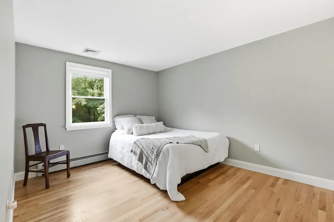
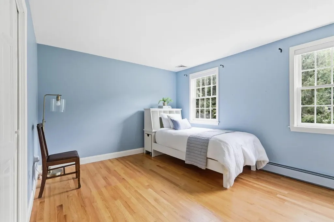
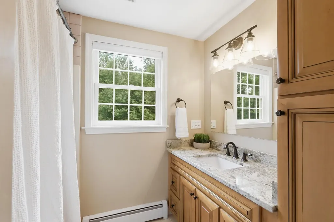
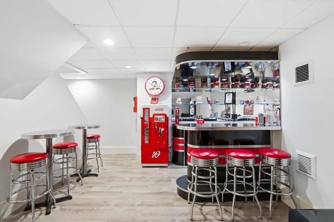
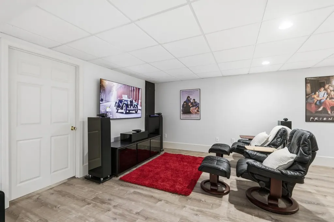
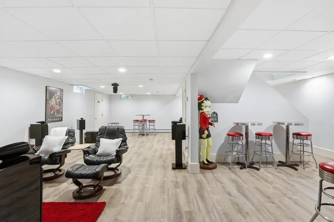
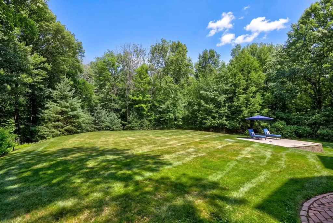
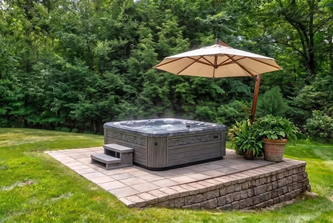
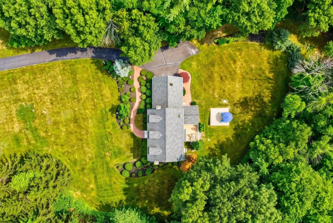
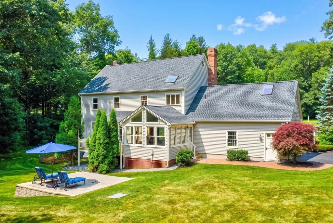
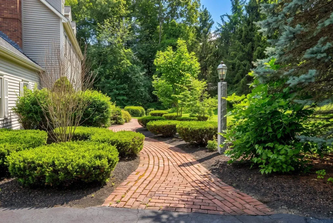
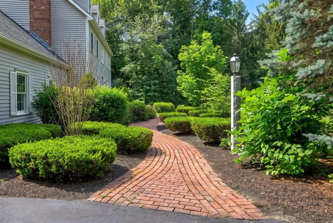
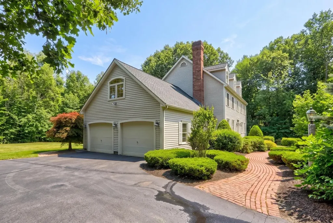
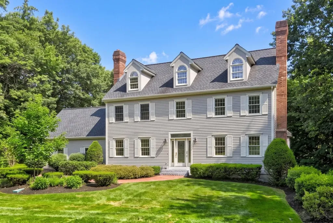
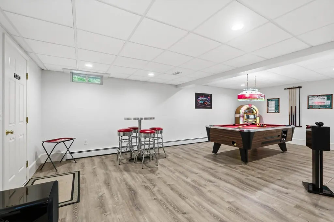
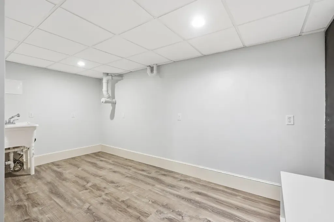
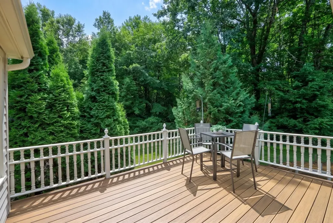
The one you've been waiting for. Perfectly positioned on a private, oversized 2.35-acre lot in one of Windham's most coveted neighborhoods, this beautifully updated home offers the ideal blend of luxury, comfort, and convenience. At the heart of the home is a stunning, brand-new designer chef's kitchen that truly steals the show. Thoughtfully appointed with custom cabinetry, quartz countertops with a full-height quartz backsplash, premium built-in appliances including double wall ovens, a built-in espresso machine, warming drawer, pot filler, and an oversized center island, this exceptional space was designed for effortless entertaining and everyday living. Continuing through the home, you'll appreciate the dramatic two-story foyer, custom built-in mudroom with a dedicated desk area, and convenient first-floor half bath. The kitchen flows seamlessly into the dining room, family room, living room, heated sunroom, and outdoor deck, creating an inviting layout perfect for everyday living and entertaining. Upstairs, you'll find four generously sized bedrooms and two full baths, including a luxurious primary suite featuring a private en-suite bath, an oversized custom walk-in closet with built-ins, and an adjoining flex room-ideal for a private office, nursery, fitness studio, dressing room with a center island, or creative space. Three additional spacious bedrooms and a well-appointed full bath complete the second level. The oversized walk-up unfinished attic offers abundant storage and endless potential to create additional living space tailored to your needs. The finished lower level provides incredible bonus space for movie nights, game days, a home gym, playroom, or whatever suits your needs. Step outside to your own backyard retreat featuring a composite deck overlooking a paver patio with a hot tub hook-up. Two portable garages provide additional storage for vehicles, equipment, tools, or hobbies. Come visit the Open House on July 11 & 12th from 1PM - 2:30PM.

Open Houses

July 11th
Starts: 1:00pm
Ends: 2:30pm
July 12th
Starts: 1:00pm
Ends: 2:30pm

Ask A Question

Do not fill in this field:

I agree to receive marketing and customer service calls and text messages from Kristie Dinsmore. To opt out, you can reply 'stop' at any time or click the unsubscribe link in the emails. Consent is not a condition of purchase. Msg/data rates may apply. Msg frequency varies. Privacy Policy.

This site is protected by reCAPTCHA and the Google Privacy Policy and Terms of Service apply.

More Info

Tax Information

  • Tax Year2025

Location

  • Building Number8
  • StreetBear Hill Road
  • TownWindham
  • StateNH
  • Zip03087
  • CountyRockingham
  • DistrictWindham
  • Elementary SchoolGolden Brook Elementary School
  • Junior HighWindham Middle School
  • High SchoolWindham High School
  • Map20
  • Flood Zone Y/NUnknown
  • Address8 Bear Hill Road

Interior

  • Interior FeaturesCathedral Ceiling, Dining Area,2 Fireplaces, Primary BR w/ BA, Natural Light, Indoor Storage
  • FloorsHardwood, Tile
  • Stories3

Parking

  • Parking Spaces2
  • GarageYes
  • Parking DescriptionDriveway, Garage, Attached

Building

  • Year Built1988
  • Building ConstructionWood Frame, Clapboard Exterior, Vinyl Siding
  • ConstructionExisting
  • Property StyleColonial
  • Bedrooms4
  • Bathroom3
  • Total Baths3
  • Half Bath1
  • Total Rooms8
  • Square Feet3,943
  • AG Sqft739
  • APX Unfin Below Grade145
  • BasementConcrete Floor, Partially Finished
  • FoundationConcrete

Utilities

  • Heat SystemHot Water
  • WaterDrilled Well
  • SewerPrivate
  • Electric200+ Amp Service
  • UtilitiesCable Available

Rooms

  • Full Bath2

Basic Information

  • MLS Number5098632
  • MLS StatusComing Soon
  • StatusCMS
  • Property TypeSingle Family
  • List Price$1,200,000
  • Listing Agent NameAngela Dowd
  • Broker NameKeller Williams Gateway Realty/Salem

Property

  • Acreage2.35
  • Lot DescriptionCountry Setting, Landscaped, Neighborhood
  • AreaNH-Rockingham
  • Lot8
  • DrivewayPaved
  • RoadsPaved

Exterior

  • Exterior FeaturesDeck, Patio, Enclosed Porch
  • RoofAsphalt Shingle

Amenities

  • PricePerSqFt396.04

Other

  • SeasonalNo
  • Page1872
  • Date Listed07/08/2026
Coldwell Banker Dinsmore Associates
Office: 603-898-9038
115 Indian Rock Road
Windham, NH 03087

Windham, NH Demographics

There is no data available

Windham, NH Real Estate Market Data

There is no data available

Windham, NH Schools

School NameDistanceTypeGrades

Market Data Provided by Faraday

Broker Reciprocity 

Copyright 2026 PrimeMLS, Inc. All rights reserved. This information is deemed reliable, but not guaranteed. The data relating to real estate displayed on this display comes in part from the IDX Program of PrimeMLS. The information being provided is for consumers’ personal, non-commercial use and may not be used for any purpose other than to identify prospective properties consumers may be interested in purchasing. Data last updated July 8, 2026 8:53 AM UTC


Hi there! How can we help you?

Contact us using the form below or give us a call.
Send Us A Message:

I agree to receive marketing and customer service calls and text messages from Kristie Dinsmore. To opt out, you can reply 'stop' at any time or click the unsubscribe link in the emails. Consent is not a condition of purchase. Msg/data rates may apply. Msg frequency varies. Privacy Policy.

Do not fill in this field:

This site is protected by reCAPTCHA and the Google Privacy Policy and Terms of Service apply.

Hi there! How can we help you?

Contact us using the form below or give us a call.
Send Us A Message:

Do not fill in this field:
This site is protected by reCAPTCHA and the Google Privacy Policy and Terms of Service apply.

Hi there! How can we help you?

Contact us using the form below or give us a call.

Send Us A Message:

Do not fill in this field:

This site is protected by reCAPTCHA and the Google Privacy Policy and Terms of Service apply.

Do not fill in this field:

This site is protected by reCAPTCHA and the Google Privacy Policy and Terms of Service apply.

Do not fill in this field:

This site is protected by reCAPTCHA and the Google Privacy Policy and Terms of Service apply.

Do not fill in this field:

This site is protected by reCAPTCHA and the Google Privacy Policy and Terms of Service apply.

$

Do not fill in this field:

This site is protected by reCAPTCHA and the Google Privacy Policy and Terms of Service apply.