26 Bobolink LaneHillsborough, NH 03244MLS Number 5098646

  • Price: $350,000
  • Est. Mortgage of $/month
  • 2 Days on Market
$
$
%
$/month over payments
Federal 30-year interest rate: 6.43% last updated on Jul 2, 2026
* All Figures are estimates. Check with your bank or proposed mortgage company for actual interest rates.
This product uses the FRED® API but is not endorsed or certified by the Federal Reserve Bank of St. Louis.
Open House
26 Bobolink Lane Hillsborough NH 0324426 Bobolink Lane Hillsborough NH 0324426 Bobolink Lane Hillsborough NH 0324426 Bobolink Lane Hillsborough NH 0324426 Bobolink Lane Hillsborough NH 0324426 Bobolink Lane Hillsborough NH 0324426 Bobolink Lane Hillsborough NH 0324426 Bobolink Lane Hillsborough NH 0324426 Bobolink Lane Hillsborough NH 0324426 Bobolink Lane Hillsborough NH 0324426 Bobolink Lane Hillsborough NH 0324426 Bobolink Lane Hillsborough NH 0324426 Bobolink Lane Hillsborough NH 0324426 Bobolink Lane Hillsborough NH 0324426 Bobolink Lane Hillsborough NH 0324426 Bobolink Lane Hillsborough NH 0324426 Bobolink Lane Hillsborough NH 0324426 Bobolink Lane Hillsborough NH 0324426 Bobolink Lane Hillsborough NH 0324426 Bobolink Lane Hillsborough NH 0324426 Bobolink Lane Hillsborough NH 0324426 Bobolink Lane Hillsborough NH 0324426 Bobolink Lane Hillsborough NH 0324426 Bobolink Lane Hillsborough NH 0324426 Bobolink Lane Hillsborough NH 0324426 Bobolink Lane Hillsborough NH 0324426 Bobolink Lane Hillsborough NH 0324426 Bobolink Lane Hillsborough NH 0324426 Bobolink Lane Hillsborough NH 0324426 Bobolink Lane Hillsborough NH 0324426 Bobolink Lane Hillsborough NH 0324426 Bobolink Lane Hillsborough NH 0324426 Bobolink Lane Hillsborough NH 0324426 Bobolink Lane Hillsborough NH 03244
QR Code
  • 3Bedrooms
  • 0.63Acreage
  • 1Bathrooms
  • 1972Year Built

Driving Directions

Listed by Katie Oddy of REAL Broker NH,LLC (Cell: 603-403-7485)
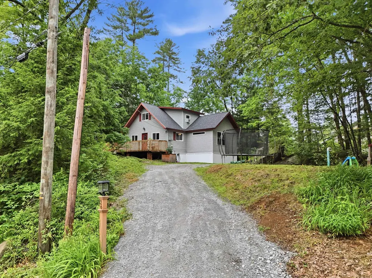
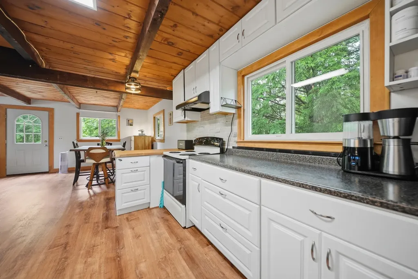
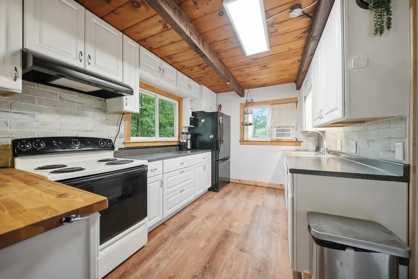
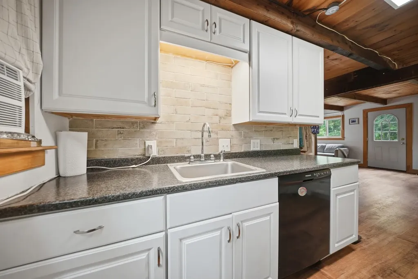
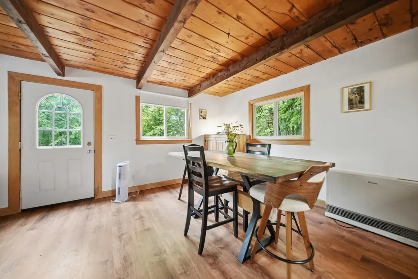
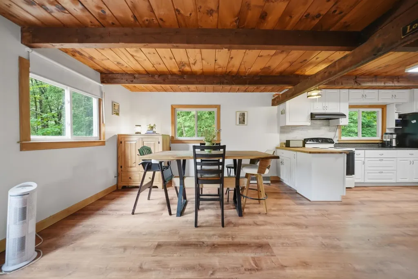
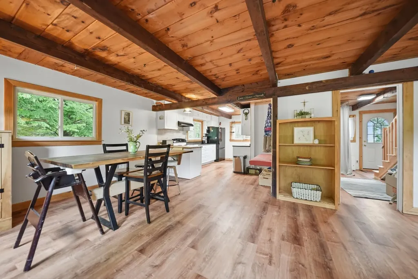
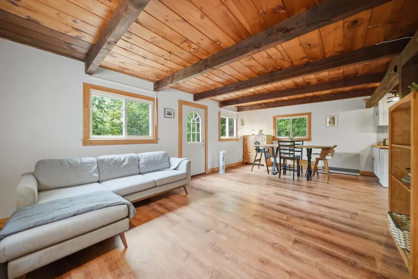
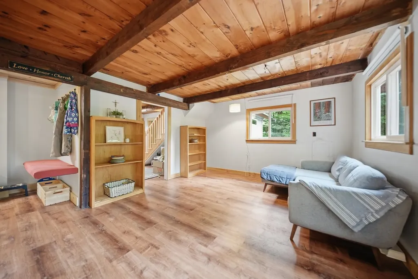
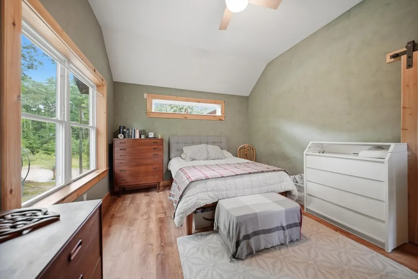
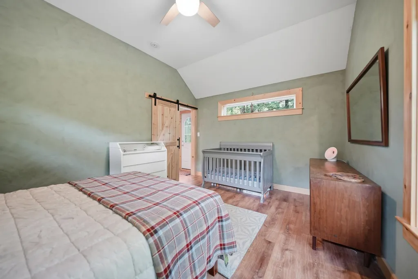
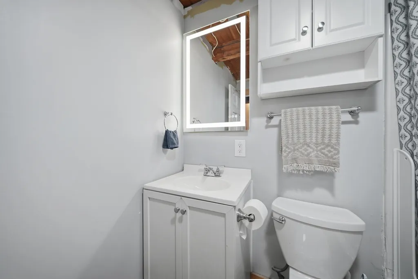
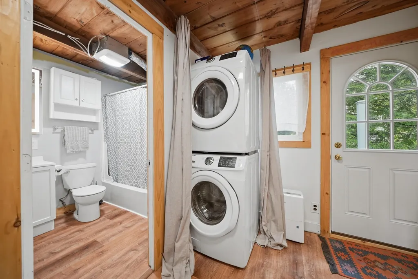
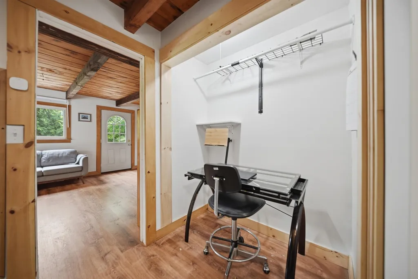
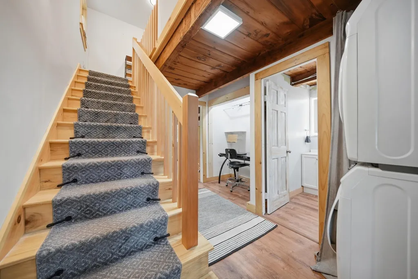
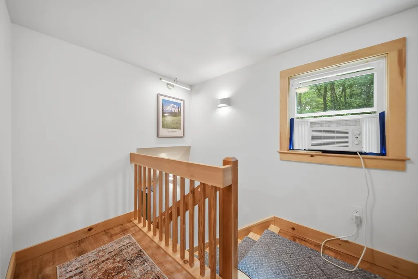
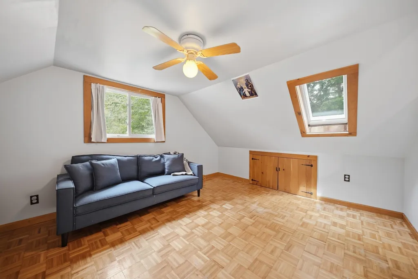
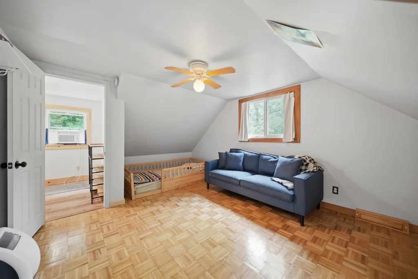
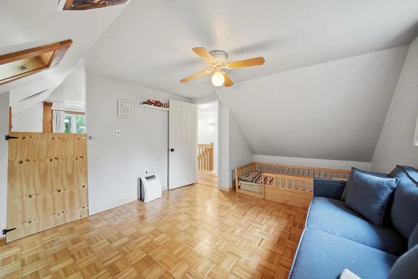
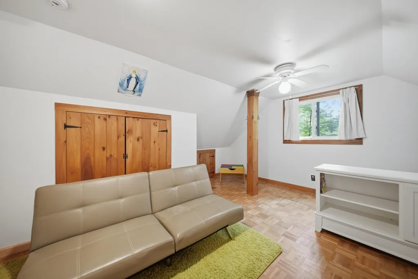
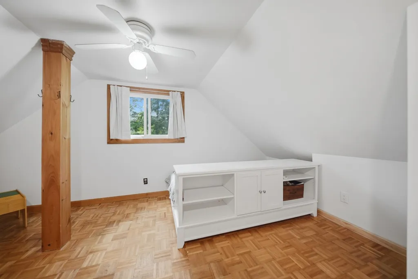
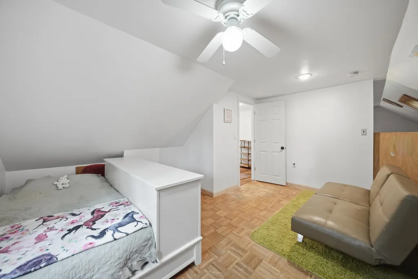
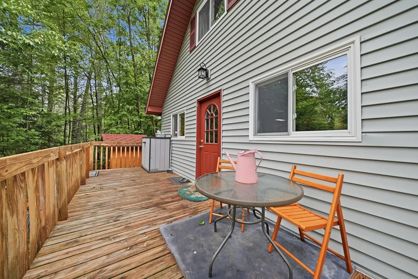
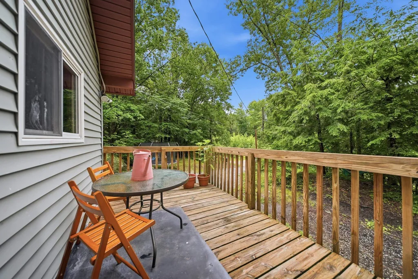
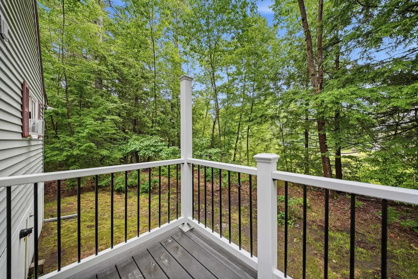
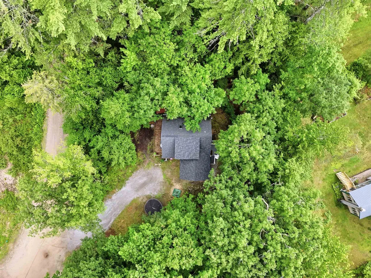
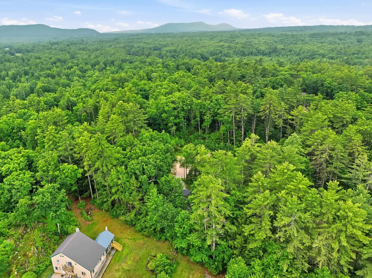
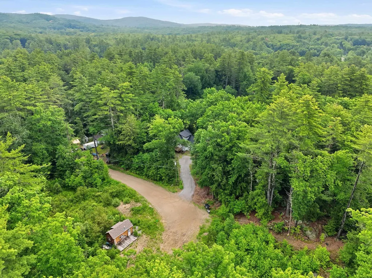
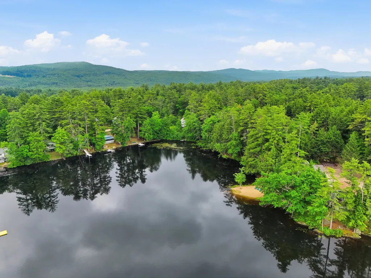
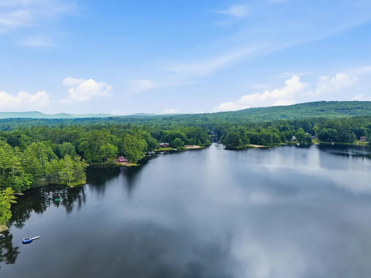
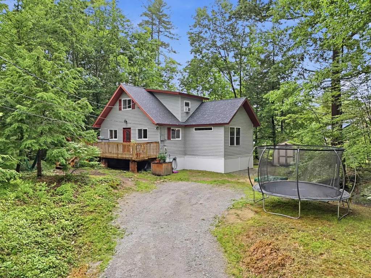
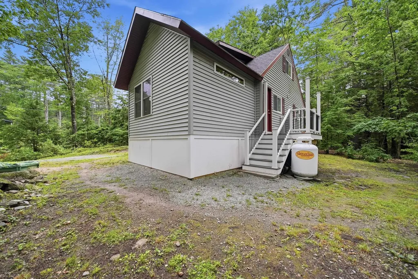
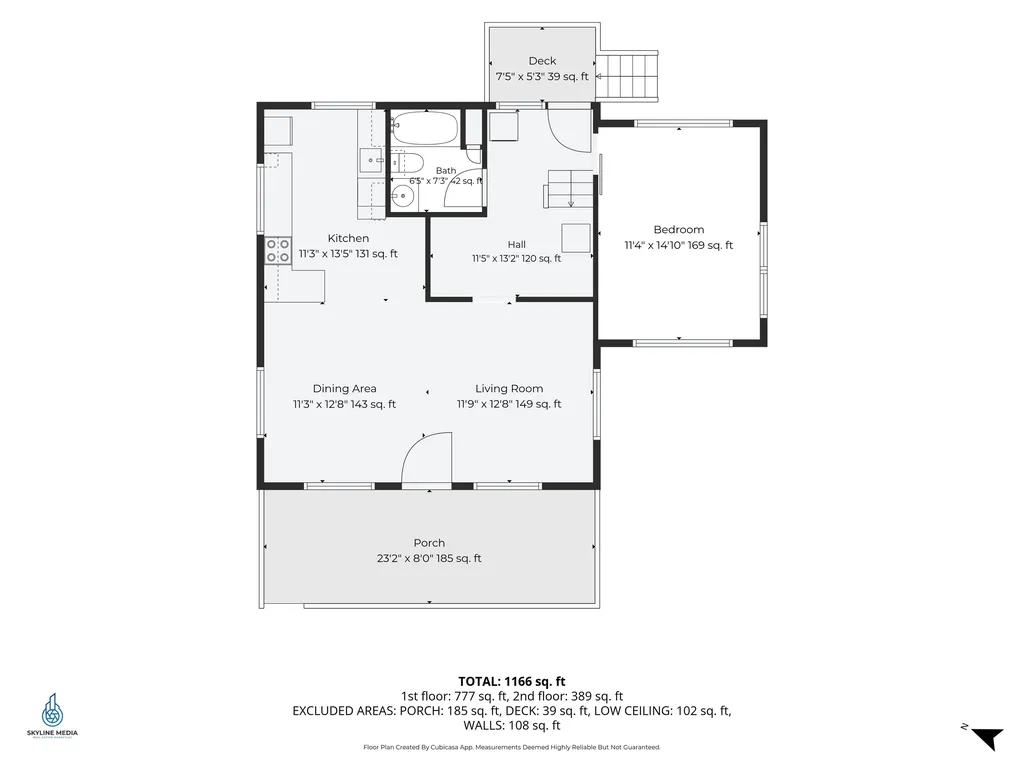
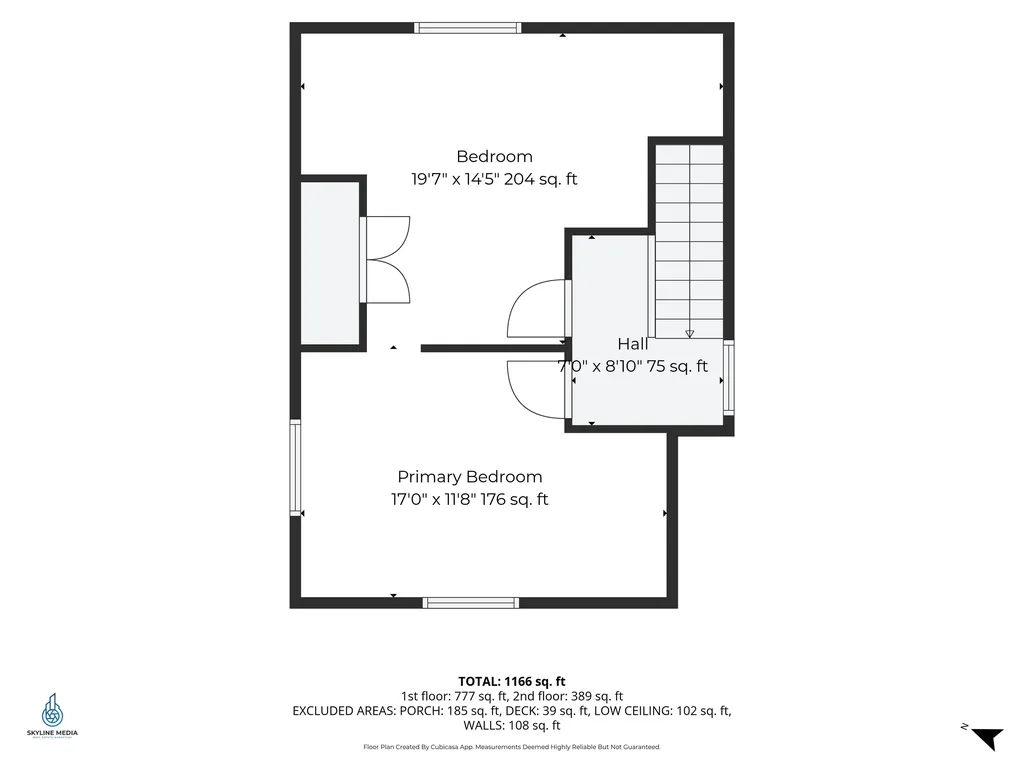
Set at the end of a quiet dirt road in the Emerald Lake Village District, this home offers a sense of privacy and calm that's hard to find. Surrounded by trees, it's the kind of place that invites you to slow down while still offering practical, well-planned living spaces. A short walk brings you to the community pond, complete with a swimming area, playground, small boat launch, and dog park. For more time outdoors, Fox State Forest hiking trails are located approximately one mile away. The 2024-2025 addition introduced a spacious primary bedroom and first-floor laundry, allowing for easy single-level living. Upstairs, a newly constructed dormer enhances two additional bedrooms, each with private access via a regraded and rerouted staircase designed for a more comfortable and secure climb. The front porch is well-suited for relaxing...morning coffee or a quiet evening outdoors...while the newly added rear porch landing creates a convenient second entry just steps from the laundry. The abutting wooded lot provides additional privacy and flexible outdoor space for a variety of uses. Behind the scenes, the home has been thoughtfully updated for comfort and reliability. The crawlspace is fully encapsulated and spray-foam insulated, with an industrial dehumidifier maintaining consistent conditions year-round. Heating is provided by a direct-vent wall furnace, with a transfer switch in place for generator backup. Additional updates include a newer septic system and leach field, Lifeproof flooring, a tankless Rinnai water heater, and newer roof, skylights, siding, and doors. Open houses: Friday, July 10, 4:30 - 6:30 pm; Saturday, July 11, 10:00 - Noon; Sunday, July 12, 10:00 - Noon

Open Houses

July 10th
Starts: 4:30pm
Ends: 6:30pm
July 11th
Starts: 10:00am
Ends: 12:00pm
July 12th
Starts: 10:00am
Ends: 12:00pm

Ask A Question

Do not fill in this field:

I agree to receive marketing and customer service calls and text messages from Kristie Dinsmore. To opt out, you can reply 'stop' at any time or click the unsubscribe link in the emails. Consent is not a condition of purchase. Msg/data rates may apply. Msg frequency varies. Privacy Policy.

This site is protected by reCAPTCHA and the Google Privacy Policy and Terms of Service apply.

More Info

Tax Information

  • Tax Year2025

Location

  • Building Number26
  • StreetBobolink Lane
  • TownHillsborough
  • StateNH
  • Zip03244
  • CountyHillsborough
  • DistrictHillsboro-Deering SAU #34
  • Elementary SchoolHillsboro-Deering Elementary
  • Junior HighHillsboro-Deering Middle
  • High SchoolHillsboro-Deering High School
  • Map17
  • Flood Zone Y/NNo
  • Address26 Bobolink Lane

Exterior

  • Exterior FeaturesDeck, Garden Space, Natural Shade, Shed
  • Exterior ColorGray
  • RoofAsphalt Shingle

Amenities

  • Accessibility Amenities1st Floor Bedroom,1st Floor Full Bathroom,1st Floor Hrd Surfce Flr, Hard Surface Flooring,1st Floor Laundry
  • PetsYes
  • PricePerSqFt305.68

Water Body

  • Water AccessNo
  • Water ViewNo

Other

  • SeasonalNo
  • Page2571
  • Date Listed07/08/2026

Parking

  • Parking Spaces
  • GarageNo

Building

  • Year Built1972
  • Building ConstructionWood Frame, Vinyl Siding
  • ConstructionExisting
  • Property StyleChalet
  • Bedrooms3
  • Bathroom1
  • Total Baths1
  • Total Rooms6
  • Square Feet1,145
  • BasementCrawl Space
  • FoundationBlock, Post/Piers

Interior

  • Interior FeaturesLiving/Dining, Natural Woodwork,1st Floor Laundry
  • Room 1 TypeBathroom Full
  • Room 1 Level1
  • FloorsParquet, Vinyl Plank
  • Room 2 TypeBedroom
  • Room 2 Level2
  • Room 3 TypeBedroom
  • Room 3 Level2
  • Room 4 TypePrimary Bedroom
  • Room 4 Level1
  • Room 5 TypeLiving/Dining
  • Room 5 Level1
  • Stories2
  • Room 6 TypeKitchen
  • Room 6 Level1

Rooms

  • Full Bath1

Basic Information

  • MLS Number5098646
  • MLS StatusComing Soon
  • Virtual TourView Tour
  • StatusCMS
  • Property TypeSingle Family
  • List Price$350,000
  • Listing Agent NameKatie Oddy
  • Broker NameREAL Broker NH, LLC

Property

  • Acreage0.63
  • Lot DescriptionWooded
  • AreaNH-Hillsborough
  • DrivewayCrushed Stone
  • RoadsDead End, Dirt
  • Road Frontage100
  • Suitable Use Land Type FarmsResidential

Utilities

  • Heat SystemDirect Vent
  • WaterCommunity
  • Sewer1250 Gallon, Leach Field, Private
  • ElectricCircuit Breaker(s)
  • UtilitiesCable Available, Propane, Telephone Available
Coldwell Banker Dinsmore Associates
Office: 603-898-9038
115 Indian Rock Road
Windham, NH 03087

Hillsborough, NH Demographics

There is no data available

Hillsborough, NH Real Estate Market Data

There is no data available

Hillsborough, NH Schools

School NameDistanceTypeGrades

Market Data Provided by Faraday

Broker Reciprocity 

Copyright 2026 PrimeMLS, Inc. All rights reserved. This information is deemed reliable, but not guaranteed. The data relating to real estate displayed on this display comes in part from the IDX Program of PrimeMLS. The information being provided is for consumers’ personal, non-commercial use and may not be used for any purpose other than to identify prospective properties consumers may be interested in purchasing. Data last updated July 9, 2026 7:54 AM UTC


Hi there! How can we help you?

Contact us using the form below or give us a call.

Send Us A Message:

I agree to receive marketing and customer service calls and text messages from Kristie Dinsmore. To opt out, you can reply 'stop' at any time or click the unsubscribe link in the emails. Consent is not a condition of purchase. Msg/data rates may apply. Msg frequency varies. Privacy Policy.

Do not fill in this field:

This site is protected by reCAPTCHA and the Google Privacy Policy and Terms of Service apply.

Hi there! How can we help you?

Contact us using the form below or give us a call.

Send Us A Message:

Do not fill in this field:

This site is protected by reCAPTCHA and the Google Privacy Policy and Terms of Service apply.

Hi there! How can we help you?

Contact us using the form below or give us a call.

Send Us A Message:

Do not fill in this field:

This site is protected by reCAPTCHA and the Google Privacy Policy and Terms of Service apply.

Do not fill in this field:

This site is protected by reCAPTCHA and the Google Privacy Policy and Terms of Service apply.

Do not fill in this field:

This site is protected by reCAPTCHA and the Google Privacy Policy and Terms of Service apply.

Do not fill in this field:

This site is protected by reCAPTCHA and the Google Privacy Policy and Terms of Service apply.

$

Do not fill in this field:

This site is protected by reCAPTCHA and the Google Privacy Policy and Terms of Service apply.