17 Tonga DriveBow, NH 03304MLS Number 5098709

  • Price: $625,000
  • Est. Mortgage of $/month
  • 1 Day on Market
$
$
%
$/month over payments
Federal 30-year interest rate: 6.43% last updated on Jul 2, 2026
* All Figures are estimates. Check with your bank or proposed mortgage company for actual interest rates.
This product uses the FRED® API but is not endorsed or certified by the Federal Reserve Bank of St. Louis.
CMS
17 Tonga Drive Bow NH 0330417 Tonga Drive Bow NH 0330417 Tonga Drive Bow NH 0330417 Tonga Drive Bow NH 0330417 Tonga Drive Bow NH 0330417 Tonga Drive Bow NH 0330417 Tonga Drive Bow NH 0330417 Tonga Drive Bow NH 0330417 Tonga Drive Bow NH 0330417 Tonga Drive Bow NH 0330417 Tonga Drive Bow NH 0330417 Tonga Drive Bow NH 0330417 Tonga Drive Bow NH 0330417 Tonga Drive Bow NH 0330417 Tonga Drive Bow NH 0330417 Tonga Drive Bow NH 0330417 Tonga Drive Bow NH 0330417 Tonga Drive Bow NH 0330417 Tonga Drive Bow NH 0330417 Tonga Drive Bow NH 0330417 Tonga Drive Bow NH 0330417 Tonga Drive Bow NH 0330417 Tonga Drive Bow NH 0330417 Tonga Drive Bow NH 0330417 Tonga Drive Bow NH 0330417 Tonga Drive Bow NH 0330417 Tonga Drive Bow NH 0330417 Tonga Drive Bow NH 0330417 Tonga Drive Bow NH 0330417 Tonga Drive Bow NH 0330417 Tonga Drive Bow NH 0330417 Tonga Drive Bow NH 0330417 Tonga Drive Bow NH 0330417 Tonga Drive Bow NH 0330417 Tonga Drive Bow NH 0330417 Tonga Drive Bow NH 0330417 Tonga Drive Bow NH 0330417 Tonga Drive Bow NH 0330417 Tonga Drive Bow NH 0330417 Tonga Drive Bow NH 0330417 Tonga Drive Bow NH 0330417 Tonga Drive Bow NH 0330417 Tonga Drive Bow NH 0330417 Tonga Drive Bow NH 0330417 Tonga Drive Bow NH 0330417 Tonga Drive Bow NH 0330417 Tonga Drive Bow NH 0330417 Tonga Drive Bow NH 0330417 Tonga Drive Bow NH 0330417 Tonga Drive Bow NH 0330417 Tonga Drive Bow NH 0330417 Tonga Drive Bow NH 03304
QR Code
  • 4Bedrooms
  • 2.33Acreage
  • 3Bathrooms
  • 1988Year Built

Driving Directions

Listed by Victoria Mead of Realty One Group Next Level
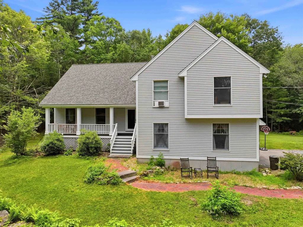
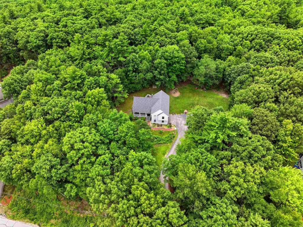
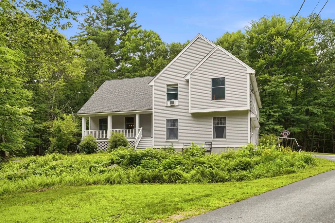
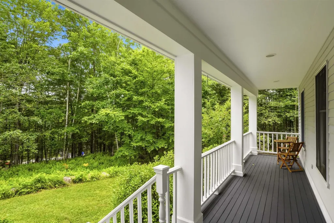
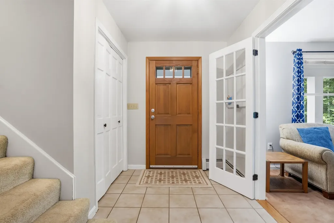
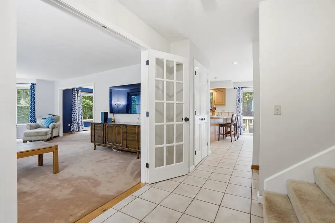
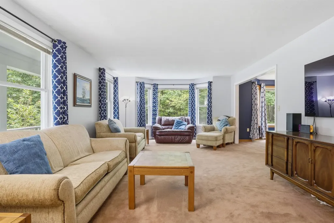
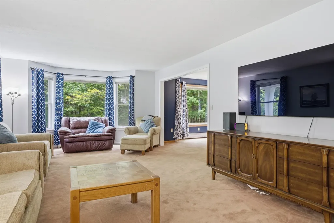
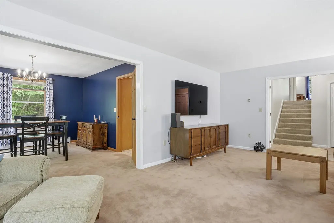
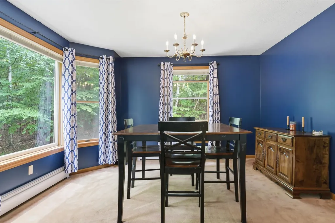
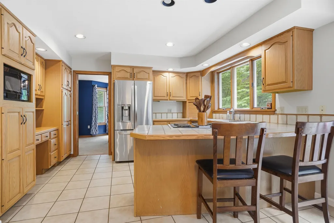
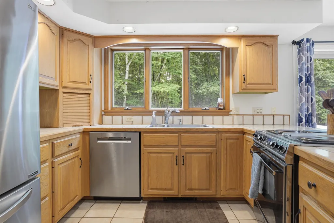
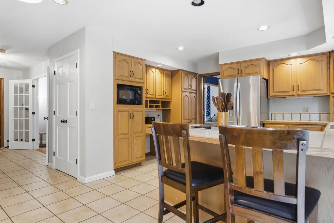
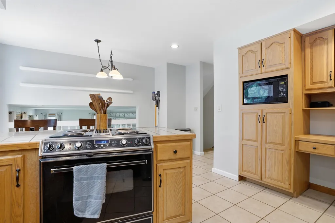
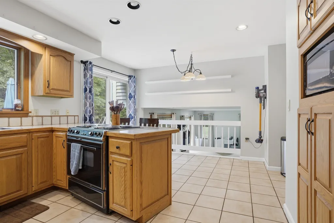
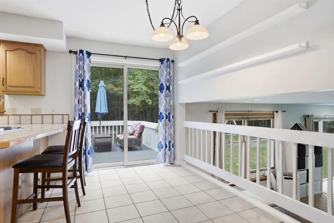
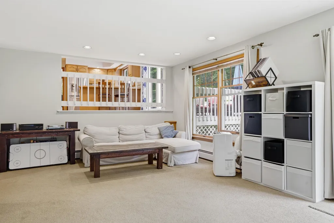
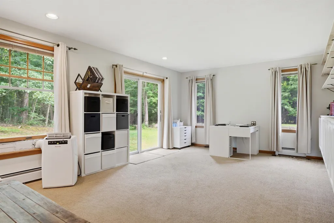
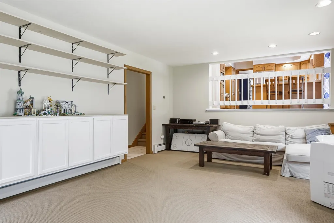
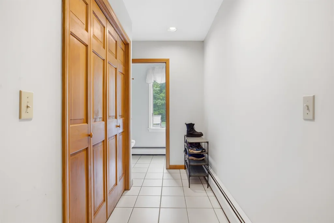
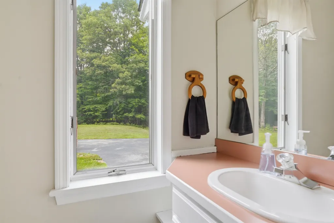
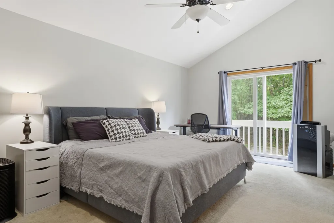
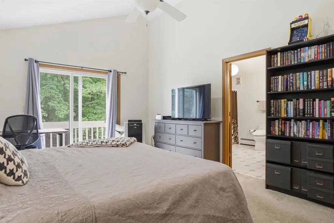
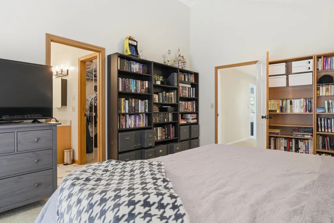
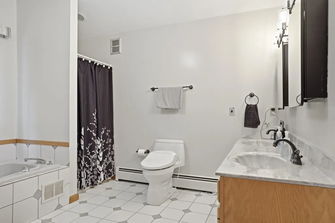
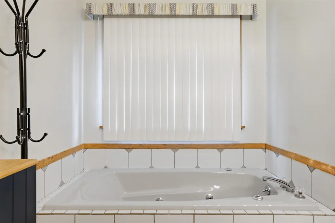
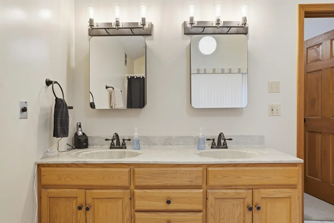
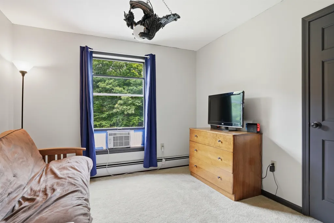
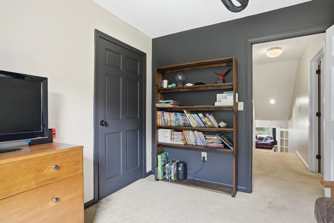
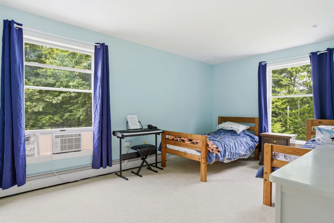
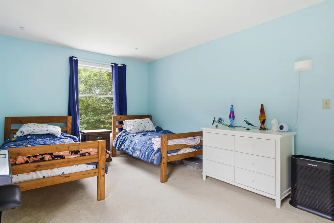
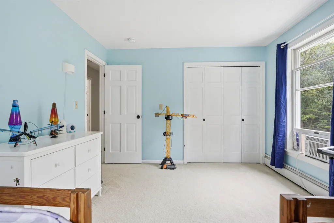
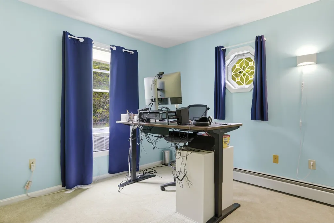
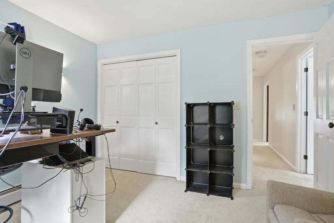
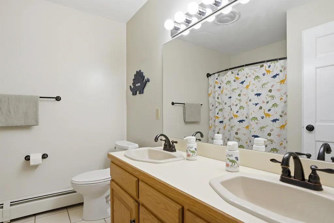
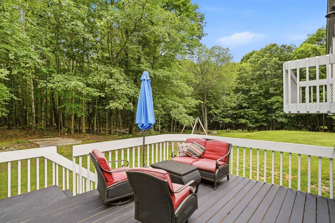
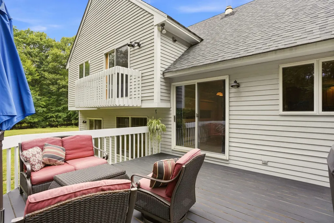
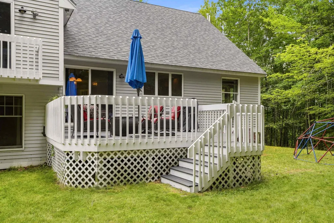
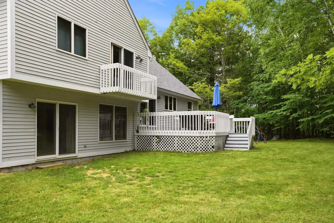
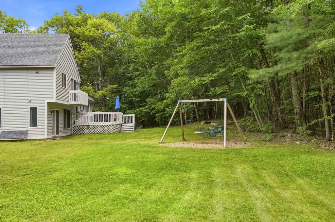
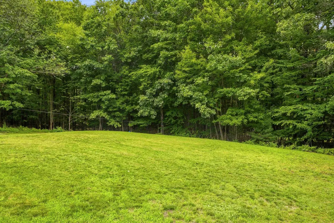
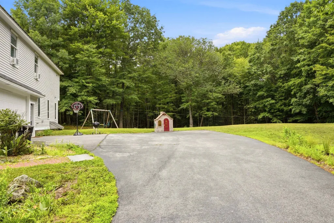
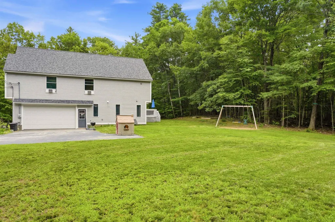
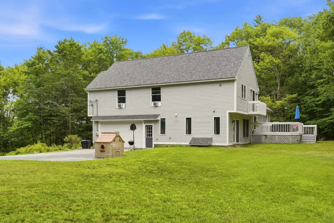
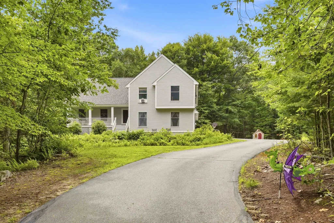
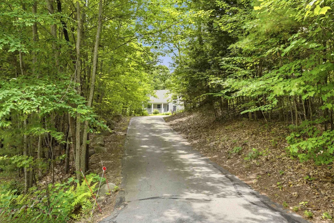
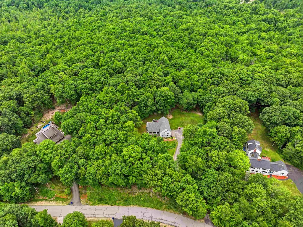
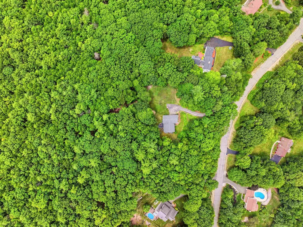
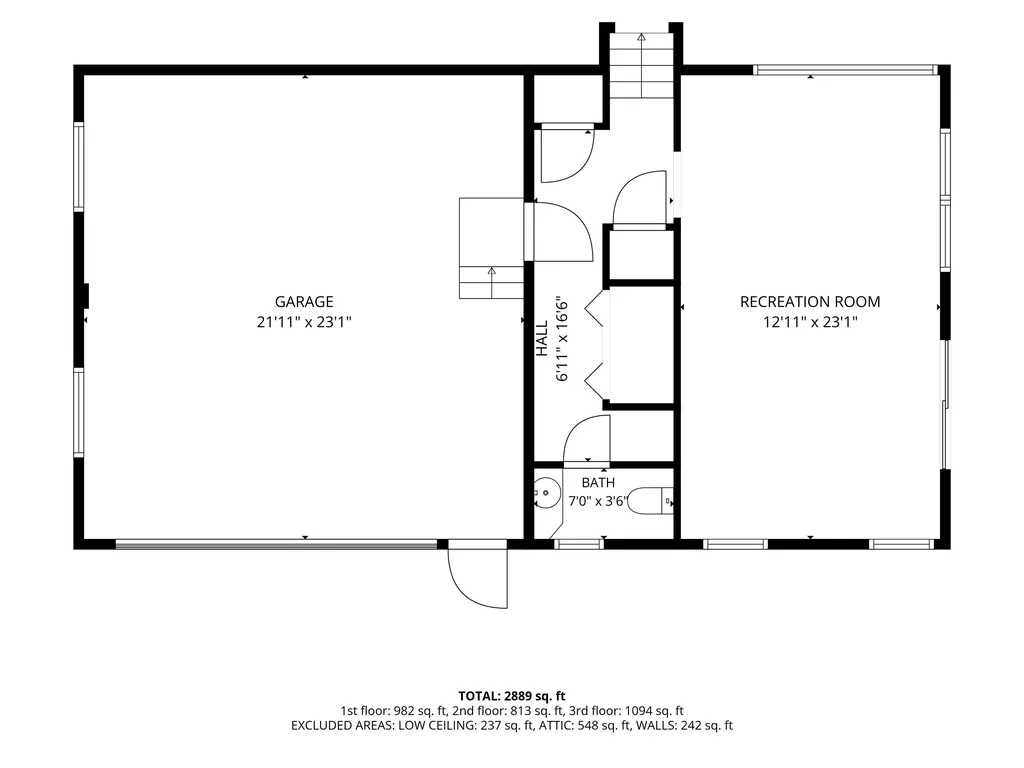
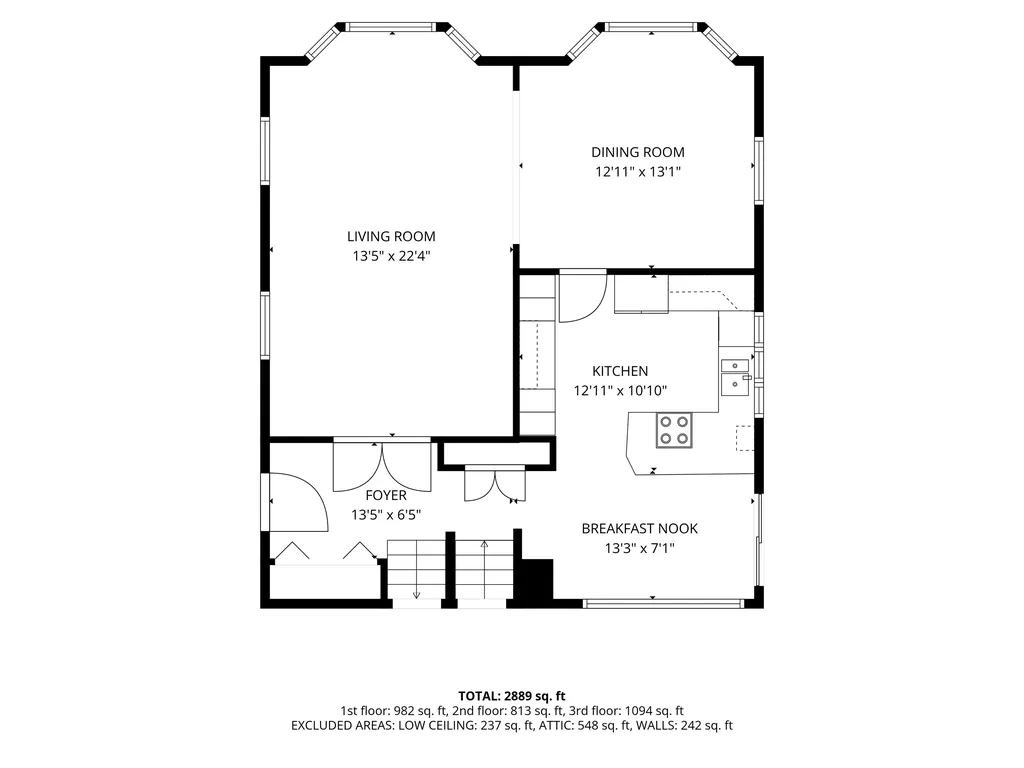
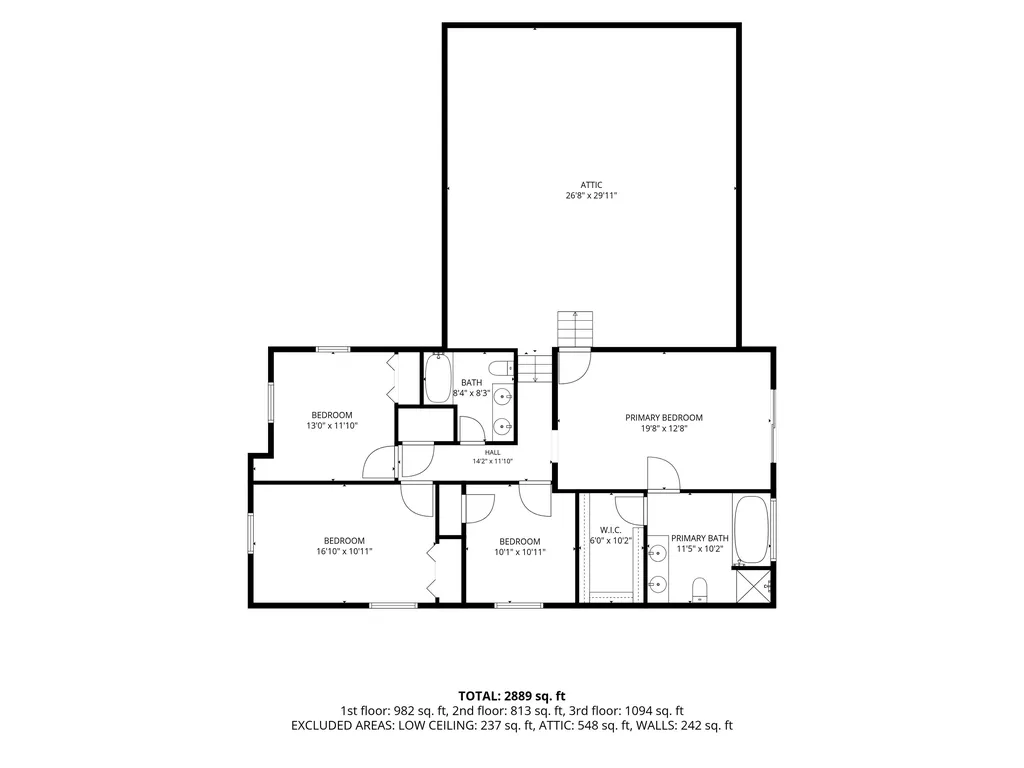
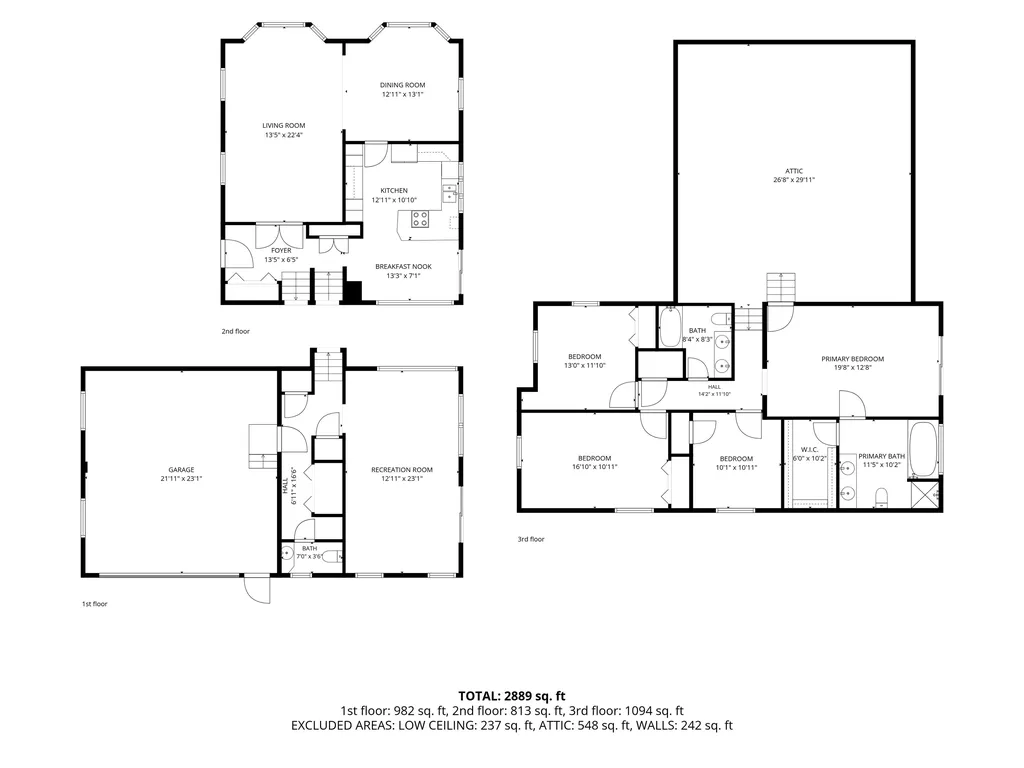
Tri-level design meets contemporary style in this unique and expansive four bedroom, three bathroom home! From the moment you drive up, you'll appreciate the sense of privacy created by the mature trees surrounding the property. The charming farmer's porch welcomes you inside to the foyer and next through French doors into the spacious living room. Off the living room you will find the generously sized formal dining room, offering tons of natural light! Just off the dining room is the sun-filled eat-in kitchen, offering plenty of cabinet and countertop space! Overlooking the family room below, the kitchen features a balcony-style railing that adds to the home's open, airy feel. Just a few steps down, you'll find the cozy family room with built in cabinetry! Also on the first level is the mudroom with washer and dryer and the half bath. Upstairs, the spacious primary suite is a true retreat, featuring cathedral ceilings, a private balcony, a full bathroom with a soaking tub, walk in closet and last but certainly not least an enormous walk-in attic with incredible potential to be finished into additional living space if desired. Down the hall are three more generously sized bedrooms and another full bathroom with double sink. Outside, enjoy the large deck and level backyard perfect for entertaining! All of this is nestled within the highly desirable Bow, NH community, offering the perfect combination of privacy, space, versatility and convenience.

Ask A Question

Do not fill in this field:

I agree to receive marketing and customer service calls and text messages from Kristie Dinsmore. To opt out, you can reply 'stop' at any time or click the unsubscribe link in the emails. Consent is not a condition of purchase. Msg/data rates may apply. Msg frequency varies. Privacy Policy.

This site is protected by reCAPTCHA and the Google Privacy Policy and Terms of Service apply.

More Info

Tax Information

  • Tax Year2025

Location

  • Building Number17
  • StreetTonga Drive
  • TownBow
  • StateNH
  • Zip03304
  • CountyMerrimack
  • DistrictBow School District SAU #67
  • Elementary SchoolBow Elementary
  • Junior HighBow Memorial School
  • High SchoolBow High School
  • Map8
  • Flood Zone Y/NNo
  • Address17 Tonga Drive

Interior

  • Interior FeaturesCathedral Ceiling, Dining Area, Laundry Hook-ups, Living/Dining, Primary BR w/ BA, Natural Light
  • Room 1 TypeMudroom
  • Room 1 Level1
  • Room 1 Dimensions6'11 x 16'6
  • FloorsCarpet, Tile
  • Room 2 TypeBathroom Half
  • Room 2 Level1
  • Room 2 Dimensions7'0 x 3'6
  • Room 3 TypeFamily Room
  • Room 3 Level1
  • Room 3 Dimensions12'11 x 23'1
  • Room 4 TypeKitchen
  • Room 4 Level2
  • Room 4 Dimensions12'11 x 10'10
  • Room 5 TypeBreakfast Nook
  • Room 5 Level2
  • Room 5 Dimensions13'3 x 7'1
  • Stories2
  • Room 6 TypeDining Room
  • Room 6 Level2
  • Room 6 Dimensions12'11 x 13'1
  • Room 7 TypeLiving Room
  • Room 7 Level2
  • Room 7 Dimensions13'5 x 22'4
  • Room 8 TypePrimary BR Suite
  • Room 8 Level3
  • Room 8 Dimensions19'8 x 12'8
  • Room 9 TypeBathroom Full
  • Room 9 Level3
  • Room 9 Dimensions11'5 x 10'2
  • Room 10 TypeBedroom
  • Room 10 Level3
  • Room 10 Dimensions10'1 x 10'11
  • Room 11 TypeBedroom
  • Room 11 Level3
  • Room 11 Dimensions16'10 x 10'11
  • Room 12 TypeBedroom
  • Room 12 Level3
  • Room 12 Dimensions13'0 x 11'10
  • Room 13 TypeBathroom Full
  • Room 13 Level3
  • Room 13 Dimensions8'4 x 8'3

Parking

  • Parking Spaces2
  • GarageYes
  • Parking DescriptionDriveway, Garage, Off Street, Parking Spaces 1 - 10, Paved

Building

  • Year Built1988
  • Building ConstructionClapboard Exterior
  • ConstructionExisting
  • Property StyleContemporary, Tri-Level
  • Bedrooms4
  • Bathroom3
  • Total Baths3
  • Half Bath1
  • Total Rooms8
  • Square Feet2,532
  • AG Sqft840
  • APX Unfin Below Grade840
  • BasementUnfinished
  • FoundationPoured Concrete, Concrete Slab

Exterior

  • Exterior FeaturesDeck
  • RoofShingle

Amenities

  • Accessibility Amenities1st Floor 1/2 Bathroom, Paved Parking,1st Floor Laundry
  • AmenitiesIrrigation System
  • PricePerSqFt246.84

Rooms

  • Full Bath2

Basic Information

  • MLS Number5098709
  • MLS StatusComing Soon
  • Virtual TourView Tour
  • StatusCMS
  • Property TypeSingle Family
  • List Price$625,000
  • Listing Agent NameVictoria Mead
  • Broker NameRealty One Group Next Level

Property

  • Acreage2.33
  • Lot DescriptionCountry Setting, Wooded
  • AreaNH-Merrimack
  • Lot125-H
  • DrivewayPaved
  • RoadsPaved, Public
  • Road Frontage268

Utilities

  • Heat SystemHot Water
  • WaterDrilled Well, Private
  • SewerPrivate, Septic
  • ElectricCircuit Breaker(s), Generator
  • UtilitiesPhone, Cable

Water Body

  • Water AccessNo
  • Water ViewNo

Other

  • SeasonalNo
  • Page888
  • Date Listed07/08/2026
Coldwell Banker Dinsmore Associates
Office: 603-898-9038
115 Indian Rock Road
Windham, NH 03087

Bow, NH Demographics

There is no data available

Bow, NH Real Estate Market Data

There is no data available

Bow, NH Schools

School NameDistanceTypeGrades

Market Data Provided by Faraday

Broker Reciprocity 

Copyright 2026 PrimeMLS, Inc. All rights reserved. This information is deemed reliable, but not guaranteed. The data relating to real estate displayed on this display comes in part from the IDX Program of PrimeMLS. The information being provided is for consumers’ personal, non-commercial use and may not be used for any purpose other than to identify prospective properties consumers may be interested in purchasing. Data last updated July 9, 2026 7:38 AM UTC


Hi there! How can we help you?

Contact us using the form below or give us a call.

Send Us A Message:

I agree to receive marketing and customer service calls and text messages from Kristie Dinsmore. To opt out, you can reply 'stop' at any time or click the unsubscribe link in the emails. Consent is not a condition of purchase. Msg/data rates may apply. Msg frequency varies. Privacy Policy.

Do not fill in this field:

This site is protected by reCAPTCHA and the Google Privacy Policy and Terms of Service apply.

Hi there! How can we help you?

Contact us using the form below or give us a call.

Send Us A Message:

Do not fill in this field:

This site is protected by reCAPTCHA and the Google Privacy Policy and Terms of Service apply.

Hi there! How can we help you?

Contact us using the form below or give us a call.

Send Us A Message:

Do not fill in this field:

This site is protected by reCAPTCHA and the Google Privacy Policy and Terms of Service apply.

Do not fill in this field:

This site is protected by reCAPTCHA and the Google Privacy Policy and Terms of Service apply.

Do not fill in this field:

This site is protected by reCAPTCHA and the Google Privacy Policy and Terms of Service apply.

Do not fill in this field:

This site is protected by reCAPTCHA and the Google Privacy Policy and Terms of Service apply.

$

Do not fill in this field:

This site is protected by reCAPTCHA and the Google Privacy Policy and Terms of Service apply.