138 Summit AvenueGilford, NH 03249MLS Number 5098719

  • Price: $1,795,000
  • Est. Mortgage of $/month
  • 1 Day on Market
$
$
%
$/month over payments
Federal 30-year interest rate: 6.43% last updated on Jul 2, 2026
* All Figures are estimates. Check with your bank or proposed mortgage company for actual interest rates.
This product uses the FRED® API but is not endorsed or certified by the Federal Reserve Bank of St. Louis.
Open House
138 Summit Avenue Gilford NH 03249138 Summit Avenue Gilford NH 03249138 Summit Avenue Gilford NH 03249138 Summit Avenue Gilford NH 03249138 Summit Avenue Gilford NH 03249138 Summit Avenue Gilford NH 03249138 Summit Avenue Gilford NH 03249138 Summit Avenue Gilford NH 03249138 Summit Avenue Gilford NH 03249138 Summit Avenue Gilford NH 03249138 Summit Avenue Gilford NH 03249138 Summit Avenue Gilford NH 03249138 Summit Avenue Gilford NH 03249138 Summit Avenue Gilford NH 03249138 Summit Avenue Gilford NH 03249138 Summit Avenue Gilford NH 03249138 Summit Avenue Gilford NH 03249138 Summit Avenue Gilford NH 03249138 Summit Avenue Gilford NH 03249138 Summit Avenue Gilford NH 03249138 Summit Avenue Gilford NH 03249138 Summit Avenue Gilford NH 03249138 Summit Avenue Gilford NH 03249138 Summit Avenue Gilford NH 03249138 Summit Avenue Gilford NH 03249138 Summit Avenue Gilford NH 03249138 Summit Avenue Gilford NH 03249138 Summit Avenue Gilford NH 03249138 Summit Avenue Gilford NH 03249138 Summit Avenue Gilford NH 03249138 Summit Avenue Gilford NH 03249138 Summit Avenue Gilford NH 03249138 Summit Avenue Gilford NH 03249138 Summit Avenue Gilford NH 03249138 Summit Avenue Gilford NH 03249138 Summit Avenue Gilford NH 03249138 Summit Avenue Gilford NH 03249138 Summit Avenue Gilford NH 03249138 Summit Avenue Gilford NH 03249138 Summit Avenue Gilford NH 03249138 Summit Avenue Gilford NH 03249138 Summit Avenue Gilford NH 03249138 Summit Avenue Gilford NH 03249138 Summit Avenue Gilford NH 03249138 Summit Avenue Gilford NH 03249138 Summit Avenue Gilford NH 03249138 Summit Avenue Gilford NH 03249138 Summit Avenue Gilford NH 03249138 Summit Avenue Gilford NH 03249138 Summit Avenue Gilford NH 03249138 Summit Avenue Gilford NH 03249138 Summit Avenue Gilford NH 03249138 Summit Avenue Gilford NH 03249138 Summit Avenue Gilford NH 03249138 Summit Avenue Gilford NH 03249138 Summit Avenue Gilford NH 03249138 Summit Avenue Gilford NH 03249138 Summit Avenue Gilford NH 03249138 Summit Avenue Gilford NH 03249138 Summit Avenue Gilford NH 03249
QR Code
  • 3Bedrooms
  • 1.1Acreage
  • 4Bathrooms
  • 1975Year Built

Driving Directions

Listed by The Platinum Group of RE/MAX Innovative Bayside (chriskelly@baysidenh.net)
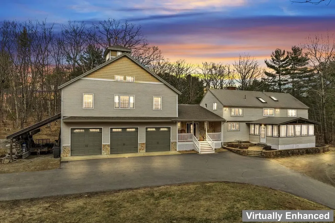
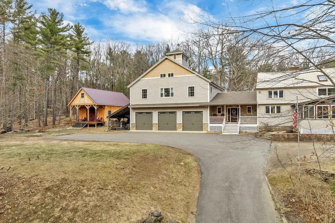
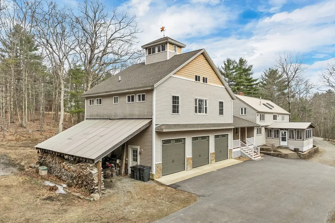
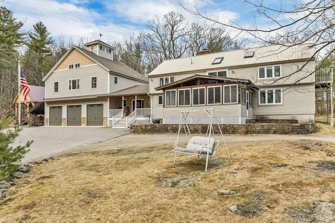
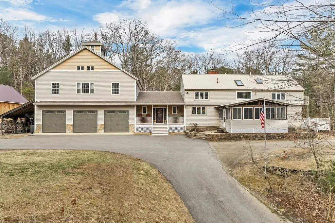
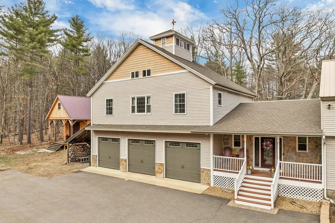
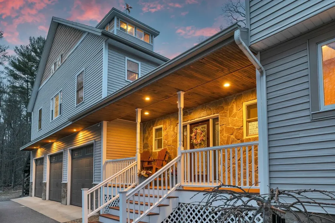
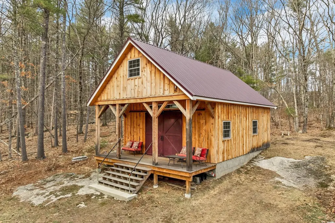
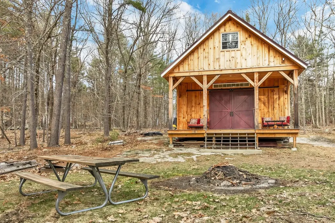
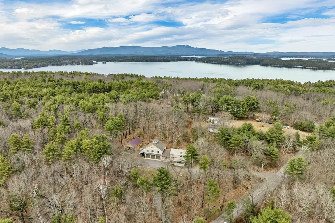
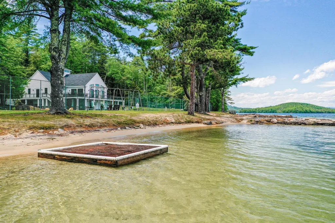
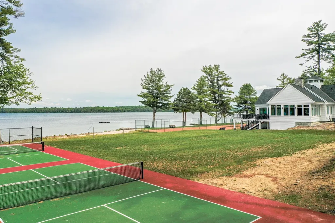
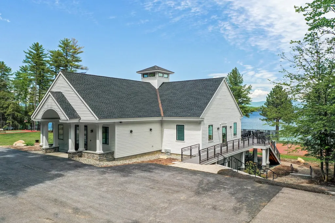
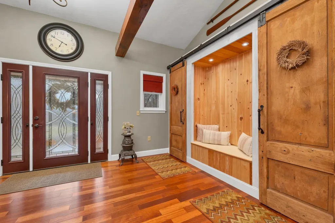
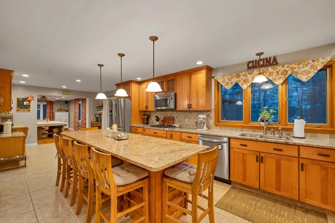
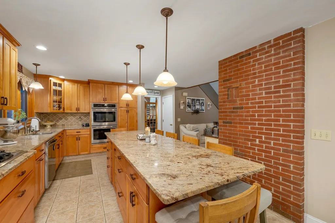
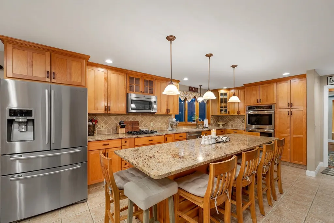
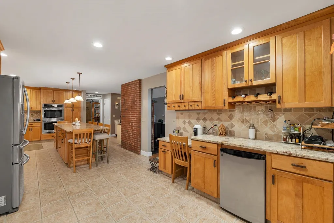
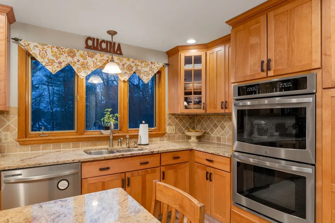
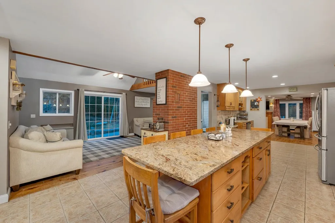
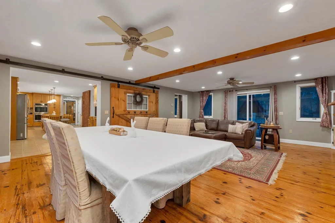
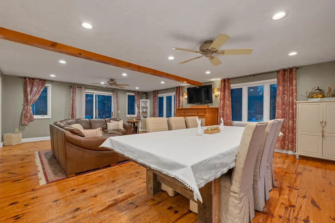
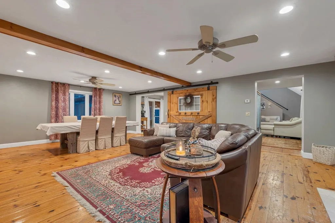
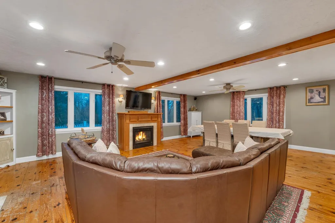
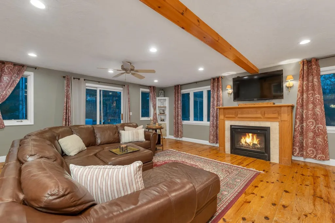
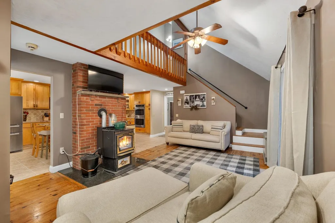
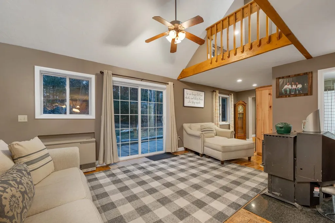
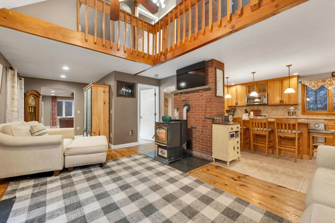
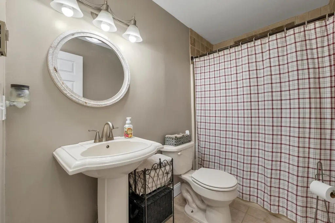
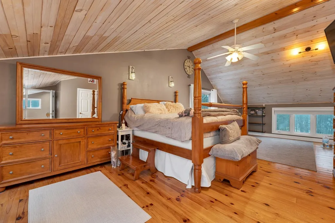
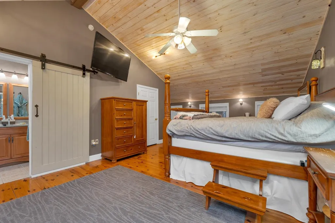
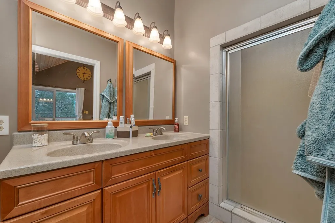
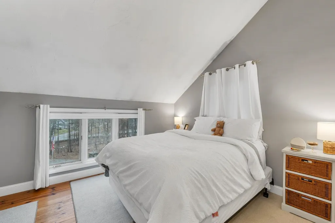
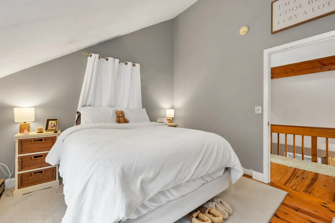
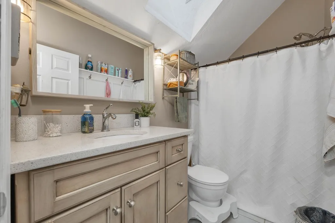
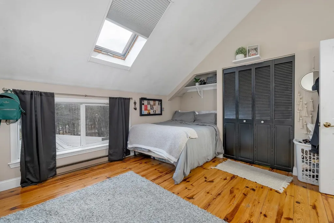
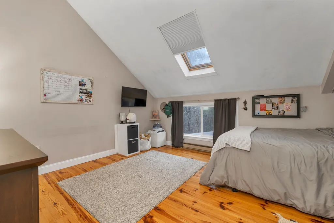
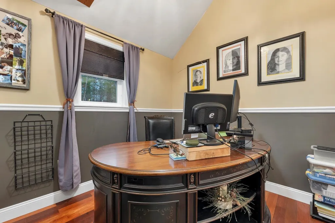
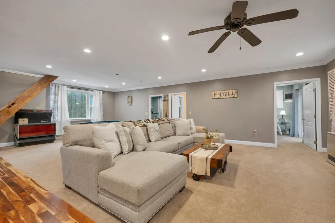
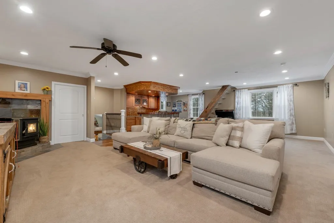
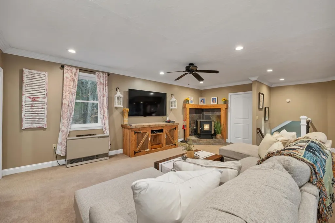
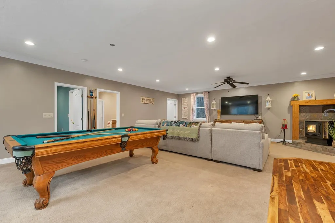
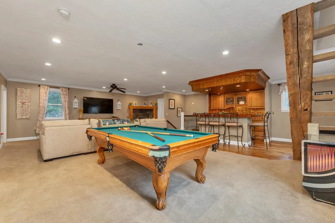
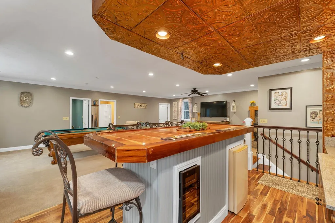
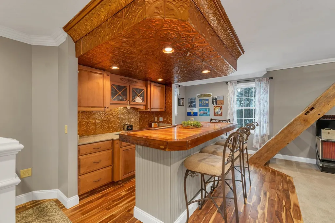
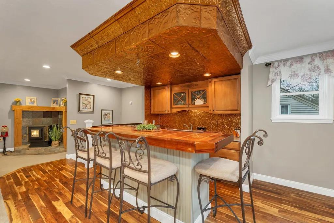
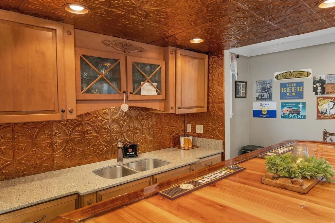
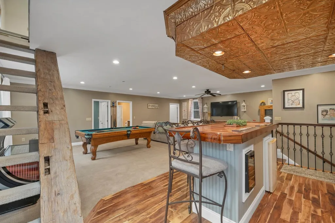
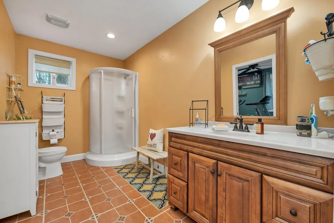
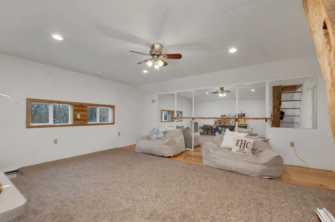
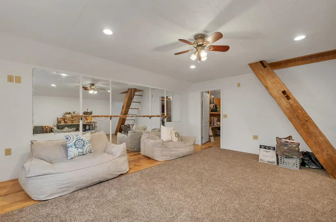
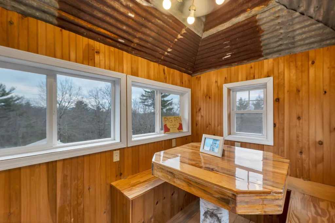
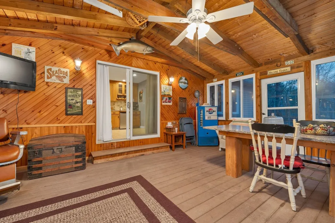
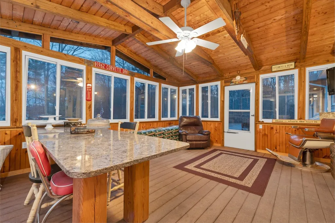
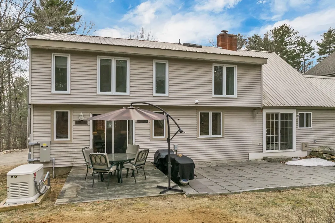
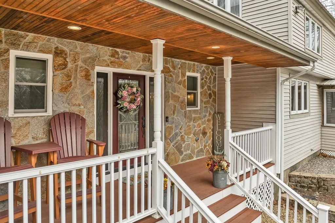
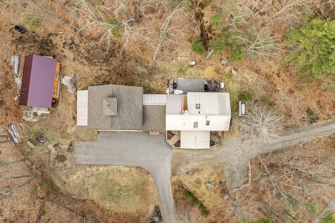
Nestled in the heart of the prestigious Governors Island community, this classic Garrison style residence seamlessly blends traditional charm with modern luxury. Boasting over 4,000 sq/ft of living, 12 versatile rooms, a 3 car oversized garage with lift and full house generator, this exceptional home is set on a secluded 1.1 acre lot just moments away from the shores of Lake Winnipesaukee. Grand entryway, with soaring vaulted ceilings, exposed beams, & a sense of warmth that carries throughout the home. The gourmet kitchen is thoughtfully designed with custom cabinetry, granite countertops, premium appliances, & a grand island with seating for 6, perfect for family gatherings and entertaining. Spacious family/dining room feature classic pine flooring that have recently been refinished, a gas fireplace, & direct access to the backyard. A cozy living room with a pellet stove offers a welcoming retreat for movie nights or quiet evenings. Also on the first level, a full bathroom, home office, & screened in porch. Upstairs, 2 spacious bedrooms, full bathroom, and primary suite is a serene sanctuary featuring vaulted wood ceilings, sitting area, and private 3/4 bathroom. The home's entertaining wing is a showstopper, offering large family room, custom bar, billiard room, 3/4 bathroom, & 2 flex rooms. One floor up, discover the charming studio & surprise cupola with seating for two! A stunning barn, meticulously built by the owner in 2021, adds unique character to the property. GIC amenities include, beach, tennis, walking trails, & elegant club house. Come experience Governors Island living!

Open Houses

July 12th
Starts: 11:00am
Ends: 1:00pm

Ask A Question

Do not fill in this field:

I agree to receive marketing and customer service calls and text messages from Kristie Dinsmore. To opt out, you can reply 'stop' at any time or click the unsubscribe link in the emails. Consent is not a condition of purchase. Msg/data rates may apply. Msg frequency varies. Privacy Policy.

This site is protected by reCAPTCHA and the Google Privacy Policy and Terms of Service apply.

More Info

Parking

  • Parking Spaces3
  • GarageYes
  • Parking DescriptionHeated Garage, Driveway, Garage, Parking Spaces 1 - 10, Attached

Building

  • Year Built1975
  • Building ConstructionWood Frame, Vinyl Siding
  • ConstructionExisting
  • Property StyleGarrison
  • Bedrooms3
  • Bathroom4
  • Total Baths4
  • 3/4 Baths2
  • Total Rooms12
  • Square Feet4,018
  • BasementCrawl Space, Partial
  • FoundationConcrete

Exterior

  • Exterior FeaturesBarn, Garden Space, Natural Shade, Patio, Screened Porch, Double Pane Window(s)
  • Exterior ColorTan
  • RoofMetal, Architectural Shingle

Amenities

  • AmenitiesCO Detector, Smoke Detector, Gas Stove, Pellet Stove, Standby Generator
  • PricePerSqFt446.74

Water Body

  • Water Body NameLake Winnipesaukee
  • Water Body TypeLake
  • Water AccessShared
  • Water ViewNo
  • Water Access DetailsShared-Private

Other

  • SeasonalNo
  • Page775
  • Date Listed07/08/2026

Rooms

  • Full Bath2

Location

  • Building Number138
  • StreetSummit Avenue
  • TownGilford
  • StateNH
  • Zip03249
  • CountyBelknap
  • DistrictGilford Sch District SAU #73
  • Elementary SchoolGilford Elementary
  • Junior HighGilford Middle
  • High SchoolGilford High School
  • Map217
  • Flood Zone Y/NUnknown
  • Address138 Summit Avenue

Interior

  • Interior FeaturesCathedral Ceiling, Dining Area,3+ Fireplaces, Hearth, Kitchen Island, Kitchen/Dining, Living/Dining, Primary BR w/ BA, Natural Light, Natural Woodwork, Indoor Storage, Wet Bar
  • Room 1 TypeFoyer
  • Room 1 Level1
  • Room 1 Dimensions17' 11" X18' 11"
  • FloorsCarpet, Ceramic Tile, Softwood
  • Room 2 TypeKitchen
  • Room 2 Level1
  • Room 2 Dimensions28" 8" X 13' 7"
  • Room 3 TypeDining Room
  • Room 3 Level1
  • Room 3 Dimensions18' 8" X 9' 7"
  • Room 4 TypeFamily Room
  • Room 4 Level1
  • Room 4 Dimensions18' 8" X 15' 5"
  • Room 5 TypeLiving Room
  • Room 5 Level1
  • Room 5 Dimensions25' 3" X 11' 5"
  • Stories2
  • Room 6 TypeOffice/Study
  • Room 6 Level1
  • Room 6 Dimensions10' 1" X 8' 3"
  • Room 7 TypePrimary BR Suite
  • Room 7 Level2
  • Room 7 Dimensions18' 10" X 27' 3"
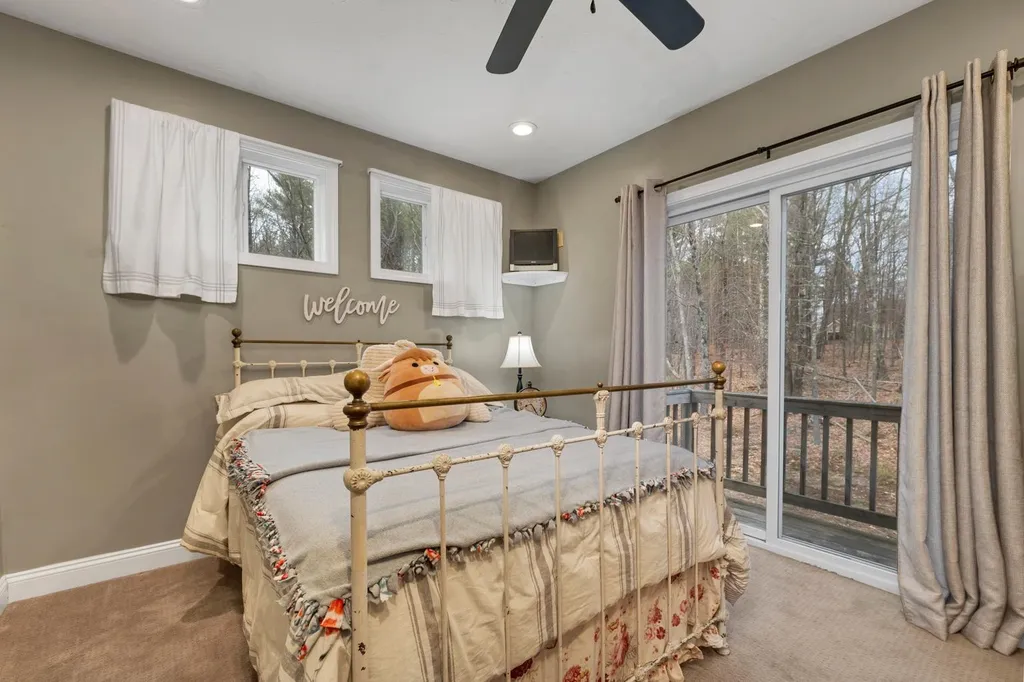
  • Room 8 TypeBedroom
  • Room 8 Level2
  • Room 8 Dimensions15' 5" X 12' 11"
  • Room 9 TypeBedroom
  • Room 9 Level2
  • Room 9 Dimensions13' 4" X 10' 4"
  • Room 10 TypeBonus Room
  • Room 10 Level2
  • Room 10 Dimensions26' 8" X 15' 7"
  • Room 11 TypeRec Room
  • Room 11 Level2
  • Room 11 Dimensions16' 6" X 13' 10"
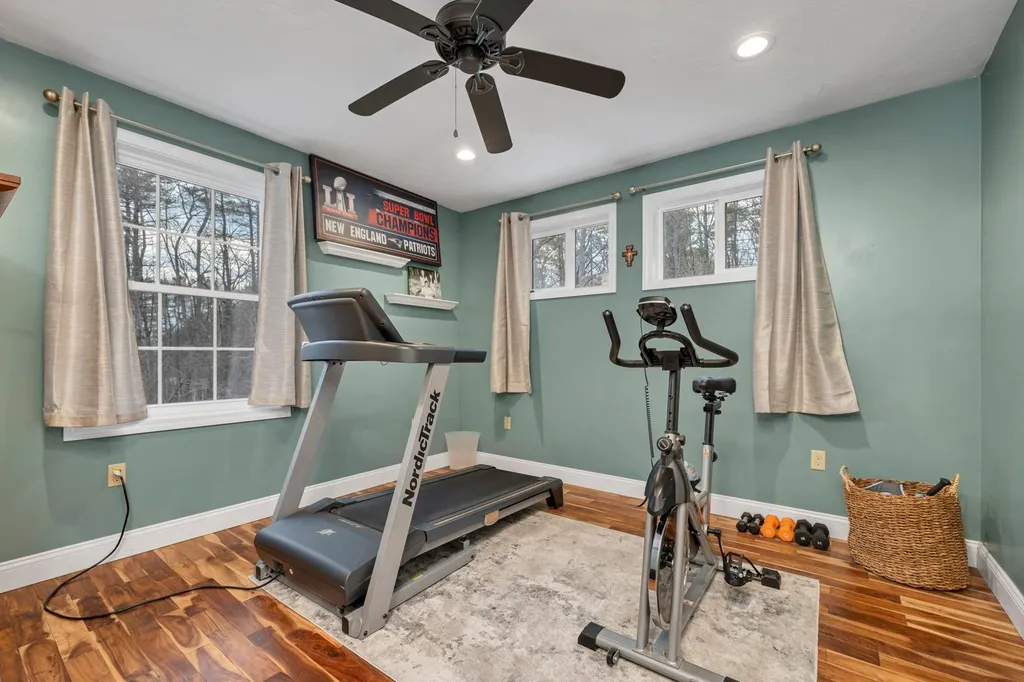
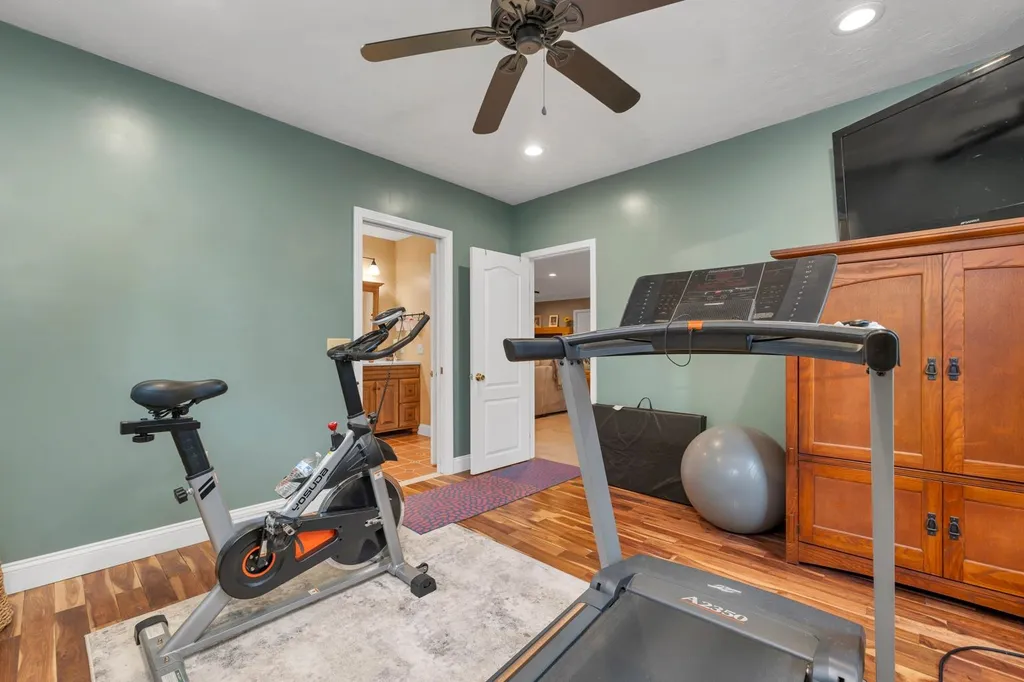
  • Room 12 TypeExercise Room
  • Room 12 Level2
  • Room 12 Dimensions12' 1" X 12' 2"
  • Room 13 TypeOther
  • Room 13 Level2
  • Room 13 Dimensions12' 1" X 10'

Basic Information

  • MLS Number5098719
  • MLS StatusActive
  • Virtual TourView Tour
  • StatusACT
  • Property TypeSingle Family
  • List Price$1,795,000
  • Listing Agent NameThe Platinum Group
  • Broker NameRE/MAX Innovative Bayside

Property

  • Acreage1.1
  • Lot DescriptionLandscaped, Secluded, Walking Trails, Near Country Club, Near Golf Course, Near Paths, Near Shopping, Near Skiing, Near Snowmobile Trails, Neighborhood, Near Hospital
  • AreaNH-Belknap
  • DrivewayPaved
  • RoadsPaved, Public, Public Maintained Road
  • Road Frontage124
  • Suitable Use Land Type FarmsResidential

Utilities

  • Heat SystemPellet Stove, Electric, Monitor Type
  • WaterDrilled Well
  • Sewer500 Gallon,1000 Gallon, Leach Field
  • Electric200+ Amp Service, Circuit Breaker(s)
  • UtilitiesCable at Site, Propane, Telephone at Site
Coldwell Banker Dinsmore Associates
Office: 603-898-9038
115 Indian Rock Road
Windham, NH 03087

Gilford, NH Demographics

There is no data available

Gilford, NH Real Estate Market Data

There is no data available

Gilford, NH Schools

School NameDistanceTypeGrades

Market Data Provided by Faraday

Broker Reciprocity 

Copyright 2026 PrimeMLS, Inc. All rights reserved. This information is deemed reliable, but not guaranteed. The data relating to real estate displayed on this display comes in part from the IDX Program of PrimeMLS. The information being provided is for consumers’ personal, non-commercial use and may not be used for any purpose other than to identify prospective properties consumers may be interested in purchasing. Data last updated July 9, 2026 7:54 AM UTC


Hi there! How can we help you?

Contact us using the form below or give us a call.

Send Us A Message:

I agree to receive marketing and customer service calls and text messages from Kristie Dinsmore. To opt out, you can reply 'stop' at any time or click the unsubscribe link in the emails. Consent is not a condition of purchase. Msg/data rates may apply. Msg frequency varies. Privacy Policy.

Do not fill in this field:

This site is protected by reCAPTCHA and the Google Privacy Policy and Terms of Service apply.

Hi there! How can we help you?

Contact us using the form below or give us a call.

Send Us A Message:

Do not fill in this field:

This site is protected by reCAPTCHA and the Google Privacy Policy and Terms of Service apply.

Hi there! How can we help you?

Contact us using the form below or give us a call.

Send Us A Message:

Do not fill in this field:

This site is protected by reCAPTCHA and the Google Privacy Policy and Terms of Service apply.

Do not fill in this field:

This site is protected by reCAPTCHA and the Google Privacy Policy and Terms of Service apply.

Do not fill in this field:

This site is protected by reCAPTCHA and the Google Privacy Policy and Terms of Service apply.

Do not fill in this field:

This site is protected by reCAPTCHA and the Google Privacy Policy and Terms of Service apply.

$

Do not fill in this field:

This site is protected by reCAPTCHA and the Google Privacy Policy and Terms of Service apply.