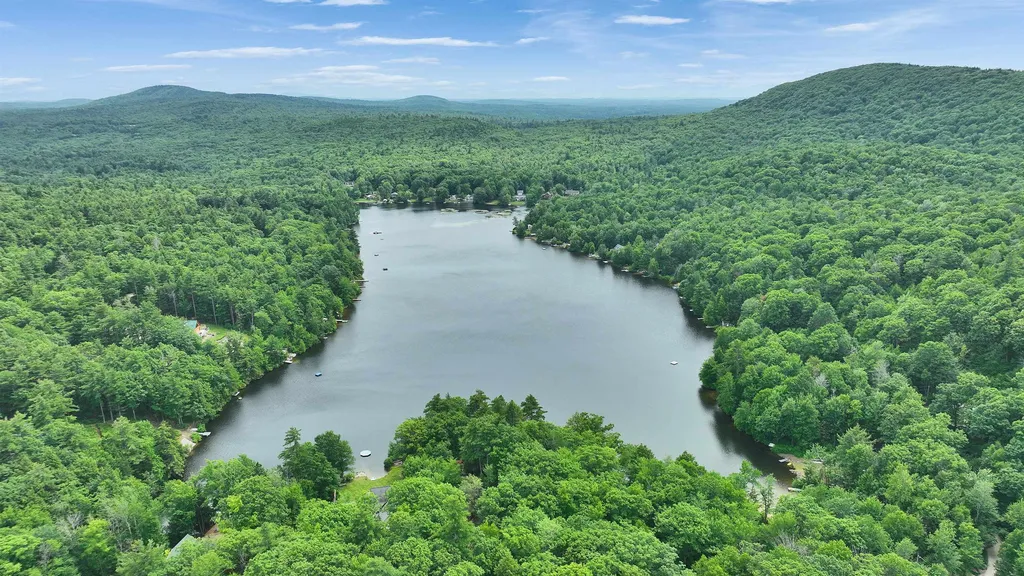
135 Upper Pratt Pond RoadNew Ipswich, NH 03071MLS Number 5098731

  • Price: $449,000
  • Est. Mortgage of $/month
  • 2 Days on Market
$
$
%
$/month over payments
Federal 30-year interest rate: 6.43% last updated on Jul 2, 2026
* All Figures are estimates. Check with your bank or proposed mortgage company for actual interest rates.
This product uses the FRED® API but is not endorsed or certified by the Federal Reserve Bank of St. Louis.
Open House
135 Upper Pratt Pond Road New Ipswich NH 03071135 Upper Pratt Pond Road New Ipswich NH 03071135 Upper Pratt Pond Road New Ipswich NH 03071135 Upper Pratt Pond Road New Ipswich NH 03071135 Upper Pratt Pond Road New Ipswich NH 03071135 Upper Pratt Pond Road New Ipswich NH 03071135 Upper Pratt Pond Road New Ipswich NH 03071135 Upper Pratt Pond Road New Ipswich NH 03071135 Upper Pratt Pond Road New Ipswich NH 03071135 Upper Pratt Pond Road New Ipswich NH 03071135 Upper Pratt Pond Road New Ipswich NH 03071135 Upper Pratt Pond Road New Ipswich NH 03071135 Upper Pratt Pond Road New Ipswich NH 03071135 Upper Pratt Pond Road New Ipswich NH 03071135 Upper Pratt Pond Road New Ipswich NH 03071135 Upper Pratt Pond Road New Ipswich NH 03071135 Upper Pratt Pond Road New Ipswich NH 03071135 Upper Pratt Pond Road New Ipswich NH 03071135 Upper Pratt Pond Road New Ipswich NH 03071135 Upper Pratt Pond Road New Ipswich NH 03071135 Upper Pratt Pond Road New Ipswich NH 03071135 Upper Pratt Pond Road New Ipswich NH 03071135 Upper Pratt Pond Road New Ipswich NH 03071135 Upper Pratt Pond Road New Ipswich NH 03071135 Upper Pratt Pond Road New Ipswich NH 03071135 Upper Pratt Pond Road New Ipswich NH 03071135 Upper Pratt Pond Road New Ipswich NH 03071135 Upper Pratt Pond Road New Ipswich NH 03071135 Upper Pratt Pond Road New Ipswich NH 03071
QR Code
  • 2Bedrooms
  • 4.8Acreage
  • 1Bathrooms
  • 2003Year Built

Driving Directions

Listed by Judy Spring of Four Seasons Sotheby's International Realty
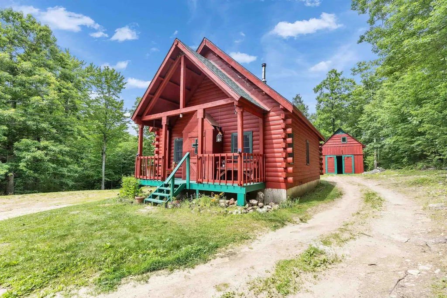
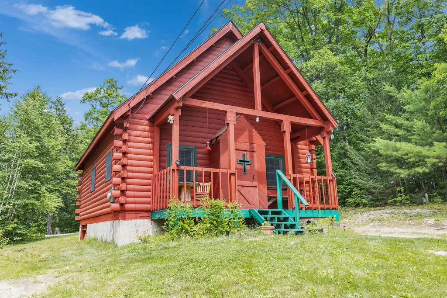
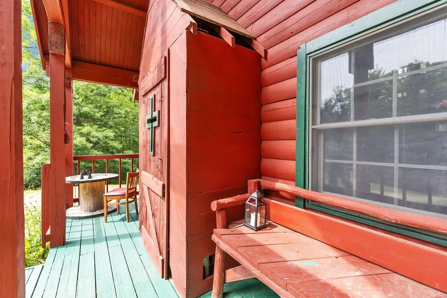
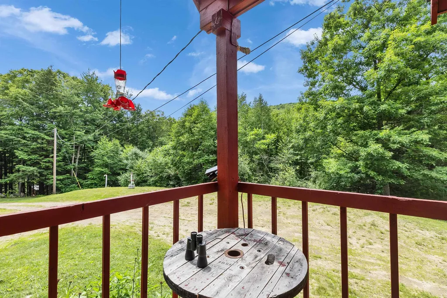
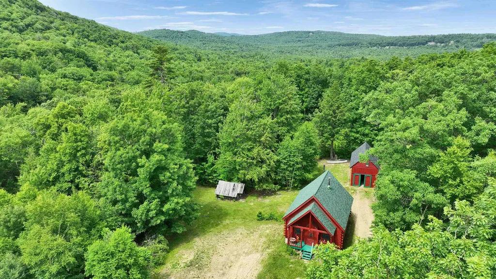
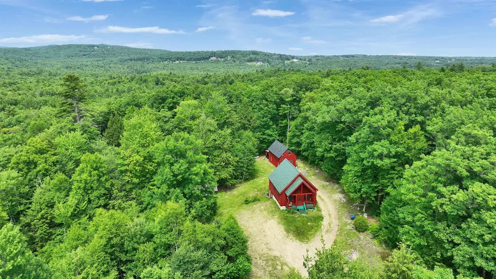
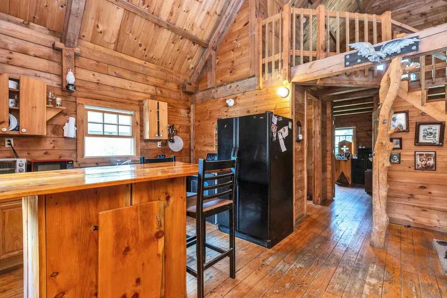
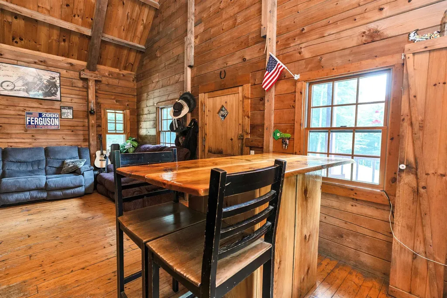
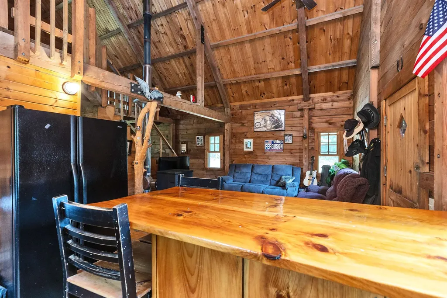
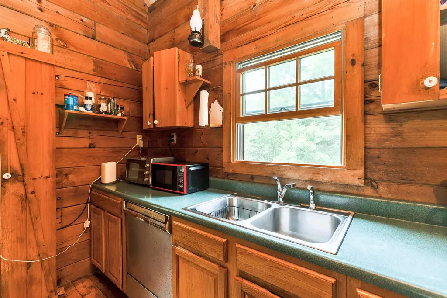
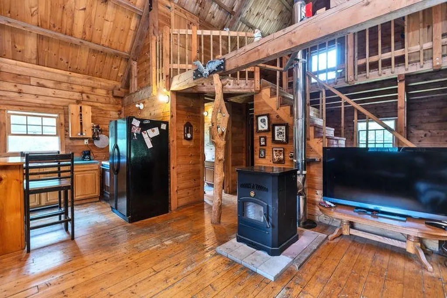
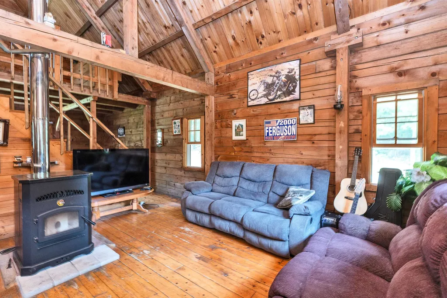
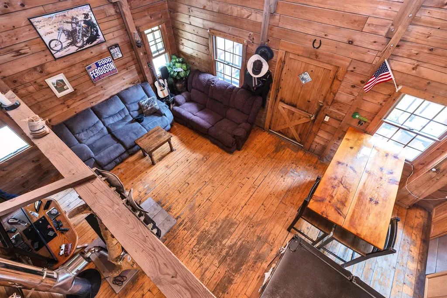
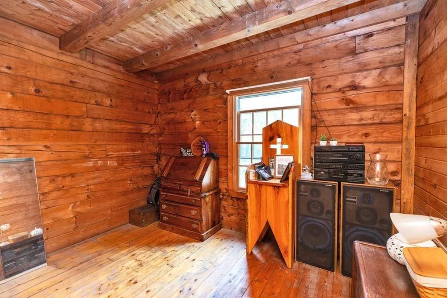
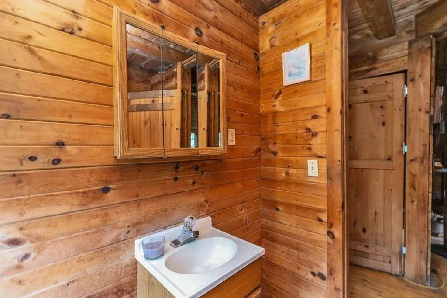
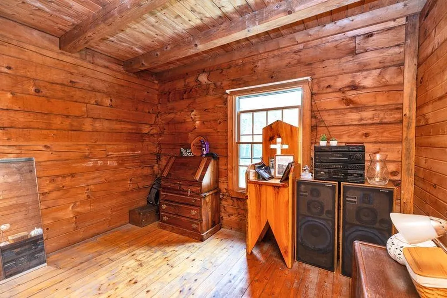
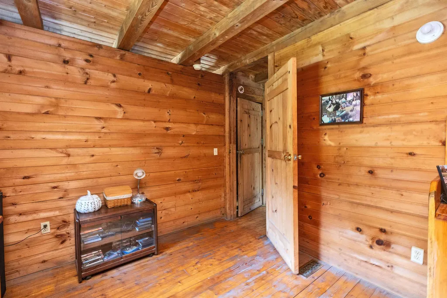
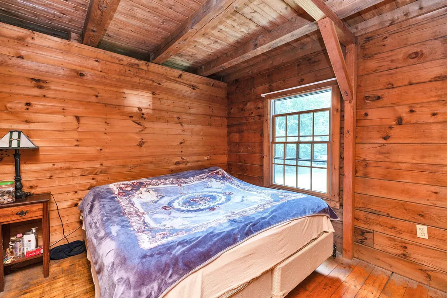
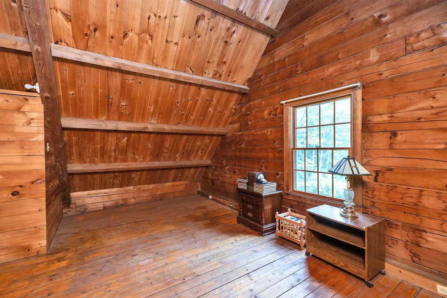
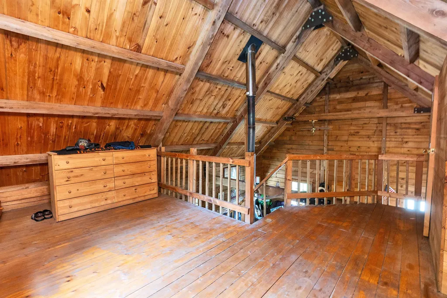
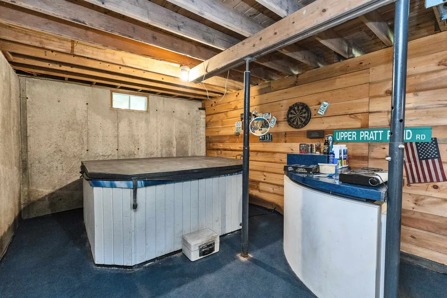
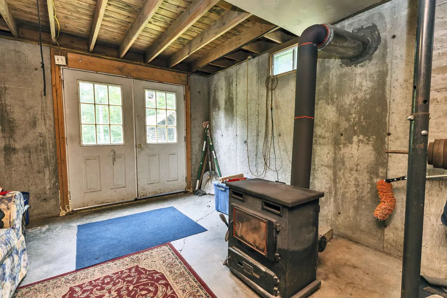
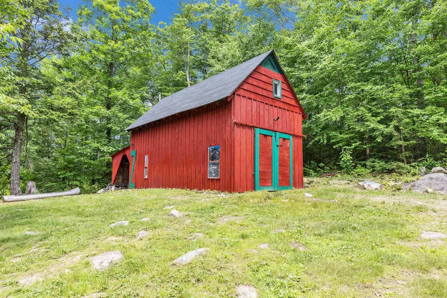
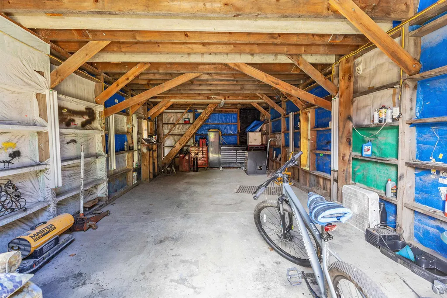
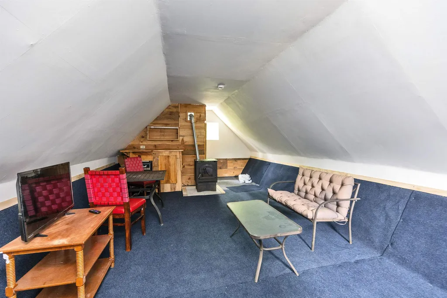
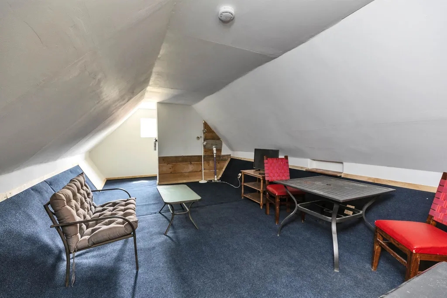
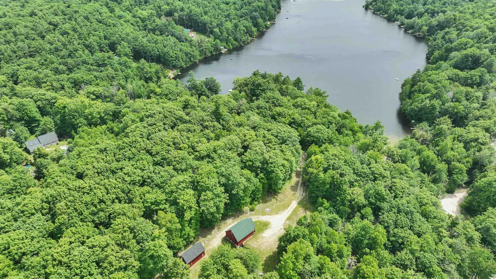
This Great Log Home has so much to offer. Year Round living! Enjoy the Front porch, Eat in Kitchen,Family Room 2 bedrooms & spacious loft living area above. New Roof on both home and workshop/garage, New Stove, Anderson Windows, 200 Amp Service. 100 amp Service in the workshop. The 4.8 private acres backs up to New Ipswich mountain for hiking & exploring! Downstairs there is a full walkout basement with Hot Tub. Behind the house is the detached workshop/garage with a partially finished loft space above. Come be a part of the Pratt Pond lifestyle! Enjoy hiking on your private path to the Wapac. Bring your A.T.V and 4 wheelers for the trails everywhere. Too much to mention. Just minutes from 123/124 for commute & shopping. Schedule your private showing before the Open House Sunday 12-2

Open Houses

July 12th
Starts: 12:00pm
Ends: 2:00pm
Comments: Not to miss! Parking on side of the road might be necessary.

Ask A Question

Do not fill in this field:

I agree to receive marketing and customer service calls and text messages from Kristie Dinsmore. To opt out, you can reply 'stop' at any time or click the unsubscribe link in the emails. Consent is not a condition of purchase. Msg/data rates may apply. Msg frequency varies. Privacy Policy.

This site is protected by reCAPTCHA and the Google Privacy Policy and Terms of Service apply.

More Info

Tax Information

  • Tax Year2025

Location

  • Building Number135
  • StreetUpper Pratt Pond Road
  • TownNew Ipswich
  • StateNH
  • Zip03071
  • CountyHillsborough
  • DistrictMascenic Sch Dst SAU #87
  • Elementary SchoolHighbridge Hill Elementary Sch
  • Junior HighBoynton Middle School
  • High SchoolMascenic Regional High School
  • Map3
  • Flood Zone Y/NUnknown
  • Address135 Upper Pratt Pond Road

Exterior

  • RoofAsphalt Shingle

Amenities

  • PricePerSqFt440.63

Parking

  • Parking Spaces1
  • GarageYes

Building

  • Year Built2003
  • Building ConstructionOther, Post and Beam, Timber Frame, Log Exterior
  • ConstructionExisting
  • Property StyleLog
  • Bedrooms2
  • Bathroom1
  • Total Baths1
  • 3/4 Baths1
  • Total Rooms5
  • Square Feet1,019
  • APX Unfin Below Grade720
  • BasementConcrete, Daylight, Full, Interior Stairs, Exterior Access
  • FoundationConcrete

Utilities

  • Heat SystemPellet Stove
  • WaterDug Well
  • Sewer1250 Gallon, Leach Field
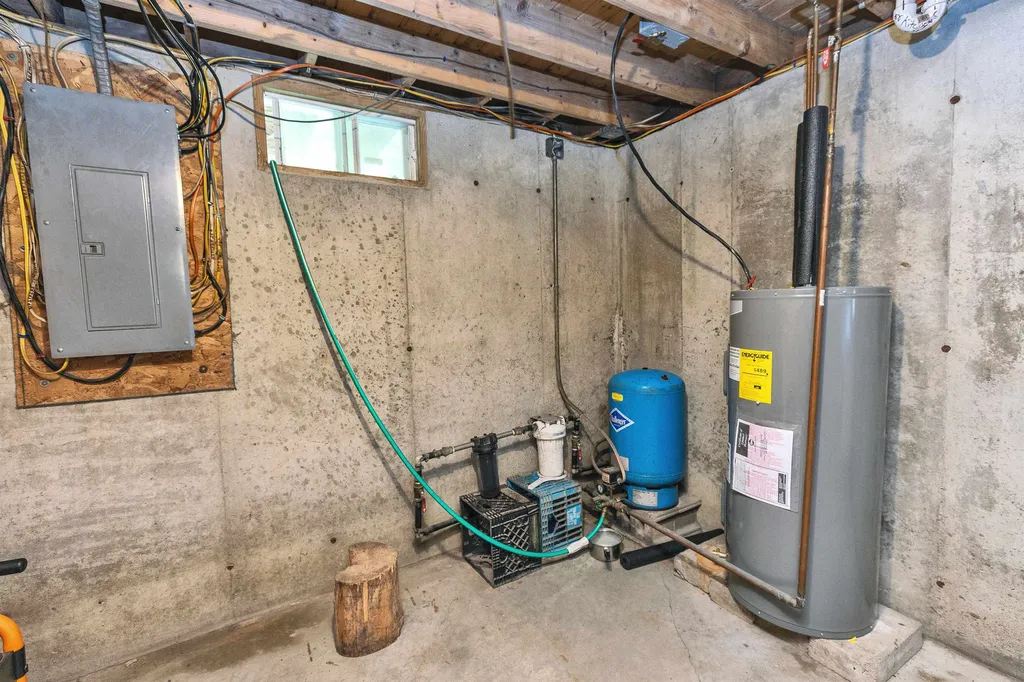
  • Electric100 Amp Service,200+ Amp Service
  • UtilitiesCable

Other

  • SeasonalNo
  • Page2493
  • Date Listed07/08/2026

Basic Information

  • MLS Number5098731
  • MLS StatusActive
  • StatusACT
  • Property TypeSingle Family
  • List Price$449,000
  • Listing Agent NameJudy Spring
  • Broker NameFour Seasons Sotheby's International Realty

Property

  • Acreage4.8
  • Lot DescriptionCountry Setting, Mountain View, Secluded, Walking Trails, Near Paths, Near Hospital
  • AreaNH-Hillsborough
  • DrivewayGravel
  • RoadsPrivate Road, Unpaved
  • Road Frontage255

Interior

  • Room 1 TypeKitchen/Dining
  • Room 1 Level1
  • Room 2 TypeLiving Room
  • Room 2 Level1
  • Room 3 TypeStudio
  • Room 3 Level2
  • Stories2
Coldwell Banker Dinsmore Associates
Office: 603-898-9038
115 Indian Rock Road
Windham, NH 03087

New Ipswich, NH Demographics

There is no data available

New Ipswich, NH Real Estate Market Data

There is no data available

New Ipswich, NH Schools

School NameDistanceTypeGrades

Market Data Provided by Faraday

Broker Reciprocity 

Copyright 2026 PrimeMLS, Inc. All rights reserved. This information is deemed reliable, but not guaranteed. The data relating to real estate displayed on this display comes in part from the IDX Program of PrimeMLS. The information being provided is for consumers’ personal, non-commercial use and may not be used for any purpose other than to identify prospective properties consumers may be interested in purchasing. Data last updated July 9, 2026 7:54 AM UTC


Hi there! How can we help you?

Contact us using the form below or give us a call.

Send Us A Message:

I agree to receive marketing and customer service calls and text messages from Kristie Dinsmore. To opt out, you can reply 'stop' at any time or click the unsubscribe link in the emails. Consent is not a condition of purchase. Msg/data rates may apply. Msg frequency varies. Privacy Policy.

Do not fill in this field:

This site is protected by reCAPTCHA and the Google Privacy Policy and Terms of Service apply.

Hi there! How can we help you?

Contact us using the form below or give us a call.

Send Us A Message:

Do not fill in this field:

This site is protected by reCAPTCHA and the Google Privacy Policy and Terms of Service apply.

Hi there! How can we help you?

Contact us using the form below or give us a call.

Send Us A Message:

Do not fill in this field:

This site is protected by reCAPTCHA and the Google Privacy Policy and Terms of Service apply.

Do not fill in this field:

This site is protected by reCAPTCHA and the Google Privacy Policy and Terms of Service apply.

Do not fill in this field:

This site is protected by reCAPTCHA and the Google Privacy Policy and Terms of Service apply.

Do not fill in this field:

This site is protected by reCAPTCHA and the Google Privacy Policy and Terms of Service apply.

$

Do not fill in this field:

This site is protected by reCAPTCHA and the Google Privacy Policy and Terms of Service apply.