99 Sarasota LaneLaconia, NH 03246MLS Number 5098741

  • Price: $429,900
  • Est. Mortgage of $/month
  • 2 Days on Market
$
$
%
$/month over payments
Federal 30-year interest rate: 6.43% last updated on Jul 2, 2026
* All Figures are estimates. Check with your bank or proposed mortgage company for actual interest rates.
This product uses the FRED® API but is not endorsed or certified by the Federal Reserve Bank of St. Louis.
Active
99 Sarasota Lane Laconia NH 0324699 Sarasota Lane Laconia NH 0324699 Sarasota Lane Laconia NH 0324699 Sarasota Lane Laconia NH 0324699 Sarasota Lane Laconia NH 0324699 Sarasota Lane Laconia NH 0324699 Sarasota Lane Laconia NH 0324699 Sarasota Lane Laconia NH 0324699 Sarasota Lane Laconia NH 0324699 Sarasota Lane Laconia NH 0324699 Sarasota Lane Laconia NH 0324699 Sarasota Lane Laconia NH 0324699 Sarasota Lane Laconia NH 0324699 Sarasota Lane Laconia NH 0324699 Sarasota Lane Laconia NH 0324699 Sarasota Lane Laconia NH 0324699 Sarasota Lane Laconia NH 0324699 Sarasota Lane Laconia NH 0324699 Sarasota Lane Laconia NH 0324699 Sarasota Lane Laconia NH 0324699 Sarasota Lane Laconia NH 0324699 Sarasota Lane Laconia NH 0324699 Sarasota Lane Laconia NH 0324699 Sarasota Lane Laconia NH 0324699 Sarasota Lane Laconia NH 0324699 Sarasota Lane Laconia NH 0324699 Sarasota Lane Laconia NH 0324699 Sarasota Lane Laconia NH 0324699 Sarasota Lane Laconia NH 0324699 Sarasota Lane Laconia NH 0324699 Sarasota Lane Laconia NH 0324699 Sarasota Lane Laconia NH 0324699 Sarasota Lane Laconia NH 03246
QR Code
  • 3Bedrooms
  • 0.15Acreage
  • 2Bathrooms
  • 2010Year Built

Driving Directions

Listed by Douglas Rollins of BHHS Verani Belmont (Cell: 603-393-7758)
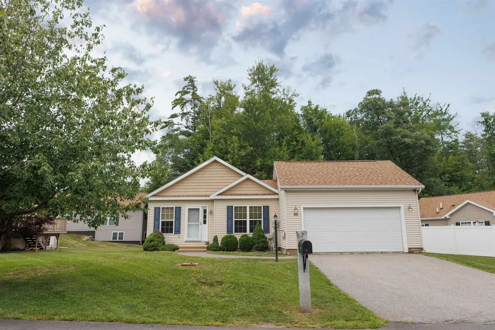
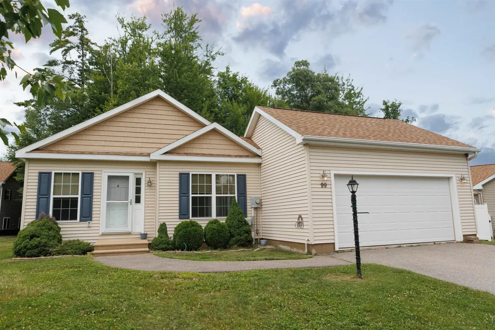
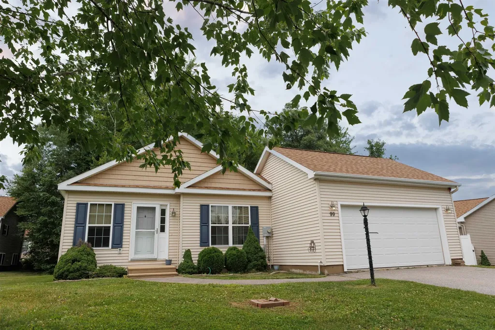
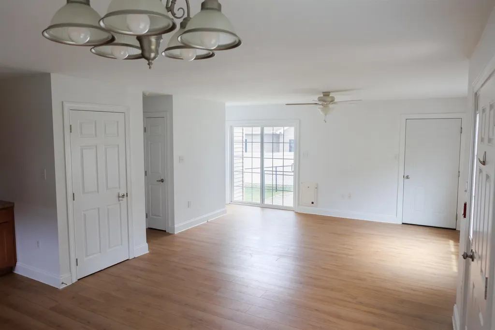
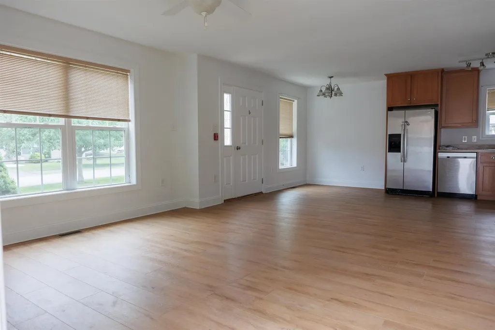
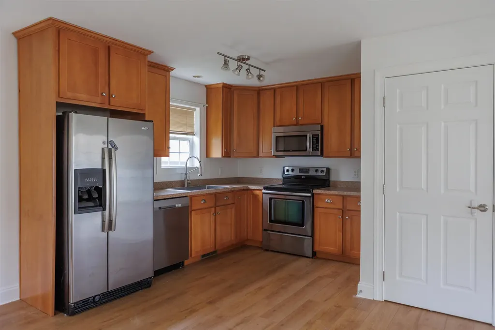
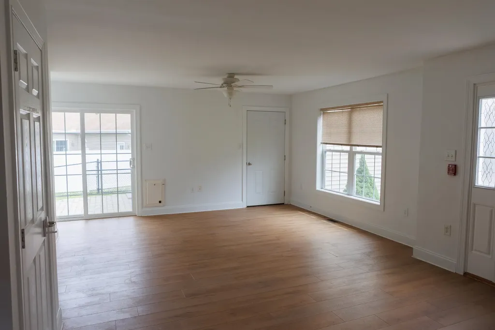
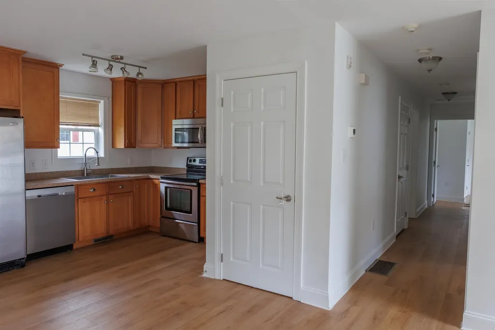
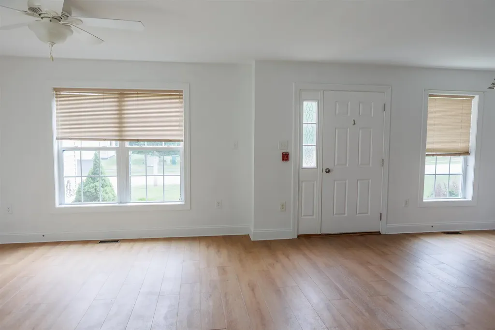
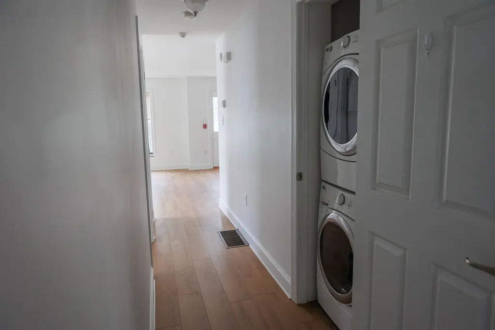
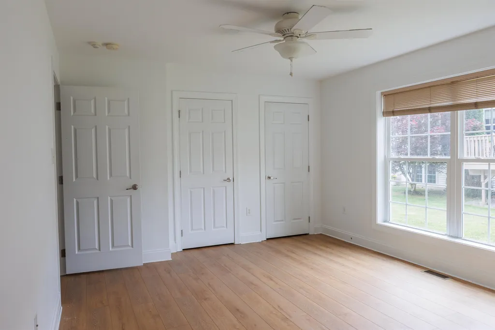
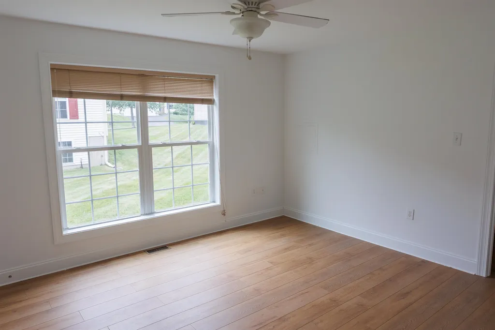
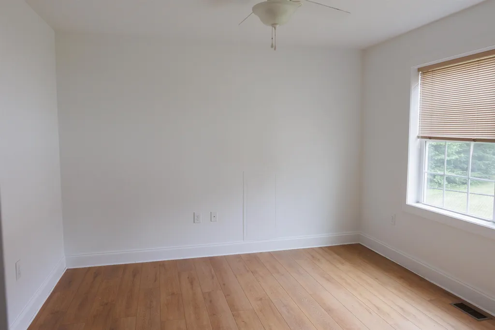
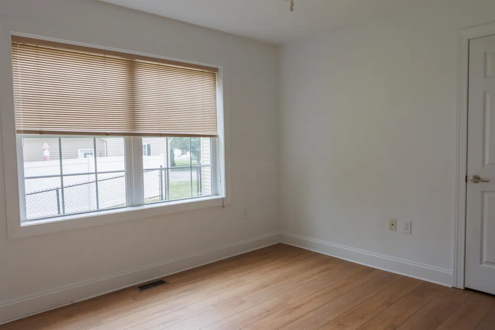
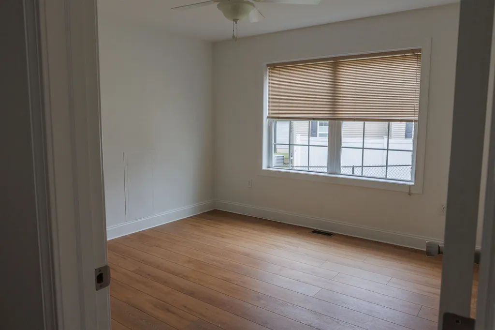
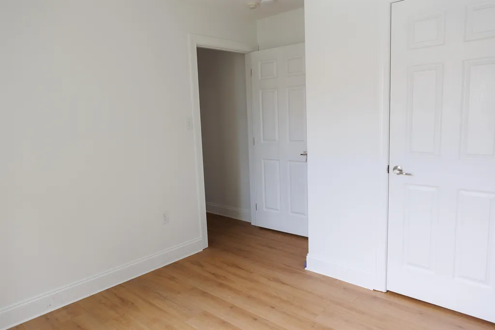
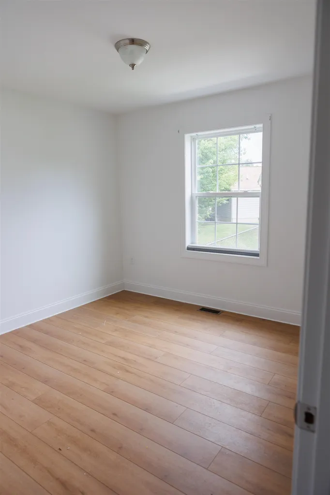
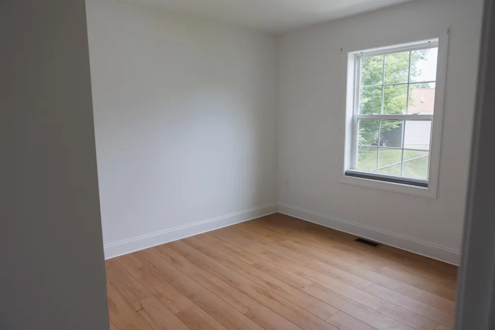
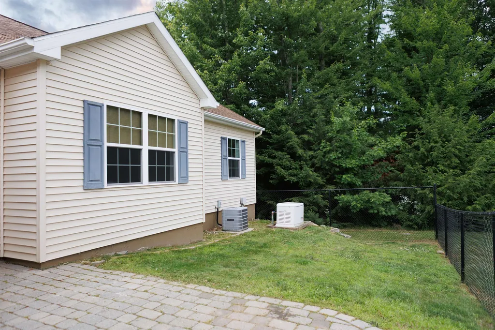
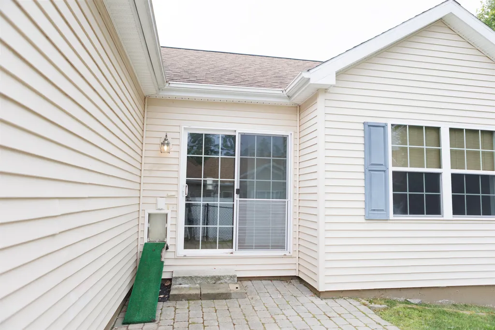
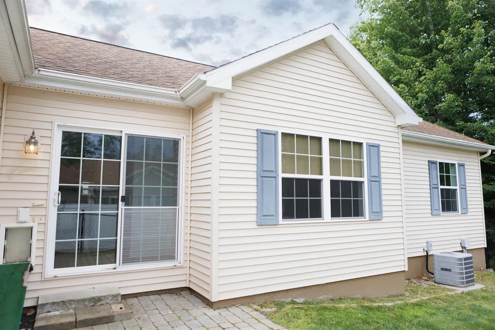
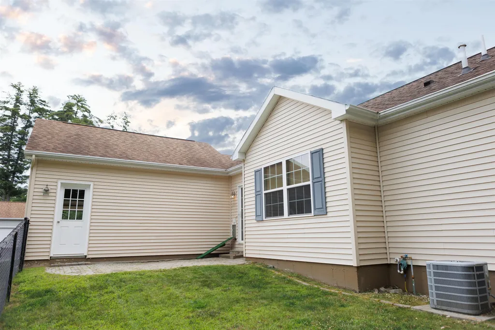
Welcome to easy, low-maintenance living at The Villas at Paugus Bay! This beautifully updated single-level ranch offers the perfect blend of comfort, style, and convenience in one of Laconia's most desirable communities. Step inside to discover a bright, open-concept floor plan featuring tasteful modern updates, quality finishes, and an inviting living space that's perfect for both everyday living and entertaining. The well-appointed kitchen flows seamlessly into the dining and living areas, creating an airy, functional layout. The spacious primary suite offers a private retreat, while additional bedrooms provide flexibility for guests, a home office, or hobbies. Every detail has been thoughtfully maintained, allowing you to move right in and start enjoying the Lakes Region lifestyle. Outside, enjoy your own private outdoor space without the hassle of extensive upkeep. Association services take care of lawn maintenance, snow removal, and more, giving you more time to spend on the things you love. Conveniently located just minutes from Paugus Bay, Lake Winnipesaukee, Weirs Beach, shopping, restaurants, golf, and year-round recreation, this home is ideal as a primary residence or a low-maintenance getaway. If you've been looking for turnkey, one-level living in the heart of the Lakes Region, this is one you won't want to miss!

Ask A Question

Do not fill in this field:

I agree to receive marketing and customer service calls and text messages from Kristie Dinsmore. To opt out, you can reply 'stop' at any time or click the unsubscribe link in the emails. Consent is not a condition of purchase. Msg/data rates may apply. Msg frequency varies. Privacy Policy.

This site is protected by reCAPTCHA and the Google Privacy Policy and Terms of Service apply.

More Info

Tax Information

  • Tax Year2025

Building

  • Year Built2010
  • ConstructionWood Frame, Vinyl Siding
  • GarageYes
  • Garage Spaces1
  • Total Rooms4
  • FoundationConcrete
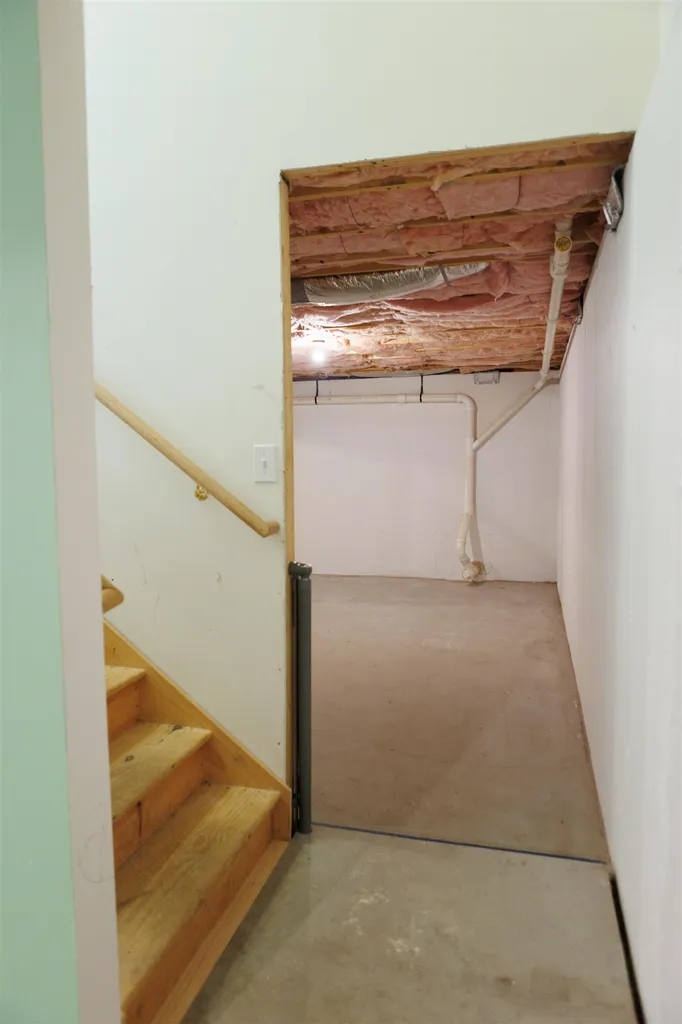
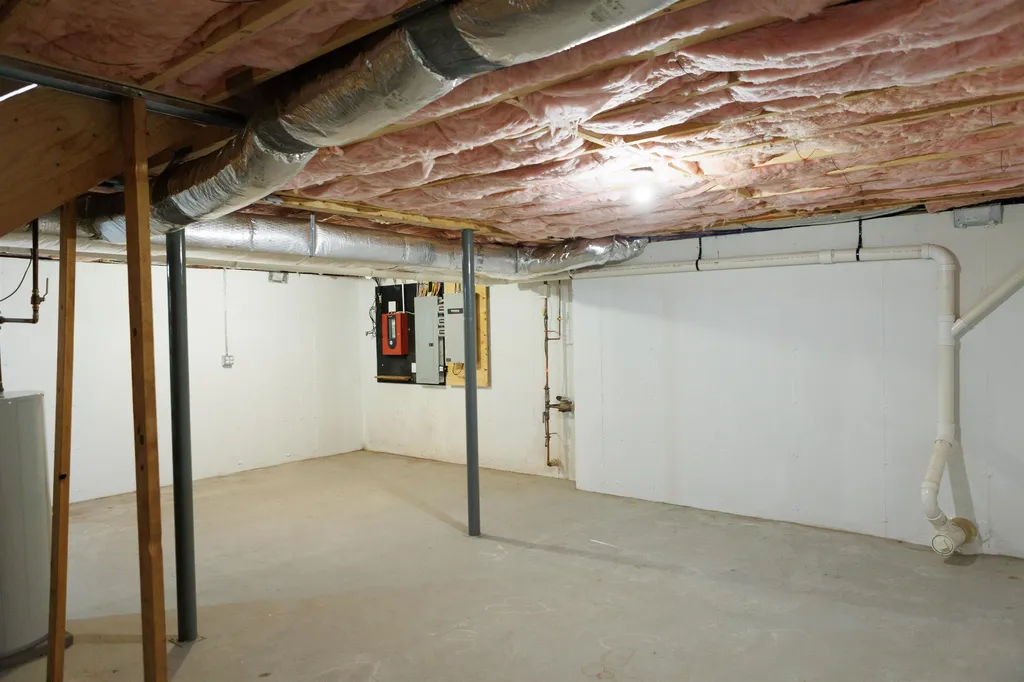
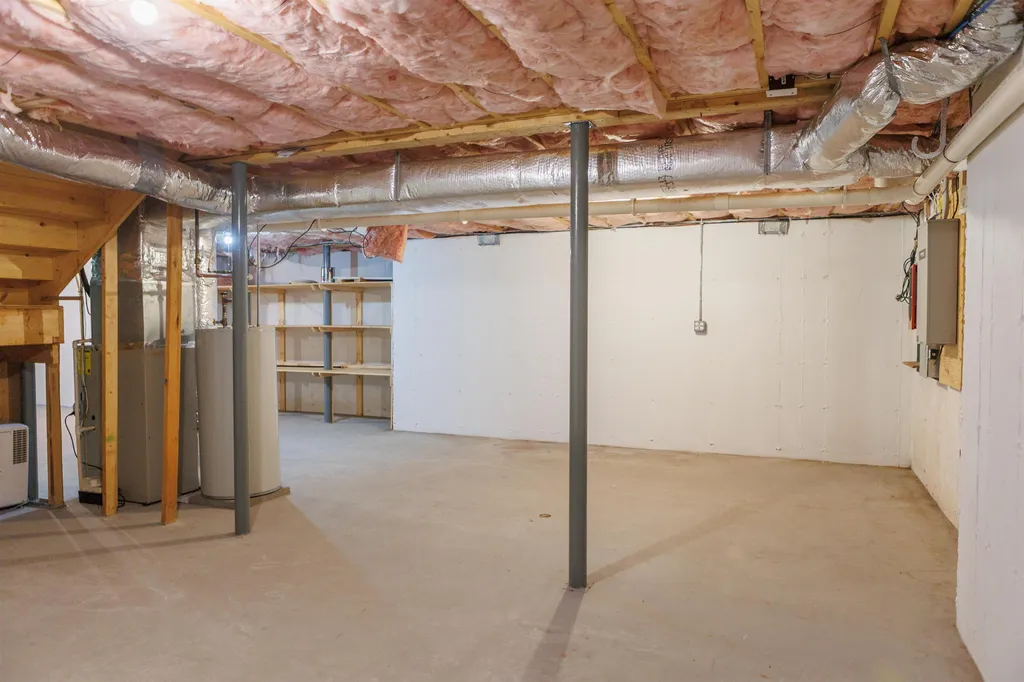
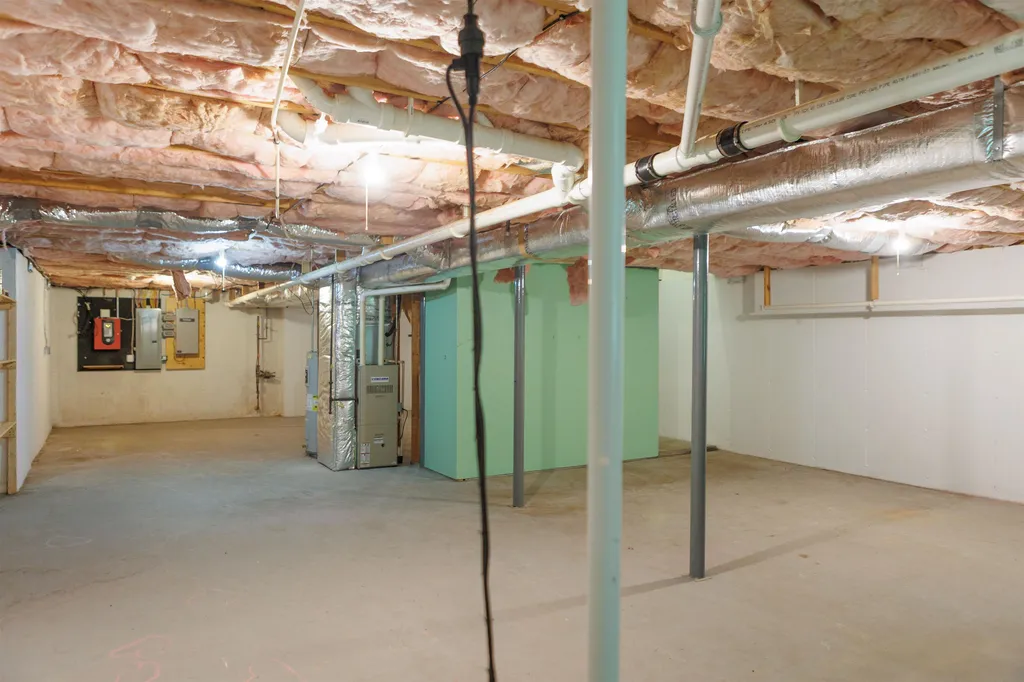
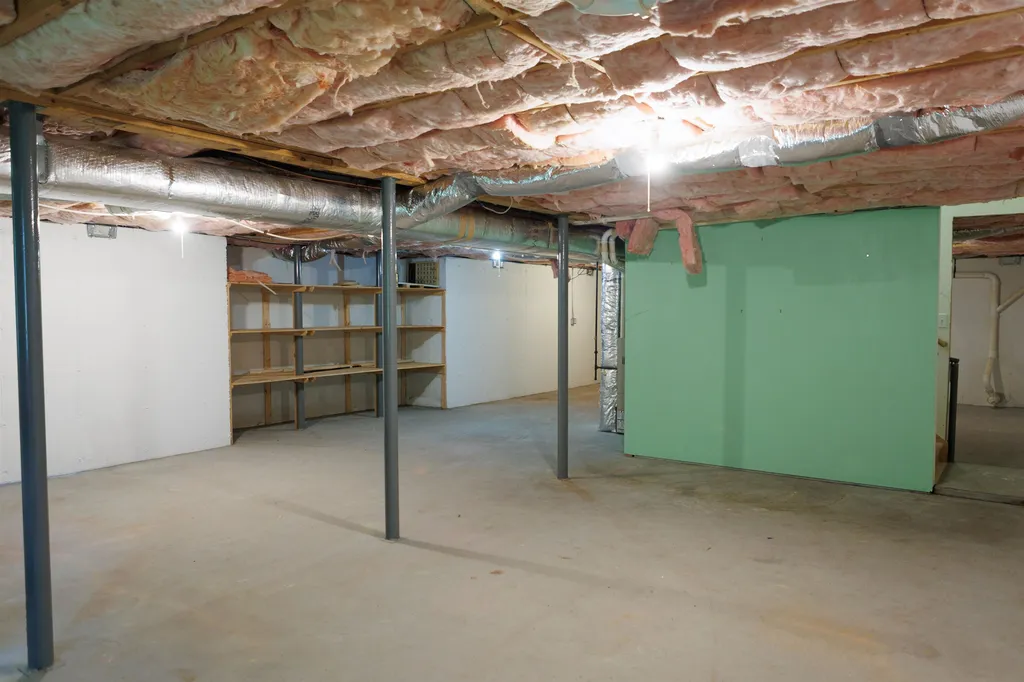
  • APX Fin Below Grade1,248

Property

  • Acreage0.15
  • AreaNH-Belknap
  • Property TypeCondo
  • Road FrontageYes
  • DrivewayPaved
  • Lot4
  • Road Frontage81
  • RoadsAssociation, Cul-de-Sac, Paved, Privately Maintained
  • Lot DescriptionCountry Setting, Sidewalks, Neighborhood

Rooms

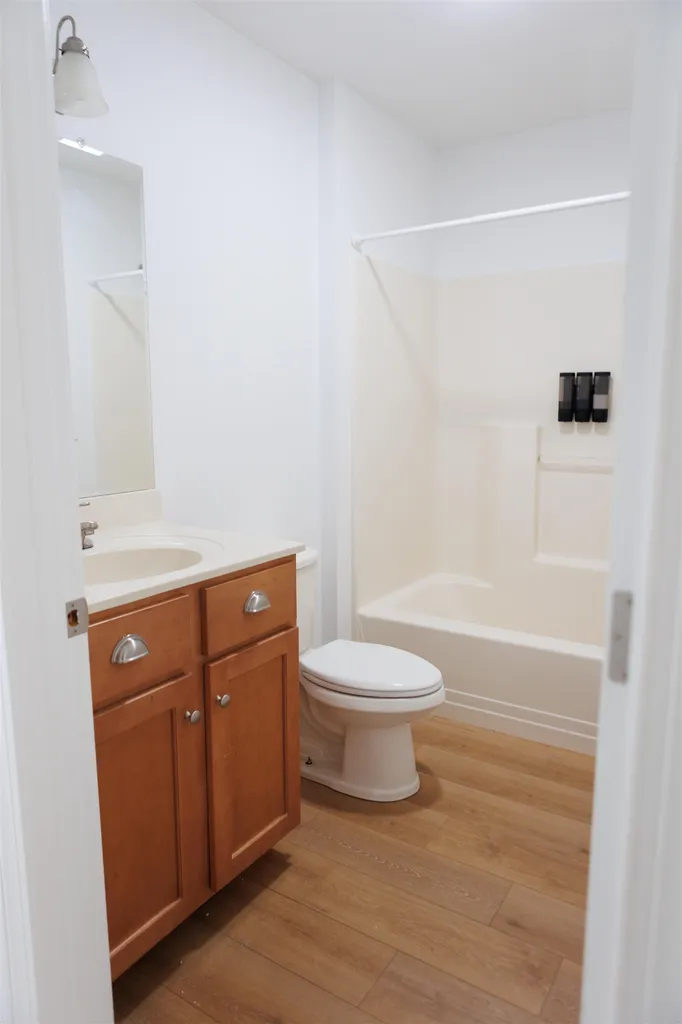
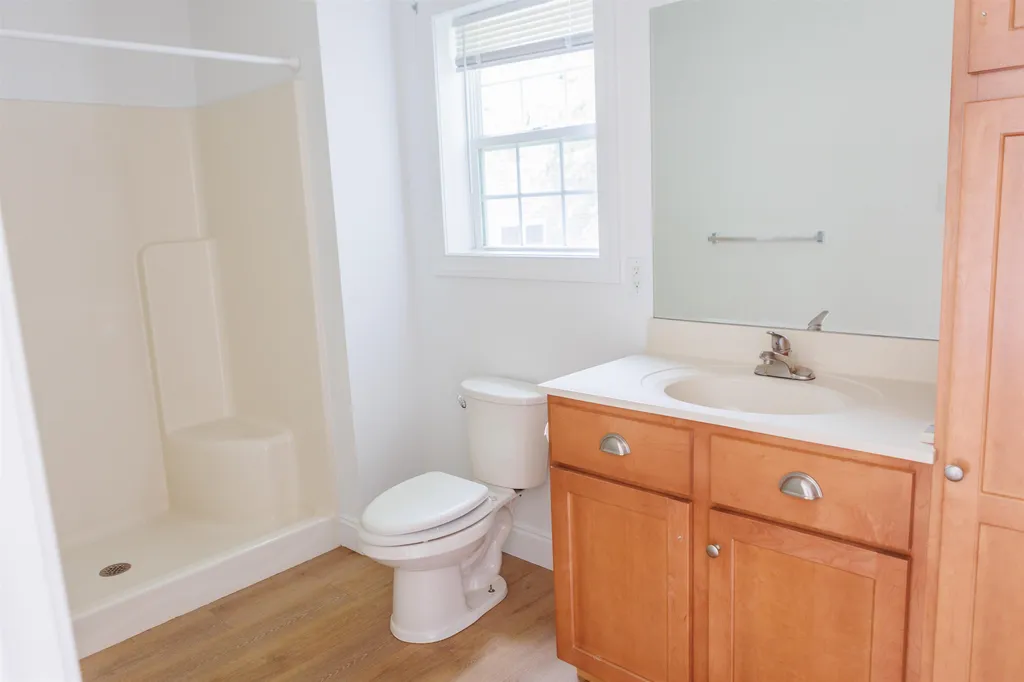
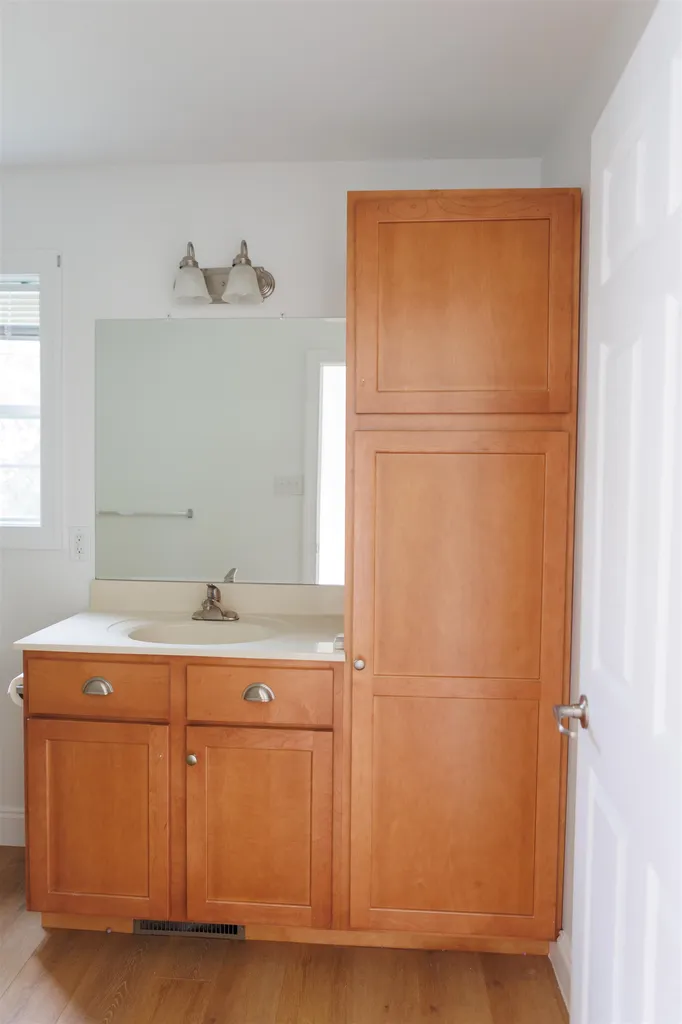
  • Full Bath2

Location

  • TownLaconia
  • StateNH
  • Zip03246
  • CountyBelknap
  • ZoningRR1
  • SubdivisionThe Villas at Paugus Bay
  • Map223
  • DistrictLaconia Sch Dst SAU #30
  • Flood ZoneNo
  • Address99 Sarasota Lane

Interior

  • FloorsVinyl Plank
  • Interior FeaturesNatural Light
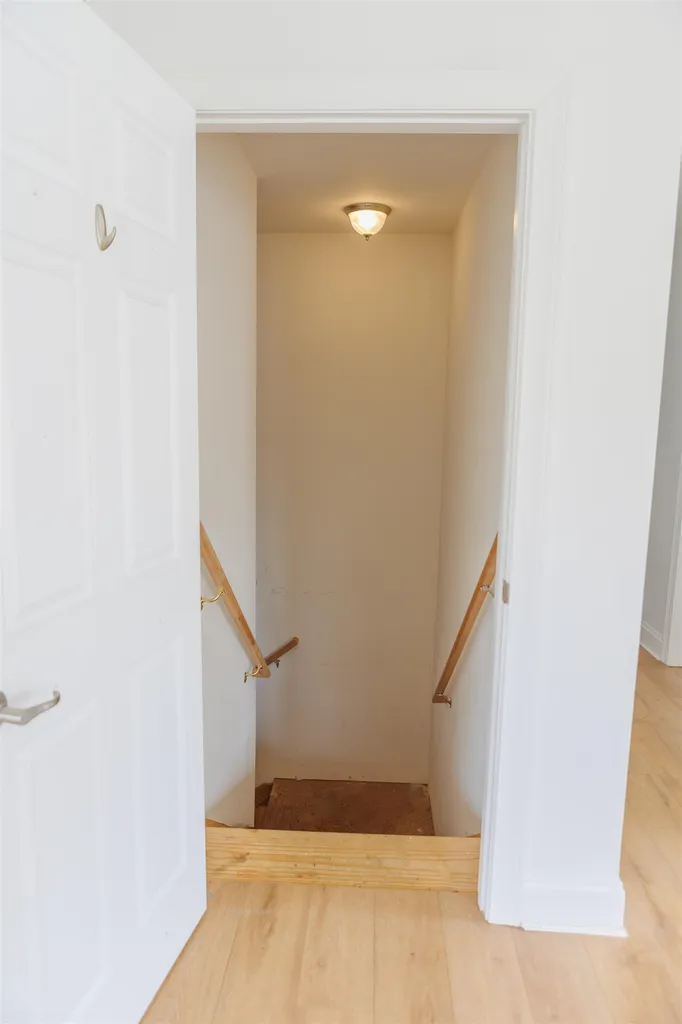
  • BasementFull
  • Stories1

Amenities

  • PetsCats OK, Dogs OK, Yes
  • PricePerSqFt344.47

Other

  • Fee IncludesLandscaping, Plowing, Trash, HOA Fee
  • HOA Fee$300
  • Date Price Change07/08/2026
  • Taxes$4,402
  • FrequencyMonthly
  • Unadjusted TaxesNo
  • SurveyedUnknown
  • SeasonalNo
  • Time ShareNo
  • Association AmenitiesLandscaping, Snow Removal, Trash Removal
  • Date Listed07/08/2026

Basic Information

  • List Price$429,900
  • Virtual TourView Tour
  • Square Feet1,248
  • StatusACT
  • Bedrooms3
  • Bathroom2
  • StyleRanch
  • New ContructionExisting
  • MLS Number5098741
  • MLS StatusActive

Exterior

  • Exterior FeaturesPatio
  • RoofAsphalt Shingle

Utilities

  • ElectricOn-Site
  • WaterPublic
  • Heating CoolingPropane, Hot Air
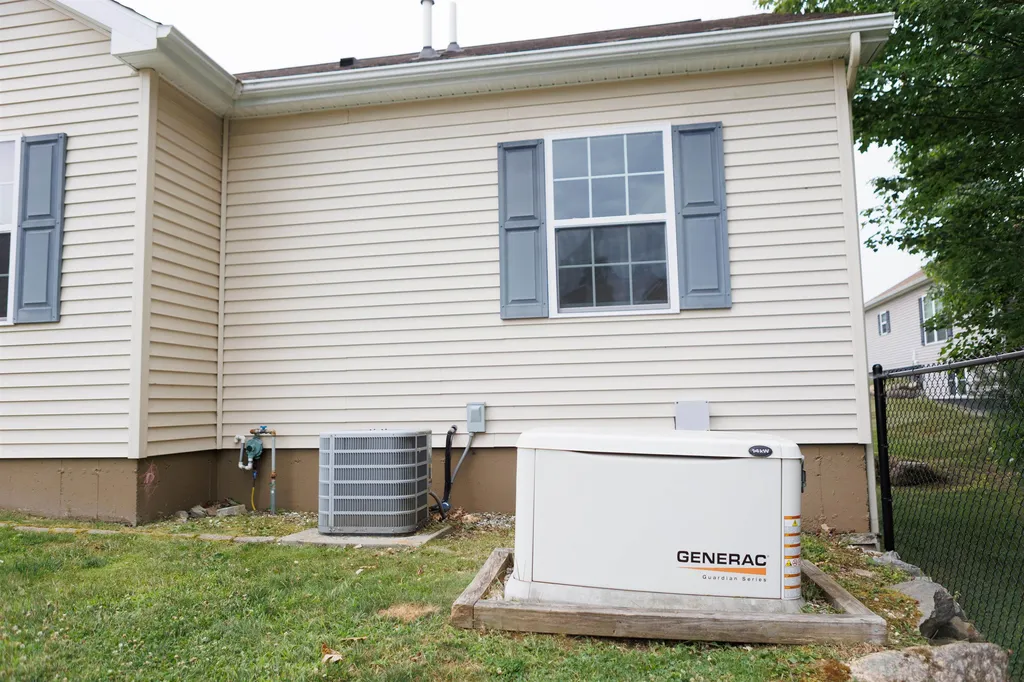
  • Equipment AppliancesStandby Generator
  • SewerCommunity
  • UtilitiesCable Available, Telephone Available
Coldwell Banker Dinsmore Associates
Office: 603-898-9038
115 Indian Rock Road
Windham, NH 03087

Laconia, NH Demographics

There is no data available

Laconia, NH Real Estate Market Data

There is no data available

Laconia, NH Schools

School NameDistanceTypeGrades

Market Data Provided by Faraday

Broker Reciprocity 

Copyright 2026 PrimeMLS, Inc. All rights reserved. This information is deemed reliable, but not guaranteed. The data relating to real estate displayed on this display comes in part from the IDX Program of PrimeMLS. The information being provided is for consumers’ personal, non-commercial use and may not be used for any purpose other than to identify prospective properties consumers may be interested in purchasing. Data last updated July 9, 2026 7:54 AM UTC


Hi there! How can we help you?

Contact us using the form below or give us a call.

Send Us A Message:

I agree to receive marketing and customer service calls and text messages from Kristie Dinsmore. To opt out, you can reply 'stop' at any time or click the unsubscribe link in the emails. Consent is not a condition of purchase. Msg/data rates may apply. Msg frequency varies. Privacy Policy.

Do not fill in this field:

This site is protected by reCAPTCHA and the Google Privacy Policy and Terms of Service apply.

Hi there! How can we help you?

Contact us using the form below or give us a call.

Send Us A Message:

Do not fill in this field:

This site is protected by reCAPTCHA and the Google Privacy Policy and Terms of Service apply.

Hi there! How can we help you?

Contact us using the form below or give us a call.

Send Us A Message:

Do not fill in this field:

This site is protected by reCAPTCHA and the Google Privacy Policy and Terms of Service apply.

Do not fill in this field:

This site is protected by reCAPTCHA and the Google Privacy Policy and Terms of Service apply.

Do not fill in this field:

This site is protected by reCAPTCHA and the Google Privacy Policy and Terms of Service apply.

Do not fill in this field:

This site is protected by reCAPTCHA and the Google Privacy Policy and Terms of Service apply.

$

Do not fill in this field:

This site is protected by reCAPTCHA and the Google Privacy Policy and Terms of Service apply.