312 Merrimack StreetManchester, NH 03103MLS Number 5098755

  • Price: $475,000
  • Est. Mortgage of $/month
  • 1 Day on Market
$
$
%
$/month over payments
Federal 30-year interest rate: 6.43% last updated on Jul 2, 2026
* All Figures are estimates. Check with your bank or proposed mortgage company for actual interest rates.
This product uses the FRED® API but is not endorsed or certified by the Federal Reserve Bank of St. Louis.
Active
312 Merrimack Street Manchester NH 03103312 Merrimack Street Manchester NH 03103312 Merrimack Street Manchester NH 03103312 Merrimack Street Manchester NH 03103312 Merrimack Street Manchester NH 03103312 Merrimack Street Manchester NH 03103312 Merrimack Street Manchester NH 03103312 Merrimack Street Manchester NH 03103312 Merrimack Street Manchester NH 03103312 Merrimack Street Manchester NH 03103312 Merrimack Street Manchester NH 03103312 Merrimack Street Manchester NH 03103312 Merrimack Street Manchester NH 03103312 Merrimack Street Manchester NH 03103312 Merrimack Street Manchester NH 03103312 Merrimack Street Manchester NH 03103312 Merrimack Street Manchester NH 03103312 Merrimack Street Manchester NH 03103312 Merrimack Street Manchester NH 03103312 Merrimack Street Manchester NH 03103312 Merrimack Street Manchester NH 03103312 Merrimack Street Manchester NH 03103312 Merrimack Street Manchester NH 03103312 Merrimack Street Manchester NH 03103312 Merrimack Street Manchester NH 03103312 Merrimack Street Manchester NH 03103312 Merrimack Street Manchester NH 03103312 Merrimack Street Manchester NH 03103312 Merrimack Street Manchester NH 03103312 Merrimack Street Manchester NH 03103312 Merrimack Street Manchester NH 03103312 Merrimack Street Manchester NH 03103312 Merrimack Street Manchester NH 03103
QR Code
  • 0.08Acreage
  • 2Bathrooms
  • 1910Year Built
  • 2,391Square Feet

Driving Directions

Listed by Timothy Roberto of Keller Williams Realty-Metropolitan
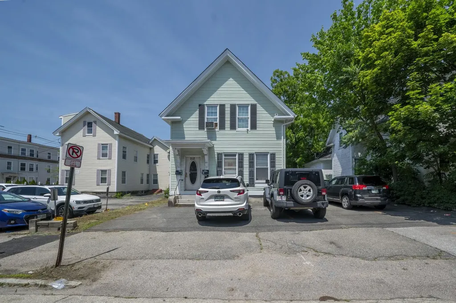
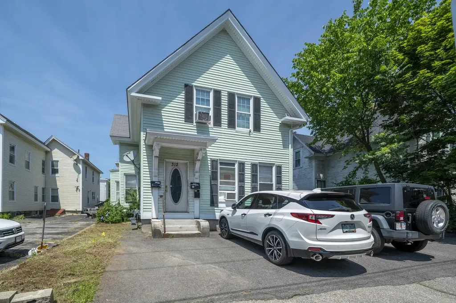
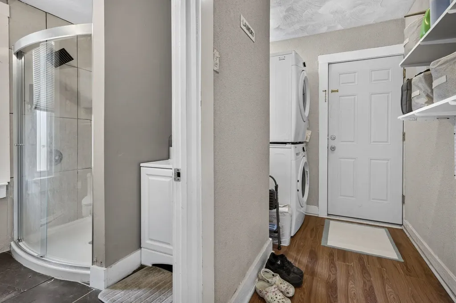
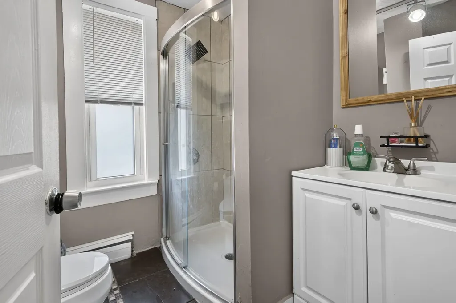
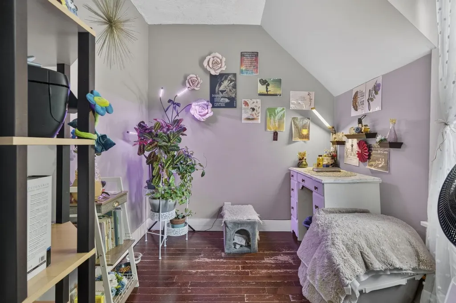
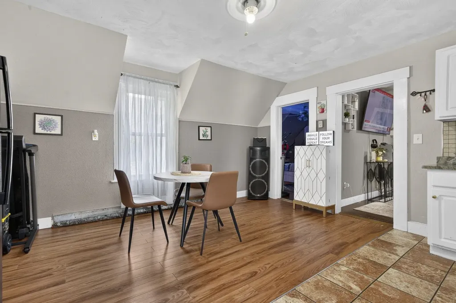
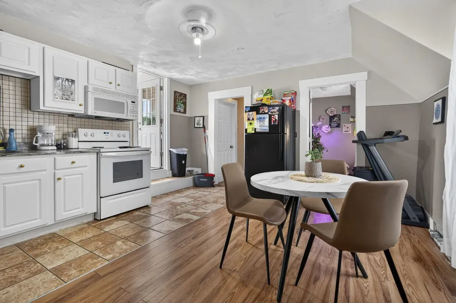
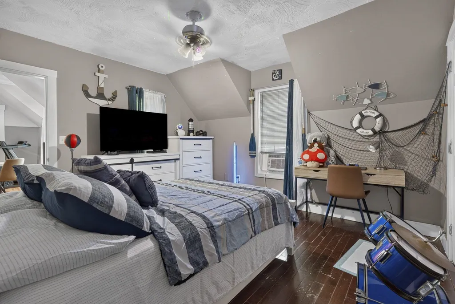
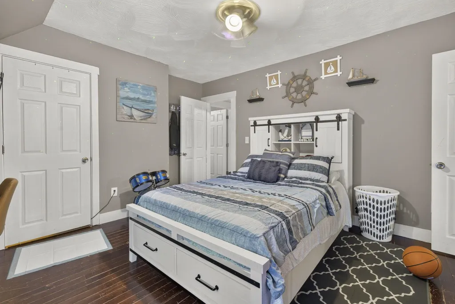
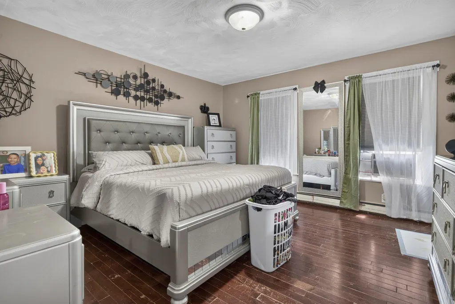
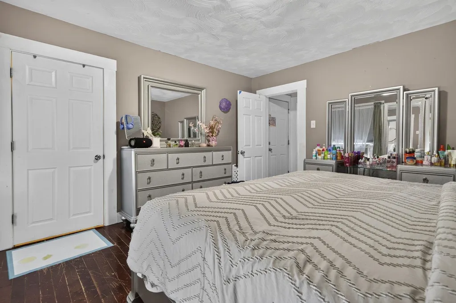
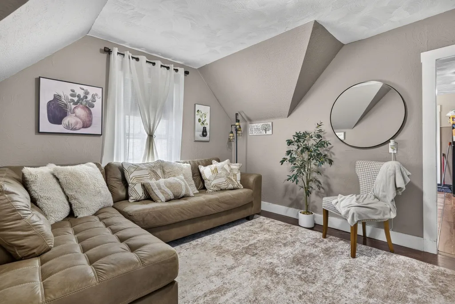
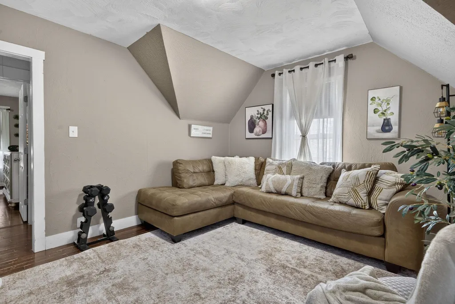
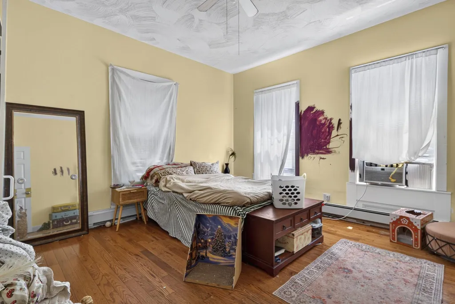
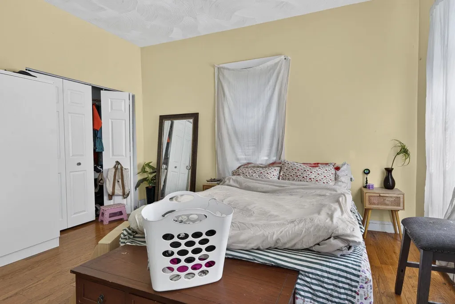
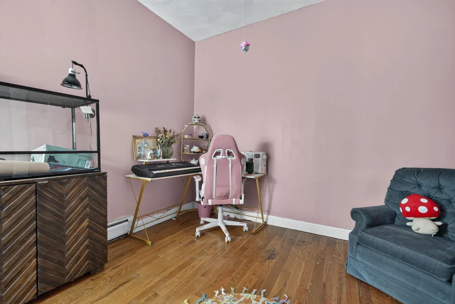
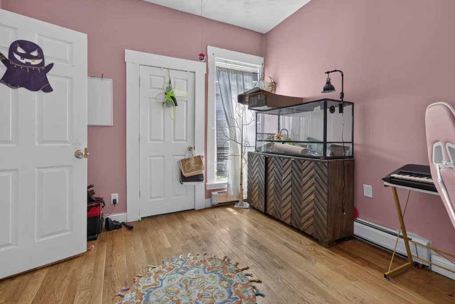
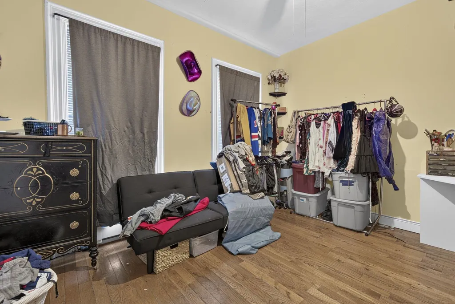
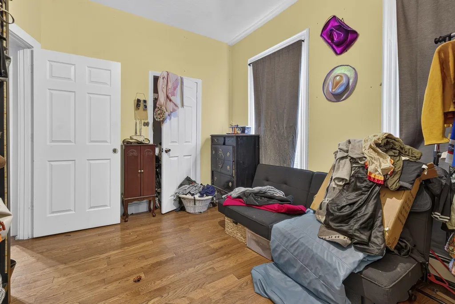
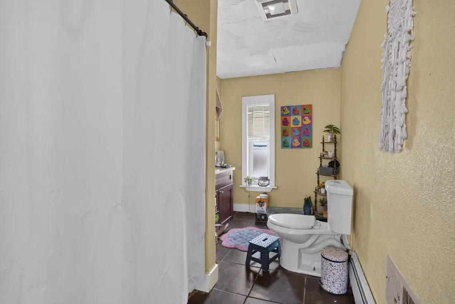
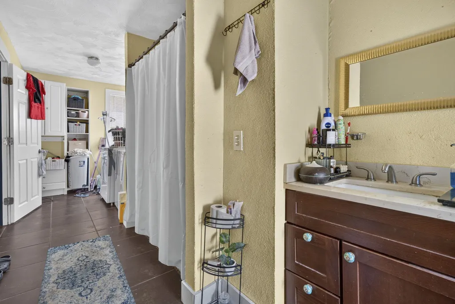
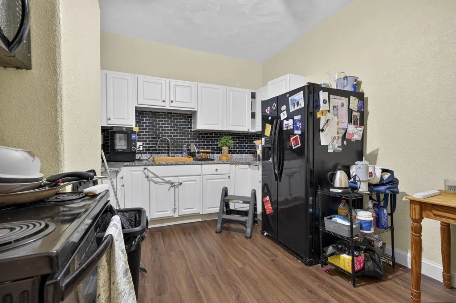
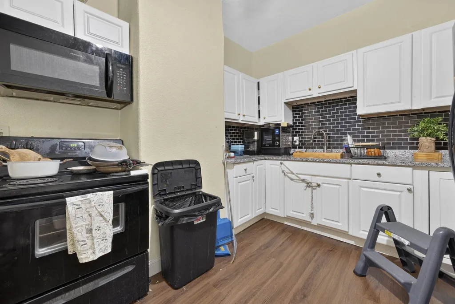
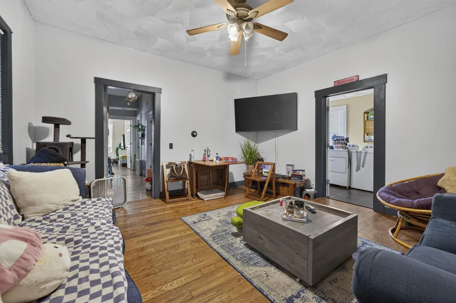
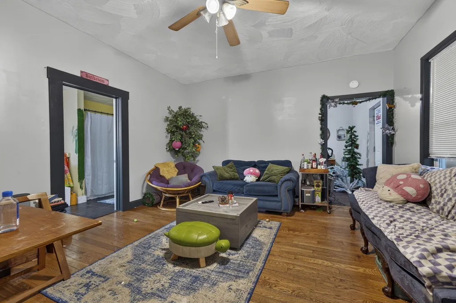
This classic 1910 multi-family duplex at 312 Merrimack Street in Manchester, New Hampshire, offers a fantastic opportunity for both savvy investors and owner-occupants looking for a solid asset. Spanning a generous 2,391 square feet of total interior space, the property features a versatile layout with a combined total of five bedrooms and two bathrooms across its units. It represents a proven income-generator with an established history of steady rental demand, making it an easy-to-manage addition to any real estate portfolio. Inside, the units balance functional living arrangements with classic architectural details, all kept cozy during New England winters by efficient forced-air gas heating systems. The structure provides the perfect setup whether you choose to collect reliable monthly rental income from both sides or live in one unit while letting the other significantly offset your mortgage payments. Location is a major selling point for this property, as it sits in a highly walkable neighborhood just moments east of downtown Manchester. Residents will love the quick access to local parks, public transit, local schools, and the city's vibrant dining and arts scene. It is also an ideal spot for commuters, offering a short drive to regional highways and local institutions like MCPHS University. Do not miss out on this turnkey multi-family opportunity; schedule your private showing today to explore the possibilities.

Ask A Question

Do not fill in this field:

I agree to receive marketing and customer service calls and text messages from Kristie Dinsmore. To opt out, you can reply 'stop' at any time or click the unsubscribe link in the emails. Consent is not a condition of purchase. Msg/data rates may apply. Msg frequency varies. Privacy Policy.

This site is protected by reCAPTCHA and the Google Privacy Policy and Terms of Service apply.

More Info

Tax Information

  • Tax Year2025

Building

  • Year Built1910
  • Building ConstructionWood Frame, Vinyl Siding
  • StyleMulti-Family
  • Units2
  • Unit 1 Bath1
  • Unit 1 Bedrooms2
  • Unit 1 Floor Location1
  • Unit 1 Total Rooms4
  • Unit 2 Bath1
  • Unit 2 Bedrooms2
  • Unit 2 Floor Location2
  • Unit 2 Total Rooms4
  • # of 2 Bedrooms1
  • # of 3+ Bedrooms1
  • Bathroom2
  • Total Baths2
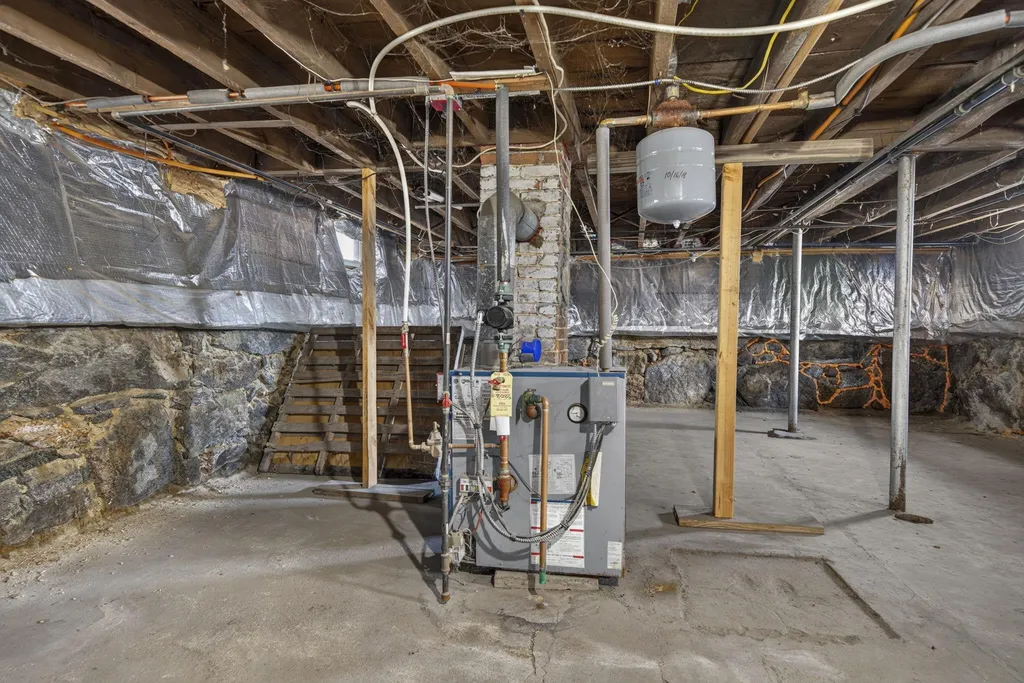
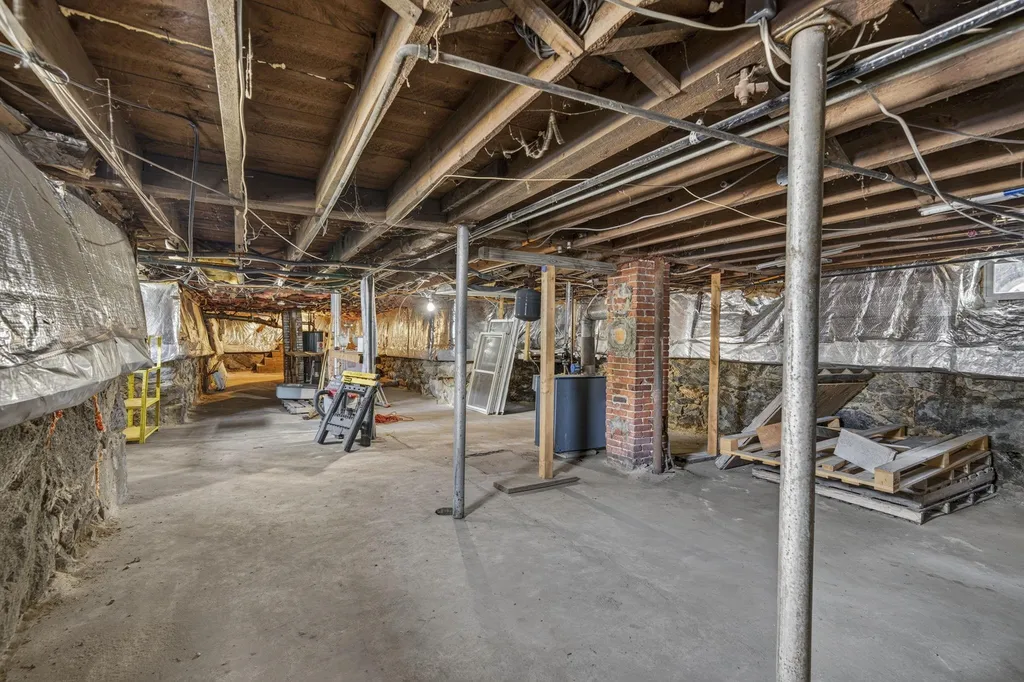
  • BasementBasement Stairs, Concrete, Concrete Floor, Interior Stairs, Other
  • FoundationGranite, Other

Basic Information

  • StatusACT
  • List Price$475,000
  • Date Price Change07/08/2026
  • MLS Number5098755
  • MLS StatusActive

Property

  • Acreage0.08
  • GarageNo
  • Parking Spaces
  • Lot DescriptionCity Lot
  • LotA
  • Square Feet2,391
  • APX Fin AG Sqft2,391
  • Road Frontage30
  • RoadsPaved, Public
  • AreaNH-Hillsborough

Amenities

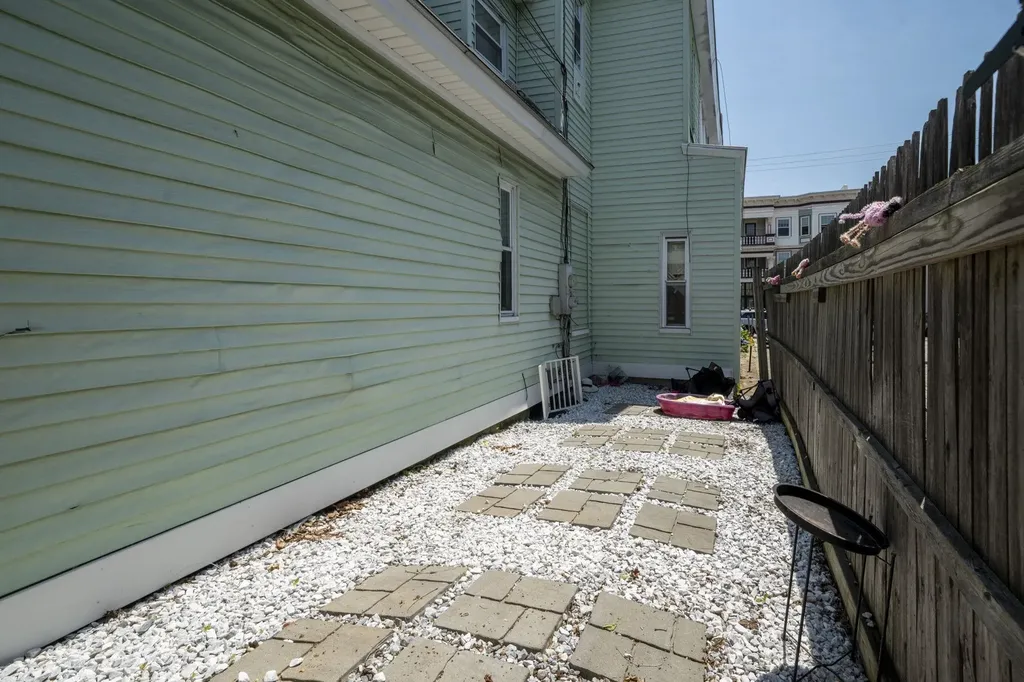
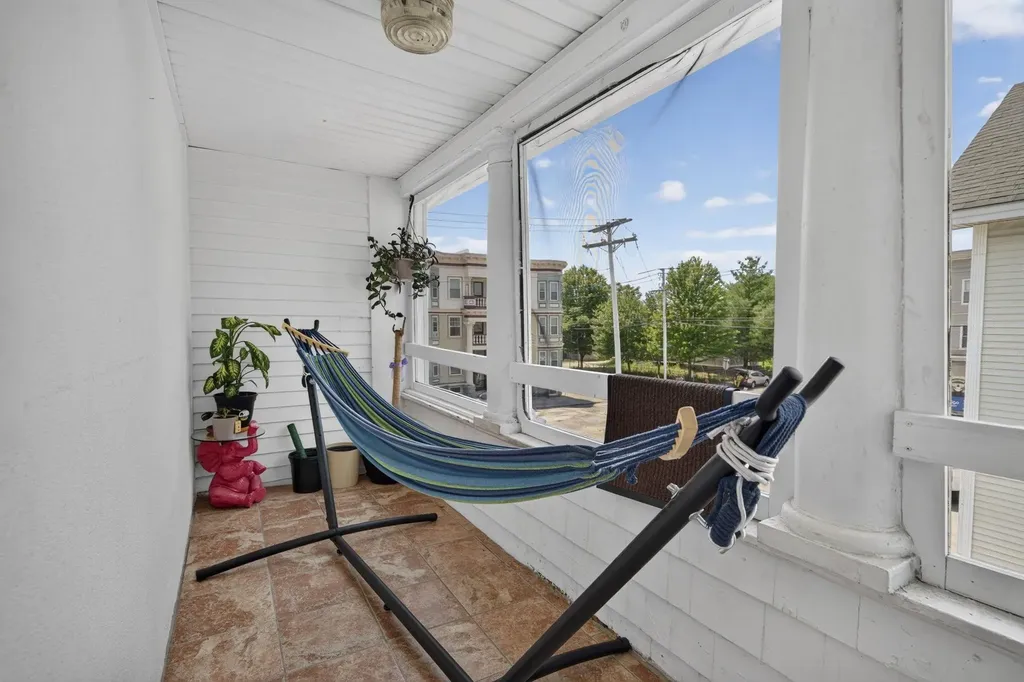
  • Exterior AmenitiesGarden Space, Patio, Enclosed Porch, Window Screens
  • PricePerSqFt198.66

Location

  • TownManchester
  • StateNH
  • Zip03103
  • CountyHillsborough
  • Zoningresidential
  • Address312 Merrimack Street
  • Flood Zone Y/NUnknown

Exterior

  • RoofAsphalt Shingle

Utilities

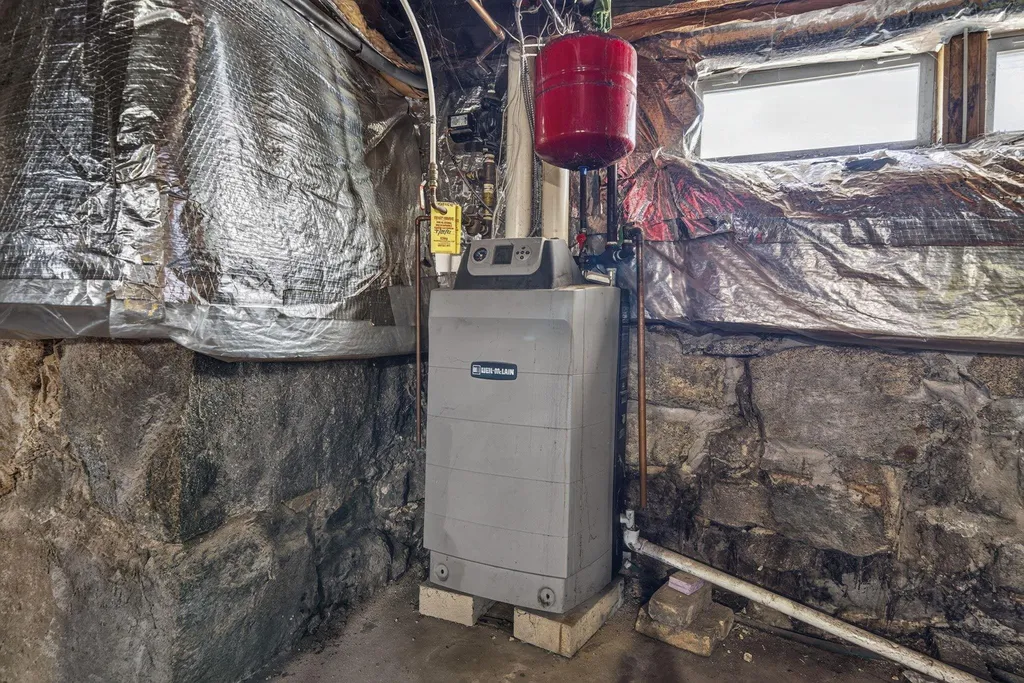
  • Heat SystemNatural Gas, Baseboard, Hot Water
  • WaterPublic
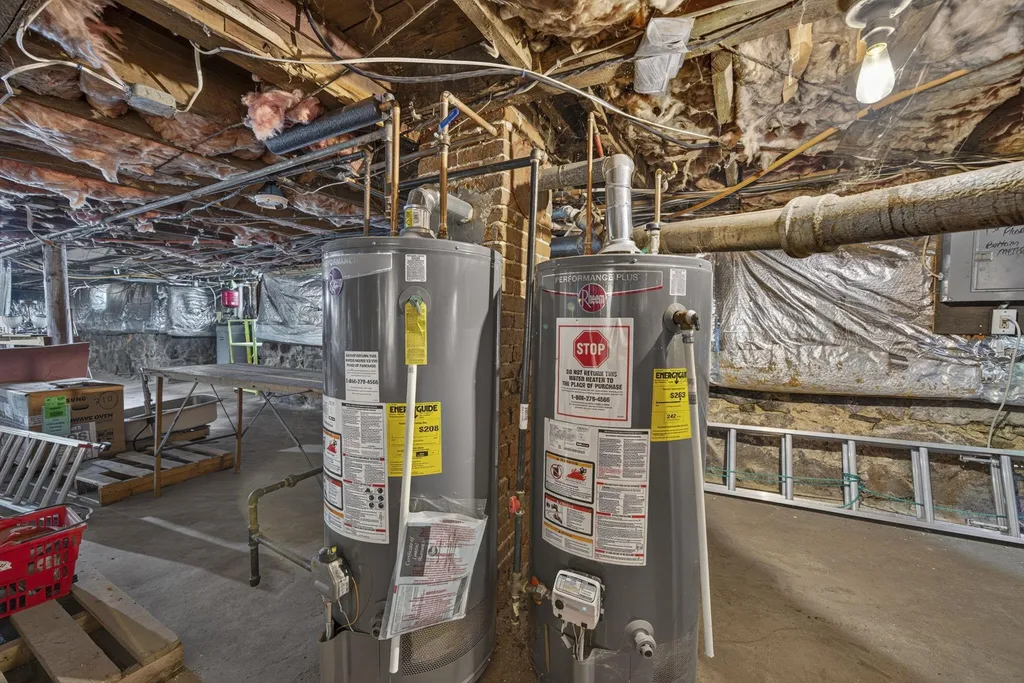
  • Water HeaterGas Water Heater, Tank Water Heater
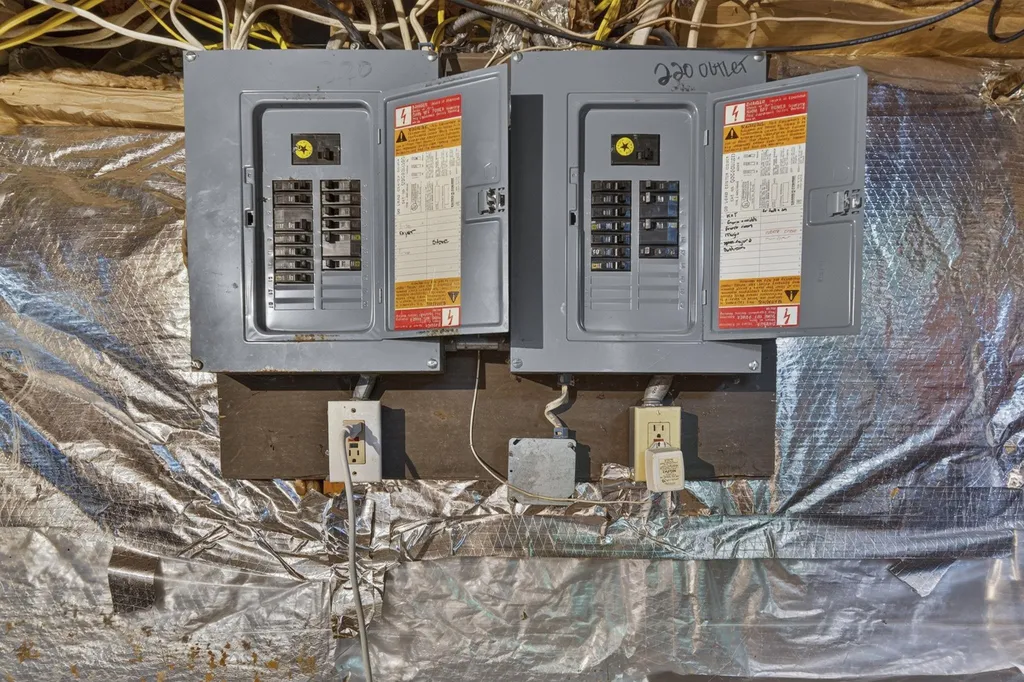
  • Electric100 Amp Service, Circuit Breaker(s)
  • SewerPublic
  • UtilitiesCable, Phone, Underground Gas

Other

  • Taxes$6,325
  • Seasonal Y/NNo
  • Operating Expenses2400
  • TrashCurbside, Recycle
  • Date Listed07/08/2026
  • Unit 1 Deposit$1,700
  • Unit 2 Rent Amount$1,500
Coldwell Banker Dinsmore Associates
Office: 603-898-9038
115 Indian Rock Road
Windham, NH 03087

Manchester, NH Demographics

There is no data available

Manchester, NH Real Estate Market Data

There is no data available

Manchester, NH Schools

School NameDistanceTypeGrades

Market Data Provided by Faraday

Broker Reciprocity 

Copyright 2026 PrimeMLS, Inc. All rights reserved. This information is deemed reliable, but not guaranteed. The data relating to real estate displayed on this display comes in part from the IDX Program of PrimeMLS. The information being provided is for consumers’ personal, non-commercial use and may not be used for any purpose other than to identify prospective properties consumers may be interested in purchasing. Data last updated July 9, 2026 7:54 AM UTC


Hi there! How can we help you?

Contact us using the form below or give us a call.

Send Us A Message:

I agree to receive marketing and customer service calls and text messages from Kristie Dinsmore. To opt out, you can reply 'stop' at any time or click the unsubscribe link in the emails. Consent is not a condition of purchase. Msg/data rates may apply. Msg frequency varies. Privacy Policy.

Do not fill in this field:

This site is protected by reCAPTCHA and the Google Privacy Policy and Terms of Service apply.

Hi there! How can we help you?

Contact us using the form below or give us a call.

Send Us A Message:

Do not fill in this field:

This site is protected by reCAPTCHA and the Google Privacy Policy and Terms of Service apply.

Hi there! How can we help you?

Contact us using the form below or give us a call.

Send Us A Message:

Do not fill in this field:

This site is protected by reCAPTCHA and the Google Privacy Policy and Terms of Service apply.

Do not fill in this field:

This site is protected by reCAPTCHA and the Google Privacy Policy and Terms of Service apply.

Do not fill in this field:

This site is protected by reCAPTCHA and the Google Privacy Policy and Terms of Service apply.

Do not fill in this field:

This site is protected by reCAPTCHA and the Google Privacy Policy and Terms of Service apply.

$

Do not fill in this field:

This site is protected by reCAPTCHA and the Google Privacy Policy and Terms of Service apply.