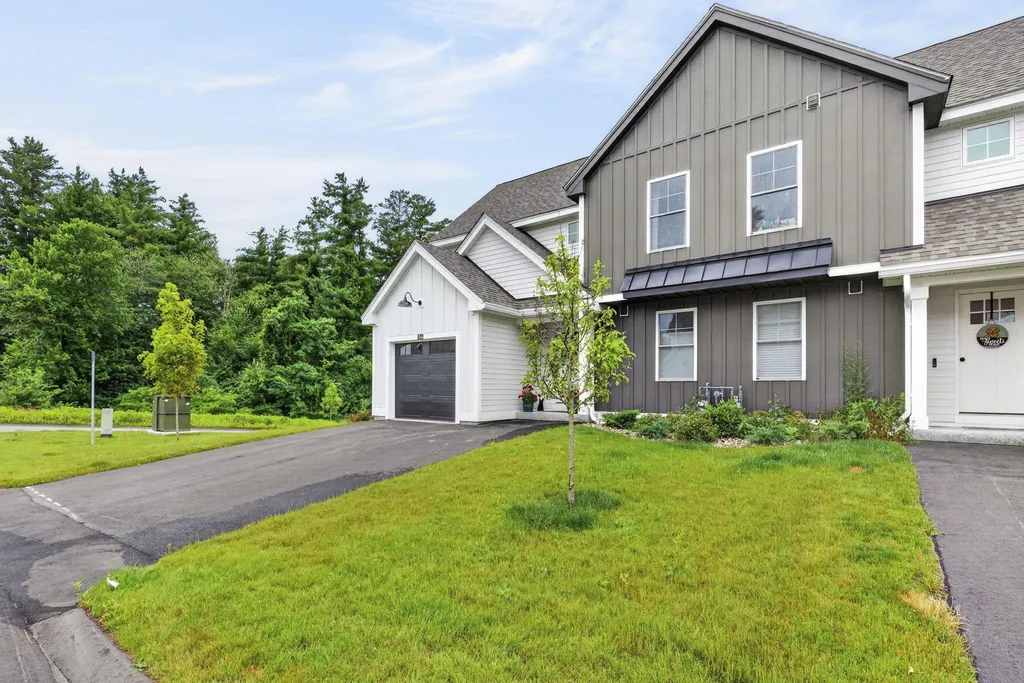
9A Mustang DriveLitchfield, NH 03052MLS Number 5098839

  • Price: $545,000
  • Est. Mortgage of $/month
  • 1 Day on Market
$
$
%
$/month over payments
Federal 30-year interest rate: 6.43% last updated on Jul 2, 2026
* All Figures are estimates. Check with your bank or proposed mortgage company for actual interest rates.
This product uses the FRED® API but is not endorsed or certified by the Federal Reserve Bank of St. Louis.
Open House
9A Mustang Drive Litchfield NH 030529A Mustang Drive Litchfield NH 030529A Mustang Drive Litchfield NH 030529A Mustang Drive Litchfield NH 030529A Mustang Drive Litchfield NH 030529A Mustang Drive Litchfield NH 030529A Mustang Drive Litchfield NH 030529A Mustang Drive Litchfield NH 030529A Mustang Drive Litchfield NH 030529A Mustang Drive Litchfield NH 030529A Mustang Drive Litchfield NH 030529A Mustang Drive Litchfield NH 030529A Mustang Drive Litchfield NH 030529A Mustang Drive Litchfield NH 030529A Mustang Drive Litchfield NH 030529A Mustang Drive Litchfield NH 030529A Mustang Drive Litchfield NH 030529A Mustang Drive Litchfield NH 030529A Mustang Drive Litchfield NH 030529A Mustang Drive Litchfield NH 030529A Mustang Drive Litchfield NH 030529A Mustang Drive Litchfield NH 030529A Mustang Drive Litchfield NH 030529A Mustang Drive Litchfield NH 030529A Mustang Drive Litchfield NH 030529A Mustang Drive Litchfield NH 030529A Mustang Drive Litchfield NH 030529A Mustang Drive Litchfield NH 030529A Mustang Drive Litchfield NH 030529A Mustang Drive Litchfield NH 030529A Mustang Drive Litchfield NH 030529A Mustang Drive Litchfield NH 030529A Mustang Drive Litchfield NH 030529A Mustang Drive Litchfield NH 030529A Mustang Drive Litchfield NH 030529A Mustang Drive Litchfield NH 030529A Mustang Drive Litchfield NH 03052
QR Code
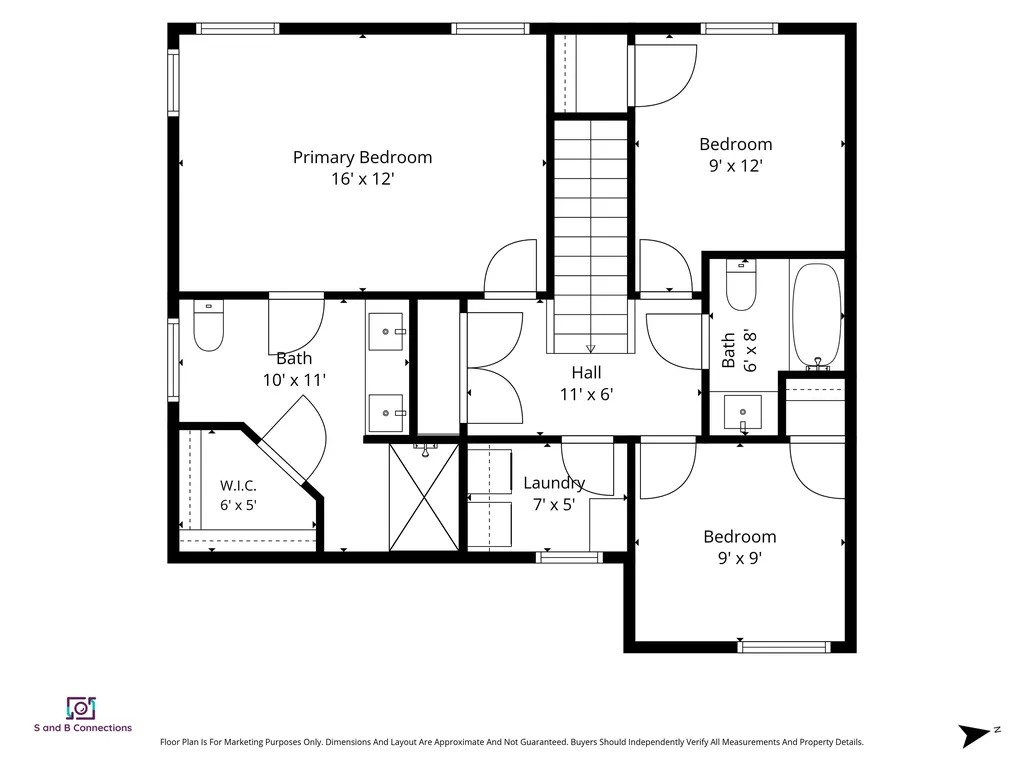
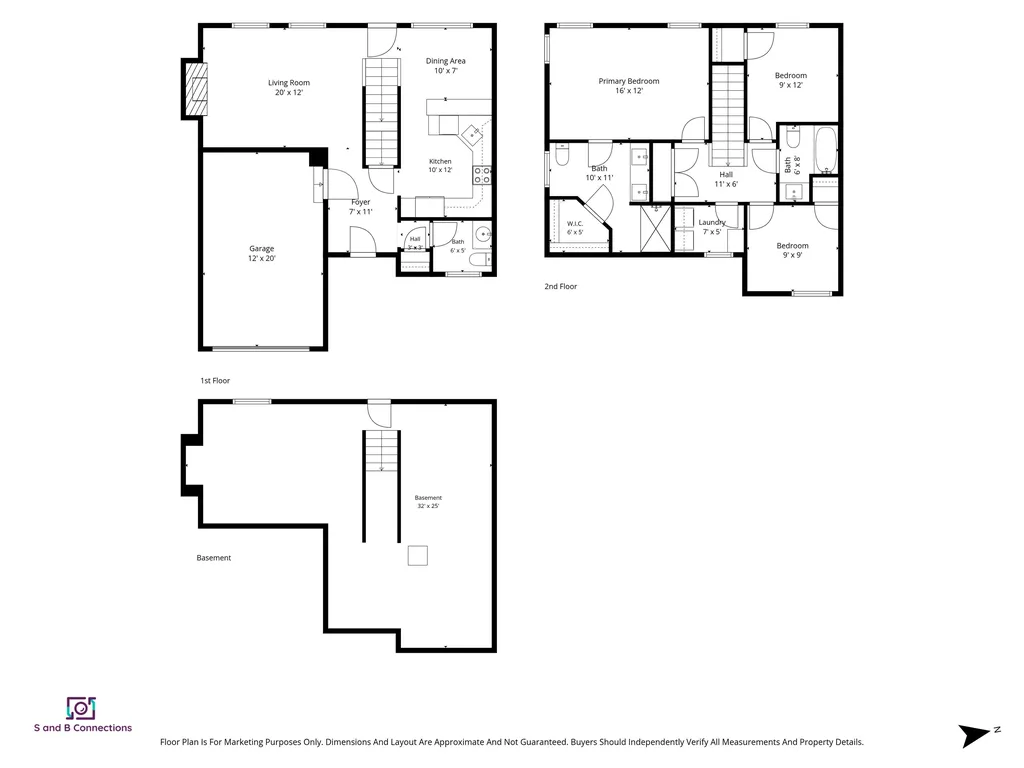
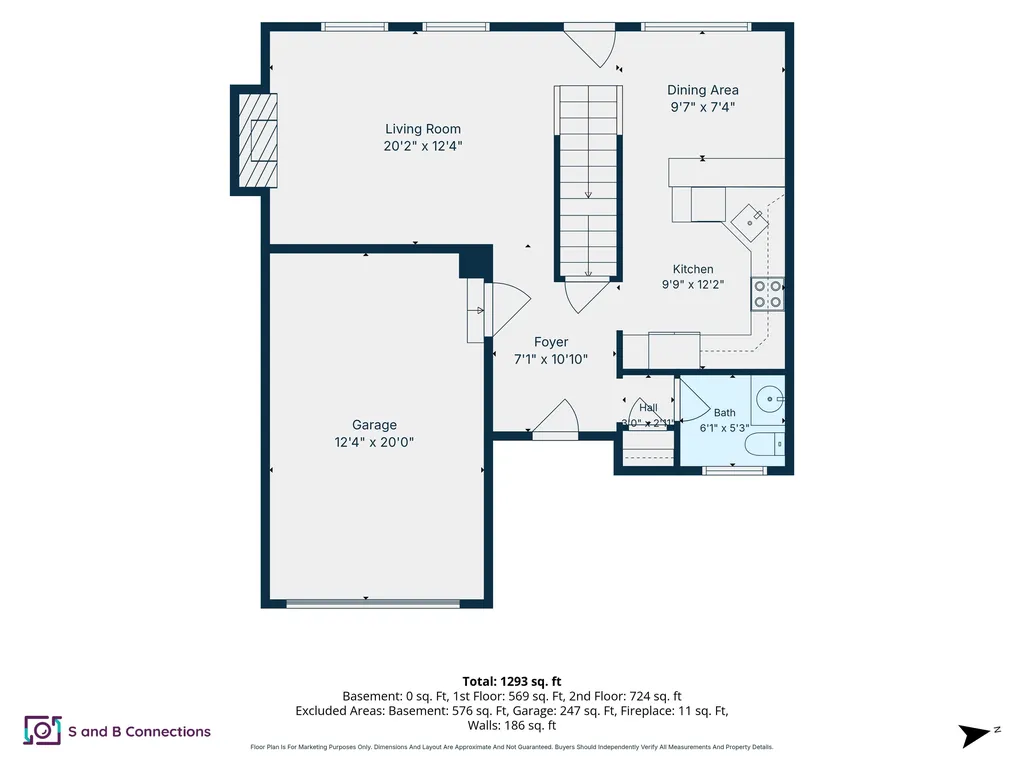
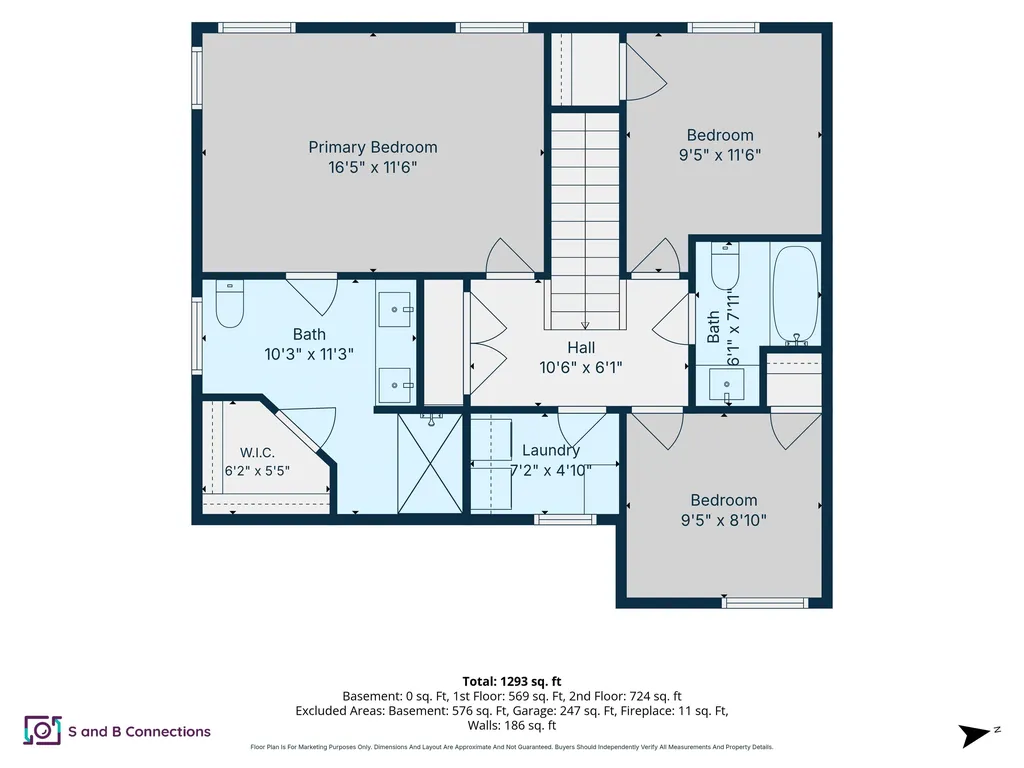
  • 3Bedrooms
  • 3Bathrooms
  • 2025Year Built
  • 1,447Square Feet

Driving Directions

Listed by Kyle Kopaczynski of Keller Williams Realty-Metropolitan
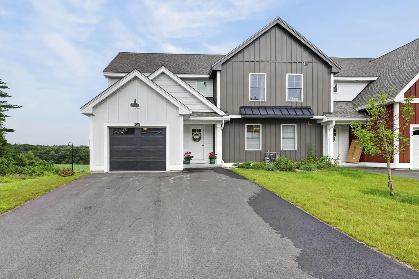
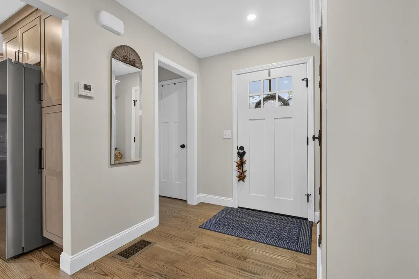
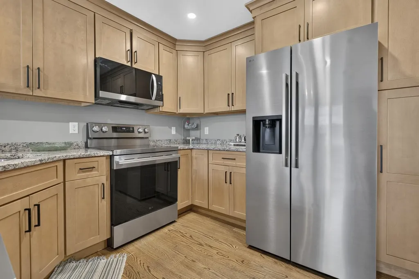
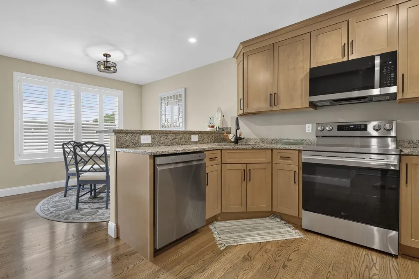
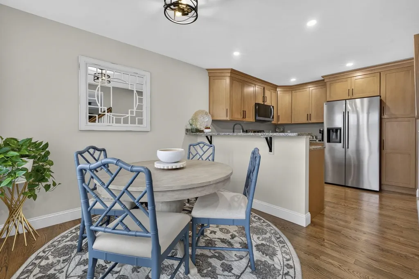
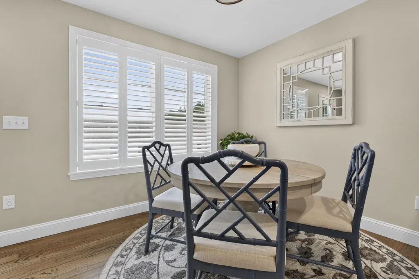
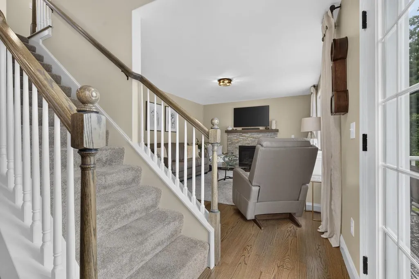
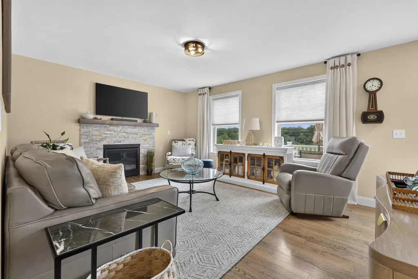
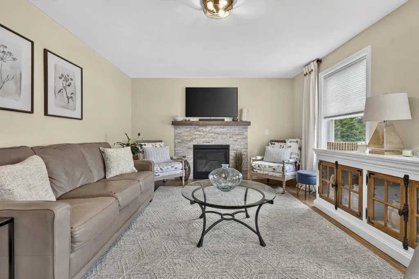
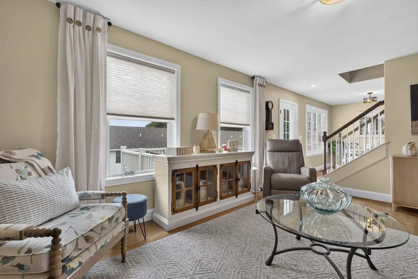
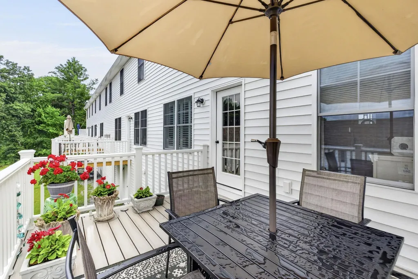
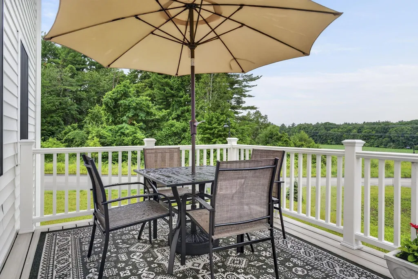
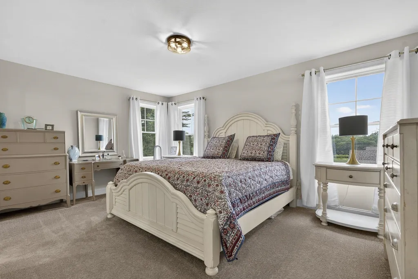
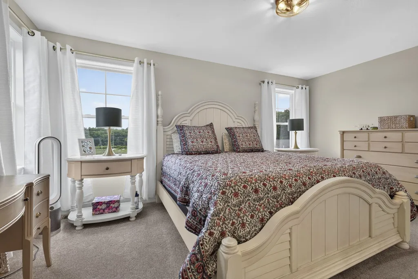
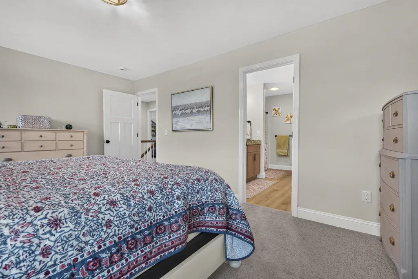
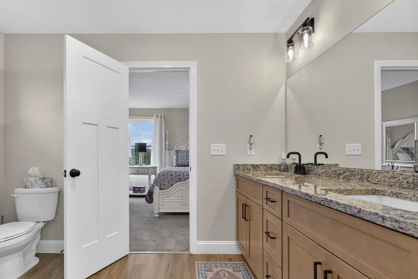
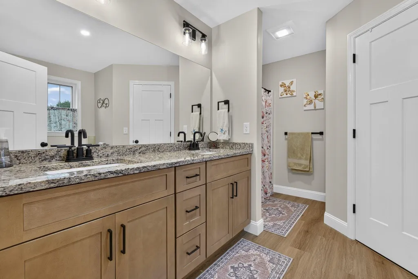
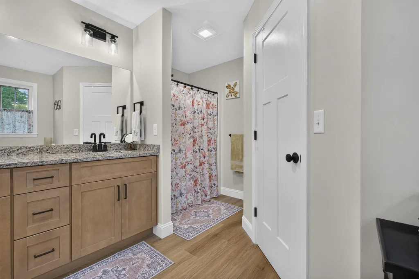
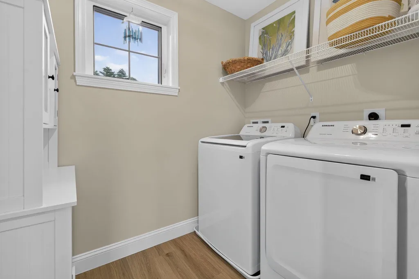
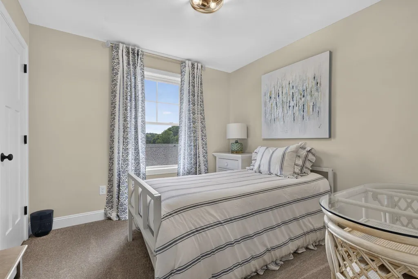
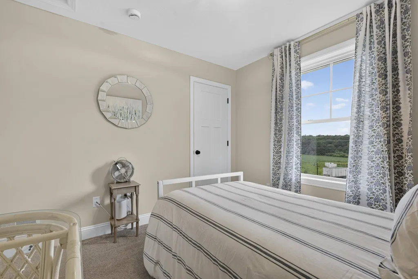
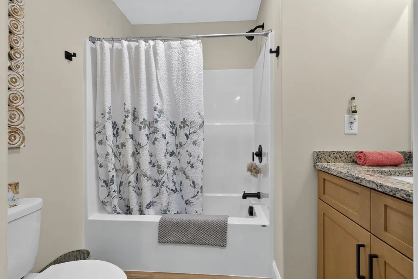
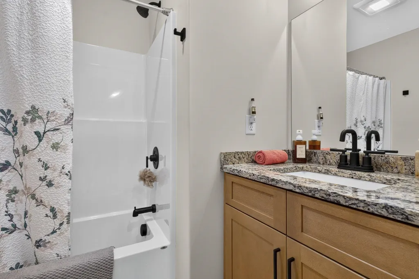
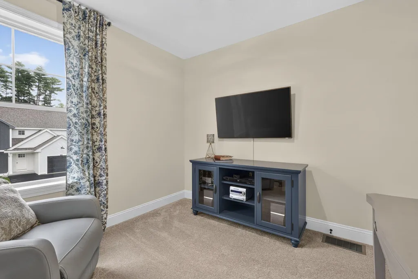
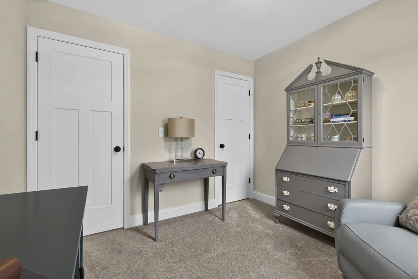
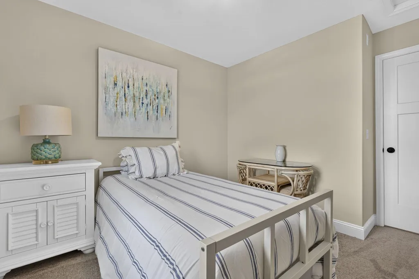
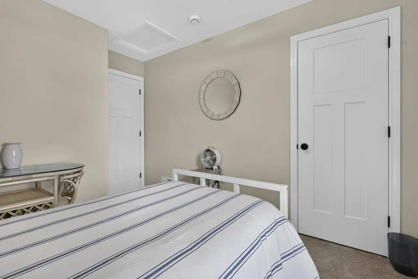
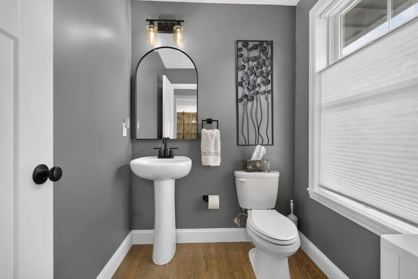
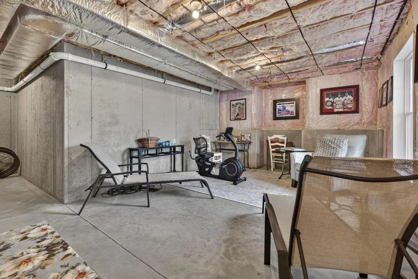
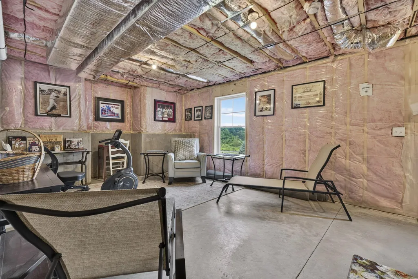
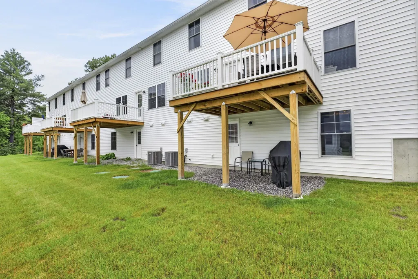
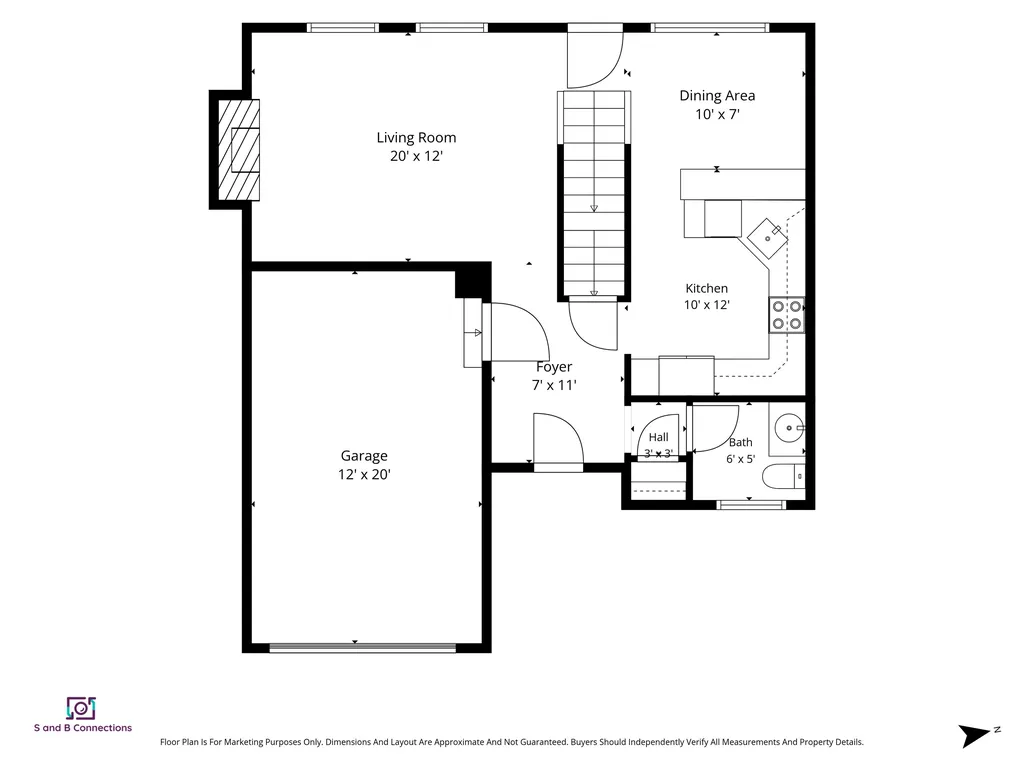
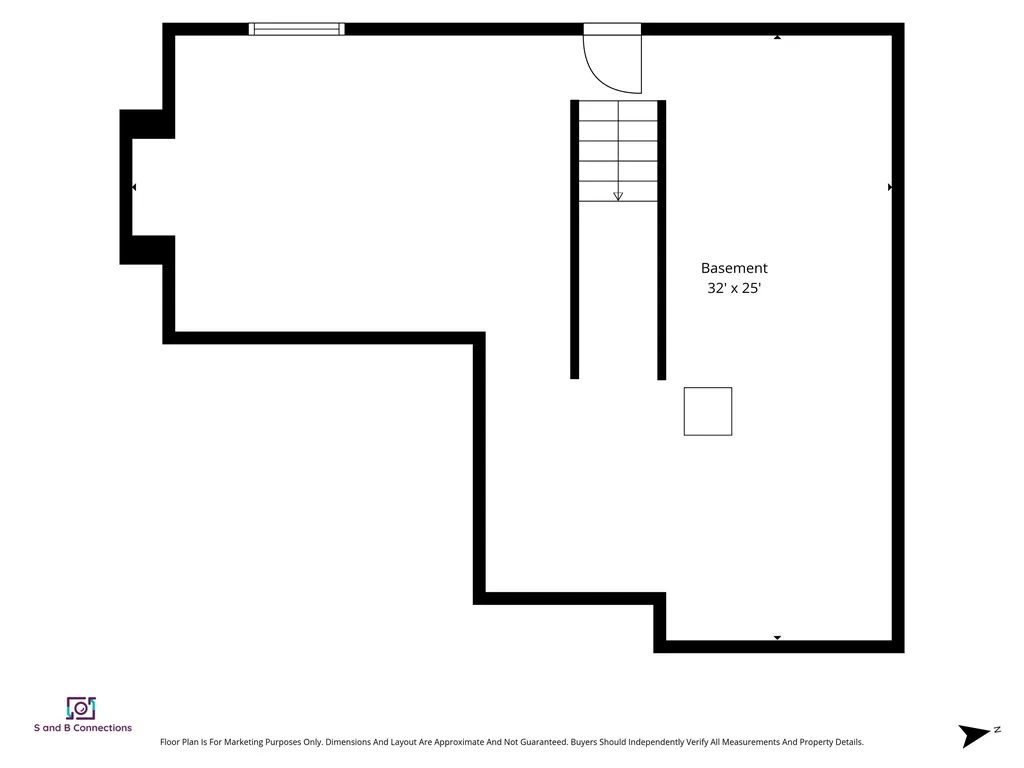
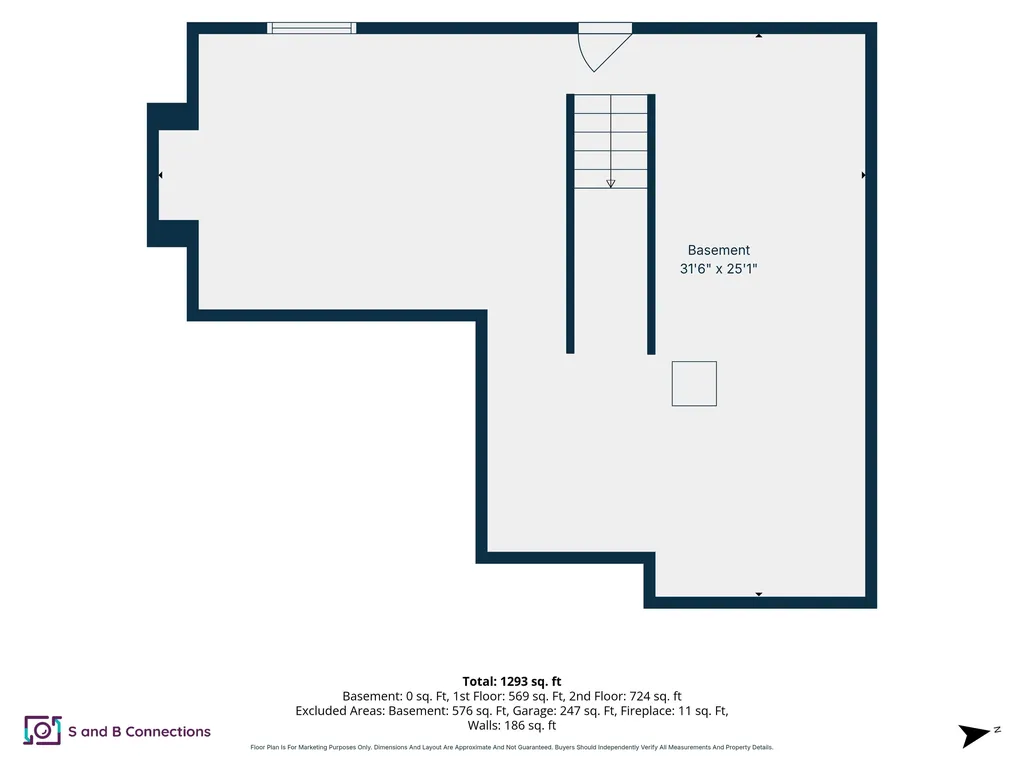
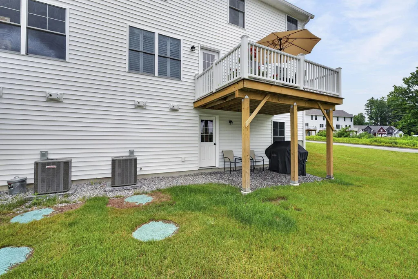
Welcome to 9A Mustang Drive - where modern design, exceptional craftsmanship, and effortless living come together in one of Litchfield's most desirable new communities. Built in 2025 and less than one year old, this stunning condominium offers all the benefits of new construction without the wait. From the moment you arrive, you'll appreciate the home's striking modern exterior and impressive curb appeal. Inside, you'll find a thoughtfully designed floor plan highlighted by high-end, tasteful finishes, contemporary fixtures, quality detail work, and a bright, inviting atmosphere that feels both elegant and comfortable. This home offers a truly rare opportunity, as it is the only move-in ready unit currently available in the entire development. Even more exclusive, it is the only available unit featuring both a composite rear deck AND a walkout basement, providing exceptional outdoor living space today while offering tremendous flexibility for entertaining, or additional finished living space. Whether you're preparing meals in the beautifully appointed kitchen, relaxing in the spacious living areas, or enjoying the peaceful setting from your maintenance-free composite deck, every detail has been designed with today's lifestyle in mind. Why wait months for new construction when you can move right into a home that is less than 1 year old? Don't miss your opportunity to own one of the community's most desirable and uniquely appointed residences - limited supply!!

Open Houses

July 11th
Starts: 1:15pm
Ends: 3:15pm
July 12th
Starts: 1:15pm
Ends: 3:15pm

Ask A Question

Do not fill in this field:

I agree to receive marketing and customer service calls and text messages from Kristie Dinsmore. To opt out, you can reply 'stop' at any time or click the unsubscribe link in the emails. Consent is not a condition of purchase. Msg/data rates may apply. Msg frequency varies. Privacy Policy.

This site is protected by reCAPTCHA and the Google Privacy Policy and Terms of Service apply.

More Info

Tax Information

  • Tax Year2025

Building

  • Year Built2025
  • ConstructionVinyl Siding
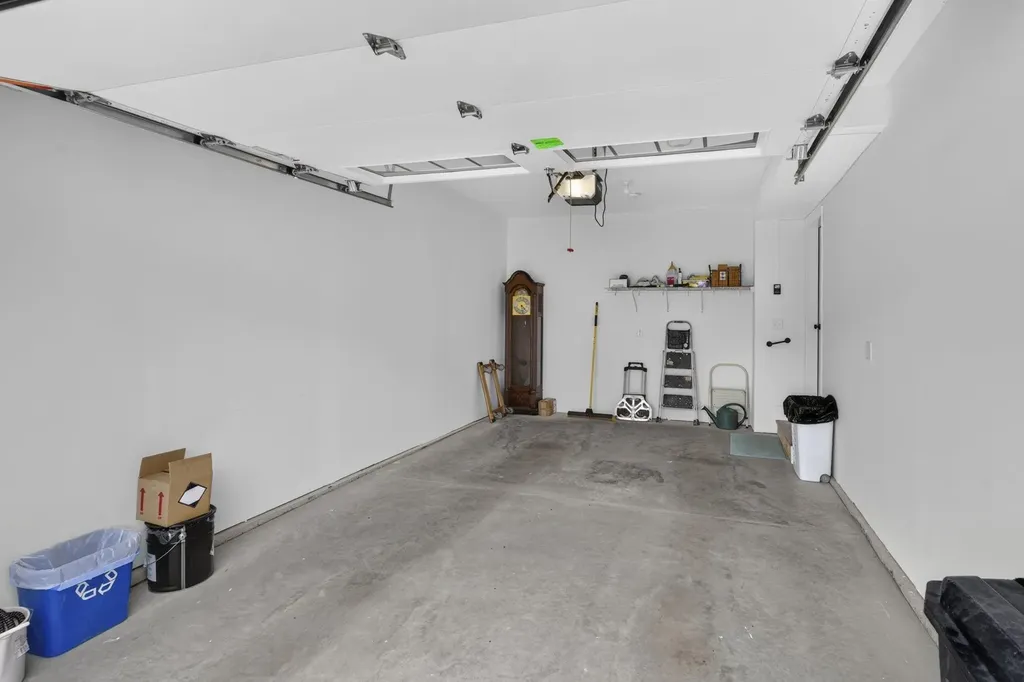
  • GarageYes
  • Garage Spaces1
  • Total Rooms8
  • FoundationConcrete
  • APX Fin AG Sqft1,447
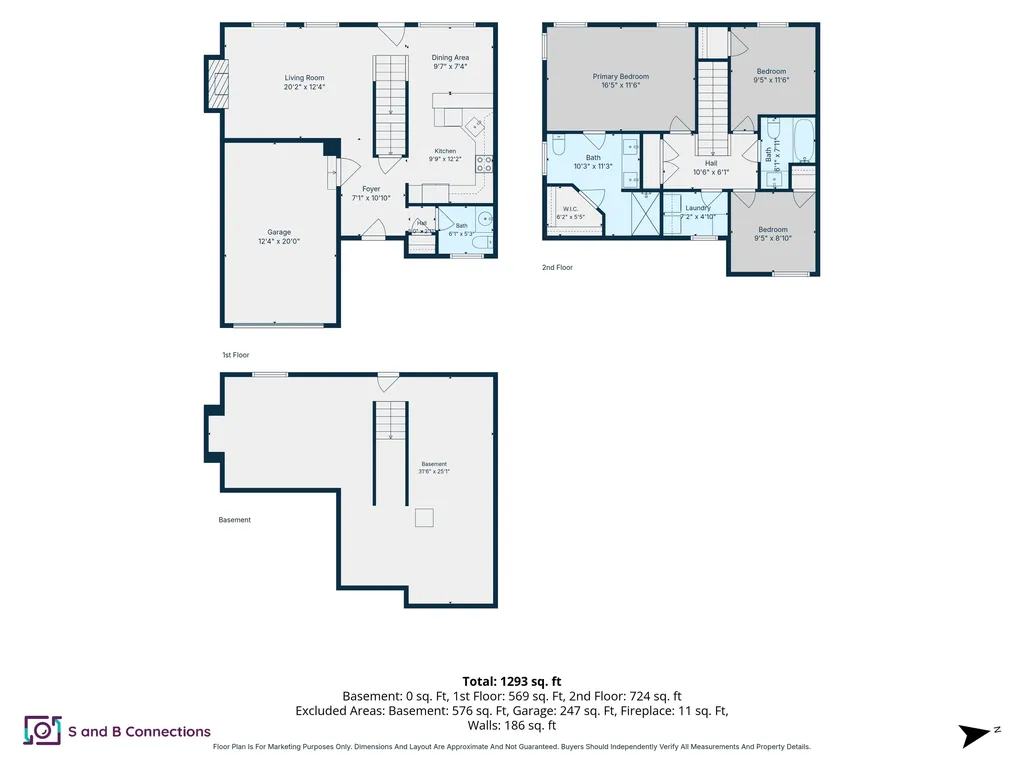
  • APX Fin Below Grade642

Interior

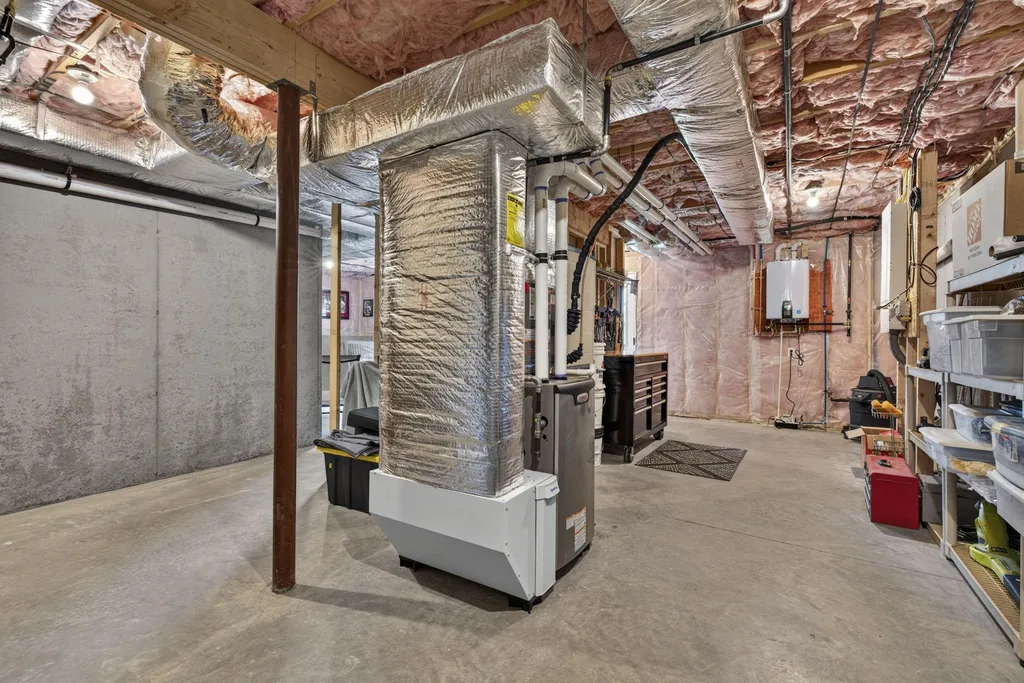
  • BasementConcrete, Concrete Floor, Walkout
  • Stories2

Amenities

  • PetsYes
  • PricePerSqFt376.64

Other

  • HOA Fee$300
  • Date Price Change07/08/2026
  • Taxes$7,288
  • FrequencyMonthly
  • Unadjusted TaxesNo
  • SurveyedUnknown
  • SeasonalNo
  • Time ShareNo
  • Date Listed07/08/2026

Rooms

  • Full Bath1

Location

  • TownLitchfield
  • StateNH
  • Zip03052
  • CountyHillsborough
  • ZoningResidential
  • Map22
  • Flood ZoneNo
  • Address9A Mustang Drive

Property

  • AreaNH-Hillsborough
  • Property TypeCondo
  • Road FrontageNo
  • DrivewayPaved
  • Lot14-1
  • RoadsAssociation
  • Lot DescriptionCondo Development, Wooded

Basic Information

  • List Price$545,000
  • Square Feet1,447
  • StatusCMS
  • Bedrooms3
  • Bathroom3
  • 3/4 Baths1
  • Half Bath1
  • StyleModern Architecture, Walkout Lower Level
  • New ContructionNew Construction
  • MLS Number5098839
  • MLS StatusComing Soon

Exterior

  • RoofAsphalt Shingle

Utilities

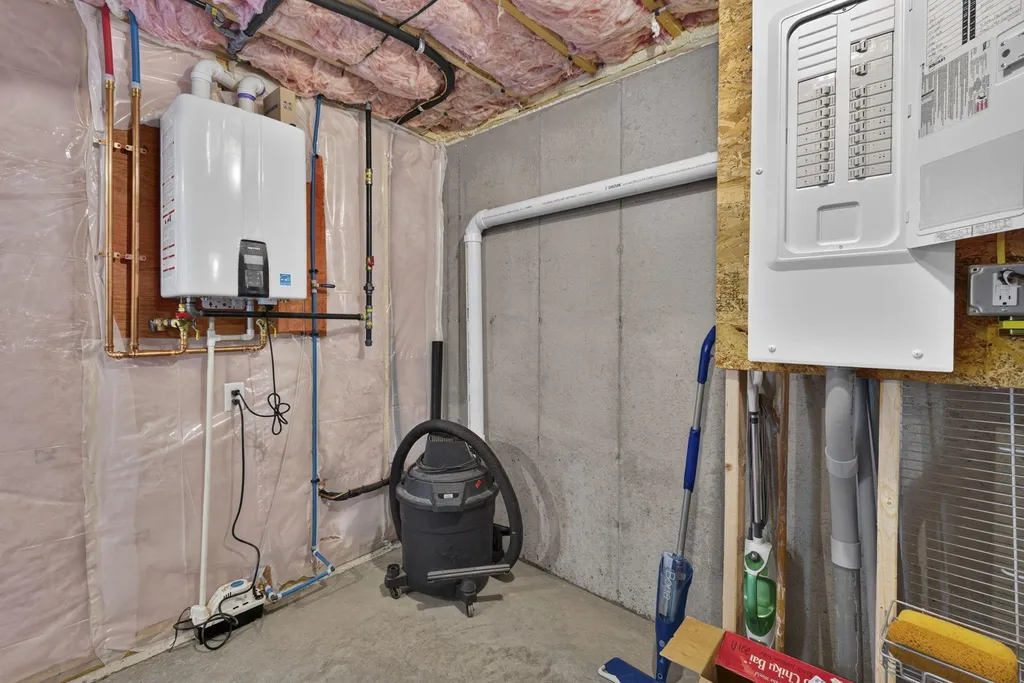
  • Electric200+ Amp Service, Circuit Breaker(s), Underground
  • WaterPublic
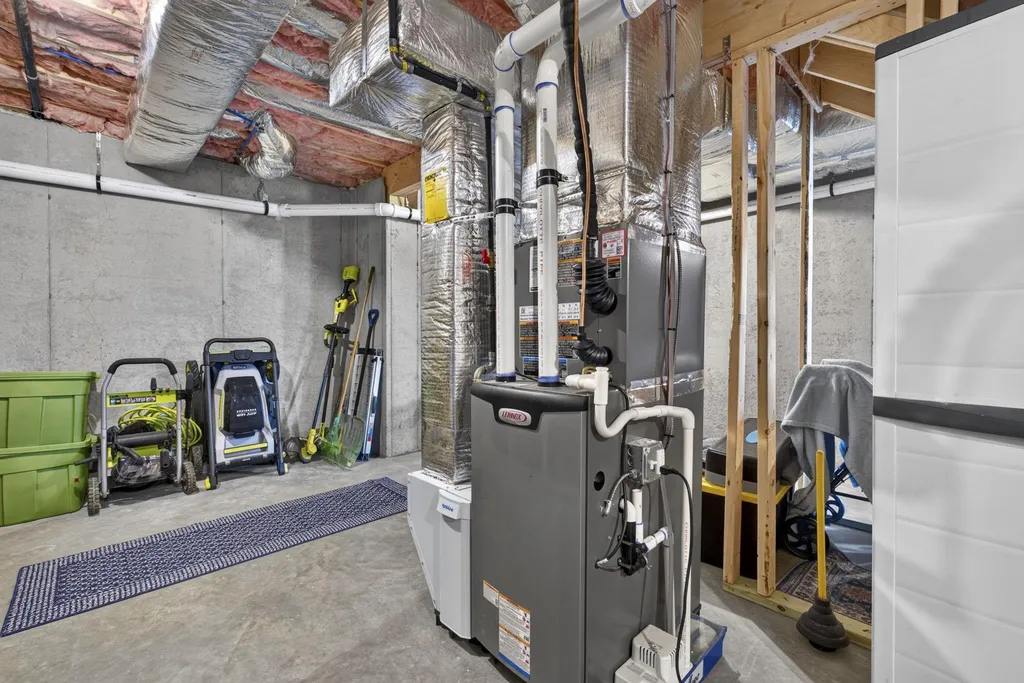
  • Heating CoolingNatural Gas, Hot Air
  • SewerPrivate
  • UtilitiesCable Available, Telephone Available, Underground Gas, Underground Utilities
Coldwell Banker Dinsmore Associates
Office: 603-898-9038
115 Indian Rock Road
Windham, NH 03087

Litchfield, NH Demographics

There is no data available

Litchfield, NH Real Estate Market Data

There is no data available

Litchfield, NH Schools

School NameDistanceTypeGrades

Market Data Provided by Faraday

Broker Reciprocity 

Copyright 2026 PrimeMLS, Inc. All rights reserved. This information is deemed reliable, but not guaranteed. The data relating to real estate displayed on this display comes in part from the IDX Program of PrimeMLS. The information being provided is for consumers’ personal, non-commercial use and may not be used for any purpose other than to identify prospective properties consumers may be interested in purchasing. Data last updated July 9, 2026 7:54 AM UTC


Hi there! How can we help you?

Contact us using the form below or give us a call.

Send Us A Message:

I agree to receive marketing and customer service calls and text messages from Kristie Dinsmore. To opt out, you can reply 'stop' at any time or click the unsubscribe link in the emails. Consent is not a condition of purchase. Msg/data rates may apply. Msg frequency varies. Privacy Policy.

Do not fill in this field:

This site is protected by reCAPTCHA and the Google Privacy Policy and Terms of Service apply.

Hi there! How can we help you?

Contact us using the form below or give us a call.

Send Us A Message:

Do not fill in this field:

This site is protected by reCAPTCHA and the Google Privacy Policy and Terms of Service apply.

Hi there! How can we help you?

Contact us using the form below or give us a call.

Send Us A Message:

Do not fill in this field:

This site is protected by reCAPTCHA and the Google Privacy Policy and Terms of Service apply.

Do not fill in this field:

This site is protected by reCAPTCHA and the Google Privacy Policy and Terms of Service apply.

Do not fill in this field:

This site is protected by reCAPTCHA and the Google Privacy Policy and Terms of Service apply.

Do not fill in this field:

This site is protected by reCAPTCHA and the Google Privacy Policy and Terms of Service apply.

$

Do not fill in this field:

This site is protected by reCAPTCHA and the Google Privacy Policy and Terms of Service apply.