14 William DrivePelham, NH 03076MLS Number 5098841

  • Price: $925,000
  • Est. Mortgage of $/month
  • 1 Day on Market
$
$
%
$/month over payments
Federal 30-year interest rate: 6.43% last updated on Jul 2, 2026
* All Figures are estimates. Check with your bank or proposed mortgage company for actual interest rates.
This product uses the FRED® API but is not endorsed or certified by the Federal Reserve Bank of St. Louis.
Open House
14 William Drive Pelham NH 0307614 William Drive Pelham NH 0307614 William Drive Pelham NH 0307614 William Drive Pelham NH 0307614 William Drive Pelham NH 0307614 William Drive Pelham NH 0307614 William Drive Pelham NH 0307614 William Drive Pelham NH 0307614 William Drive Pelham NH 0307614 William Drive Pelham NH 0307614 William Drive Pelham NH 0307614 William Drive Pelham NH 0307614 William Drive Pelham NH 0307614 William Drive Pelham NH 0307614 William Drive Pelham NH 0307614 William Drive Pelham NH 0307614 William Drive Pelham NH 0307614 William Drive Pelham NH 0307614 William Drive Pelham NH 0307614 William Drive Pelham NH 0307614 William Drive Pelham NH 0307614 William Drive Pelham NH 0307614 William Drive Pelham NH 0307614 William Drive Pelham NH 0307614 William Drive Pelham NH 0307614 William Drive Pelham NH 0307614 William Drive Pelham NH 0307614 William Drive Pelham NH 0307614 William Drive Pelham NH 0307614 William Drive Pelham NH 0307614 William Drive Pelham NH 0307614 William Drive Pelham NH 0307614 William Drive Pelham NH 0307614 William Drive Pelham NH 0307614 William Drive Pelham NH 0307614 William Drive Pelham NH 0307614 William Drive Pelham NH 0307614 William Drive Pelham NH 0307614 William Drive Pelham NH 0307614 William Drive Pelham NH 0307614 William Drive Pelham NH 0307614 William Drive Pelham NH 0307614 William Drive Pelham NH 0307614 William Drive Pelham NH 0307614 William Drive Pelham NH 0307614 William Drive Pelham NH 0307614 William Drive Pelham NH 0307614 William Drive Pelham NH 0307614 William Drive Pelham NH 0307614 William Drive Pelham NH 0307614 William Drive Pelham NH 0307614 William Drive Pelham NH 0307614 William Drive Pelham NH 0307614 William Drive Pelham NH 0307614 William Drive Pelham NH 0307614 William Drive Pelham NH 03076
QR Code
  • 4Bedrooms
  • 5.39Acreage
  • 3Bathrooms
  • 1982Year Built

Driving Directions

Listed by Stephen Matthews of Schruender Realty
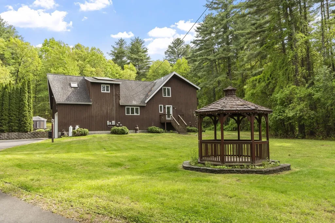
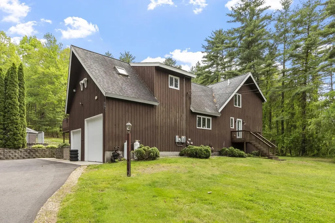
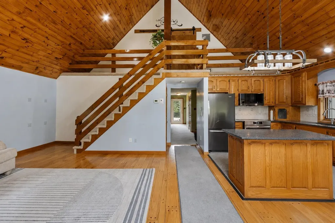
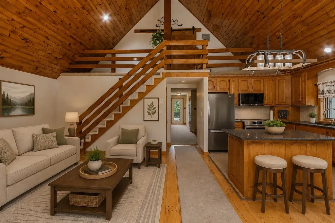
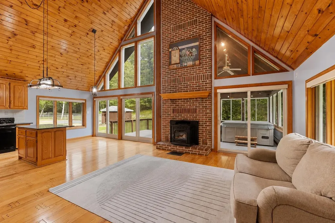
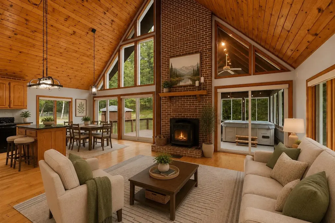
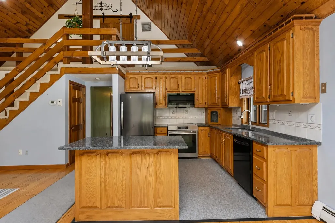
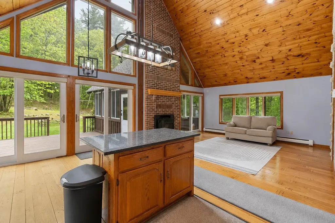
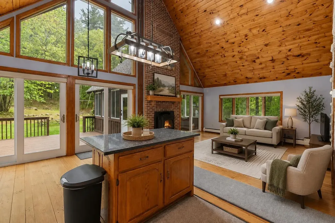
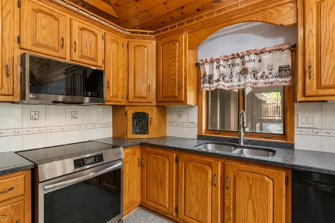
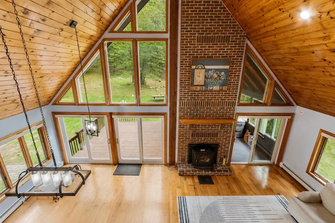
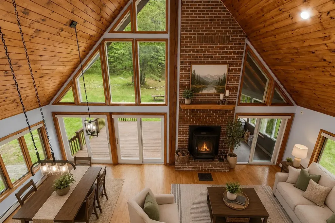
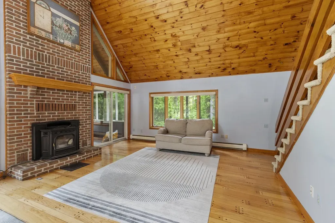
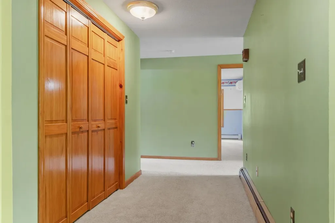
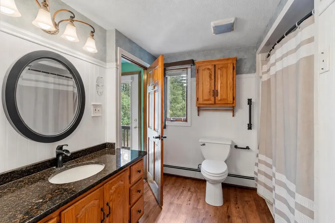
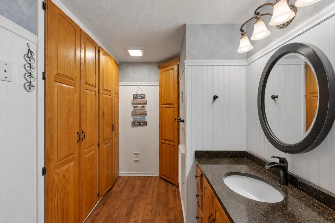
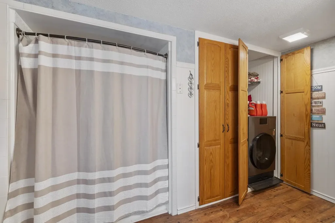
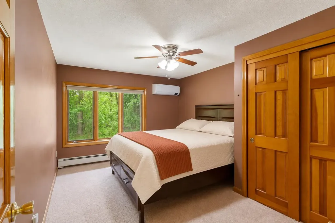
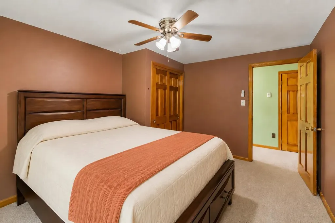
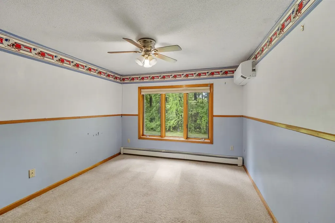
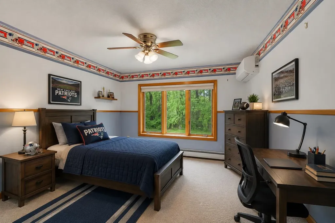
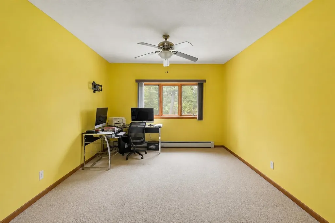
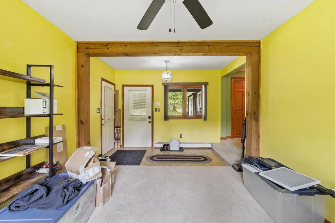
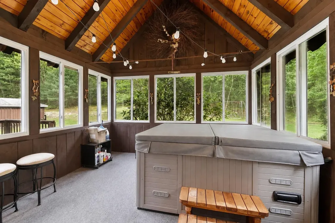
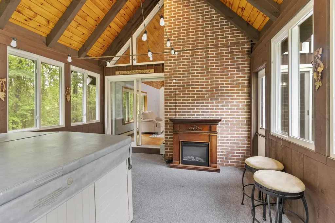
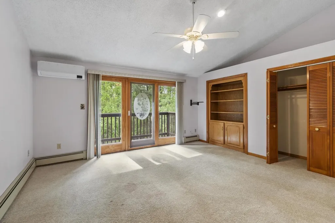
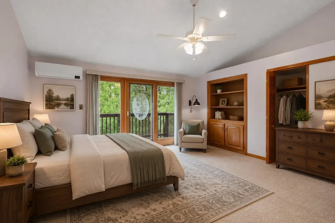
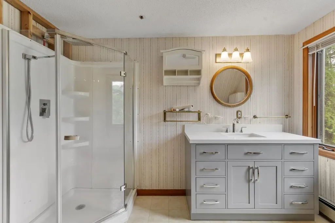
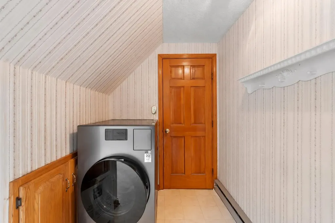
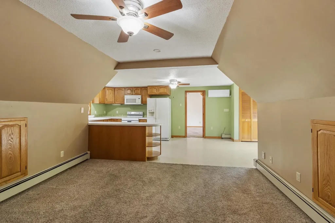
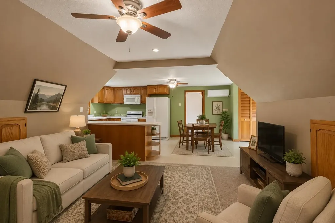
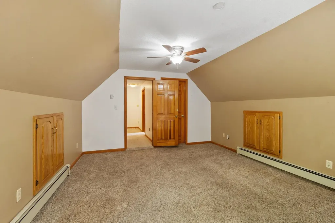
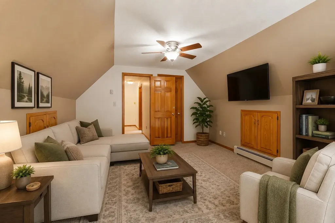
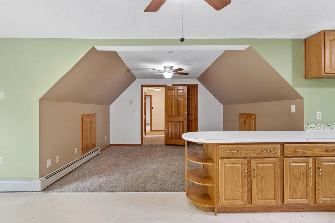
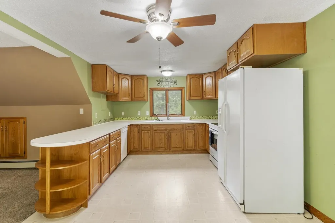
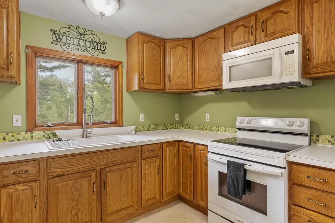
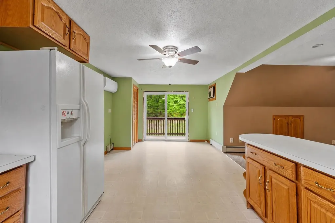
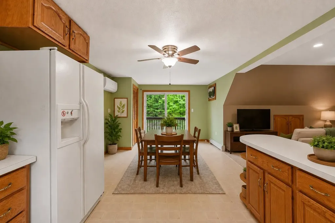
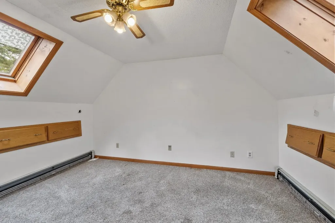
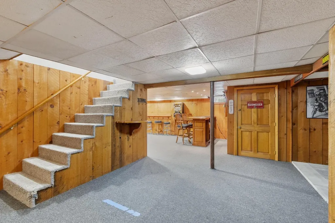
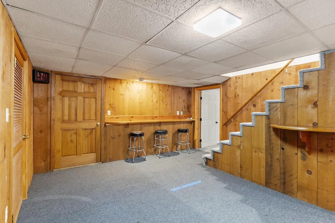
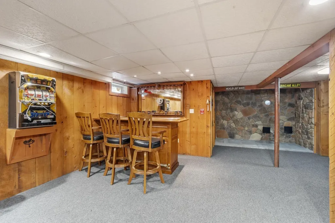
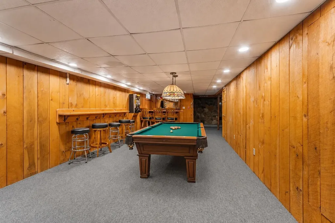
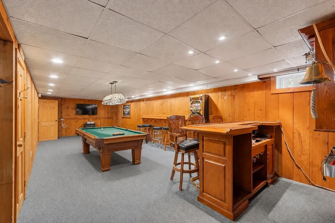
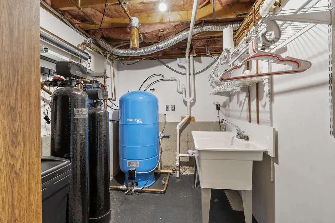
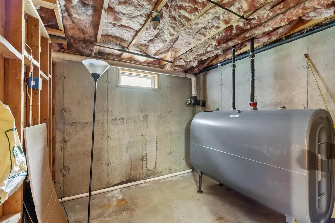
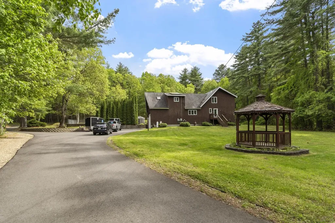
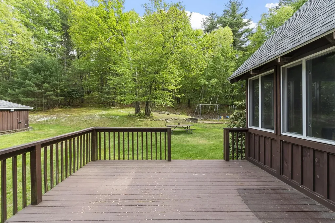
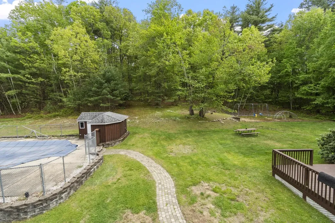
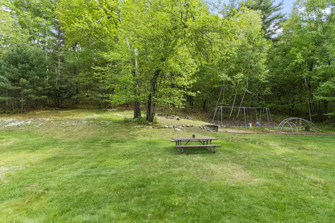
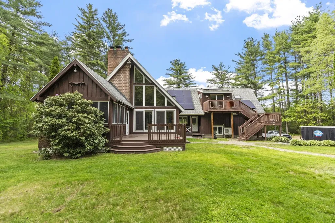
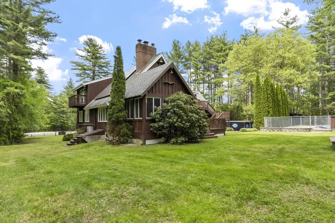
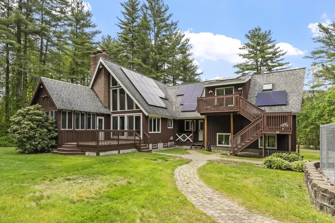
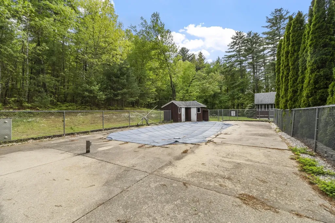
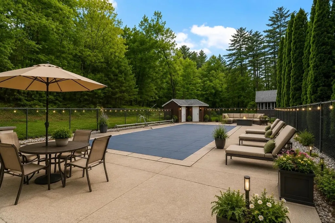
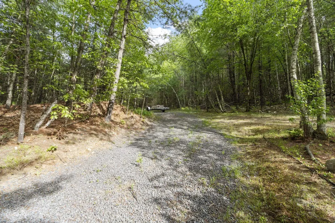
Tucked at the end of a peaceful cul-de-sac on 5.39 wooded acres, this contemporary-style home offers space, comfort, and flexibility rarely found together. The open-concept kitchen, dining, and living area is anchored by a dramatic cathedral ceiling and a cozy pellet stove and central a/c, while mini-splits in the bedrooms keep every season comfortable. The first-floor bathroom features a relaxing jacuzzi tub. A legal 2-family setup shines with a spacious in-law unit on the second floor featuring its own kitchen, full bath, and private balcony, ideal for extended family, rental income, or guest living. The fully finished basement (915 sq ft) is built for entertaining, with a wet bar, gaming/media area, bonus room, and 3/4 bath. Outside, unwind in the enclosed 3-season porch with hot tub, take a dip in the in-ground pool, or relax on the expansive rear deck. A dedicated play area with a swing set awaits the kids, and the generous front yard, set well back from the road, includes a charming gazebo. Practical upgrades include a 6-year-old oil burner, mini-splits, and leased solar panels. Car and hobby enthusiasts will love the attached two-car garage with room for a full-size truck plus a separate detached, oversized one-car garage/workshop. The in-ground pool has never been opened by the current owner. The cover has a recent tear, and a section of the surrounding patio is sunken and in need of repair. The pool itself was in good, usable condition when the home was purchased. With 2,575 sq ft above grade plus a fully finished lower level, this one-of-a-kind property blends comfort, income potential, and outdoor living. The seller has another home to go to and prefers a fast closing. The property is being sold as-is. Some photos have been virtually staged. Showings to begin at open house on Saturday, July 11.

Open Houses

July 11th
Starts: 11:00am
Ends: 1:00pm
July 12th
Starts: 11:00am
Ends: 1:00pm

Ask A Question

Do not fill in this field:

I agree to receive marketing and customer service calls and text messages from Kristie Dinsmore. To opt out, you can reply 'stop' at any time or click the unsubscribe link in the emails. Consent is not a condition of purchase. Msg/data rates may apply. Msg frequency varies. Privacy Policy.

This site is protected by reCAPTCHA and the Google Privacy Policy and Terms of Service apply.

More Info

Tax Information

  • Tax Year2025

Location

  • Building Number14
  • StreetWilliam Drive
  • TownPelham
  • StateNH
  • Zip03076
  • CountyHillsborough
  • DistrictPelham
  • Elementary SchoolPelham Elementary School
  • Junior HighPelham Memorial School
  • High SchoolPelham High School
  • Map4
  • Flood Zone Y/NNo
  • Address14 William Drive

Interior

  • Interior FeaturesCentral Vacuum, Cathedral Ceiling, Ceiling Fan, Hot Tub, Kitchen Island, Kitchen/Dining, Natural Light, Natural Woodwork, Skylight, Indoor Storage, Whirlpool Tub,1st Floor Laundry
  • Room 1 TypeOffice/Study
  • Room 1 Level1
  • Room 1 Dimensions11'7" x 18'10"
  • FloorsCarpet, Wood
  • Room 2 TypeBedroom
  • Room 2 Level1
  • Room 2 Dimensions12'5" x 10'7"
  • Room 3 TypeBedroom
  • Room 3 Level1
  • Room 3 Dimensions12'5" x 9'8"
  • Room 4 TypeBathroom Full
  • Room 4 Level1
  • Room 4 Dimensions8'11" x 12'1"
  • Room 5 TypeKitchen
  • Room 5 Level1
  • Room 5 Dimensions10'5" x 12'2"
  • Stories2
  • Room 6 TypeDining Room
  • Room 6 Level1
  • Room 6 Dimensions10'5" x 8'11"
  • Room 7 TypeFamily Room
  • Room 7 Level1
  • Room 7 Dimensions19'1" x 23'6"
  • Room 8 TypeBedroom
  • Room 8 Level2
  • Room 8 Dimensions13'5" x 16'8"
  • Room 9 TypeBathroom Full
  • Room 9 Level2
  • Room 9 Dimensions12'10" x 11'4"
  • Room 10 TypeLiving Room
  • Room 10 Level2
  • Room 10 Dimensions12'4" x 9'0"
  • Room 11 TypeKitchen
  • Room 11 Level2
  • Room 11 Dimensions9'10" x 10'9"
  • Room 12 TypeDining Room
  • Room 12 Level2
  • Room 12 Dimensions9'10" x 10'11"
  • Room 13 TypeBedroom
  • Room 13 Level2
  • Room 13 Dimensions12'3" x 13'8"
  • Room 14 TypeRec Room
  • Room 14 LevelBasement
  • Room 14 Dimensions18'2" x 19'0"
  • Room 15 TypePlayroom
  • Room 15 LevelBasement
  • Room 15 Dimensions13'10" x 23'6"
  • Room 16 TypeBonus Room
  • Room 16 LevelBasement
  • Room 16 Dimensions12'5" x 10'10"
  • Room 17 TypeBathroom Three Quarter
  • Room 17 LevelBasement
  • Room 17 Dimensions6'4" x 8'4"

Parking

  • Parking Spaces3
  • GarageYes
  • Parking DescriptionStorage Above, Garage, Attached

Building

  • Year Built1982
  • Building ConstructionWood Frame, Board and Batten Exterior
  • ConstructionExisting
  • Property StyleContemporary
  • Bedrooms4
  • Bathroom3
  • Total Baths3
  • 3/4 Baths1
  • Total Rooms10
  • Square Feet3,490
  • APX Unfin Below Grade149
  • BasementBulkhead, Finished, Full, Interior Stairs, Interior Access
  • FoundationConcrete

Exterior

  • Exterior FeaturesBalcony, Deck, Partial Fence, Gazebo, Outbuilding, Playground, In-Ground Pool, Enclosed Porch, Shed
  • Exterior ColorBrown
  • RoofAsphalt Shingle

Amenities

  • AmenitiesPellet Stove
  • PricePerSqFt359.22

Other

  • SeasonalNo
  • Page2720
  • Date Listed07/08/2026

Rooms

  • Full Bath2

Basic Information

  • MLS Number5098841
  • MLS StatusActive
  • Virtual TourView Tour
  • StatusACT
  • Property TypeSingle Family
  • List Price$925,000
  • Listing Agent NameStephen Matthews
  • Broker NameSchruender Realty

Property

  • Acreage5.39
  • Lot DescriptionNeighborhood
  • AreaNH-Hillsborough
  • Lot144-23
  • DrivewayPaved
  • RoadsCul-de-Sac, Paved, Public
  • Road Frontage206

Utilities

  • Heat SystemOil, Pellet Stove, Hot Water, Mini Split
  • WaterPrivate
  • SewerPrivate
  • Electric200+ Amp Service, Circuit Breaker(s), Generator
  • UtilitiesCable
Coldwell Banker Dinsmore Associates
Office: 603-898-9038
115 Indian Rock Road
Windham, NH 03087

Pelham, NH Demographics

There is no data available

Pelham, NH Real Estate Market Data

There is no data available

Pelham, NH Schools

School NameDistanceTypeGrades

Market Data Provided by Faraday

Broker Reciprocity 

Copyright 2026 PrimeMLS, Inc. All rights reserved. This information is deemed reliable, but not guaranteed. The data relating to real estate displayed on this display comes in part from the IDX Program of PrimeMLS. The information being provided is for consumers’ personal, non-commercial use and may not be used for any purpose other than to identify prospective properties consumers may be interested in purchasing. Data last updated July 9, 2026 7:38 AM UTC


Hi there! How can we help you?

Contact us using the form below or give us a call.

Send Us A Message:

I agree to receive marketing and customer service calls and text messages from Kristie Dinsmore. To opt out, you can reply 'stop' at any time or click the unsubscribe link in the emails. Consent is not a condition of purchase. Msg/data rates may apply. Msg frequency varies. Privacy Policy.

Do not fill in this field:

This site is protected by reCAPTCHA and the Google Privacy Policy and Terms of Service apply.

Hi there! How can we help you?

Contact us using the form below or give us a call.

Send Us A Message:

Do not fill in this field:

This site is protected by reCAPTCHA and the Google Privacy Policy and Terms of Service apply.

Hi there! How can we help you?

Contact us using the form below or give us a call.

Send Us A Message:

Do not fill in this field:

This site is protected by reCAPTCHA and the Google Privacy Policy and Terms of Service apply.

Do not fill in this field:

This site is protected by reCAPTCHA and the Google Privacy Policy and Terms of Service apply.

Do not fill in this field:

This site is protected by reCAPTCHA and the Google Privacy Policy and Terms of Service apply.

Do not fill in this field:

This site is protected by reCAPTCHA and the Google Privacy Policy and Terms of Service apply.

$

Do not fill in this field:

This site is protected by reCAPTCHA and the Google Privacy Policy and Terms of Service apply.