1 Hoover CircleLoudon, NH 03307MLS Number 5098859

  • Price: $79,900
  • Est. Mortgage of $/month
  • 1 Day on Market
$
$
%
$/month over payments
Federal 30-year interest rate: 6.43% last updated on Jul 2, 2026
* All Figures are estimates. Check with your bank or proposed mortgage company for actual interest rates.
This product uses the FRED® API but is not endorsed or certified by the Federal Reserve Bank of St. Louis.
Open House
1 Hoover Circle Loudon NH 033071 Hoover Circle Loudon NH 033071 Hoover Circle Loudon NH 033071 Hoover Circle Loudon NH 033071 Hoover Circle Loudon NH 033071 Hoover Circle Loudon NH 033071 Hoover Circle Loudon NH 033071 Hoover Circle Loudon NH 033071 Hoover Circle Loudon NH 033071 Hoover Circle Loudon NH 033071 Hoover Circle Loudon NH 033071 Hoover Circle Loudon NH 033071 Hoover Circle Loudon NH 033071 Hoover Circle Loudon NH 033071 Hoover Circle Loudon NH 033071 Hoover Circle Loudon NH 033071 Hoover Circle Loudon NH 033071 Hoover Circle Loudon NH 033071 Hoover Circle Loudon NH 033071 Hoover Circle Loudon NH 033071 Hoover Circle Loudon NH 033071 Hoover Circle Loudon NH 033071 Hoover Circle Loudon NH 033071 Hoover Circle Loudon NH 033071 Hoover Circle Loudon NH 033071 Hoover Circle Loudon NH 033071 Hoover Circle Loudon NH 033071 Hoover Circle Loudon NH 033071 Hoover Circle Loudon NH 033071 Hoover Circle Loudon NH 033071 Hoover Circle Loudon NH 033071 Hoover Circle Loudon NH 033071 Hoover Circle Loudon NH 033071 Hoover Circle Loudon NH 033071 Hoover Circle Loudon NH 033071 Hoover Circle Loudon NH 033071 Hoover Circle Loudon NH 03307
QR Code
  • 2Bedrooms
  • 1Bathrooms
  • 1977Year Built
  • 1036Square Feet

Driving Directions

Listed by Nataya Sylvestre of Keeler Family Realtors
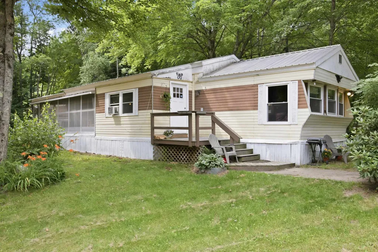
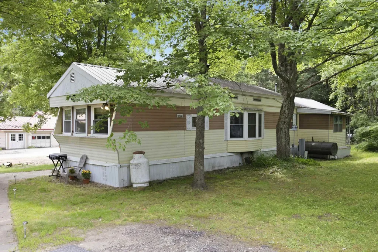
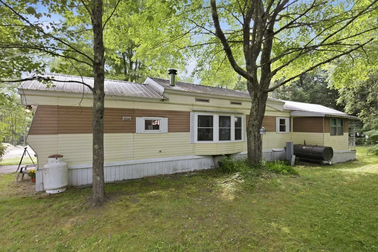
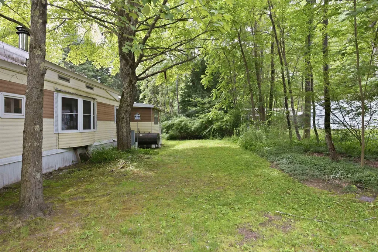
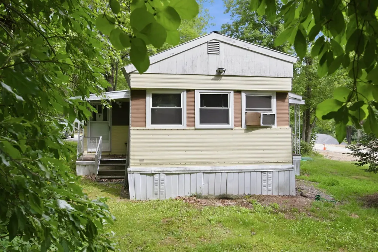
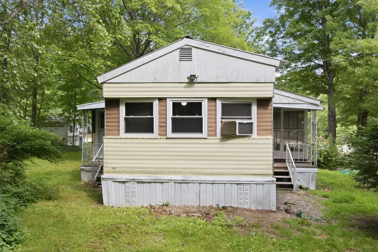
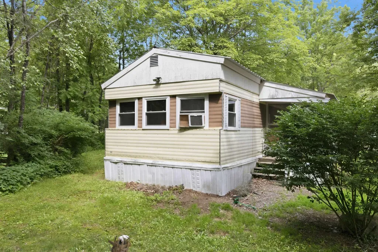
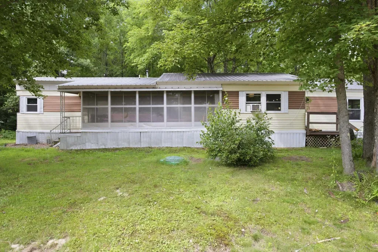
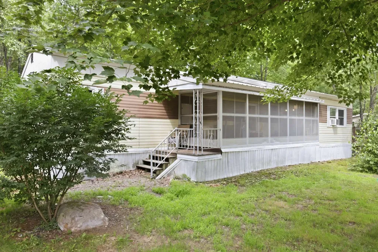
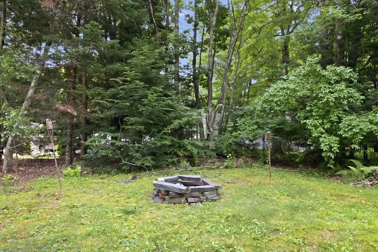
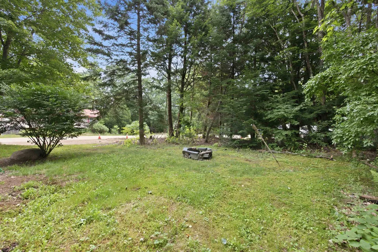
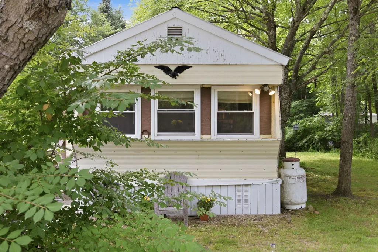
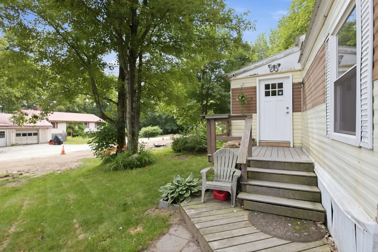
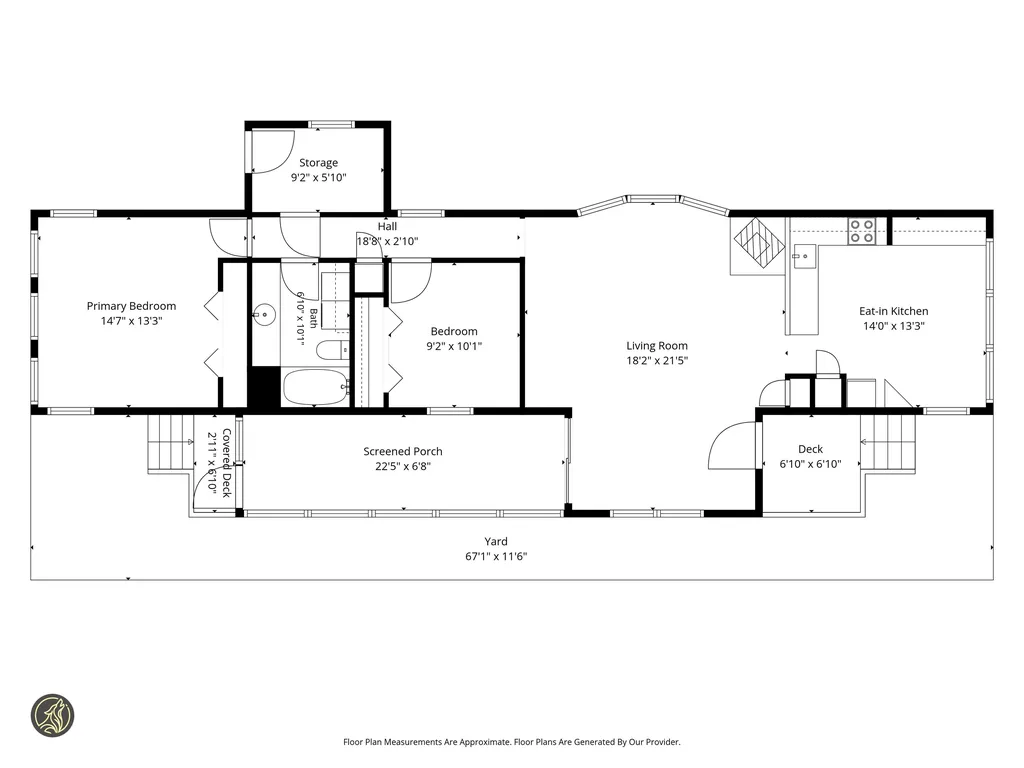
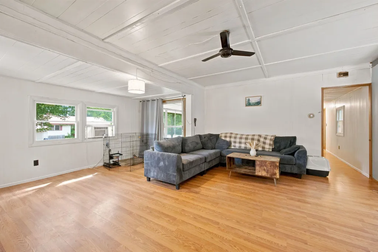
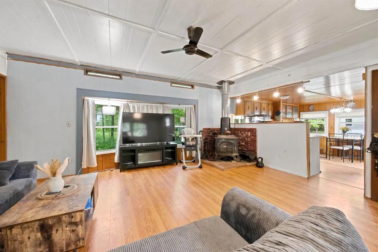
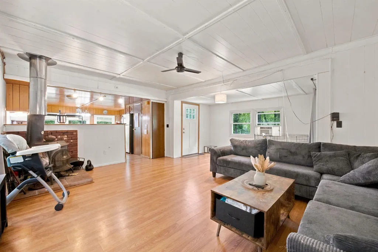
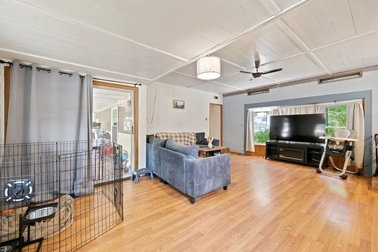
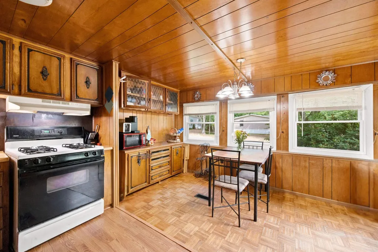
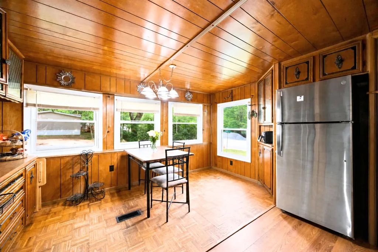
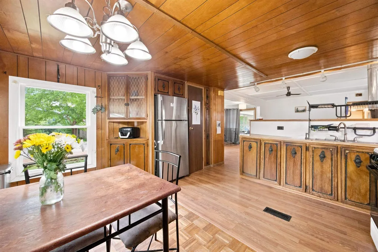
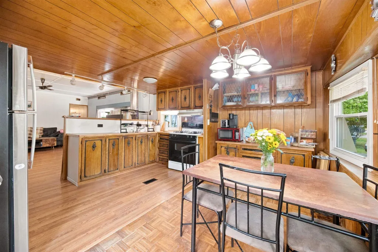
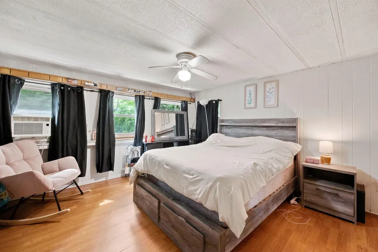
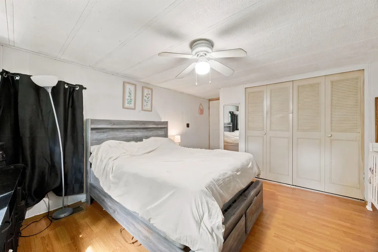
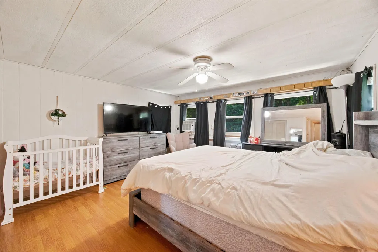
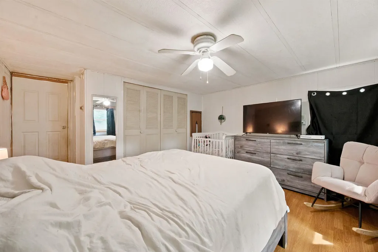
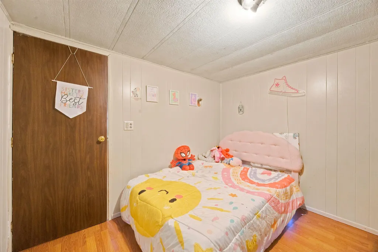
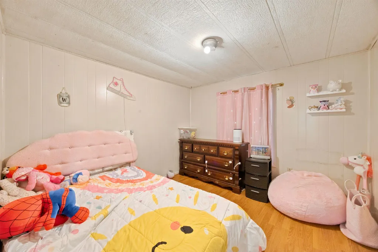
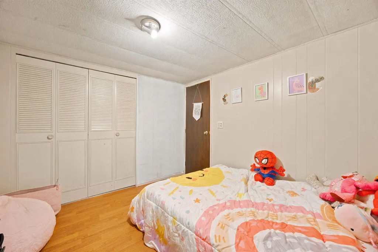
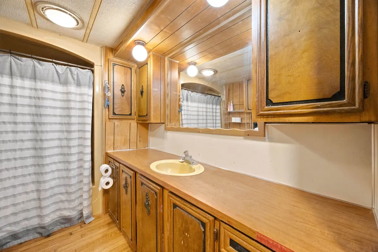
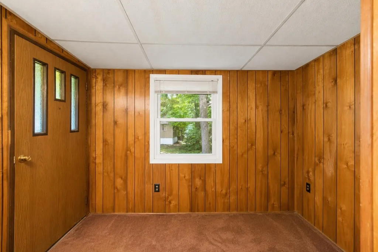
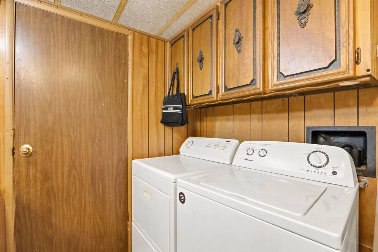
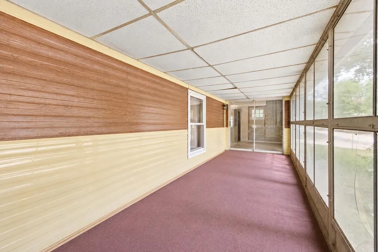
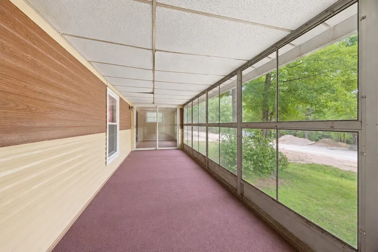
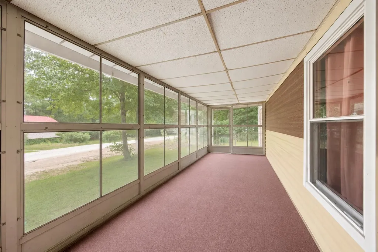
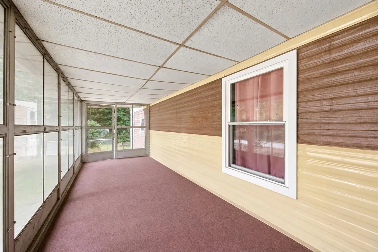
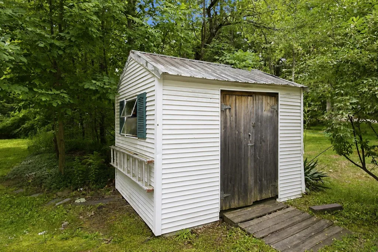
Lovingly maintained by the same family for many years, this well-cared for 2-bedroom, 1-bath manufactured home offers single-level living, generous space, & an affordable lifestyle in the pet-friendly Presidential Pines Cooperative. Situated on a desirable corner lot, it features an expansive yard with mature trees providing shade & privacy, & a backyard fire pit for relaxing evenings outdoors. Three separate entrances add convenience and flexibility for everyday living. Inside, you'll find a bright, open living room, a functional kitchen with ample cabinet space, and a spacious 14' x 14' primary bedroom filled with natural light from multiple windows. The thoughtfully designed floor plan offers comfortable, low-maintenance living, making this home an excellent option for first-time buyers, downsizers, or anyone seeking one-level living. A standout feature is the impressive 8' x 22' enclosed three-season porch, providing exceptional bonus space for morning coffee, entertaining, hobbies, or simply enjoying the changing seasons. A convenient mudroom offers additional storage for coats, shoes, and everyday essentials. Presidential Pines is a welcoming cooperative community that allows up to two dogs per household. Fencing is permitted with park approval, offering the opportunity to create a secure outdoor space for pets. Buyers should perform their own due diligence regarding fencing and all cooperative rules and regulations. Conveniently located in Loudon, you'll enjoy easy access to everyday conveniences and New Hampshire's outdoor recreation. Loudon residents have access to the town beach on Clough Pond, while Concord's shopping, dining, entertainment, & medical facilities are just minutes away. Lake Winnipesaukee & the Lakes Region are approximately 30 mins away, with the White Mountains, Seacoast, and Boston all within an easy drive. Park approval required. Monthly park rent is $460, and 1 time membership fee of $500. Open house this Saturday 7/11/26 10am-12pm!

Open Houses

July 11th
Starts: 10:00am
Ends: 12:00pm
Comments: Open house Saturday 7/11/26 from 10 am - 12 noon!

Ask A Question

Do not fill in this field:

I agree to receive marketing and customer service calls and text messages from Kristie Dinsmore. To opt out, you can reply 'stop' at any time or click the unsubscribe link in the emails. Consent is not a condition of purchase. Msg/data rates may apply. Msg frequency varies. Privacy Policy.

This site is protected by reCAPTCHA and the Google Privacy Policy and Terms of Service apply.

More Info

Tax Information

  • Tax Year2025

Building

  • Year Built1977
  • ConstructionMetal Siding
  • Bathroom1
  • Total Baths1
  • Bedrooms2
  • Total Rooms6
  • Square Feet1036
  • FoundationBlock, Gravel/Pad, Skirted
  • APX Fin AG Sqft154
  • Foot Print Dim14x70

Interior

  • Interior FeaturesCeiling Fan, Living/Dining, Natural Light, Wood Stove Hook-up
  • FloorsCarpet, Laminate
  • Full Baths1
  • Stories1
  • Room 1 DimensionsPlease See Attached Floor Plan
  • Room 1 Level1
  • Room 1 TypeOther

Parking

  • DrivewayyPaved

Location

  • Building Number1
  • StreetHoover Circle
  • TownLoudon
  • StateNH
  • Zip03307
  • CountyMerrimack
  • Flood ZoneNo
  • Park NamePresidental Pines Cooperative
  • Map68
  • DistrictMerrimack Valley SAU #46
  • Address1 Hoover Circle

Exterior

  • disability Features
    • 1st Floor Bedroom
    • 1st Floor Full Bathroom
    • 1st Floor Hrd Surfce Flr
    • 1st Floor Laundry
    • One-Level Home
    • Paved Parking
  • Exterior FeaturesDeck, Natural Shade, Enclosed Porch, Shed
  • Exterior Coloryellow
  • StyleManuf/Mobile
  • RoofMetal

Amenities

  • Equipment AppliancesWood Stove
  • PetsCats OK, Dogs OK, Number Limit, Yes
  • PricePerSqFt77.12

Basic Information

  • AreaNH-Merrimack
  • StatusACT
  • Property TypeMobile Home
  • List Price$79,900
  • Agent NameSylvestre
  • Listing Agent NameNataya Sylvestre
  • Lister Office NameKeeler Family Realtors
  • Office NameKeeler Family Realtors
  • MLS Number5098859
  • MLS StatusActive

Property

  • RoadsAssociation
  • Road FrontageNo
  • Lot DescriptionCorner, Landscaped, Level

Utilities

  • Heating CoolingKerosene, Wood, Forced Air, Wood Stove
  • WaterCommunity, Private
  • ElectricCircuit Breaker(s)
  • SewerCommunity, Private
  • UtilitiesCable Available, Other, Telephone Available

Photos

  • Number of Photos37

Other

  • Agent ID627940
  • Broker ID1022-00
  • AVMNo
  • SeasonalNo
  • Date Listed07/08/2026
Coldwell Banker Dinsmore Associates
Office: 603-898-9038
115 Indian Rock Road
Windham, NH 03087

Loudon, NH Demographics

There is no data available

Loudon, NH Real Estate Market Data

There is no data available

Loudon, NH Schools

School NameDistanceTypeGrades

Market Data Provided by Faraday

Broker Reciprocity 

Copyright 2026 PrimeMLS, Inc. All rights reserved. This information is deemed reliable, but not guaranteed. The data relating to real estate displayed on this display comes in part from the IDX Program of PrimeMLS. The information being provided is for consumers’ personal, non-commercial use and may not be used for any purpose other than to identify prospective properties consumers may be interested in purchasing. Data last updated July 9, 2026 7:54 AM UTC


Hi there! How can we help you?

Contact us using the form below or give us a call.

Send Us A Message:

I agree to receive marketing and customer service calls and text messages from Kristie Dinsmore. To opt out, you can reply 'stop' at any time or click the unsubscribe link in the emails. Consent is not a condition of purchase. Msg/data rates may apply. Msg frequency varies. Privacy Policy.

Do not fill in this field:

This site is protected by reCAPTCHA and the Google Privacy Policy and Terms of Service apply.

Hi there! How can we help you?

Contact us using the form below or give us a call.

Send Us A Message:

Do not fill in this field:

This site is protected by reCAPTCHA and the Google Privacy Policy and Terms of Service apply.

Hi there! How can we help you?

Contact us using the form below or give us a call.

Send Us A Message:

Do not fill in this field:

This site is protected by reCAPTCHA and the Google Privacy Policy and Terms of Service apply.

Do not fill in this field:

This site is protected by reCAPTCHA and the Google Privacy Policy and Terms of Service apply.

Do not fill in this field:

This site is protected by reCAPTCHA and the Google Privacy Policy and Terms of Service apply.

Do not fill in this field:

This site is protected by reCAPTCHA and the Google Privacy Policy and Terms of Service apply.

$

Do not fill in this field:

This site is protected by reCAPTCHA and the Google Privacy Policy and Terms of Service apply.