14 Heather Court, Unit 38Nashua, NH 03062MLS Number 5098860

  • Price: $464,900
  • Est. Mortgage of $/month
  • 22 Days on Market
$
$
%
$/month over payments
Federal 30-year interest rate: 6.58% last updated on Jul 23, 2026
* All Figures are estimates. Check with your bank or proposed mortgage company for actual interest rates.
This product uses the FRED® API but is not endorsed or certified by the Federal Reserve Bank of St. Louis.
Pending
14 Heather Court Nashua NH 0306214 Heather Court Nashua NH 0306214 Heather Court Nashua NH 0306214 Heather Court Nashua NH 0306214 Heather Court Nashua NH 0306214 Heather Court Nashua NH 0306214 Heather Court Nashua NH 0306214 Heather Court Nashua NH 0306214 Heather Court Nashua NH 0306214 Heather Court Nashua NH 0306214 Heather Court Nashua NH 0306214 Heather Court Nashua NH 0306214 Heather Court Nashua NH 0306214 Heather Court Nashua NH 0306214 Heather Court Nashua NH 0306214 Heather Court Nashua NH 0306214 Heather Court Nashua NH 0306214 Heather Court Nashua NH 0306214 Heather Court Nashua NH 0306214 Heather Court Nashua NH 0306214 Heather Court Nashua NH 0306214 Heather Court Nashua NH 0306214 Heather Court Nashua NH 0306214 Heather Court Nashua NH 0306214 Heather Court Nashua NH 0306214 Heather Court Nashua NH 0306214 Heather Court Nashua NH 0306214 Heather Court Nashua NH 0306214 Heather Court Nashua NH 0306214 Heather Court Nashua NH 0306214 Heather Court Nashua NH 0306214 Heather Court Nashua NH 0306214 Heather Court Nashua NH 0306214 Heather Court Nashua NH 0306214 Heather Court Nashua NH 0306214 Heather Court Nashua NH 0306214 Heather Court Nashua NH 0306214 Heather Court Nashua NH 0306214 Heather Court Nashua NH 0306214 Heather Court Nashua NH 0306214 Heather Court Nashua NH 0306214 Heather Court Nashua NH 0306214 Heather Court Nashua NH 0306214 Heather Court Nashua NH 0306214 Heather Court Nashua NH 0306214 Heather Court Nashua NH 0306214 Heather Court Nashua NH 0306214 Heather Court Nashua NH 0306214 Heather Court Nashua NH 0306214 Heather Court Nashua NH 0306214 Heather Court Nashua NH 0306214 Heather Court Nashua NH 0306214 Heather Court Nashua NH 0306214 Heather Court Nashua NH 0306214 Heather Court Nashua NH 0306214 Heather Court Nashua NH 0306214 Heather Court Nashua NH 0306214 Heather Court Nashua NH 0306214 Heather Court Nashua NH 03062
QR Code
  • 2Bedrooms
  • 2Bathrooms
  • 1986Year Built
  • 1,229Square Feet

Driving Directions

Listed by Karen Cormier of Keller Williams Realty-Metropolitan
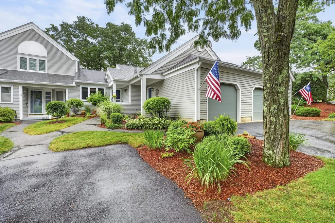
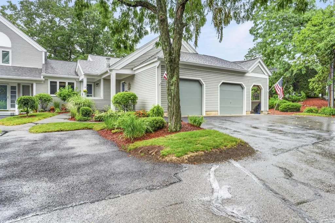
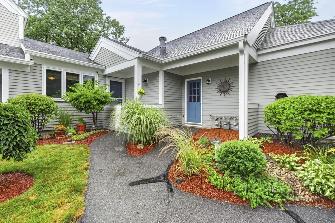
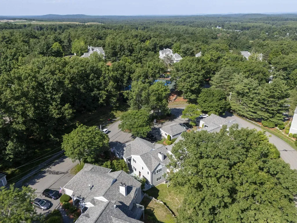
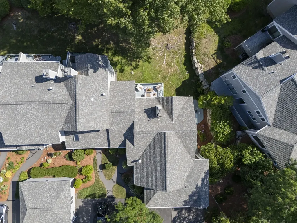
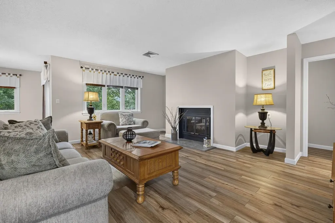
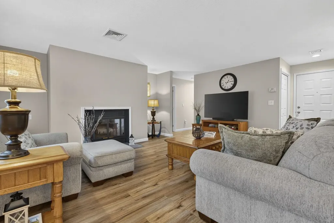
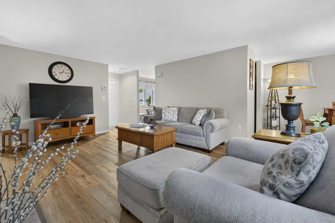
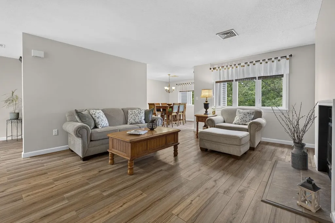
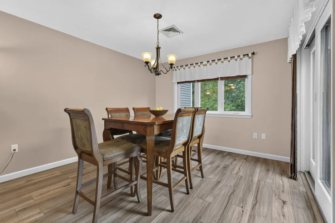
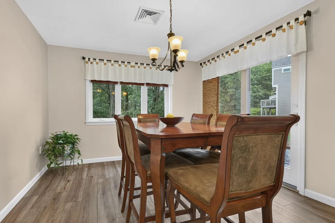
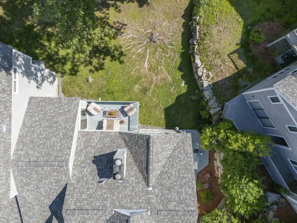
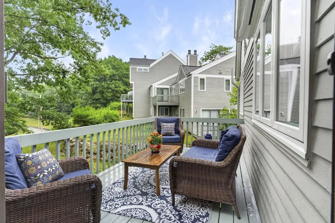
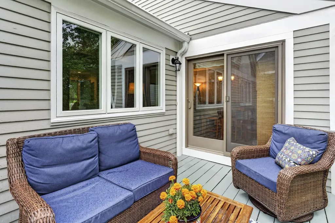
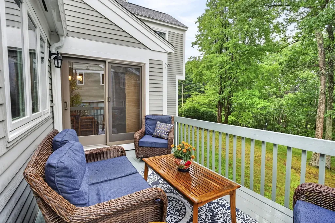
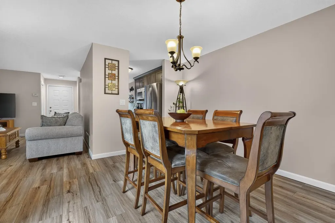
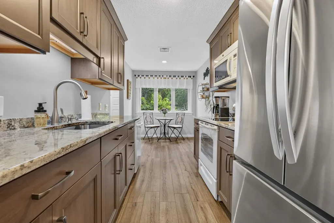
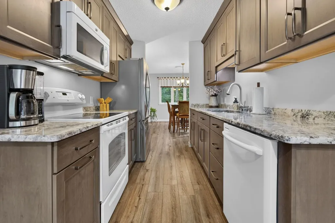
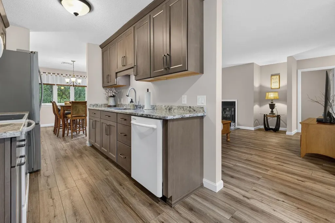
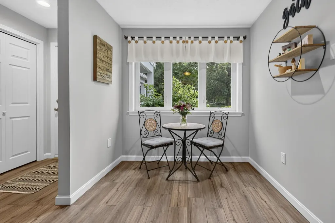
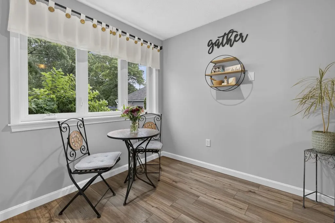
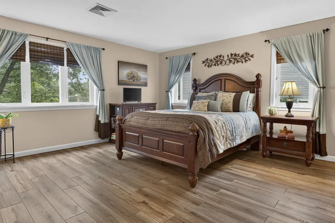
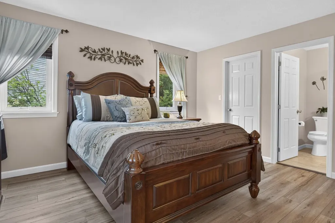
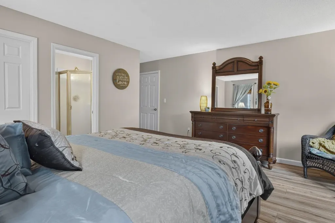
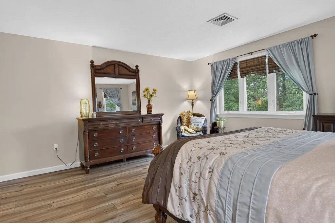
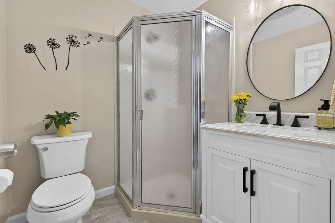
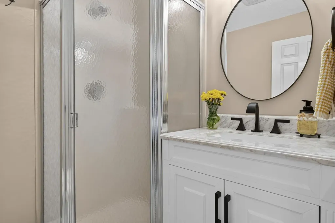
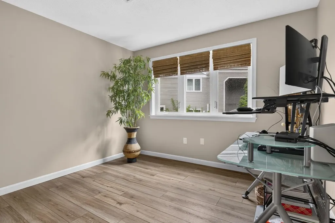
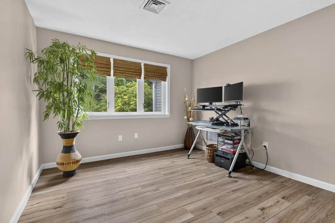
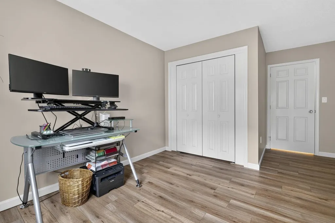
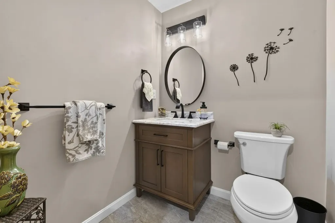
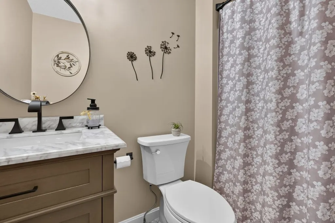
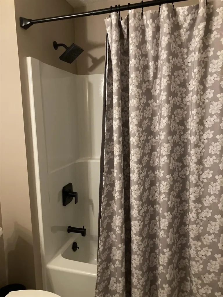
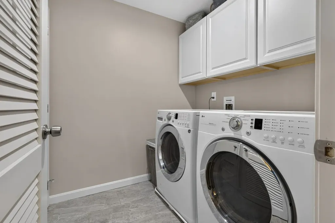
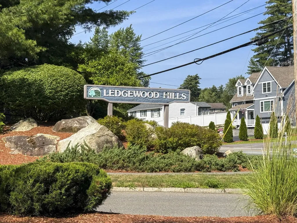
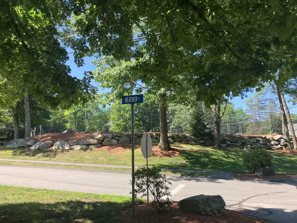
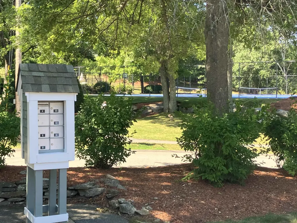
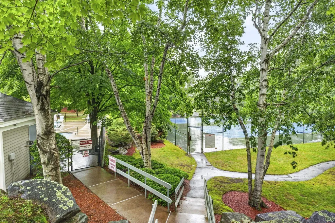
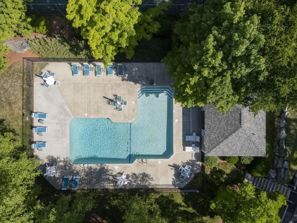
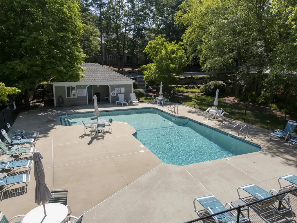
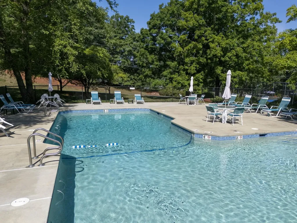
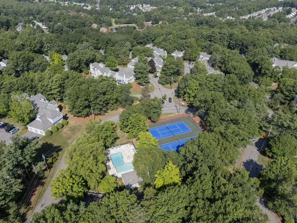
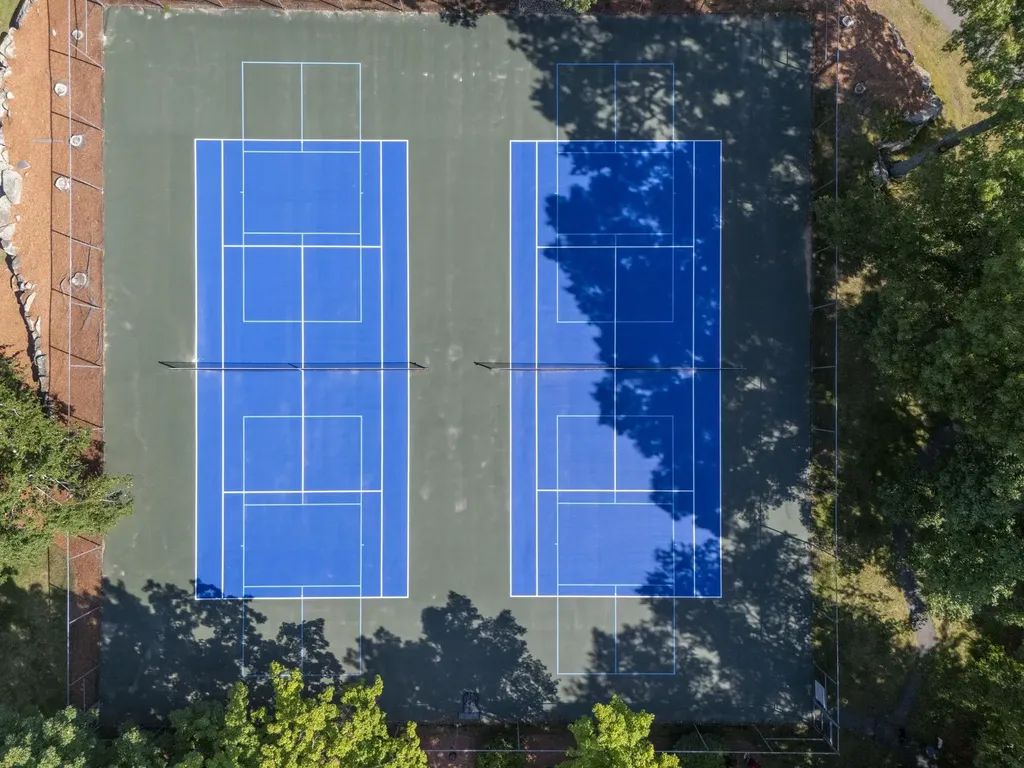
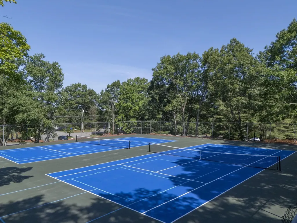
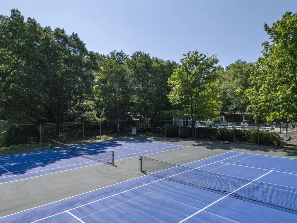
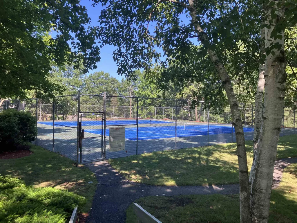
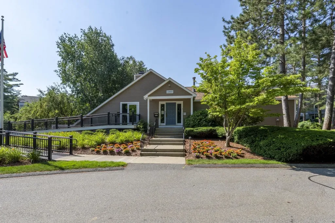
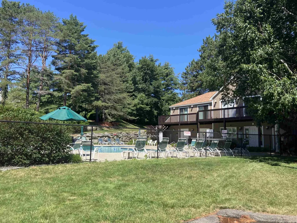
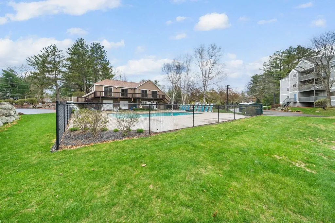
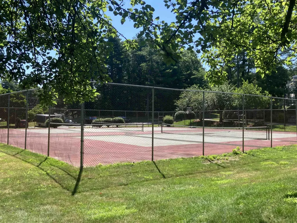
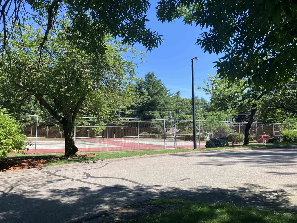
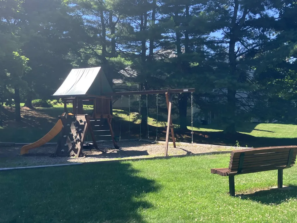
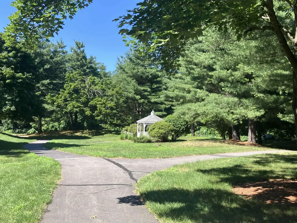
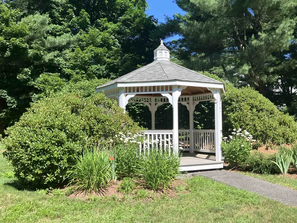
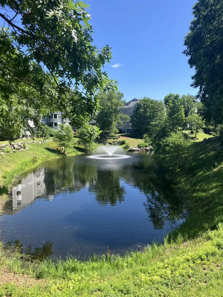
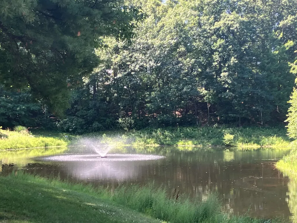
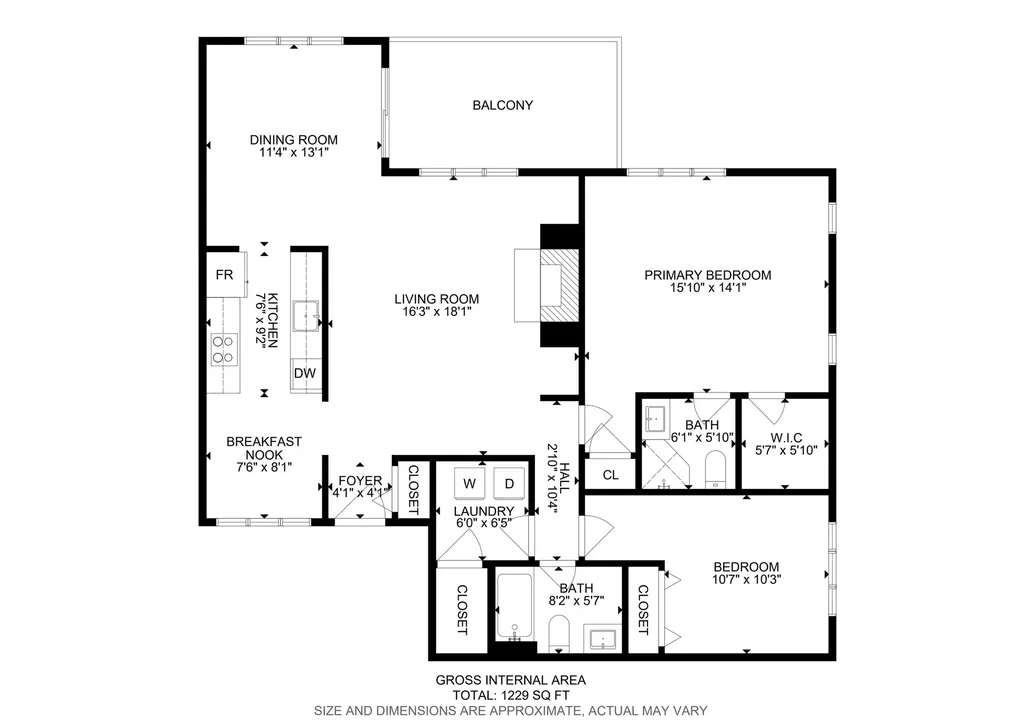
Welcome to the Desirable "Ledgewood Hills Condominiums"! It's truly a a Magnificent Development with Acres of Common Land filled with an assortment of pretty Condos tucked in between little streets surrounded by Lush Landscaping, Walking Trails, 4 Tennis Cts, 2 Pickleball Cts, 2 In-Ground Pools, Scenic Pond w/Fountains, Gazebo & Clubhouse! Nicest complex in Nashua! Very well kept up! This Turnkey Condo is a RARE End-Unit Ranch! Everything on 1 Floor which means NO STAIRS! The Sellers have taken Extreme Care in maintaining & Upgrading their home. It's sooooo.....clean that you can eat off the floors!! Newer Luxury Vinyl Flooring throughout, all Freshly Painted, Remodeled Kitchen & Baths w/New Cabinets, New SS Fridge w/Warranty, Tiled Floors & Accessories, Granite Kitchen Counters, Lighting, New Windows, Garage Dr, Slider to Deck. The Roof, Gutters & Water Heater are only 5 yrs old. All Closets have new extra shelving!! Garage has a pull down ladder for Storage above! Nice flow throughout the house. LR w/a Cozy Wood fireplace, Dining Rm w/Slider to a Deck which overlooks a Private Backyard w/Views of the Pond, Pretty Granite Kit w/a cute Breakfast nook, Brand new SS Fridge, Lrg Primary Bedroom w/a Walk-in Closet, 2nd Closet & Private Update Tiled Bath w/Marble Vanity, 2nd Bedroom w/a Dbl Closet, Separate Tiled Laundry Rm w/Newer Cabinets & a Fully Remodeled Tiled Full Bath w/pretty Marble Vanity. Walking distance to the Pool & Pickle Ball Ct! Close to Rte 3, Shopping, Golfing, Hospitals, Restaurants, YMCA, Stellos Stadiium, Mines Falls, Skate Park, Casinos, Mall within minutes & small Airport off Exit 4! Pet Friendly! Natural Gas! Don't Delay for not too many Condos come on the market in here...especially Ranch Style End Units! Click on the 3D Virtual Tour for a complete walk-thru of the Condo plus outside & aerial views. Sellers are flexible with Closing Dates!

Ask A Question

Do not fill in this field:

I agree to receive marketing and customer service calls and text messages from Kristie Dinsmore. To opt out, you can reply 'stop' at any time or click the unsubscribe link in the emails. Consent is not a condition of purchase. Msg/data rates may apply. Msg frequency varies. Privacy Policy.

This site is protected by reCAPTCHA and the Google Privacy Policy and Terms of Service apply.

More Info

Tax Information

  • Tax Year2026

Building

  • Year Built1986
  • ConstructionWood Siding
  • GarageYes
  • Garage Spaces1
  • Unit Number38
  • Total Rooms7
  • FoundationConcrete

Property

  • AreaNH-Hillsborough
  • Property TypeCondo
  • Road FrontageTBD
  • DrivewayPaved
  • Lot14
  • RoadsAssociation, Paved
  • Lot DescriptionCondo Development, Deed Restricted, Landscaped, Pond Site, Recreational, Walking Trails, Wooded, Near Country Club, Near Golf Course, Near Paths, Near Shopping, Near Hospital, Near School(s)

Amenities

  • PetsCats OK, Dogs OK
  • PricePerSqFt378.28

Other

  • Fee IncludesLandscaping, Plowing, Recreation, Sewer, Trash, Water, Condo Association Fee
  • HOA Fee$636
  • Date Price Change07/08/2026
  • Taxes$5,776
  • NegotiableFurnishings
  • FrequencyMonthly
  • Unadjusted TaxesNo
  • SurveyedUnknown
  • SeasonalNo
  • Time ShareNo
  • Association AmenitiesBuilding Maintenance, Clubhouse, Master Insurance, Playground, Landscaping, Common Acreage, In-Ground Pool, Snow Removal, Tennis Court, Trash Removal, Pickleball
  • Date Listed07/08/2026
  • View Count2

Rooms

  • Full Bath1

Location

  • TownNashua
  • StateNH
  • Zip03062
  • CountyHillsborough
  • ZoningResidential
  • SubdivisionLedgewood Hills
  • Map2111
  • DistrictNashua School District
  • Flood ZoneNo
  • High SchoolNashua High School South
  • Address14 Heather Court

Exterior

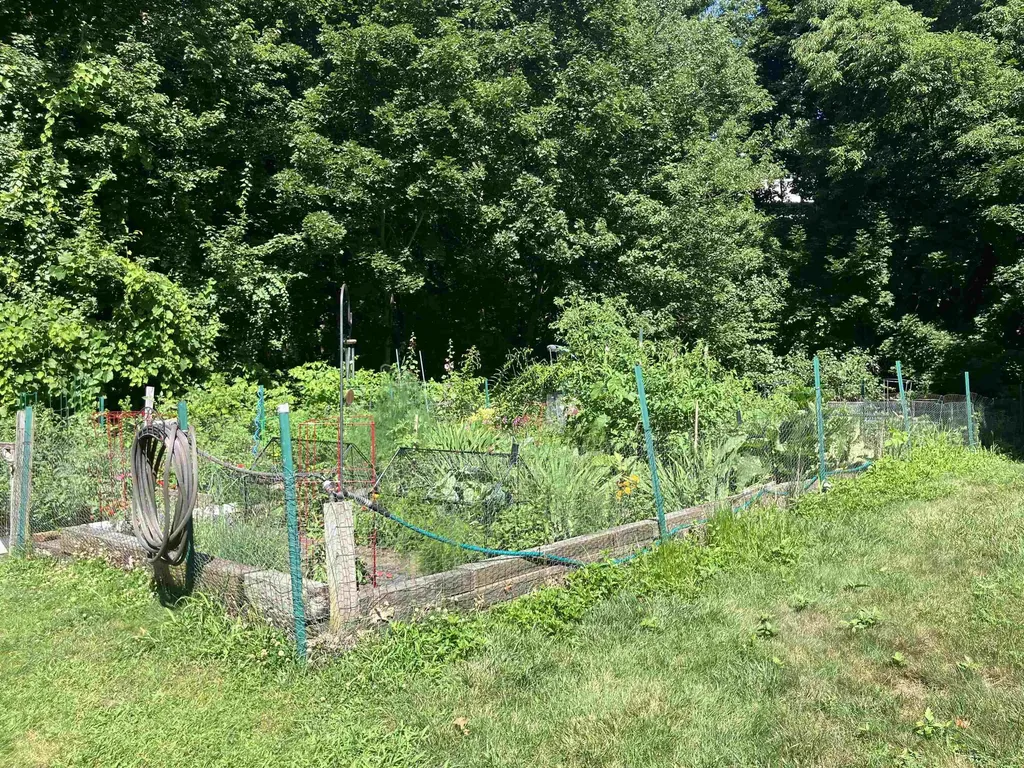
  • Exterior FeaturesTrash, Deck, Garden Space
  • Exterior ColorGray
  • RoofArchitectural Shingle

Utilities

  • Elec Co.Eversource
  • Electric100 Amp Service, Circuit Breaker(s)
  • WaterCommunity, Public
  • Heating CoolingNatural Gas, Forced Air
  • Equipment AppliancesCO Detector, Smoke Detector, Hardwired Smoke Detector
  • SewerPublic
  • UtilitiesUnderground Utilities

Basic Information

  • List Price$464,900
  • Virtual TourView Tour
  • Square Feet1,229
  • StatusPEN
  • Bedrooms2
  • Bathroom2
  • 3/4 Baths1
  • StyleEnd Unit, Ranch
  • New ContructionExisting
  • MLS Number5098860
  • MLS StatusPending

Interior

  • FloorsCeramic Tile, Vinyl Plank
  • Room 1 Dimensions16.3 x 18.1
  • Room 1 Level1
  • Room 1 TypeLiving Room
  • Room 2 Dimensions11.4 x 13.1
  • Room 2 Level1
  • Room 2 TypeDining Room
  • Room 3 Dimensions7.6 x 9.2
  • Room 3 Level1
  • Room 3 TypeKitchen
  • Interior FeaturesBlinds, Dining Area, Wood Fireplace, Laundry Hook-ups, Living/Dining, Primary BR w/ BA, Walk-in Closet, Programmable Thermostat,1st Floor Laundry, Attic with Pulldown
  • Room 4 Dimensions7.6 x 8.1
  • Room 4 Level1
  • Room 4 TypeBreakfast Nook
  • Room 5 Dimensions14.1 x 15.10
  • Room 5 Level1
  • Room 5 TypePrimary BR Suite
  • Room 6 Dimensions10.3 x 10.7
  • Room 6 Level1
  • Room 6 TypeBedroom
  • Room 7 Dimensions6 x 6.5
  • Room 7 Level1
  • Room 7 TypeLaundry Room
  • Stories1
Coldwell Banker Dinsmore Associates
Office: 603-898-9038
115 Indian Rock Road
Windham, NH 03087

Nashua, NH Demographics

There is no data available

Nashua, NH Real Estate Market Data

There is no data available

Nashua, NH Schools

School NameDistanceTypeGrades

Market Data Provided by Faraday

Broker Reciprocity 

Copyright 2026 PrimeMLS, Inc. All rights reserved. This information is deemed reliable, but not guaranteed. The data relating to real estate displayed on this display comes in part from the IDX Program of PrimeMLS. The information being provided is for consumers’ personal, non-commercial use and may not be used for any purpose other than to identify prospective properties consumers may be interested in purchasing. Data last updated July 29, 2026 10:24 AM UTC


Hi there! How can we help you?

Contact us using the form below or give us a call.

Send Us A Message:

I agree to receive marketing and customer service calls and text messages from Kristie Dinsmore. To opt out, you can reply 'stop' at any time or click the unsubscribe link in the emails. Consent is not a condition of purchase. Msg/data rates may apply. Msg frequency varies. Privacy Policy.

Do not fill in this field:

This site is protected by reCAPTCHA and the Google Privacy Policy and Terms of Service apply.

Hi there! How can we help you?

Contact us using the form below or give us a call.

Send Us A Message:

Do not fill in this field:

This site is protected by reCAPTCHA and the Google Privacy Policy and Terms of Service apply.

Hi there! How can we help you?

Contact us using the form below or give us a call.

Send Us A Message:

Do not fill in this field:

This site is protected by reCAPTCHA and the Google Privacy Policy and Terms of Service apply.

Do not fill in this field:

This site is protected by reCAPTCHA and the Google Privacy Policy and Terms of Service apply.

Do not fill in this field:

This site is protected by reCAPTCHA and the Google Privacy Policy and Terms of Service apply.

Do not fill in this field:

This site is protected by reCAPTCHA and the Google Privacy Policy and Terms of Service apply.

$

Do not fill in this field:

This site is protected by reCAPTCHA and the Google Privacy Policy and Terms of Service apply.