22 Medlyn StreetMilford, NH 03055MLS Number 5098893

  • Price: $449,000
  • Est. Mortgage of $/month
  • 0 Day on Market
$
$
%
$/month over payments
Federal 30-year interest rate: 6.43% last updated on Jul 2, 2026
* All Figures are estimates. Check with your bank or proposed mortgage company for actual interest rates.
This product uses the FRED® API but is not endorsed or certified by the Federal Reserve Bank of St. Louis.
Open House
22 Medlyn Street Milford NH 0305522 Medlyn Street Milford NH 0305522 Medlyn Street Milford NH 0305522 Medlyn Street Milford NH 0305522 Medlyn Street Milford NH 0305522 Medlyn Street Milford NH 0305522 Medlyn Street Milford NH 0305522 Medlyn Street Milford NH 0305522 Medlyn Street Milford NH 0305522 Medlyn Street Milford NH 0305522 Medlyn Street Milford NH 0305522 Medlyn Street Milford NH 0305522 Medlyn Street Milford NH 0305522 Medlyn Street Milford NH 0305522 Medlyn Street Milford NH 0305522 Medlyn Street Milford NH 0305522 Medlyn Street Milford NH 0305522 Medlyn Street Milford NH 0305522 Medlyn Street Milford NH 0305522 Medlyn Street Milford NH 0305522 Medlyn Street Milford NH 0305522 Medlyn Street Milford NH 0305522 Medlyn Street Milford NH 0305522 Medlyn Street Milford NH 0305522 Medlyn Street Milford NH 0305522 Medlyn Street Milford NH 0305522 Medlyn Street Milford NH 0305522 Medlyn Street Milford NH 0305522 Medlyn Street Milford NH 0305522 Medlyn Street Milford NH 0305522 Medlyn Street Milford NH 0305522 Medlyn Street Milford NH 0305522 Medlyn Street Milford NH 0305522 Medlyn Street Milford NH 0305522 Medlyn Street Milford NH 0305522 Medlyn Street Milford NH 0305522 Medlyn Street Milford NH 0305522 Medlyn Street Milford NH 0305522 Medlyn Street Milford NH 0305522 Medlyn Street Milford NH 0305522 Medlyn Street Milford NH 0305522 Medlyn Street Milford NH 0305522 Medlyn Street Milford NH 0305522 Medlyn Street Milford NH 0305522 Medlyn Street Milford NH 03055
QR Code
  • 3Bedrooms
  • 0.32Acreage
  • 3Bathrooms
  • 1952Year Built

Driving Directions

Listed by Deborah Buck of BHHS Verani Nashua (Cell: 603-552-8010)
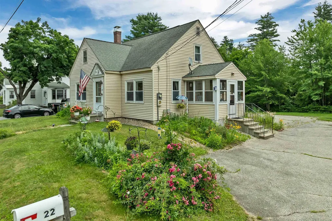
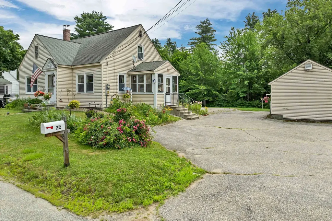
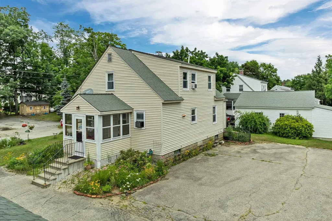
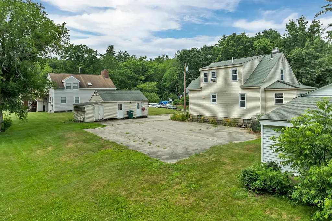
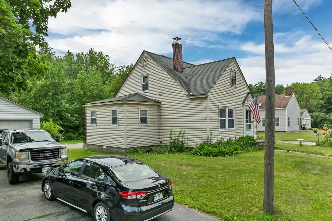
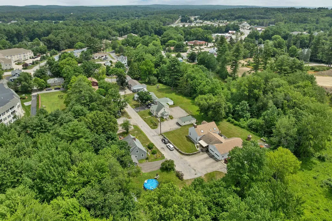
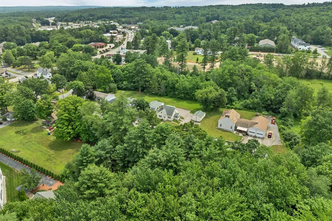
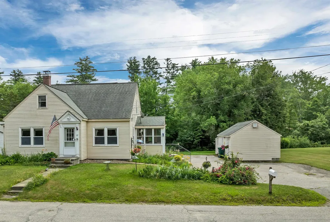
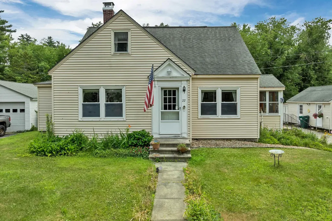
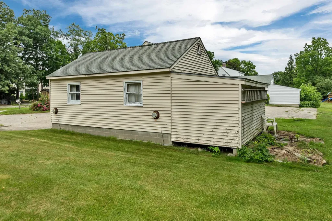
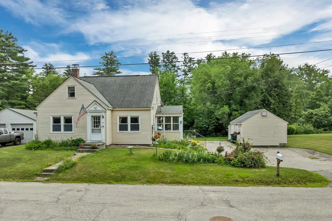
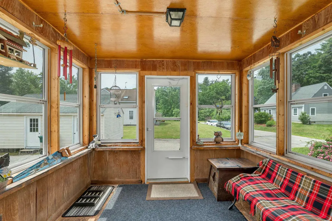
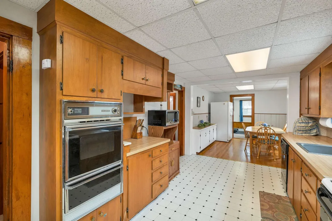
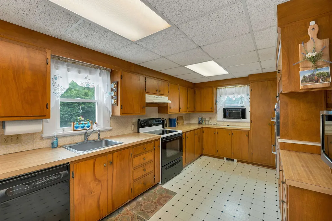
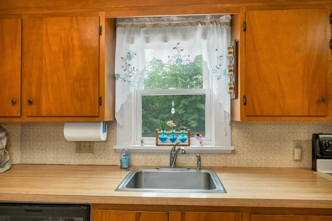
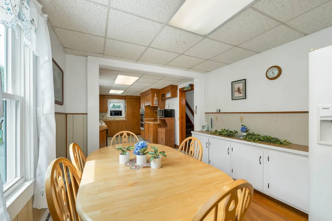
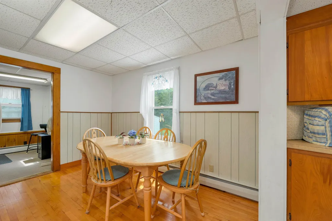
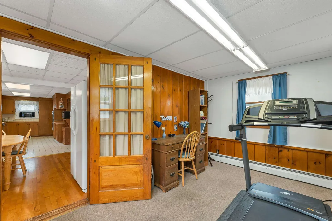
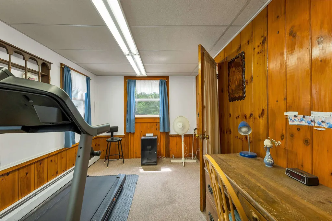
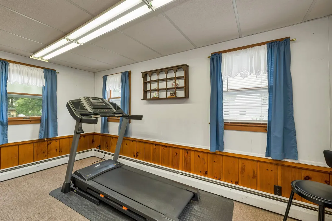
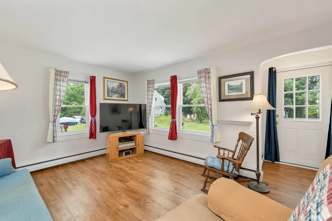
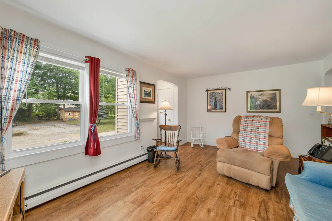
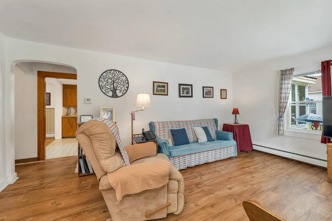
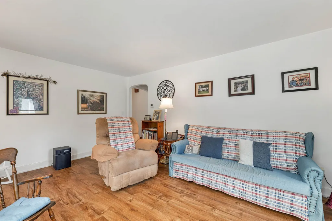
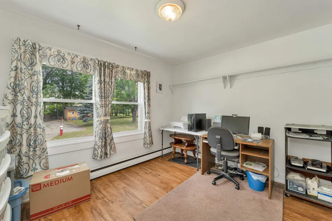
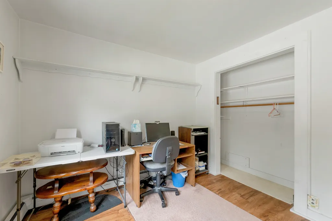
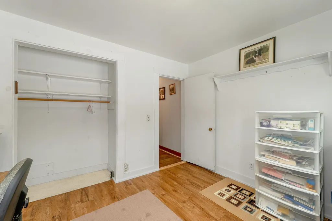
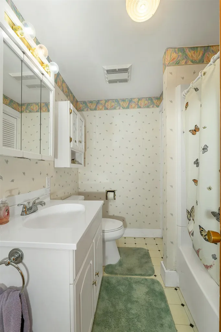
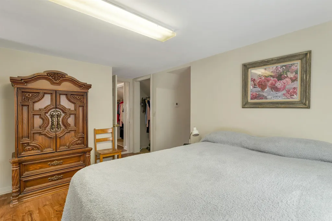
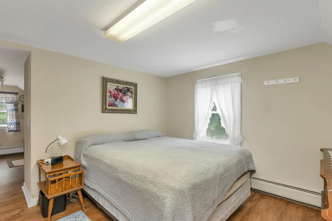
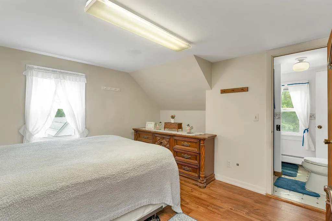
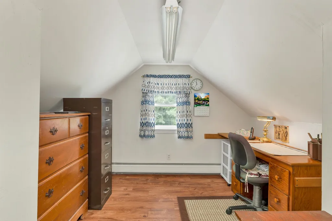
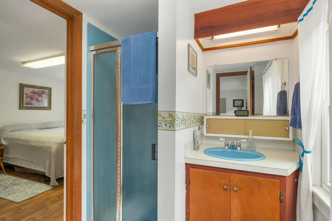
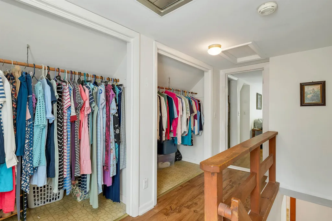
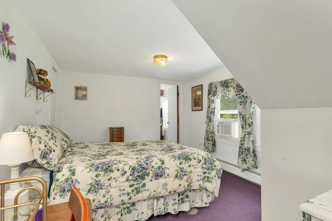
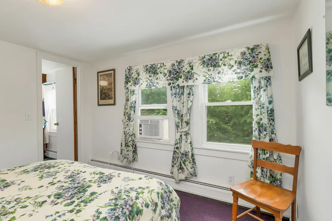
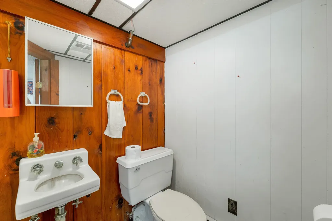
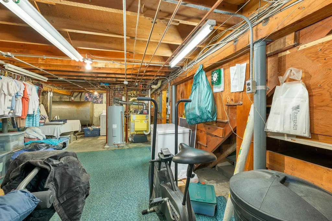
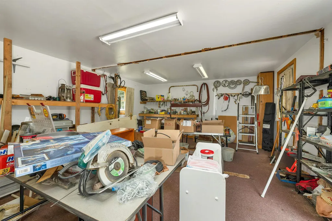
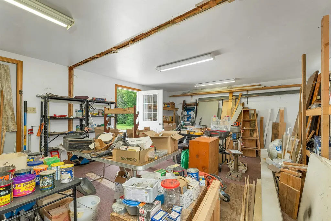
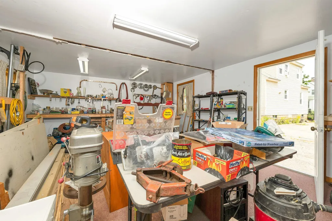
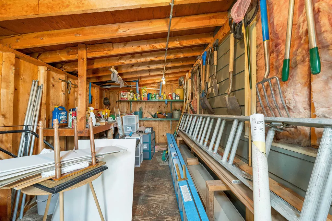
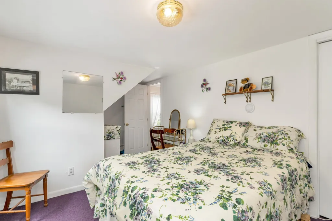
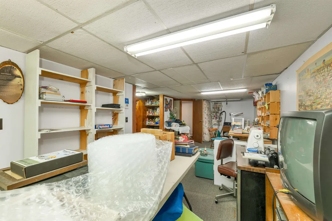
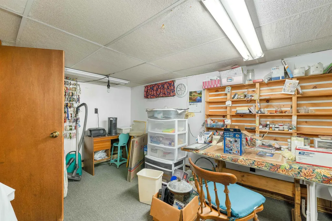
This in-town Home has many amenities including being located in a quiet lovely neighborhood in a WALKABLE PART OF MILFORD, close to many conveniences. The enclosed entry porch is a practical mudroom and invites you into the Kitchen/Dining room. Also on the first floor is the Living room, OFFICE/DEN and 1st FLOOR BEDROOM AND FULL BATHROOM. The second floor has 2 bedrooms with a 2ND Full Jack & Jill Bathroom, a small alcove for an office or reading nook off the Primary Bedroom and lots of closet space. A WHOLE HOUSE EXHAUST FAN circulates the cool evening air. In addition the basement level has a finished heated area 10' x 28' for hobbies and also more storage and a half bathroom. The NEW BOILER with 4 zones was installed 8-2025 as well as a NEW HOT WATER STORAGE TANK and related plumbing. The house also has a NEW 1 YEAR OLD CHIMNEY with 2 flues. Also on the property is a separate 14'x 22' HEATED AND FINISHED WORKSHOP with 2 propane heating units and an attached SHED. (The workshop could be converted back to a garage.) The lot is LEVEL & totally usable with TOWN WATER & SEWER. 30 minutes to Manchester Regional Airport, 15 minutes to Nashua, Amherst, Wilton, Brookline. Great location and very functional roomy Cape. Come and see at the OPEN HOUSE ON SUNDAY 7/12 FROM 10 - 1PM.

Open Houses

July 12th
Starts: 10:00am
Ends: 1:00pm

Ask A Question

Do not fill in this field:

I agree to receive marketing and customer service calls and text messages from Kristie Dinsmore. To opt out, you can reply 'stop' at any time or click the unsubscribe link in the emails. Consent is not a condition of purchase. Msg/data rates may apply. Msg frequency varies. Privacy Policy.

This site is protected by reCAPTCHA and the Google Privacy Policy and Terms of Service apply.

More Info

Tax Information

  • Tax Year2025

Location

  • Building Number22
  • StreetMedlyn Street
  • TownMilford
  • StateNH
  • Zip03055
  • CountyHillsborough
  • DistrictMilford School District SAU #40
  • Junior HighMilford Middle School
  • High SchoolMilford High School
  • Map32
  • Flood Zone Y/NUnknown
  • Address22 Medlyn Street

Interior

  • Interior FeaturesBlinds, Dining Area, Kitchen/Dining, Primary BR w/ BA, Basement Laundry
  • Room 1 TypeKitchen/Dining
  • Room 1 Level1
  • FloorsCarpet, Hardwood, Vinyl
  • Room 2 TypeLiving Room
  • Room 2 Level1
  • Room 3 TypeBedroom
  • Room 3 Level1
  • Room 4 TypeBathroom Full
  • Room 4 Level1
  • Room 5 TypeOffice/Study
  • Room 5 Level1
  • Stories2
  • Room 6 TypeBedroom
  • Room 6 Level2
  • Room 7 TypeBedroom
  • Room 7 Level2
  • Room 8 TypeBathroom Full
  • Room 8 Level2
  • Room 9 TypeBathroom Half
  • Room 9 LevelBasement
  • Room 10 TypeOther
  • Room 10 LevelBasement

Parking

  • Parking Spaces
  • GarageNo
  • Parking DescriptionDriveway, Parking Spaces 6+, Paved

Building

  • Year Built1952
  • Building ConstructionVinyl Siding
  • ConstructionExisting
  • Property StyleCape
  • Bedrooms3
  • Bathroom3
  • Total Baths3
  • Half Bath1
  • Total Rooms7
  • Square Feet1,936
  • APX Unfin Below Grade741
  • BasementBasement Stairs, Bulkhead, Concrete, Concrete Floor, Full, Interior Access, Interior Stairs, Partially Finished, Unfinished
  • FoundationBlock

Exterior

  • Exterior FeaturesGarden Space, Enclosed Porch
  • Exterior ColorTan
  • RoofAsphalt Shingle

Amenities

  • Accessibility Amenities1st Floor Bedroom,1st Floor Full Bathroom
  • AmenitiesCO Detector, Smoke Detector, Window AC
  • PricePerSqFt271.14

Rooms

  • Full Bath2

Basic Information

  • MLS Number5098893
  • MLS StatusActive
  • Virtual TourView Tour
  • StatusACT
  • Property TypeSingle Family
  • List Price$449,000
  • Listing Agent NameDeborah Buck
  • Broker NameBHHS Verani Nashua

Property

  • Acreage0.32
  • Lot DescriptionCity Lot, Open, Stream, In Town, Near Shopping, Neighborhood
  • AreaNH-Hillsborough
  • DrivewayPaved
  • RoadsPaved, Public Maintained Road
  • Road Frontage97
  • Suitable Use Land Type FarmsResidential

Utilities

  • Heat SystemOil, Boiler
  • WaterPublic
  • SewerPublic
  • Electric150 Amp Service
  • UtilitiesCable Available, None, Phone

Water Body

  • Water AccessNo
  • Water ViewNo

Other

  • SeasonalNo
  • Foot Print Dim30X27 and 9X15
  • Page2941
  • Date Listed07/09/2026
Coldwell Banker Dinsmore Associates
Office: 603-898-9038
115 Indian Rock Road
Windham, NH 03087

Milford, NH Demographics

There is no data available

Milford, NH Real Estate Market Data

There is no data available

Milford, NH Schools

School NameDistanceTypeGrades

Market Data Provided by Faraday

Broker Reciprocity 

Copyright 2026 PrimeMLS, Inc. All rights reserved. This information is deemed reliable, but not guaranteed. The data relating to real estate displayed on this display comes in part from the IDX Program of PrimeMLS. The information being provided is for consumers’ personal, non-commercial use and may not be used for any purpose other than to identify prospective properties consumers may be interested in purchasing. Data last updated July 9, 2026 7:54 AM UTC


Hi there! How can we help you?

Contact us using the form below or give us a call.
Send Us A Message:

I agree to receive marketing and customer service calls and text messages from Kristie Dinsmore. To opt out, you can reply 'stop' at any time or click the unsubscribe link in the emails. Consent is not a condition of purchase. Msg/data rates may apply. Msg frequency varies. Privacy Policy.

Do not fill in this field:

This site is protected by reCAPTCHA and the Google Privacy Policy and Terms of Service apply.

Hi there! How can we help you?

Contact us using the form below or give us a call.
Send Us A Message:

Do not fill in this field:
This site is protected by reCAPTCHA and the Google Privacy Policy and Terms of Service apply.

Hi there! How can we help you?

Contact us using the form below or give us a call.

Send Us A Message:

Do not fill in this field:

This site is protected by reCAPTCHA and the Google Privacy Policy and Terms of Service apply.

Do not fill in this field:

This site is protected by reCAPTCHA and the Google Privacy Policy and Terms of Service apply.

Do not fill in this field:

This site is protected by reCAPTCHA and the Google Privacy Policy and Terms of Service apply.

Do not fill in this field:

This site is protected by reCAPTCHA and the Google Privacy Policy and Terms of Service apply.

$

Do not fill in this field:

This site is protected by reCAPTCHA and the Google Privacy Policy and Terms of Service apply.