60 Ski Lift LanePlymouth, NH 03264MLS Number 5098904

  • Price: $2,850,000
  • Est. Mortgage of $/month
  • 2 Days on Market
$
$
%
$/month over payments
Federal 30-year interest rate: 6.49% last updated on Jul 9, 2026
* All Figures are estimates. Check with your bank or proposed mortgage company for actual interest rates.
This product uses the FRED® API but is not endorsed or certified by the Federal Reserve Bank of St. Louis.
Active
60 Ski Lift Lane Plymouth NH 0326460 Ski Lift Lane Plymouth NH 0326460 Ski Lift Lane Plymouth NH 0326460 Ski Lift Lane Plymouth NH 0326460 Ski Lift Lane Plymouth NH 0326460 Ski Lift Lane Plymouth NH 0326460 Ski Lift Lane Plymouth NH 0326460 Ski Lift Lane Plymouth NH 0326460 Ski Lift Lane Plymouth NH 0326460 Ski Lift Lane Plymouth NH 0326460 Ski Lift Lane Plymouth NH 0326460 Ski Lift Lane Plymouth NH 0326460 Ski Lift Lane Plymouth NH 0326460 Ski Lift Lane Plymouth NH 0326460 Ski Lift Lane Plymouth NH 0326460 Ski Lift Lane Plymouth NH 0326460 Ski Lift Lane Plymouth NH 0326460 Ski Lift Lane Plymouth NH 0326460 Ski Lift Lane Plymouth NH 0326460 Ski Lift Lane Plymouth NH 0326460 Ski Lift Lane Plymouth NH 0326460 Ski Lift Lane Plymouth NH 0326460 Ski Lift Lane Plymouth NH 0326460 Ski Lift Lane Plymouth NH 0326460 Ski Lift Lane Plymouth NH 0326460 Ski Lift Lane Plymouth NH 0326460 Ski Lift Lane Plymouth NH 0326460 Ski Lift Lane Plymouth NH 0326460 Ski Lift Lane Plymouth NH 0326460 Ski Lift Lane Plymouth NH 0326460 Ski Lift Lane Plymouth NH 0326460 Ski Lift Lane Plymouth NH 0326460 Ski Lift Lane Plymouth NH 0326460 Ski Lift Lane Plymouth NH 0326460 Ski Lift Lane Plymouth NH 0326460 Ski Lift Lane Plymouth NH 0326460 Ski Lift Lane Plymouth NH 0326460 Ski Lift Lane Plymouth NH 0326460 Ski Lift Lane Plymouth NH 0326460 Ski Lift Lane Plymouth NH 0326460 Ski Lift Lane Plymouth NH 0326460 Ski Lift Lane Plymouth NH 0326460 Ski Lift Lane Plymouth NH 0326460 Ski Lift Lane Plymouth NH 0326460 Ski Lift Lane Plymouth NH 0326460 Ski Lift Lane Plymouth NH 0326460 Ski Lift Lane Plymouth NH 0326460 Ski Lift Lane Plymouth NH 0326460 Ski Lift Lane Plymouth NH 0326460 Ski Lift Lane Plymouth NH 0326460 Ski Lift Lane Plymouth NH 0326460 Ski Lift Lane Plymouth NH 0326460 Ski Lift Lane Plymouth NH 0326460 Ski Lift Lane Plymouth NH 0326460 Ski Lift Lane Plymouth NH 0326460 Ski Lift Lane Plymouth NH 0326460 Ski Lift Lane Plymouth NH 0326460 Ski Lift Lane Plymouth NH 0326460 Ski Lift Lane Plymouth NH 0326460 Ski Lift Lane Plymouth NH 03264
QR Code
  • 4Bedrooms
  • 6.57Acreage
  • 4Bathrooms
  • 2019Year Built

Driving Directions

Listed by Aaron Woods of Badger Peabody & Smith Realty/Plymouth (Cell: 603-236-1776)
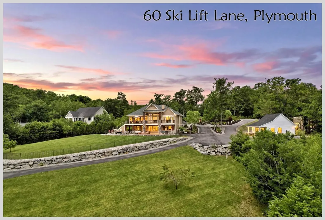
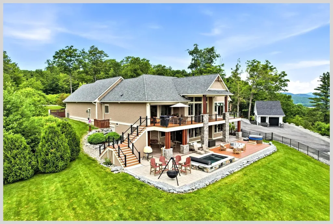
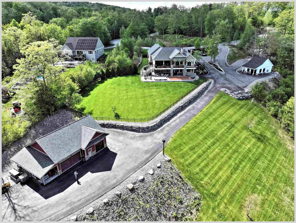
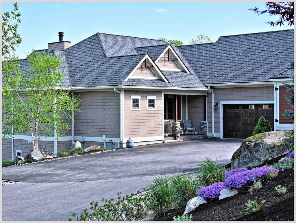
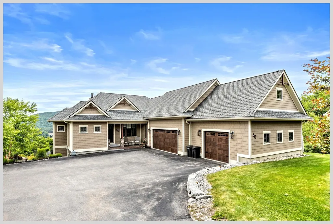
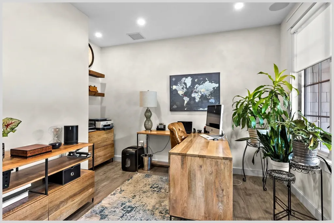
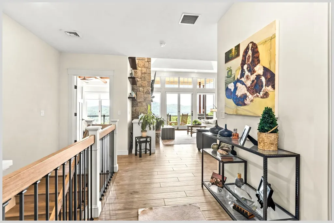
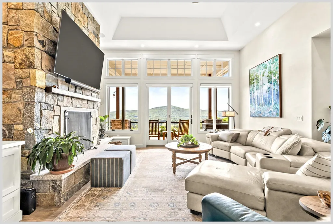
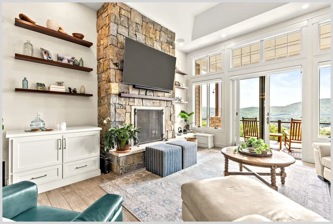
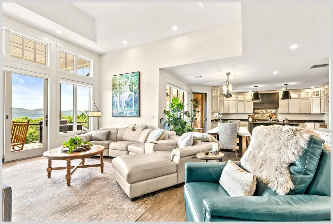
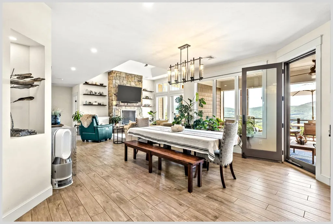
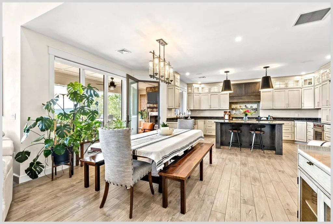
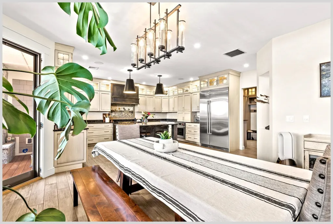
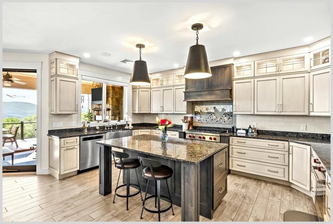
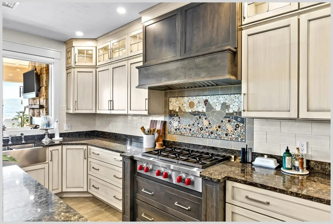
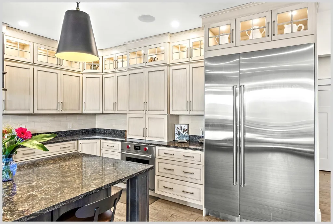
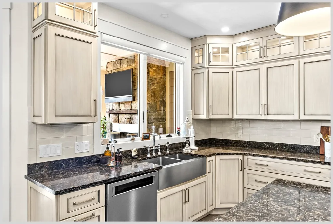
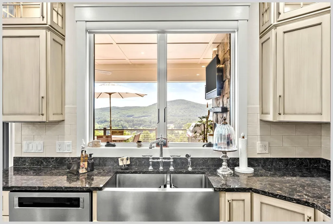
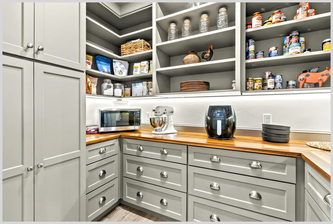
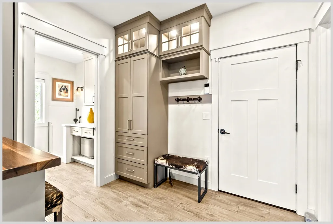
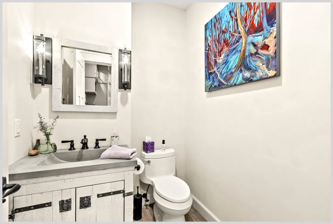
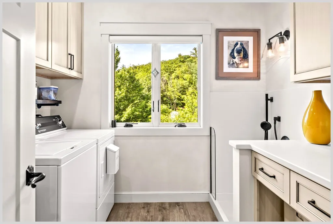
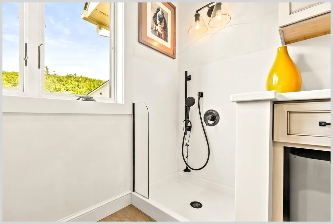
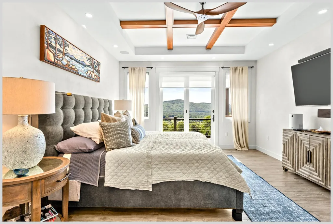
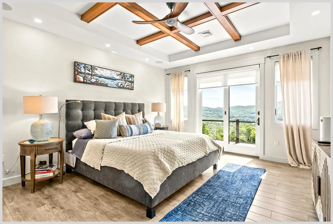
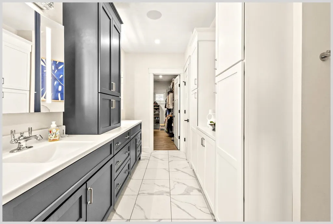
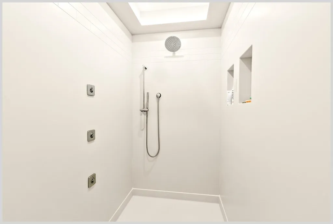
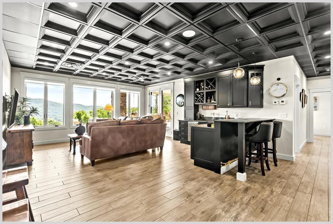
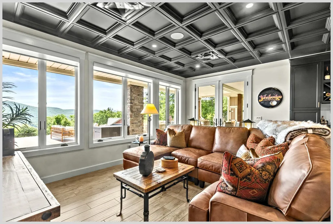
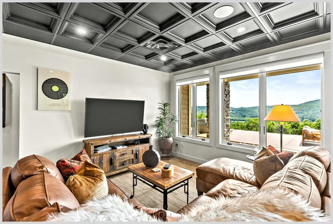
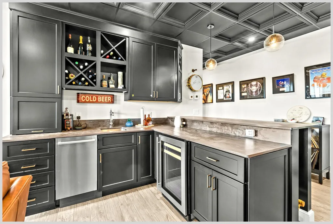
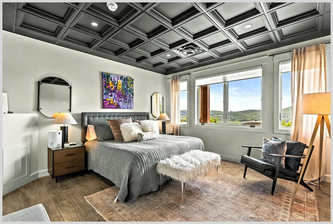
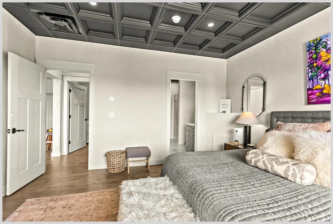
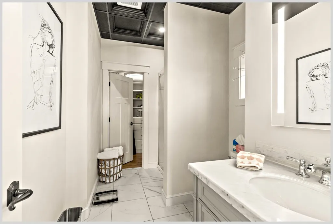
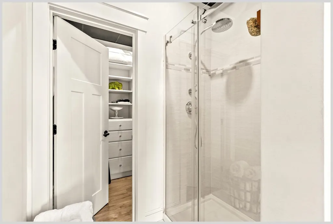
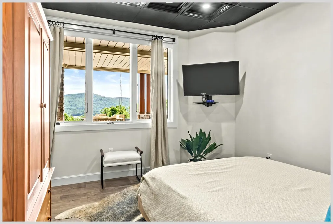
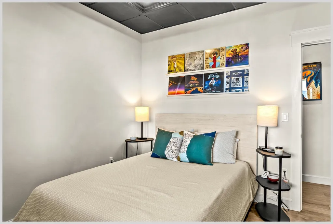
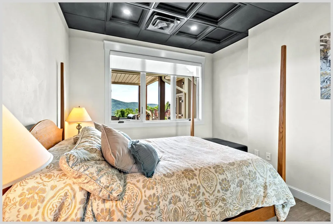
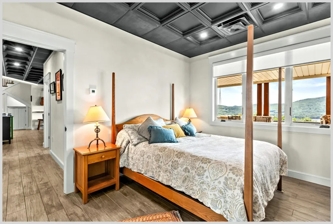
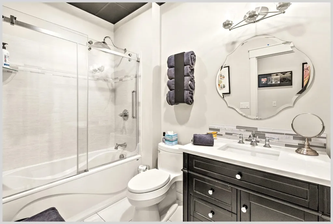
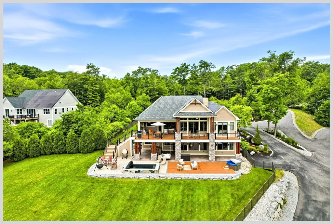
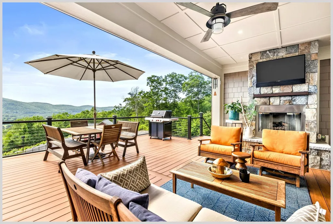
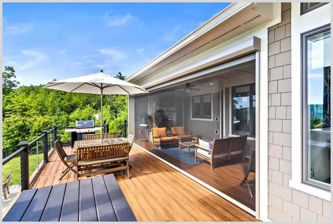
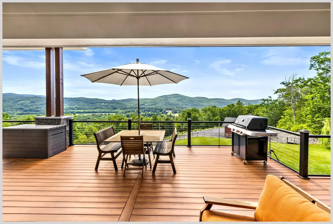
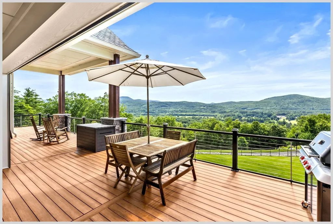
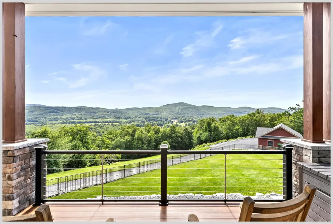
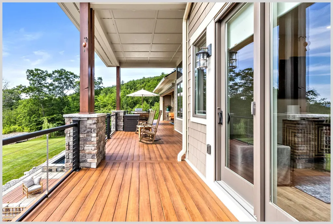
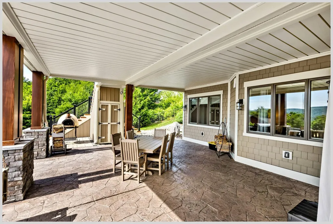
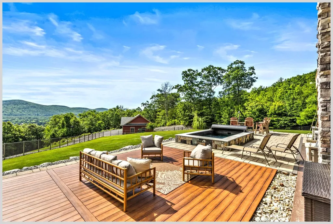
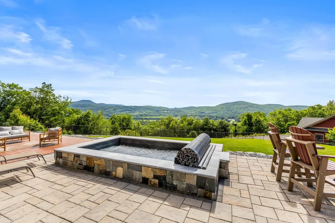
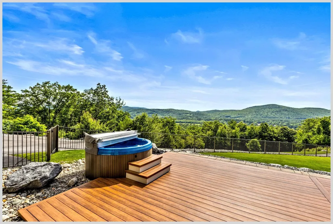
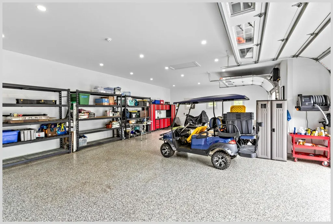
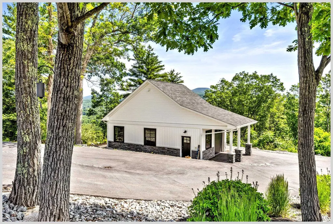
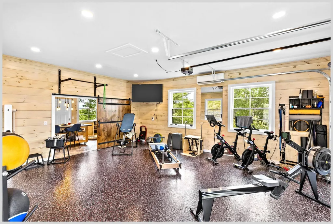
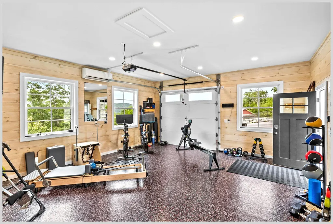
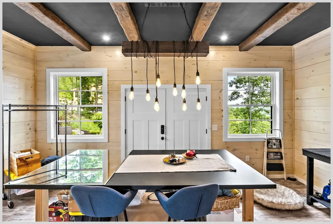
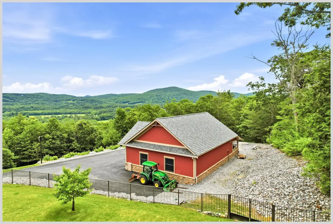
They say perfection is a goal that will always remain just out of reach, if that's true, its time to move the goalposts. Thoughtful design, flawless execution, and exceptional craftsmanship set this extraordinary home apart. Conceived as more than a residence, it is a work of art where refined aesthetics and intentional design create an atmosphere that is both elegant and inviting. Morning sunlight pours through floor-to-ceiling windows, casting dramatic patterns across stunning limestone walls. Just beyond, the expansive deck showcases breathtaking panoramic mountain views. More than an outdoor living space, it is a seamless extension of the home's one-of-a-kind craftsmanship and connection to its surroundings. The kitchen is a masterclass in understated luxury. Soaring cabinetry, backlit upper cabinets, and crown molding frame premium Wolf and Sub-Zero appliances. A spacious walk-in pantry keeps everyday necessities tucked away, preserving the kitchen's clean, minimalist beauty. Privately situated on the opposite side of the main level, the primary suite is filled with natural light and features a spectacular spa-inspired bath that leads to an oversized walk-in closet. The artistry continues on the lower level, where you'll find three additional bedrooms, including an ensuite, along with a spacious great room with kitchenette, perfectly designed for entertaining. Step outside and discover an entirely new level of comfort and relaxation. A soaking pool, hot tub, and fire pit are surrounded by beautifully manicured grounds, fully fenced for four-legged family members. Two additional buildings complete this remarkable property. The "She Shed" is actually a dream home gym with an attached garden and crafts room worthy of a magazine feature. While, the barn serves as a three-bay detached garage, providing ample space for vehicles, hobbies, and recreational toys. This just scratches the surface of this a one-of-a-kind property.

Ask A Question

Do not fill in this field:

I agree to receive marketing and customer service calls and text messages from Kristie Dinsmore. To opt out, you can reply 'stop' at any time or click the unsubscribe link in the emails. Consent is not a condition of purchase. Msg/data rates may apply. Msg frequency varies. Privacy Policy.

This site is protected by reCAPTCHA and the Google Privacy Policy and Terms of Service apply.

More Info

Tax Information

  • Tax Year2025

Location

  • Building Number60
  • StreetSki Lift Lane
  • TownPlymouth
  • StateNH
  • Zip03264
  • CountyGrafton
  • DistrictPemi-Baker Regional
  • Elementary SchoolPlymouth Elementary School
  • Junior HighPlymouth Elementary
  • High SchoolPlymouth Regional High School
  • Map220
  • Flood Zone Y/NNo
  • Address60 Ski Lift Lane

Interior

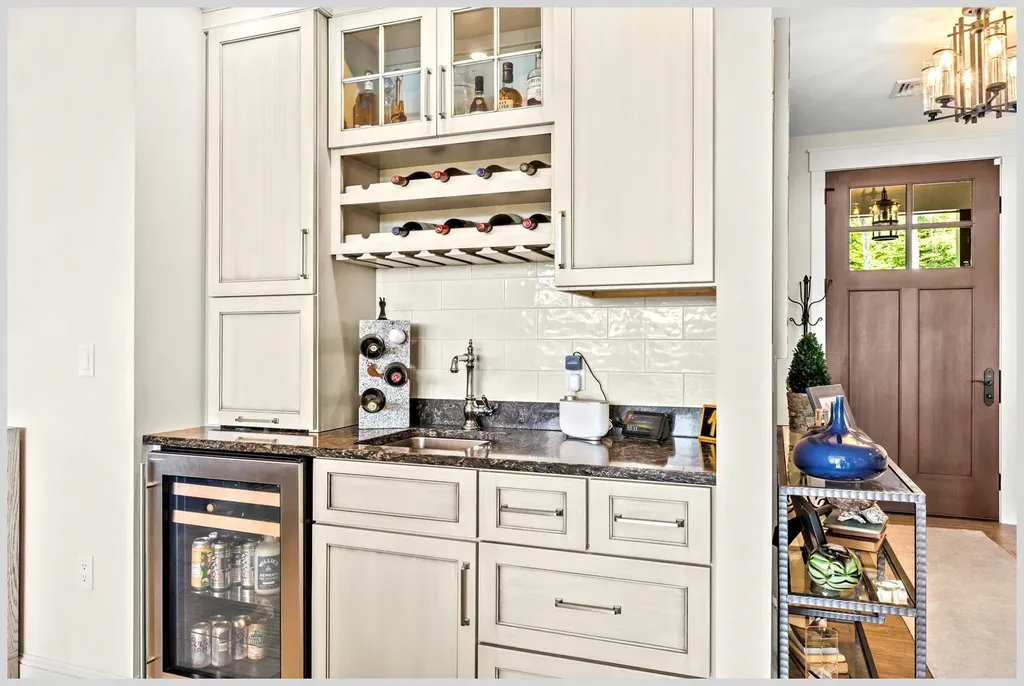
  • Interior FeaturesBlinds, Cathedral Ceiling, Ceiling Fan, Dining Area, Gas Fireplace, Hot Tub, Kitchen Island, Kitchen/Dining, Laundry Hook-ups, Responsive Lite Contrl(s), Living/Dining, Primary BR w/ BA, Natural Light, Sauna, Indoor Storage, Walk-in Closet, Walk-in Pantry, Wet Bar, Window
  • Room 1 TypeOffice/Study
  • Room 1 Level1
  • FloorsHardwood, Tile
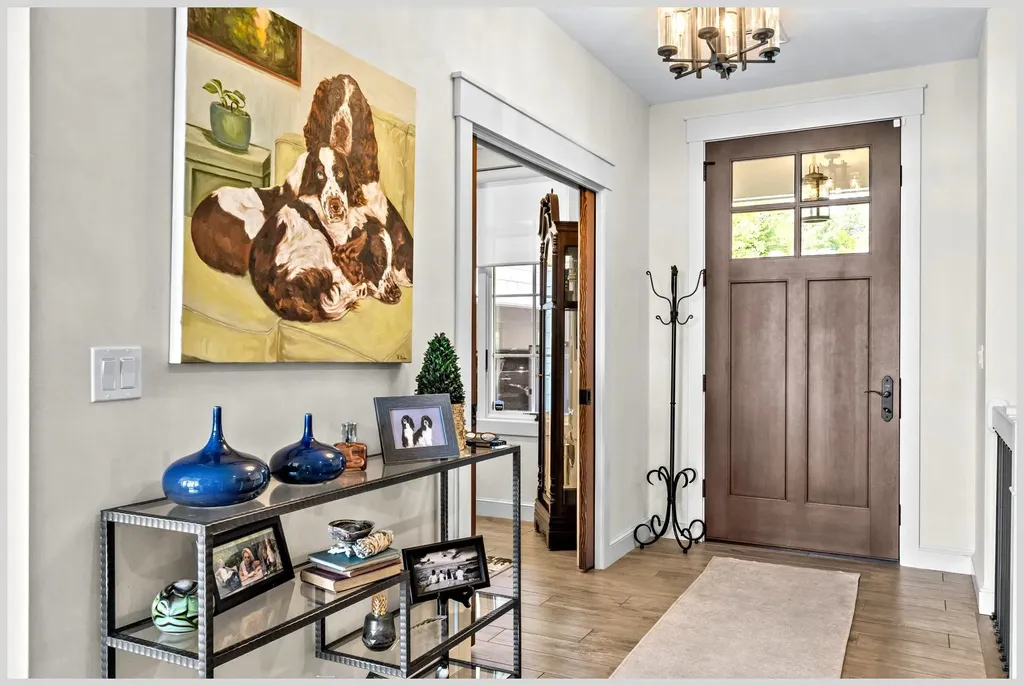
  • Room 2 TypeFoyer
  • Room 2 Level1
  • Room 3 TypePrimary BR Suite
  • Room 3 Level1
  • Room 4 TypeLiving Room
  • Room 4 Level1
  • Room 5 TypeDining Room
  • Room 5 Level1
  • Stories2
  • Room 6 TypeKitchen
  • Room 6 Level1
  • Room 7 TypeMudroom
  • Room 7 Level1
  • Room 8 TypeLaundry Room
  • Room 8 Level1
  • Room 9 TypeBathroom Half
  • Room 9 Level1
  • Room 10 TypeGreat Room
  • Room 10 LevelBasement
  • Room 11 TypeBedroom with Bath
  • Room 11 LevelBasement
  • Room 12 TypeBedroom
  • Room 12 LevelBasement
  • Room 13 TypeBedroom
  • Room 13 LevelBasement
  • Room 14 TypeBathroom Full
  • Room 14 LevelBasement
  • Room 15 TypeUtility Room
  • Room 15 LevelBasement

Parking

  • Parking Spaces6
  • GarageYes
  • Parking DescriptionAuto Open, Direct Entry, Finished, Heated Garage, Driveway, Garage, Off Street, Other, Paved, Barn, Attached

Building

  • Year Built2019
  • Building ConstructionWood Frame, Composition Exterior, Spray Foam Insulation
  • ConstructionExisting
  • Property StyleContemporary, Walkout Lower Level, Craftsman
  • Bedrooms4
  • Bathroom4
  • Total Baths4
  • 3/4 Baths2
  • Half Bath1
  • Total Rooms10
  • Square Feet4,242
  • APX Unfin Below Grade612
  • BasementClimate Controlled, Daylight, Finished, Full, Interior Stairs, Storage Space, Walkout, Interior Access
  • FoundationPoured Concrete

Exterior

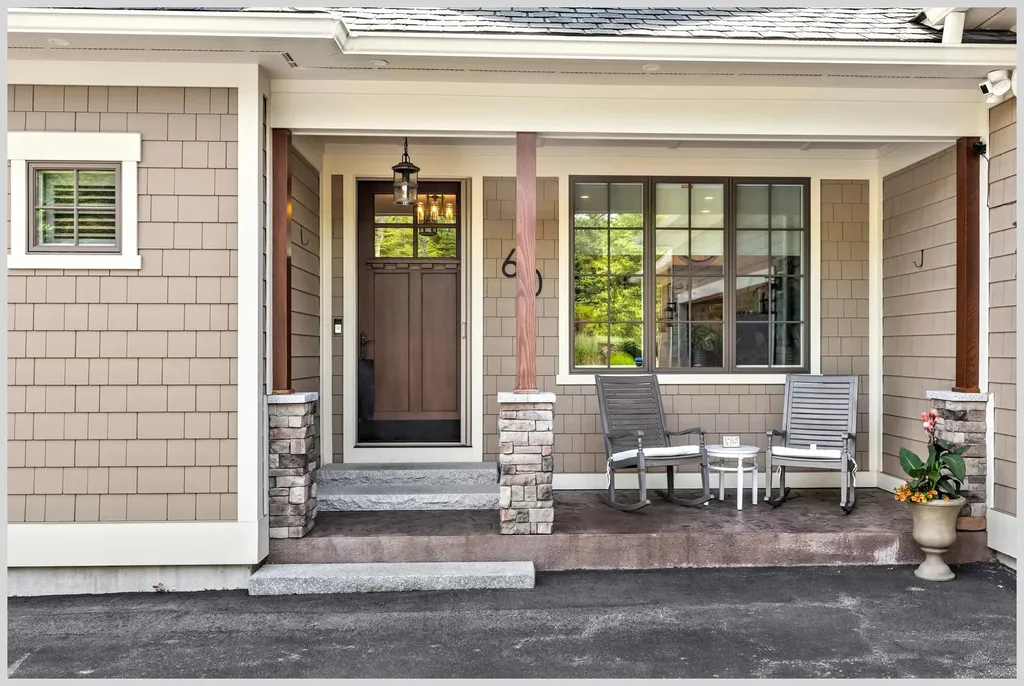
  • Exterior FeaturesDeck, Partial Fence, Garden Space, Hot Tub, Other - See Remarks, Outbuilding, Patio, Covered Porch, Screened Porch, Storage
  • Exterior Colortan
  • RoofArchitectural Shingle

Amenities

  • Accessibility Amenities1st Floor 1/2 Bathroom,1st Floor Bedroom,1st Floor Full Bathroom,1st Floor Hrd Surfce Flr,3 Ft. Doors, Laundry Access w/No Steps, Hard Surface Flooring, Paved Parking,1st Floor Laundry
  • AmenitiesAir Conditioner, Irrigation System, HW/Batt Smoke Detector, Standby Generator
  • PricePerSqFt1030

Other

  • SeasonalNo
  • Page93
  • Date Listed07/09/2026

Rooms

  • Full Bath1

Basic Information

  • MLS Number5098904
  • MLS StatusActive
  • Virtual TourView Tour
  • StatusACT
  • Property TypeSingle Family
  • List Price$2,850,000
  • Listing Agent NameAaron Woods
  • Broker NameBadger Peabody & Smith Realty/Plymouth

Property

  • Acreage6.57
  • Lot DescriptionDeed Restricted, Hilly, Landscaped, Level, Mountain View, Subdivision, View, In Town, Near Golf Course, Near Shopping, Near Skiing, Near Snowmobile Trails, Neighborhood, Near Hospital, Near School(s)
  • AreaNH-Grafton
  • Lot19 &18
  • DrivewayCircular, Paved
  • RoadsPaved, Public Maintained Road
  • Road Frontage210

Utilities

  • Heat SystemPropane, Forced Air, Hot Water, Multi Zone, Radiant, Radiant Floor
  • WaterDrilled Well, On-Site Well Exists, Private
  • SewerPublic, Pump Up
  • Electric200+ Amp Service, Circuit Breaker(s), Generator
  • UtilitiesCable at Site, Cable Available, Propane, Underground Utilities
Coldwell Banker Dinsmore Associates
Office: 603-898-9038
115 Indian Rock Road
Windham, NH 03087

Plymouth, NH Demographics

There is no data available

Plymouth, NH Real Estate Market Data

There is no data available

Plymouth, NH Schools

School NameDistanceTypeGrades

Market Data Provided by Faraday

Broker Reciprocity 

Copyright 2026 PrimeMLS, Inc. All rights reserved. This information is deemed reliable, but not guaranteed. The data relating to real estate displayed on this display comes in part from the IDX Program of PrimeMLS. The information being provided is for consumers’ personal, non-commercial use and may not be used for any purpose other than to identify prospective properties consumers may be interested in purchasing. Data last updated July 10, 2026 9:38 AM UTC


Hi there! How can we help you?

Contact us using the form below or give us a call.

Send Us A Message:

I agree to receive marketing and customer service calls and text messages from Kristie Dinsmore. To opt out, you can reply 'stop' at any time or click the unsubscribe link in the emails. Consent is not a condition of purchase. Msg/data rates may apply. Msg frequency varies. Privacy Policy.

Do not fill in this field:

This site is protected by reCAPTCHA and the Google Privacy Policy and Terms of Service apply.

Hi there! How can we help you?

Contact us using the form below or give us a call.

Send Us A Message:

Do not fill in this field:

This site is protected by reCAPTCHA and the Google Privacy Policy and Terms of Service apply.

Hi there! How can we help you?

Contact us using the form below or give us a call.

Send Us A Message:

Do not fill in this field:

This site is protected by reCAPTCHA and the Google Privacy Policy and Terms of Service apply.

Do not fill in this field:

This site is protected by reCAPTCHA and the Google Privacy Policy and Terms of Service apply.

Do not fill in this field:

This site is protected by reCAPTCHA and the Google Privacy Policy and Terms of Service apply.

Do not fill in this field:

This site is protected by reCAPTCHA and the Google Privacy Policy and Terms of Service apply.

$

Do not fill in this field:

This site is protected by reCAPTCHA and the Google Privacy Policy and Terms of Service apply.