344 Elm Street, Unit 43Milford, NH 03055MLS Number 5098928

  • Price: $324,900
  • Est. Mortgage of $/month
  • 2 Days on Market
$
$
%
$/month over payments
Federal 30-year interest rate: 6.49% last updated on Jul 9, 2026
* All Figures are estimates. Check with your bank or proposed mortgage company for actual interest rates.
This product uses the FRED® API but is not endorsed or certified by the Federal Reserve Bank of St. Louis.
Open House
344 Elm Street Milford NH 03055344 Elm Street Milford NH 03055344 Elm Street Milford NH 03055344 Elm Street Milford NH 03055344 Elm Street Milford NH 03055344 Elm Street Milford NH 03055344 Elm Street Milford NH 03055344 Elm Street Milford NH 03055344 Elm Street Milford NH 03055344 Elm Street Milford NH 03055344 Elm Street Milford NH 03055344 Elm Street Milford NH 03055344 Elm Street Milford NH 03055344 Elm Street Milford NH 03055344 Elm Street Milford NH 03055344 Elm Street Milford NH 03055344 Elm Street Milford NH 03055344 Elm Street Milford NH 03055344 Elm Street Milford NH 03055344 Elm Street Milford NH 03055344 Elm Street Milford NH 03055344 Elm Street Milford NH 03055344 Elm Street Milford NH 03055344 Elm Street Milford NH 03055344 Elm Street Milford NH 03055344 Elm Street Milford NH 03055344 Elm Street Milford NH 03055344 Elm Street Milford NH 03055344 Elm Street Milford NH 03055344 Elm Street Milford NH 03055344 Elm Street Milford NH 03055344 Elm Street Milford NH 03055344 Elm Street Milford NH 03055344 Elm Street Milford NH 03055344 Elm Street Milford NH 03055344 Elm Street Milford NH 03055344 Elm Street Milford NH 03055344 Elm Street Milford NH 03055344 Elm Street Milford NH 03055344 Elm Street Milford NH 03055344 Elm Street Milford NH 03055344 Elm Street Milford NH 03055344 Elm Street Milford NH 03055344 Elm Street Milford NH 03055344 Elm Street Milford NH 03055344 Elm Street Milford NH 03055344 Elm Street Milford NH 03055344 Elm Street Milford NH 03055344 Elm Street Milford NH 03055344 Elm Street Milford NH 03055344 Elm Street Milford NH 03055
QR Code
  • 2Bedrooms
  • 2Bathrooms
  • 1985Year Built
  • 1,075Square Feet

Driving Directions

Listed by Jody Landry of Keller Williams Gateway Realty
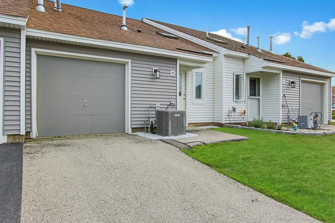
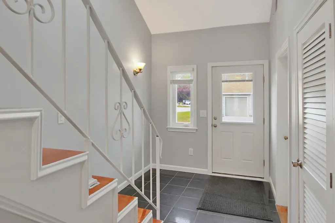
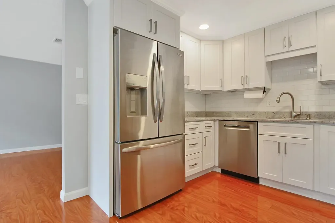
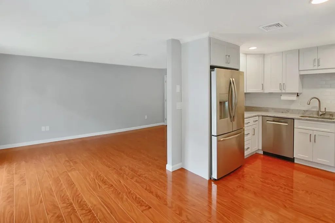
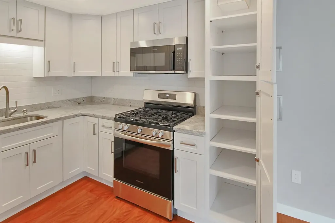
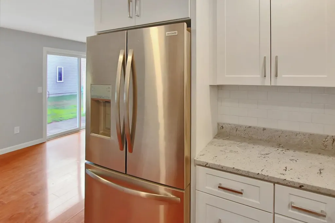
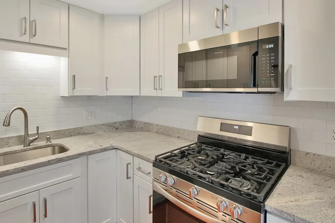
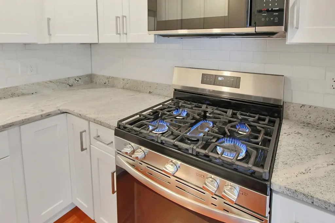
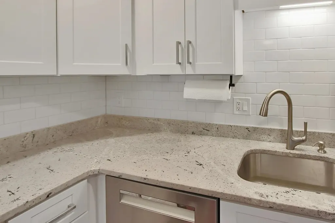
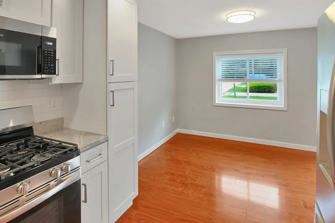
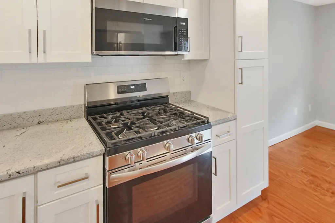
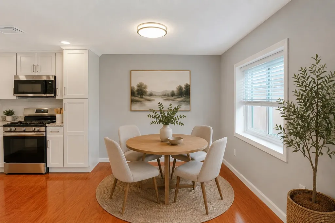
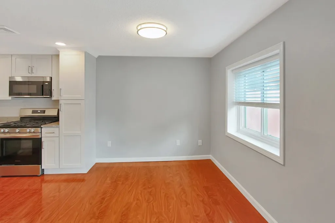
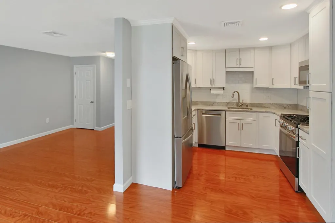
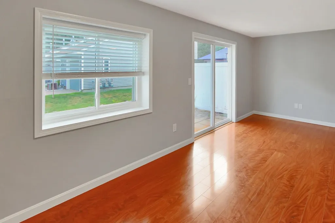
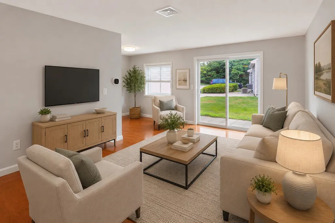
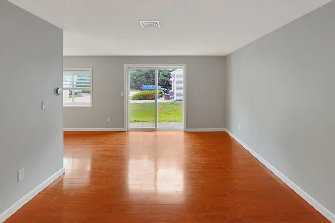
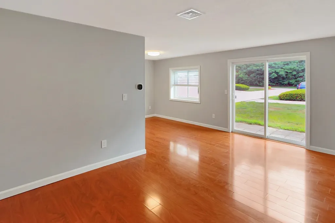
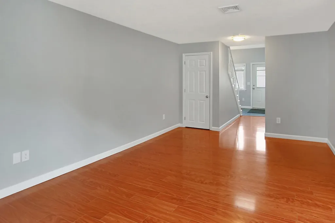
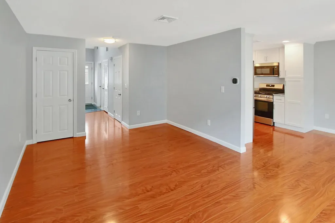
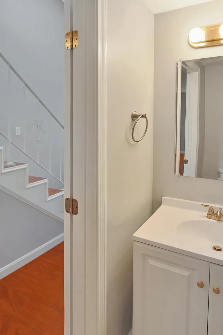
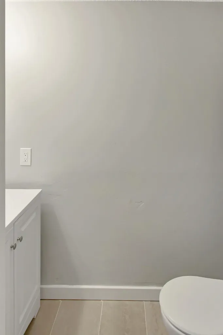
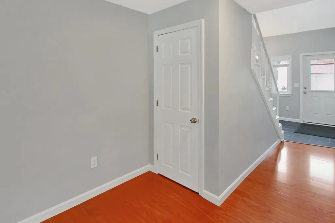
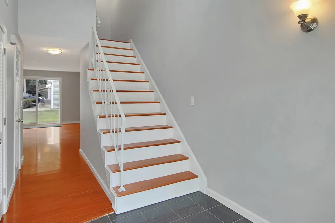
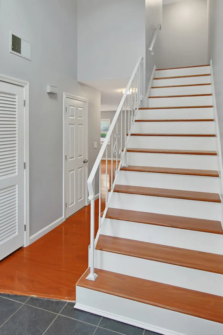
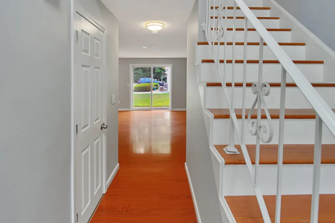
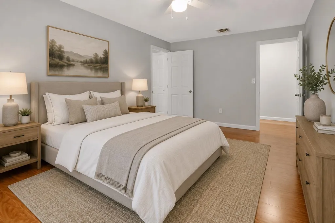
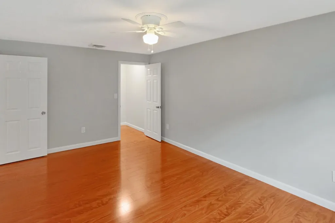
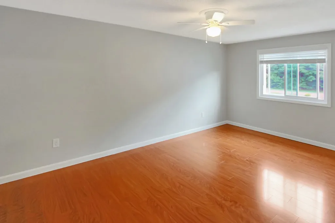
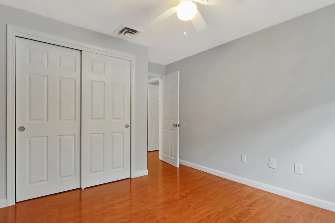
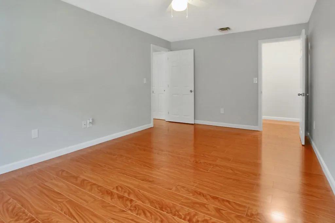
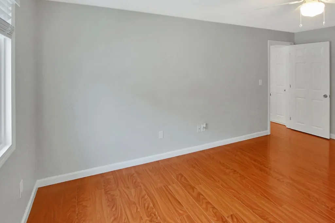
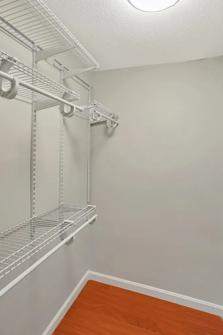
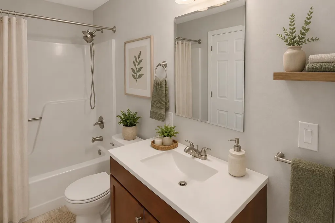
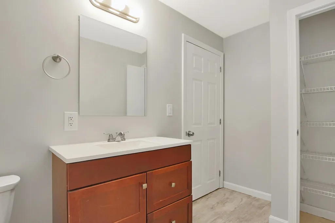
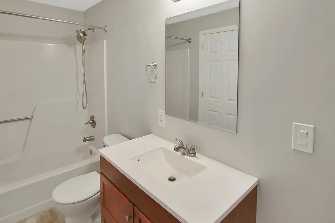
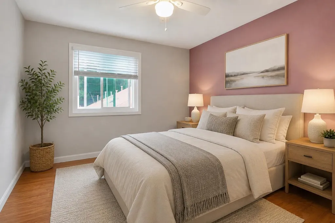
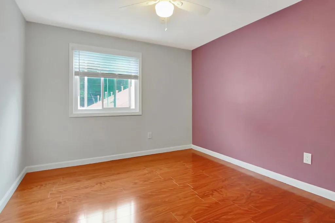
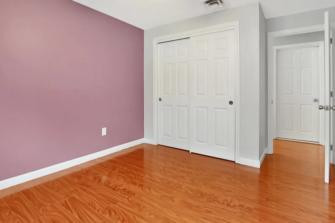
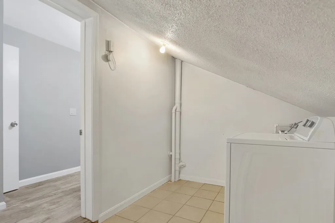
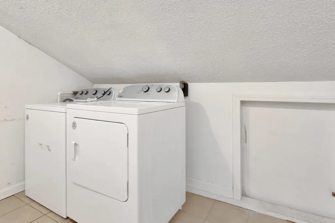
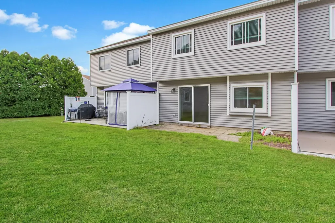
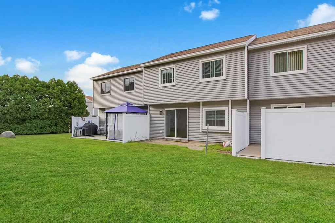
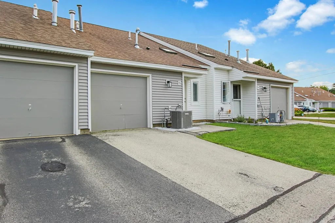
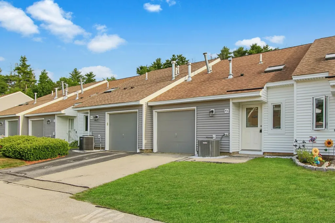
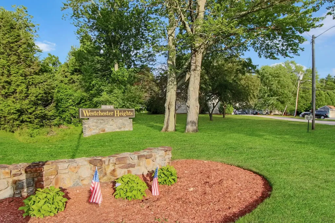
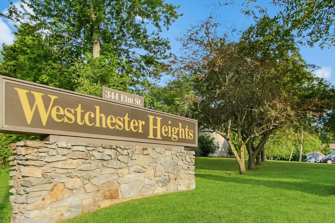
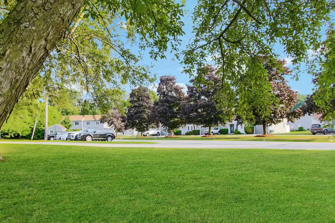
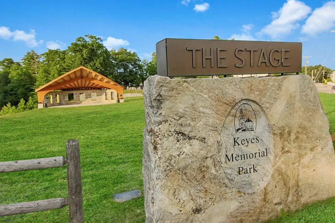
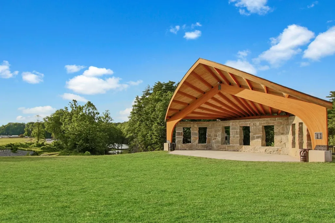
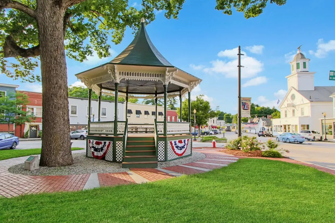
Welcome to Westchester Heights, a desirable pet friendly townhouse community in the heart of Milford, New Hampshire. This move in ready home offers 2 bedrooms, 1.5 bathrooms, a one car garage, and central air conditioning, all conveniently located just minutes from the Milford Oval, Keyes Park, shopping, dining, and more. The main level features a beautifully updated custom kitchen with modern appliances, granite countertops, a gas range for cooking, abundant cabinet space, new energy efficient windows, front door and an open-concept design that flows seamlessly into the dining and living areas, perfect for everyday living and entertaining. The home has been recently painted and offers tasteful updates throughout, including both bathroom vanities. The second level features a spacious primary bedroom with a walk-in closet, a comfortably sized second bedroom, and a conveniently located laundry room just off the full bathroom. The washer and dryer are included, making this home truly move-in ready. Schedule your showing today! Enjoy everything Milford has to offer, including local restaurants, boutique shopping, parks, pickleball courts, the recreation area, Town Pool, Skate Park, and the vibrant downtown community. Quick closing possible. Showings begin Thursday, July 9. Open House Sunday from 12:30 PM to 2:00 PM. Offer deadline is Monday at 7:00 PM.

Open Houses

July 12th
Starts: 12:30pm
Ends: 2:00pm
Comments: Open House Sunday from 12:30 pm to 2 Pm

Ask A Question

Do not fill in this field:

I agree to receive marketing and customer service calls and text messages from Kristie Dinsmore. To opt out, you can reply 'stop' at any time or click the unsubscribe link in the emails. Consent is not a condition of purchase. Msg/data rates may apply. Msg frequency varies. Privacy Policy.

This site is protected by reCAPTCHA and the Google Privacy Policy and Terms of Service apply.

More Info

Tax Information

  • Tax Year2025

Building

  • Disability Features1st Floor 1/2 Bathroom, Access to Parking, Bathroom w/Tub, Hard Surface Flooring, Paved Parking
  • Year Built1985
  • ConstructionWood Frame, Vinyl Siding
  • GarageYes
  • Garage Spaces1
  • Unit Number43
  • Total Rooms5
  • FoundationConcrete Slab

Interior

  • FloorsLaminate, Tile, Vinyl Plank
  • Room 1 Level1
  • Room 1 TypeBathroom Half
  • Room 2 Level1
  • Room 2 TypeLiving Room
  • Room 3 Level1
  • Room 3 TypeDining Room
  • Interior FeaturesBlinds, Cathedral Ceiling, Ceiling Fan, Dining Area, Kitchen/Dining, Laundry Hook-ups, LED Lighting, Indoor Storage, Walk-in Closet,2nd Floor Laundry
  • Room 4 Level1
  • Room 4 TypeKitchen
  • Room 5 Level2
  • Room 5 TypeBathroom Full
  • Room 6 Level2
  • Room 6 TypeBedroom
  • Room 7 Level2
  • Room 7 TypeBedroom
  • Room 8 Level2
  • Room 8 TypeLaundry Room
  • Stories2

Rooms

  • Full Bath1

Location

  • TownMilford
  • StateNH
  • Zip03055
  • CountyHillsborough
  • ZoningC
  • ComplexWestchester Heights
  • SubdivisionWestchester Heights
  • Map16
  • Flood ZoneUnknown
  • Address344 Elm Street

Property

  • AreaNH-Hillsborough
  • Property TypeCondo
  • Road FrontageTBD
  • DrivewayPaved
  • Lot28
  • RoadsAssociation, Private Road, Privately Maintained
  • Lot DescriptionCondo Development, Country Setting, Landscaped, Level, Near Paths, Near Shopping, Near Hospital, Near School(s)

Amenities

  • PetsCats OK, Dogs OK
  • PricePerSqFt302.23

Other

  • Fee IncludesLandscaping, Other, Plowing, Trash
  • HOA Fee$390
  • Date Price Change07/09/2026
  • Taxes$5,194
  • FrequencyMonthly
  • Unadjusted TaxesNo
  • SurveyedUnknown
  • SeasonalNo
  • Assessment Year2025
  • Time ShareNo
  • Association AmenitiesMaster Insurance, Landscaping, Snow Removal, Trash Removal
  • Date Listed07/09/2026

Basic Information

  • List Price$324,900
  • Virtual TourView Tour
  • Square Feet1,075
  • StatusACT
  • Bedrooms2
  • Bathroom2
  • Half Bath1
  • StyleTownhouse
  • New ContructionExisting
  • MLS Number5098928
  • MLS StatusActive

Exterior

  • Exterior FeaturesPatio, Window Screens
  • Exterior ColorGrey/White
  • RoofArchitectural Shingle

Utilities

  • Electric100 Amp Service
  • WaterPublic
  • Heating CoolingPropane, Forced Air
  • Equipment AppliancesHardwired Smoke Detector
  • SewerPublic
  • UtilitiesCable Available
Coldwell Banker Dinsmore Associates
Office: 603-898-9038
115 Indian Rock Road
Windham, NH 03087

Milford, NH Demographics

There is no data available

Milford, NH Real Estate Market Data

There is no data available

Milford, NH Schools

School NameDistanceTypeGrades

Market Data Provided by Faraday

Broker Reciprocity 

Copyright 2026 PrimeMLS, Inc. All rights reserved. This information is deemed reliable, but not guaranteed. The data relating to real estate displayed on this display comes in part from the IDX Program of PrimeMLS. The information being provided is for consumers’ personal, non-commercial use and may not be used for any purpose other than to identify prospective properties consumers may be interested in purchasing. Data last updated July 10, 2026 9:38 AM UTC


Hi there! How can we help you?

Contact us using the form below or give us a call.

Send Us A Message:

I agree to receive marketing and customer service calls and text messages from Kristie Dinsmore. To opt out, you can reply 'stop' at any time or click the unsubscribe link in the emails. Consent is not a condition of purchase. Msg/data rates may apply. Msg frequency varies. Privacy Policy.

Do not fill in this field:

This site is protected by reCAPTCHA and the Google Privacy Policy and Terms of Service apply.

Hi there! How can we help you?

Contact us using the form below or give us a call.

Send Us A Message:

Do not fill in this field:

This site is protected by reCAPTCHA and the Google Privacy Policy and Terms of Service apply.

Hi there! How can we help you?

Contact us using the form below or give us a call.

Send Us A Message:

Do not fill in this field:

This site is protected by reCAPTCHA and the Google Privacy Policy and Terms of Service apply.

Do not fill in this field:

This site is protected by reCAPTCHA and the Google Privacy Policy and Terms of Service apply.

Do not fill in this field:

This site is protected by reCAPTCHA and the Google Privacy Policy and Terms of Service apply.

Do not fill in this field:

This site is protected by reCAPTCHA and the Google Privacy Policy and Terms of Service apply.

$

Do not fill in this field:

This site is protected by reCAPTCHA and the Google Privacy Policy and Terms of Service apply.