42 Stocklan CircleDover, NH 03820MLS Number 5098946

  • Price: $714,900
  • Est. Mortgage of $/month
  • 2 Days on Market
$
$
%
$/month over payments
Federal 30-year interest rate: 6.49% last updated on Jul 9, 2026
* All Figures are estimates. Check with your bank or proposed mortgage company for actual interest rates.
This product uses the FRED® API but is not endorsed or certified by the Federal Reserve Bank of St. Louis.
Open House
42 Stocklan Circle Dover NH 0382042 Stocklan Circle Dover NH 0382042 Stocklan Circle Dover NH 0382042 Stocklan Circle Dover NH 0382042 Stocklan Circle Dover NH 0382042 Stocklan Circle Dover NH 0382042 Stocklan Circle Dover NH 0382042 Stocklan Circle Dover NH 0382042 Stocklan Circle Dover NH 0382042 Stocklan Circle Dover NH 0382042 Stocklan Circle Dover NH 0382042 Stocklan Circle Dover NH 0382042 Stocklan Circle Dover NH 0382042 Stocklan Circle Dover NH 0382042 Stocklan Circle Dover NH 0382042 Stocklan Circle Dover NH 0382042 Stocklan Circle Dover NH 0382042 Stocklan Circle Dover NH 0382042 Stocklan Circle Dover NH 0382042 Stocklan Circle Dover NH 0382042 Stocklan Circle Dover NH 0382042 Stocklan Circle Dover NH 0382042 Stocklan Circle Dover NH 0382042 Stocklan Circle Dover NH 0382042 Stocklan Circle Dover NH 0382042 Stocklan Circle Dover NH 0382042 Stocklan Circle Dover NH 0382042 Stocklan Circle Dover NH 0382042 Stocklan Circle Dover NH 0382042 Stocklan Circle Dover NH 0382042 Stocklan Circle Dover NH 0382042 Stocklan Circle Dover NH 0382042 Stocklan Circle Dover NH 0382042 Stocklan Circle Dover NH 0382042 Stocklan Circle Dover NH 0382042 Stocklan Circle Dover NH 0382042 Stocklan Circle Dover NH 0382042 Stocklan Circle Dover NH 0382042 Stocklan Circle Dover NH 0382042 Stocklan Circle Dover NH 0382042 Stocklan Circle Dover NH 0382042 Stocklan Circle Dover NH 0382042 Stocklan Circle Dover NH 0382042 Stocklan Circle Dover NH 0382042 Stocklan Circle Dover NH 0382042 Stocklan Circle Dover NH 0382042 Stocklan Circle Dover NH 0382042 Stocklan Circle Dover NH 0382042 Stocklan Circle Dover NH 0382042 Stocklan Circle Dover NH 0382042 Stocklan Circle Dover NH 0382042 Stocklan Circle Dover NH 0382042 Stocklan Circle Dover NH 0382042 Stocklan Circle Dover NH 0382042 Stocklan Circle Dover NH 0382042 Stocklan Circle Dover NH 0382042 Stocklan Circle Dover NH 03820
QR Code
  • 3Bedrooms
  • 0.12Acreage
  • 4Bathrooms
  • 2015Year Built

Driving Directions

Listed by Amy Turner of Compass New England,LLC
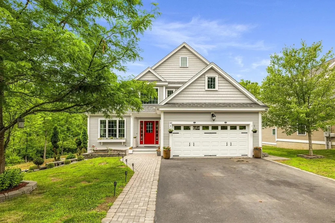
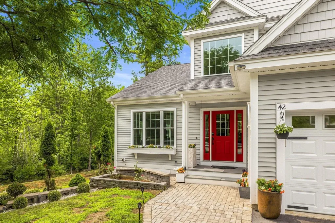
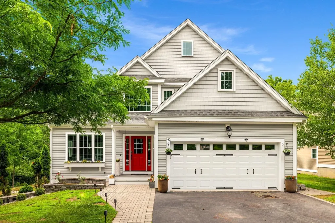
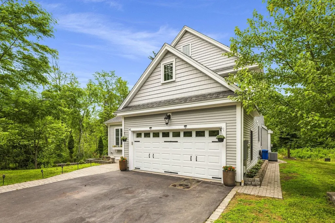
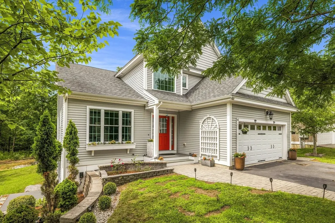
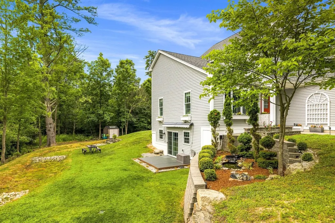
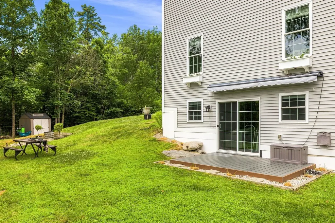
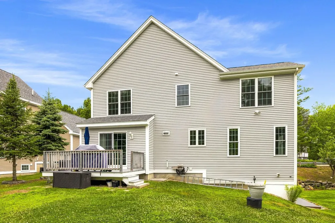
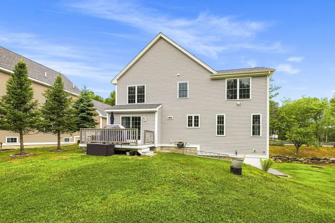
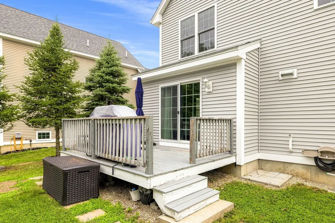
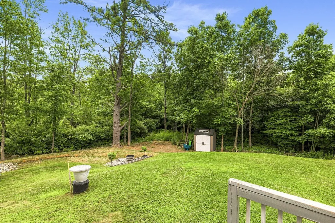
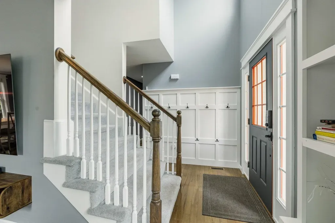
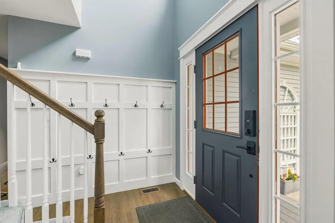
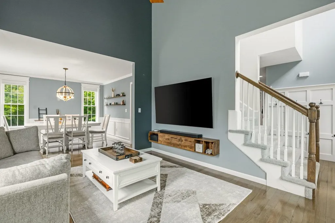
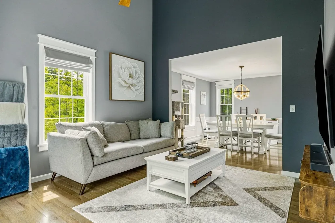
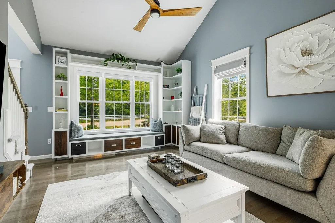
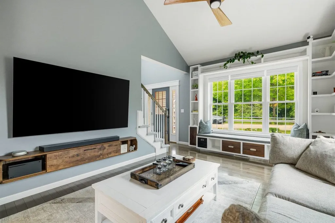
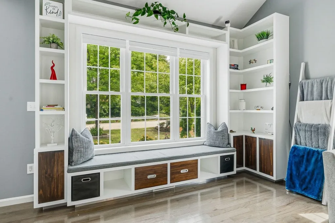
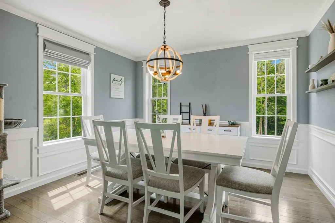
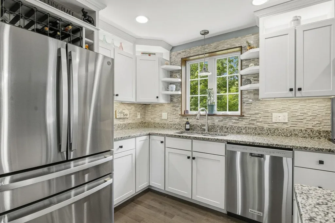
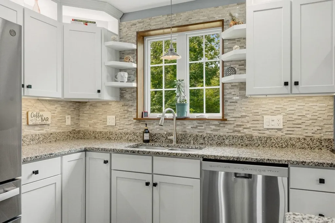
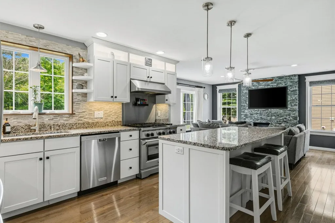
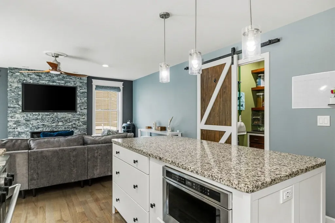
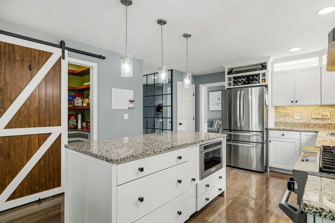
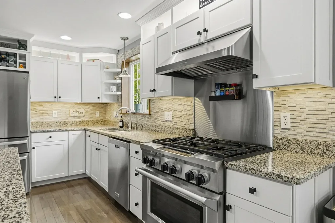
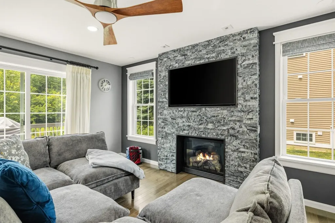
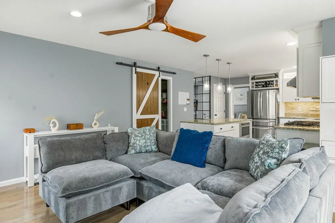
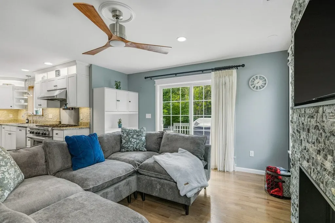
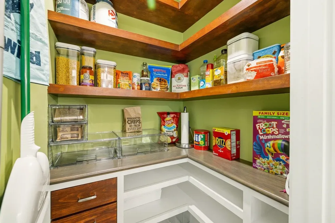
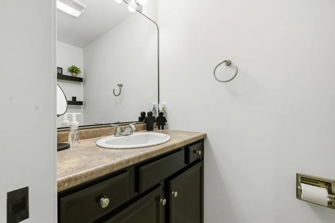
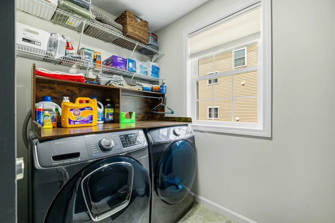
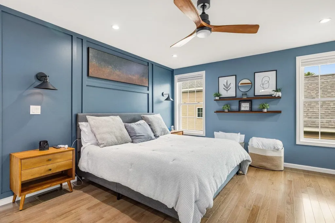
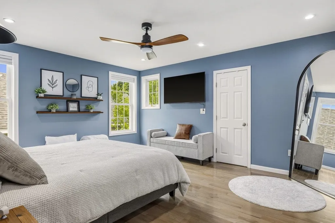
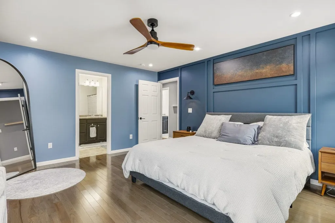
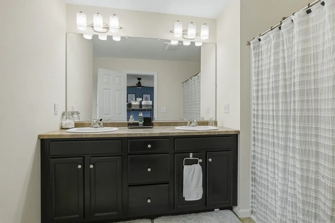
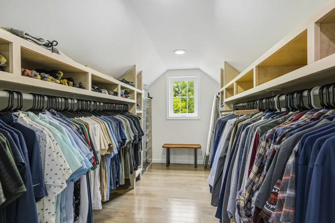
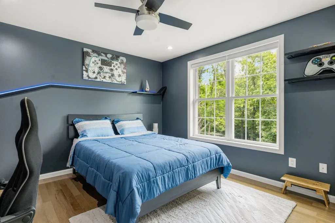
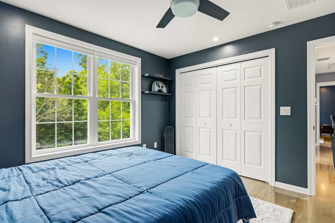
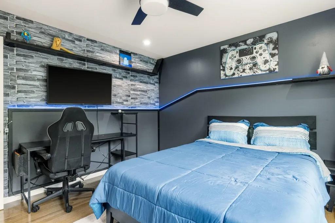
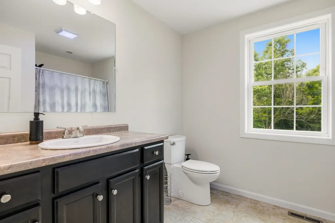
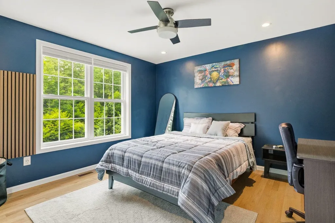
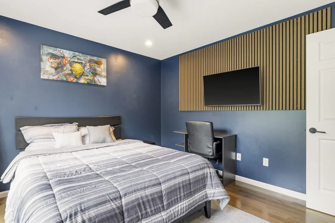
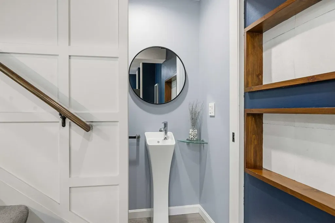
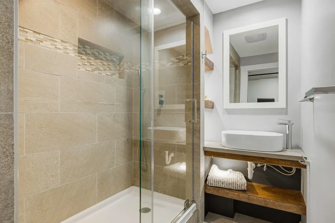
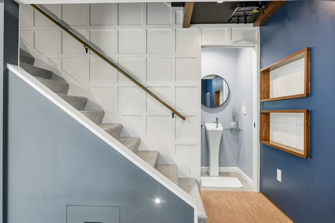
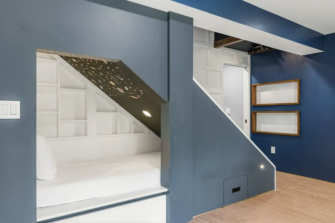
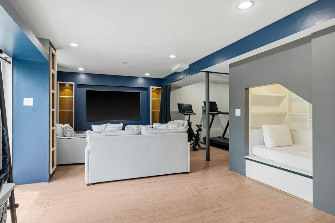
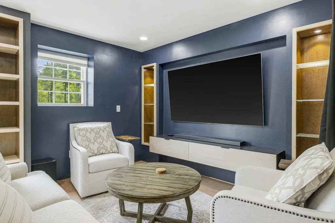
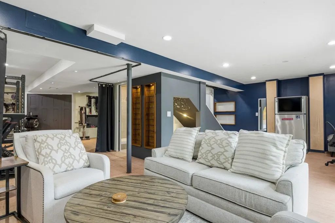
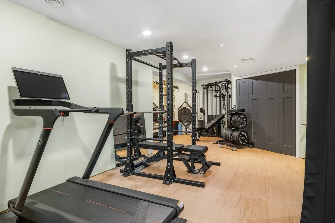
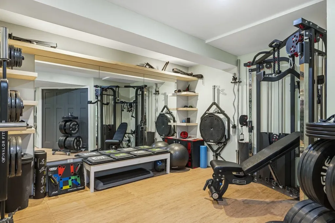
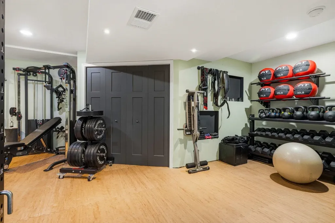
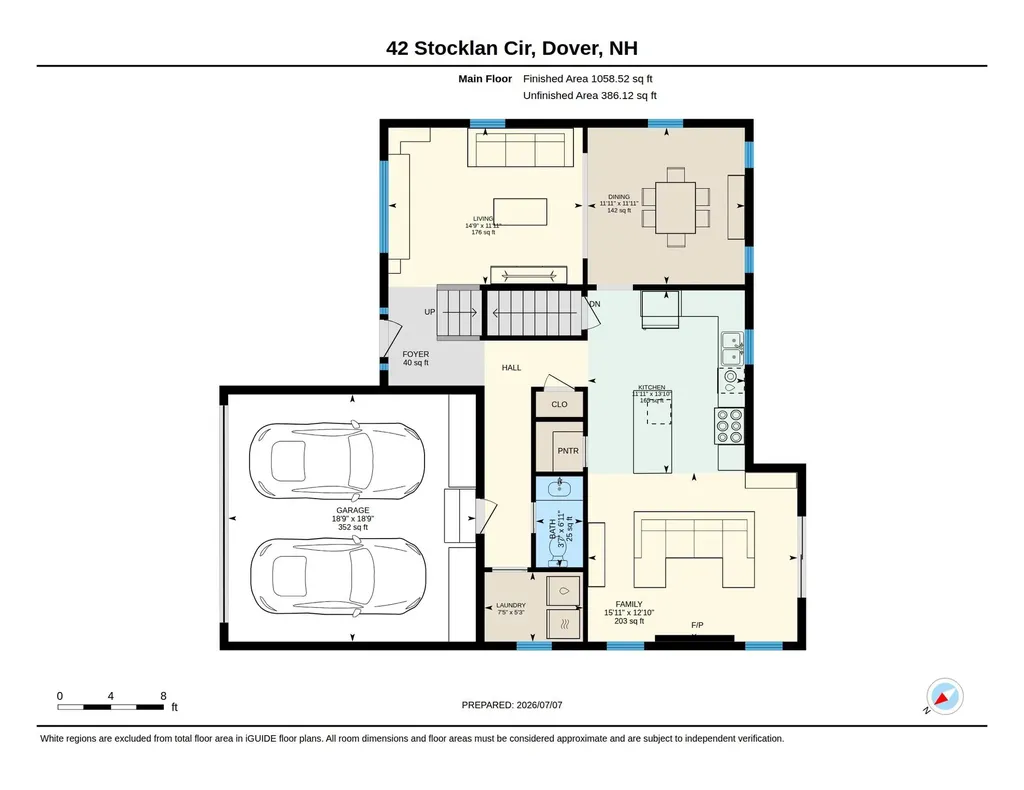
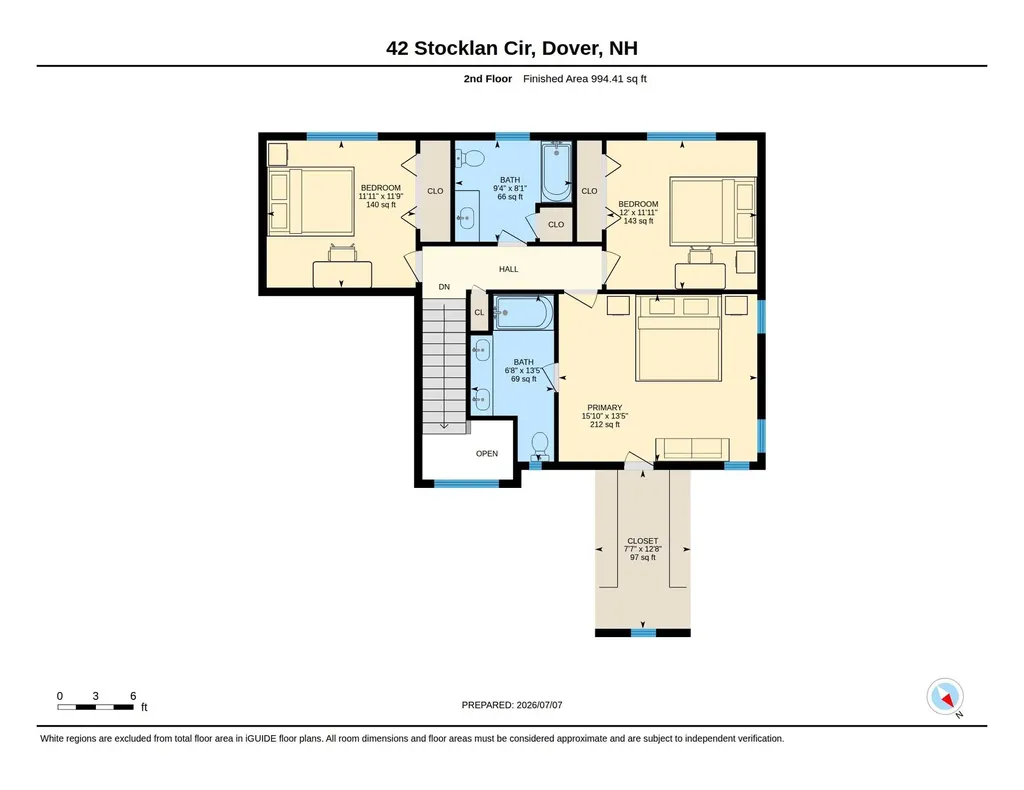
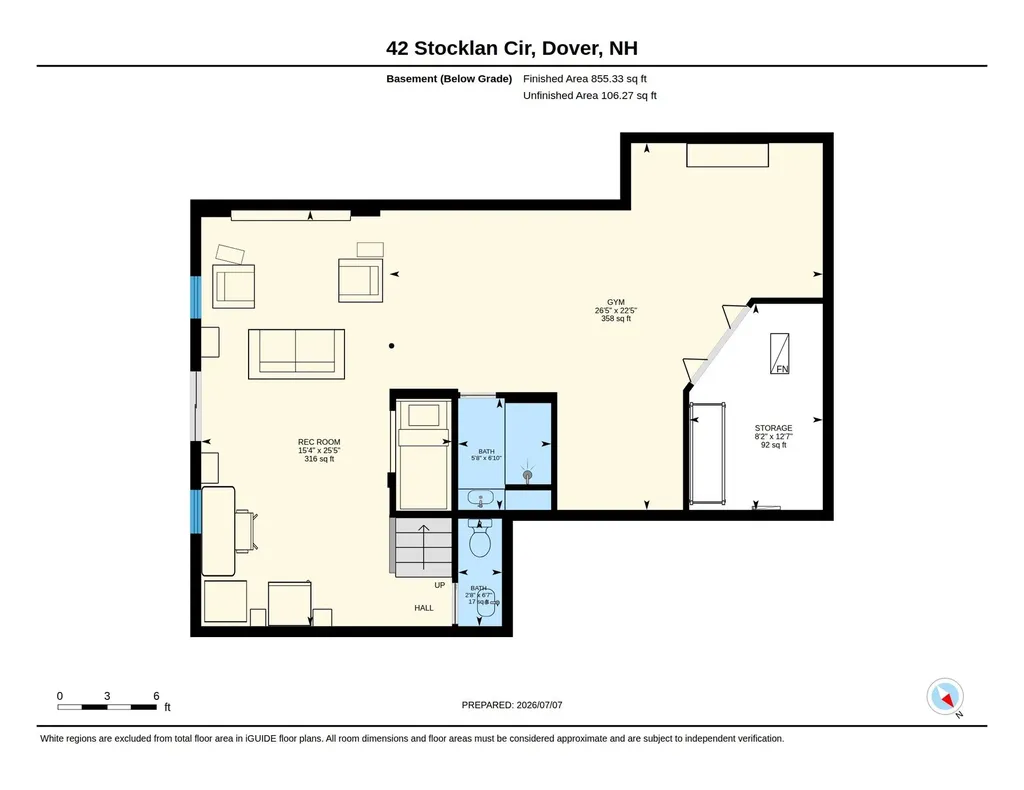
Welcome to 42 Stocklan Circle, where timeless craftsmanship, elegant finishes, and an exceptional floor plan come together in one of Dover's most desirable and convenient neighborhoods. Thoughtfully designed for both everyday living and effortless entertaining, this beautifully appointed 3 bedroom, 4 bath residence offers three levels of versatile living space. From the moment you enter, you'll appreciate the home's impressive architectural details, including soaring vaulted ceilings, custom built-ins, crown molding, wainscoting, and rich finishes that create a warm yet sophisticated atmosphere. The spacious family room flows into the formal dining room giving an open space that is perfect for entertaining. The beautifully designed kitchen is complete with a walk-in pantry, high end appliances, custom cabinets and a center island. Adjacent to the kitchen is a cozy den area with a gas fireplace. First-floor laundry room and a half bath finish off the first floor. The expansive primary suite serves as a private retreat, offering a generous walk-in closet and a well-appointed en-suite bath. Two additional bedrooms and a full bath provide comfortable accommodations, while the finished walkout lower level with a full bath offers endless possibilities for a media room, guest suite, home office, fitness studio, or recreation space. Perfectly positioned on a professionally landscaped corner lot, the outdoor setting provides both privacy and curb appeal. Located just minutes from downtown Dover's vibrant restaurants, shopping, healthcare, schools, and major commuter routes, this home offers the ideal balance of refined living and everyday accessibility.

Open Houses

July 11th
Starts: 12:00pm
Ends: 2:00pm

Ask A Question

Do not fill in this field:

I agree to receive marketing and customer service calls and text messages from Kristie Dinsmore. To opt out, you can reply 'stop' at any time or click the unsubscribe link in the emails. Consent is not a condition of purchase. Msg/data rates may apply. Msg frequency varies. Privacy Policy.

This site is protected by reCAPTCHA and the Google Privacy Policy and Terms of Service apply.

More Info

Tax Information

  • Tax Year2026

Location

  • Building Number42
  • StreetStocklan Circle
  • TownDover
  • StateNH
  • Zip03820
  • CountyStrafford
  • SubdivisionWyndmere
  • DistrictDover School District SAU #11
  • Elementary SchoolWoodman Park Elementary School
  • Junior HighDover Middle School
  • High SchoolDover High School
  • MapG
  • Flood Zone Y/NNo
  • Address42 Stocklan Circle

Interior

  • Interior FeaturesCathedral Ceiling, Gas Fireplace,1 Fireplace, Kitchen Island, Kitchen/Living, Living/Dining, Primary BR w/ BA, Natural Light, Walk-in Closet, Walk-in Pantry,1st Floor Laundry
  • FloorsHardwood, Tile
  • Stories2

Amenities

  • PricePerSqFt348.39

Other

  • SeasonalNo
  • Page175
  • Date Listed07/09/2026

Parking

  • Parking Spaces2
  • GarageYes

Building

  • Year Built2015
  • Building ConstructionWood Frame, Vinyl Siding
  • ConstructionExisting
  • Property StyleColonial, Contemporary
  • Bedrooms3
  • Bathroom4
  • Total Baths4
  • 3/4 Baths1
  • Half Bath1
  • Total Rooms8
  • Square Feet2,907
  • APX Unfin Below Grade106
  • BasementDaylight, Finished, Full, Interior Access, Interior Stairs, Storage Space, Walkout
  • FoundationConcrete

Exterior

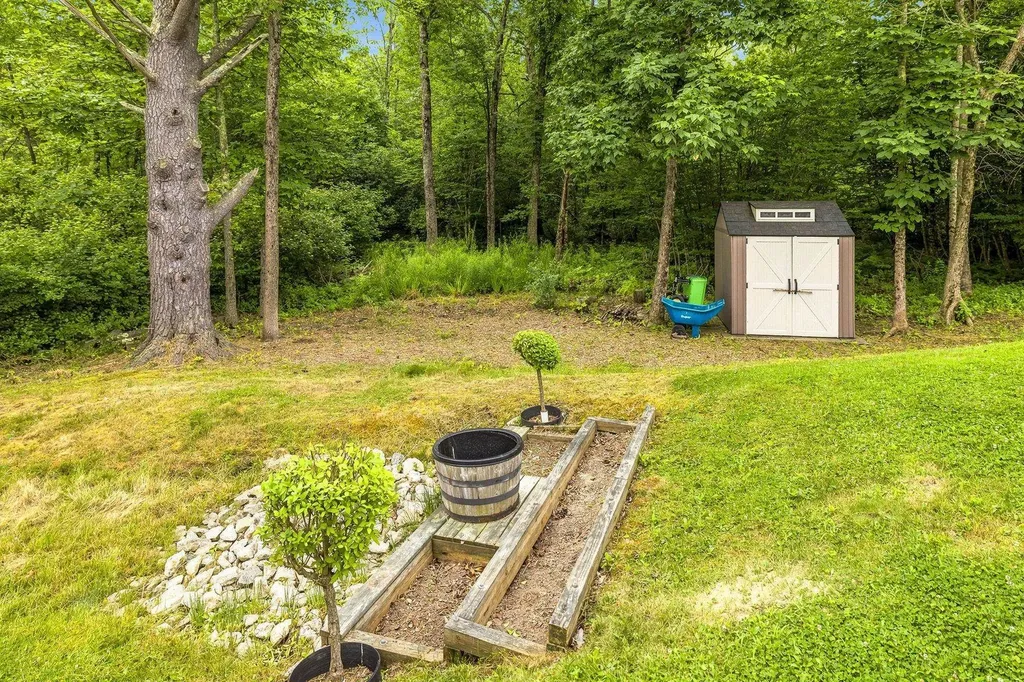
  • Exterior FeaturesDeck, Patio, Covered Porch, Shed
  • Exterior Colorgray
  • RoofAsphalt Shingle

Rooms

  • Full Bath2

Basic Information

  • MLS Number5098946
  • MLS StatusActive
  • Virtual TourView Tour
  • StatusACT
  • Property TypeSingle Family
  • List Price$714,900
  • Listing Agent NameAmy Turner
  • Broker NameCompass New England, LLC

Property

  • Acreage0.12
  • Lot DescriptionCorner, Landscaped, Subdivision, Neighborhood
  • AreaNH-Strafford
  • LotJ-165
  • DrivewayPaved
  • RoadsAssociation, Cul-de-Sac, Paved, Privately Maintained

Utilities

  • Heat SystemForced Air
  • WaterPublic
  • SewerHolding Tank, Public, Pumping Station
  • Electric200+ Amp Service, Circuit Breaker(s)
  • UtilitiesCable Available
Coldwell Banker Dinsmore Associates
Office: 603-898-9038
115 Indian Rock Road
Windham, NH 03087

Dover, NH Demographics

There is no data available

Dover, NH Real Estate Market Data

There is no data available

Dover, NH Schools

School NameDistanceTypeGrades

Market Data Provided by Faraday

Broker Reciprocity 

Copyright 2026 PrimeMLS, Inc. All rights reserved. This information is deemed reliable, but not guaranteed. The data relating to real estate displayed on this display comes in part from the IDX Program of PrimeMLS. The information being provided is for consumers’ personal, non-commercial use and may not be used for any purpose other than to identify prospective properties consumers may be interested in purchasing. Data last updated July 10, 2026 9:38 AM UTC


Hi there! How can we help you?

Contact us using the form below or give us a call.

Send Us A Message:

I agree to receive marketing and customer service calls and text messages from Kristie Dinsmore. To opt out, you can reply 'stop' at any time or click the unsubscribe link in the emails. Consent is not a condition of purchase. Msg/data rates may apply. Msg frequency varies. Privacy Policy.

Do not fill in this field:

This site is protected by reCAPTCHA and the Google Privacy Policy and Terms of Service apply.

Hi there! How can we help you?

Contact us using the form below or give us a call.

Send Us A Message:

Do not fill in this field:

This site is protected by reCAPTCHA and the Google Privacy Policy and Terms of Service apply.

Hi there! How can we help you?

Contact us using the form below or give us a call.

Send Us A Message:

Do not fill in this field:

This site is protected by reCAPTCHA and the Google Privacy Policy and Terms of Service apply.

Do not fill in this field:

This site is protected by reCAPTCHA and the Google Privacy Policy and Terms of Service apply.

Do not fill in this field:

This site is protected by reCAPTCHA and the Google Privacy Policy and Terms of Service apply.

Do not fill in this field:

This site is protected by reCAPTCHA and the Google Privacy Policy and Terms of Service apply.

$

Do not fill in this field:

This site is protected by reCAPTCHA and the Google Privacy Policy and Terms of Service apply.