37 Tappan StreetFarmington, NH 03835MLS Number 5098969

  • Price: $739,000
  • Est. Mortgage of $/month
  • 2 Days on Market
$
$
%
$/month over payments
Federal 30-year interest rate: 6.49% last updated on Jul 9, 2026
* All Figures are estimates. Check with your bank or proposed mortgage company for actual interest rates.
This product uses the FRED® API but is not endorsed or certified by the Federal Reserve Bank of St. Louis.
Active
37 Tappan Street Farmington NH 0383537 Tappan Street Farmington NH 0383537 Tappan Street Farmington NH 0383537 Tappan Street Farmington NH 0383537 Tappan Street Farmington NH 0383537 Tappan Street Farmington NH 0383537 Tappan Street Farmington NH 0383537 Tappan Street Farmington NH 0383537 Tappan Street Farmington NH 0383537 Tappan Street Farmington NH 0383537 Tappan Street Farmington NH 0383537 Tappan Street Farmington NH 0383537 Tappan Street Farmington NH 0383537 Tappan Street Farmington NH 0383537 Tappan Street Farmington NH 0383537 Tappan Street Farmington NH 0383537 Tappan Street Farmington NH 0383537 Tappan Street Farmington NH 0383537 Tappan Street Farmington NH 0383537 Tappan Street Farmington NH 0383537 Tappan Street Farmington NH 0383537 Tappan Street Farmington NH 0383537 Tappan Street Farmington NH 0383537 Tappan Street Farmington NH 0383537 Tappan Street Farmington NH 0383537 Tappan Street Farmington NH 0383537 Tappan Street Farmington NH 0383537 Tappan Street Farmington NH 0383537 Tappan Street Farmington NH 0383537 Tappan Street Farmington NH 0383537 Tappan Street Farmington NH 0383537 Tappan Street Farmington NH 0383537 Tappan Street Farmington NH 0383537 Tappan Street Farmington NH 0383537 Tappan Street Farmington NH 0383537 Tappan Street Farmington NH 0383537 Tappan Street Farmington NH 0383537 Tappan Street Farmington NH 0383537 Tappan Street Farmington NH 0383537 Tappan Street Farmington NH 0383537 Tappan Street Farmington NH 0383537 Tappan Street Farmington NH 0383537 Tappan Street Farmington NH 0383537 Tappan Street Farmington NH 03835
QR Code
  • 0.5Acreage
  • 5Bathrooms
  • 4,208Square Feet
  • 2026Tax Year

Driving Directions

Listed by Bert Stevens of Somerset Group Real Estate
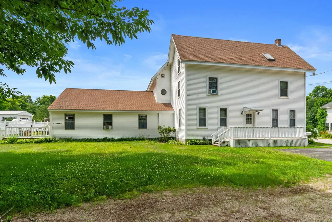
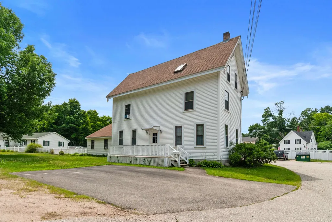
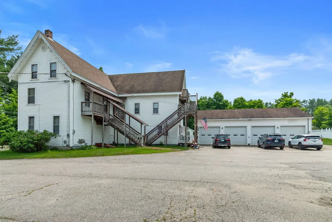
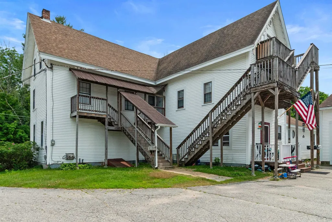
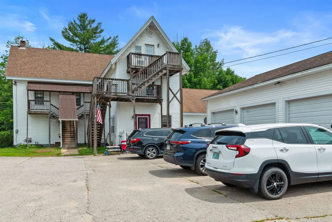
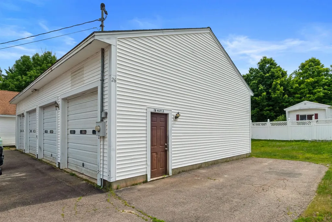
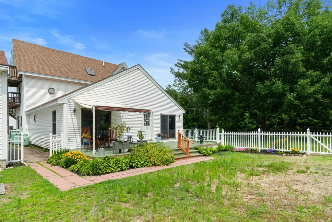
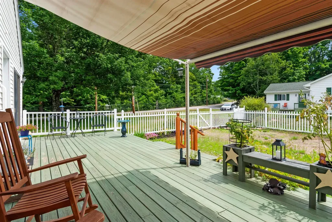
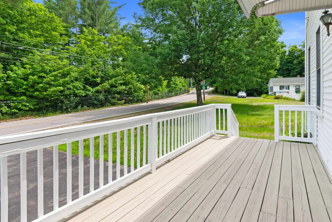
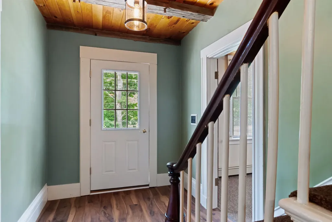
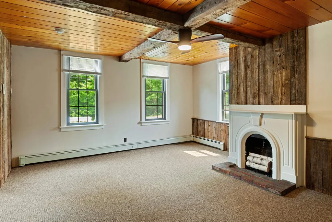
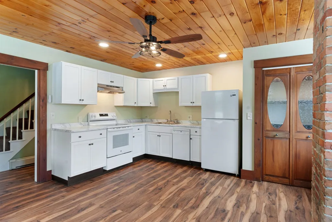
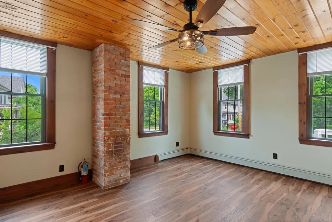
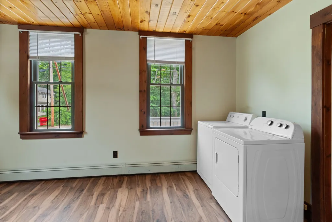
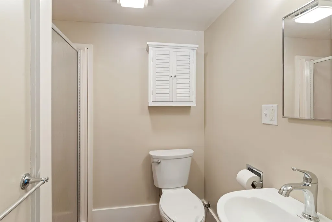
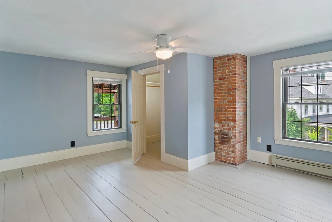
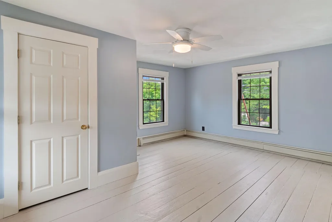
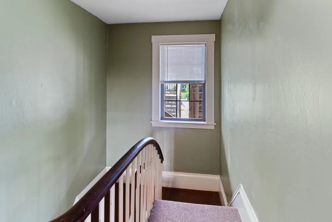
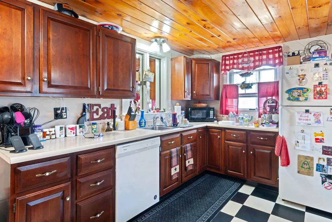
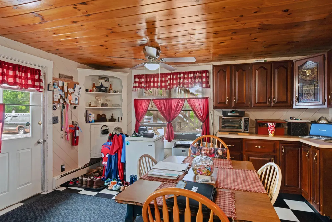
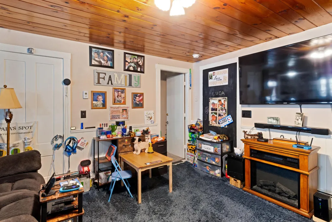
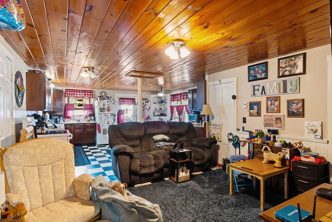
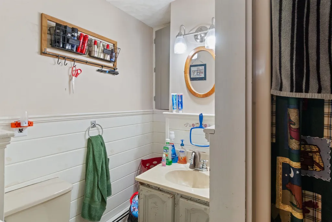
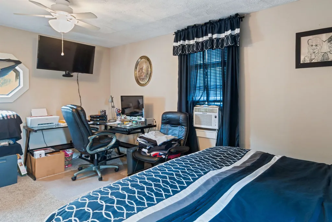
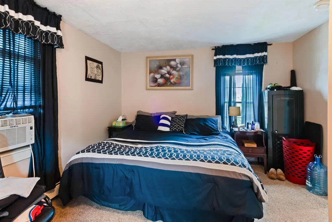
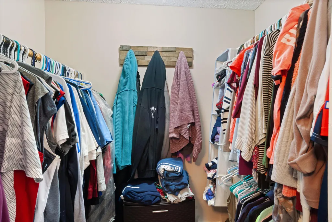
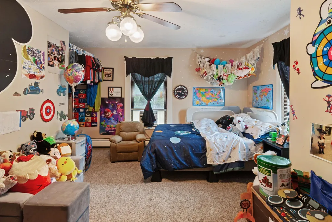
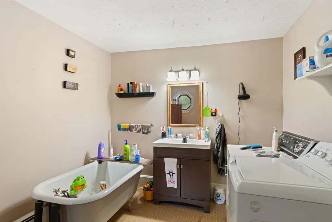
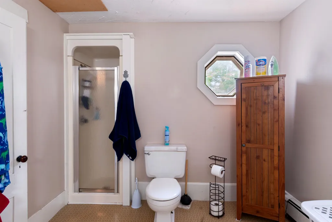
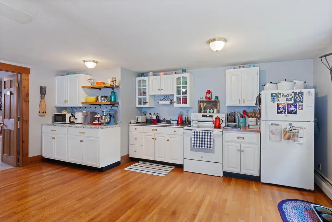
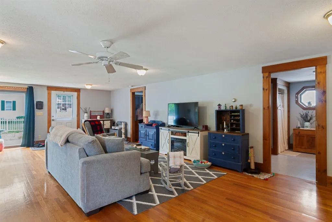
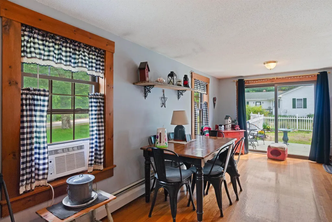
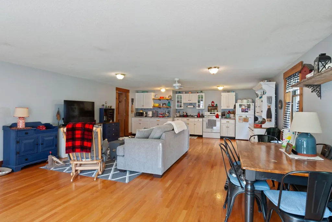
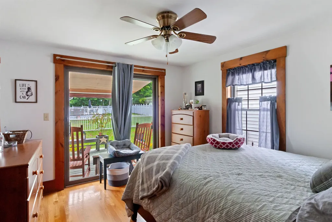
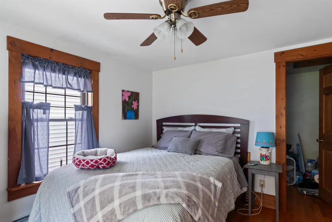
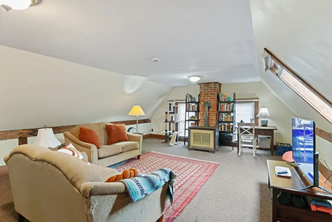
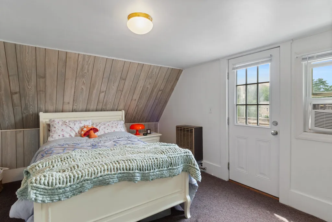
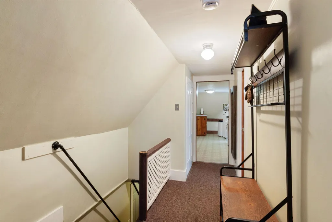
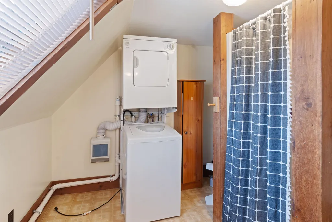
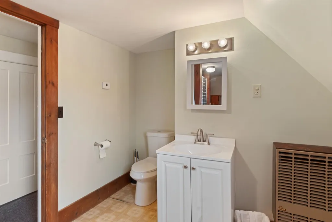
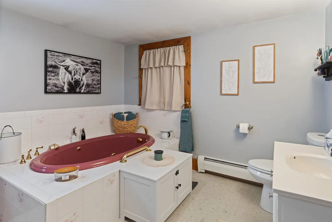
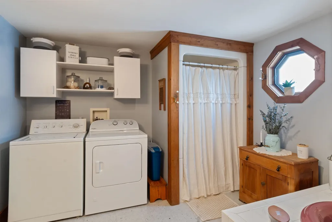
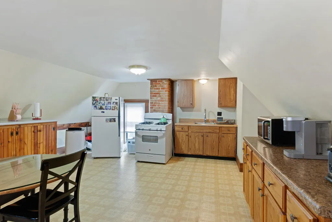
Exceptional investment opportunity! This well-maintained 4 unit multi-family property is a turnkey addition to any portfolio or an ideal owner-occupied investment. The building features one comfortable 2-bedroom, 2 bath apartment and 3 spacious 1-bedroom, 1-bath units, all thoughtfully updated in recent years. Unit 1, a sunny one bedroom unit spanning the first and second floor has just undergone a complete renovation, offering fresh modern finishes. Set on a generous 0.50-acre lot, the vinyl-sided property boasts frontage on both Tappan Street and Maple Street providing convenient access and added appeal. A paved driveway and ample parking accommodate tenants with ease, while the bonus detached 4-car garage offers excellent potential for additional storage, workshop space, or rental income. The partially fenced, landscaped yard enhances the property's curb appeal and outdoor enjoyment. Conveniently located just minutes from Route 11, shopping, dining and everyday amenities,this income-producing property combines strong rental potential with a desirable location.

Ask A Question

Do not fill in this field:

I agree to receive marketing and customer service calls and text messages from Kristie Dinsmore. To opt out, you can reply 'stop' at any time or click the unsubscribe link in the emails. Consent is not a condition of purchase. Msg/data rates may apply. Msg frequency varies. Privacy Policy.

This site is protected by reCAPTCHA and the Google Privacy Policy and Terms of Service apply.

More Info

Tax Information

  • Tax Year2026

Building

  • Building ConstructionWood Frame, Vinyl Exterior
  • StyleNew Englander
  • Units4
  • Unit 1 Bath1
  • Unit 1 Bedrooms1
  • Unit 1 Total Rooms3
  • Unit 2 Bath2
  • Unit 2 Bedrooms2
  • Unit 2 Total Rooms4
  • Unit 3 Bath1
  • Unit 3 Bedrooms1
  • Unit 3 Total Rooms3
  • Unit 4 Bath1
  • Unit 4 Total Rooms3
  • # of 1 Bedrooms3
  • # of 2 Bedrooms1
  • Bathroom5
  • Total Baths5
  • Basement
    • Basement Stairs
    • Bulkhead
    • Concrete Floor
    • Exterior Access
    • Full
    • Interior Access
    • Unfinished
  • FoundationStone

Basic Information

  • StatusACT
  • List Price$739,000
  • Date Price Change07/09/2026
  • MLS Number5098969
  • MLS StatusActive

Property

  • Acreage0.5
  • GarageYes
  • Parking Spaces4
  • Lot DescriptionLandscaped, Level, Near Shopping, Neighborhood
  • Lot50
  • Square Feet4,208
  • APX Fin AG Sqft4,208
  • Road Frontage163
  • RoadsPaved, Public Maintained Road
  • AreaNH-Strafford

Amenities

  • PricePerSqFt175.62

Location

  • TownFarmington
  • StateNH
  • Zip03835
  • CountyStrafford
  • ZoningResidential
  • Address37 Tappan Street
  • Flood Zone Y/NUnknown

Interior

  • FloorsCarpet, Hardwood, Vinyl

Exterior

  • RoofArchitectural Shingle
  • Exterior ColorWhite

Utilities

  • Heat SystemPropane, Baseboard, Hot Water, Monitor Type
  • WaterPublic
  • ElectricCircuit Breaker(s)
  • SewerPublic
  • UtilitiesNone

Other

  • Taxes$8,778
  • Seasonal Y/NNo
  • TrashDumpster
  • Date Listed07/09/2026
Coldwell Banker Dinsmore Associates
Office: 603-898-9038
115 Indian Rock Road
Windham, NH 03087

Farmington, NH Demographics

There is no data available

Farmington, NH Real Estate Market Data

There is no data available

Farmington, NH Schools

School NameDistanceTypeGrades

Market Data Provided by Faraday

Broker Reciprocity 

Copyright 2026 PrimeMLS, Inc. All rights reserved. This information is deemed reliable, but not guaranteed. The data relating to real estate displayed on this display comes in part from the IDX Program of PrimeMLS. The information being provided is for consumers’ personal, non-commercial use and may not be used for any purpose other than to identify prospective properties consumers may be interested in purchasing. Data last updated July 10, 2026 9:38 AM UTC


Hi there! How can we help you?

Contact us using the form below or give us a call.
Send Us A Message:

I agree to receive marketing and customer service calls and text messages from Kristie Dinsmore. To opt out, you can reply 'stop' at any time or click the unsubscribe link in the emails. Consent is not a condition of purchase. Msg/data rates may apply. Msg frequency varies. Privacy Policy.

Do not fill in this field:

This site is protected by reCAPTCHA and the Google Privacy Policy and Terms of Service apply.

Hi there! How can we help you?

Contact us using the form below or give us a call.
Send Us A Message:

Do not fill in this field:
This site is protected by reCAPTCHA and the Google Privacy Policy and Terms of Service apply.

Hi there! How can we help you?

Contact us using the form below or give us a call.

Send Us A Message:

Do not fill in this field:

This site is protected by reCAPTCHA and the Google Privacy Policy and Terms of Service apply.

Do not fill in this field:

This site is protected by reCAPTCHA and the Google Privacy Policy and Terms of Service apply.

Do not fill in this field:

This site is protected by reCAPTCHA and the Google Privacy Policy and Terms of Service apply.

Do not fill in this field:

This site is protected by reCAPTCHA and the Google Privacy Policy and Terms of Service apply.

$

Do not fill in this field:

This site is protected by reCAPTCHA and the Google Privacy Policy and Terms of Service apply.