243 Gabrielle StreetManchester, NH 03103MLS Number 5098981

  • Price: $399,000
  • Est. Mortgage of $/month
  • 2 Days on Market
$
$
%
$/month over payments
Federal 30-year interest rate: 6.49% last updated on Jul 9, 2026
* All Figures are estimates. Check with your bank or proposed mortgage company for actual interest rates.
This product uses the FRED® API but is not endorsed or certified by the Federal Reserve Bank of St. Louis.
Open House
243 Gabrielle Street Manchester NH 03103243 Gabrielle Street Manchester NH 03103243 Gabrielle Street Manchester NH 03103243 Gabrielle Street Manchester NH 03103243 Gabrielle Street Manchester NH 03103243 Gabrielle Street Manchester NH 03103243 Gabrielle Street Manchester NH 03103243 Gabrielle Street Manchester NH 03103243 Gabrielle Street Manchester NH 03103243 Gabrielle Street Manchester NH 03103243 Gabrielle Street Manchester NH 03103243 Gabrielle Street Manchester NH 03103243 Gabrielle Street Manchester NH 03103243 Gabrielle Street Manchester NH 03103243 Gabrielle Street Manchester NH 03103243 Gabrielle Street Manchester NH 03103243 Gabrielle Street Manchester NH 03103243 Gabrielle Street Manchester NH 03103243 Gabrielle Street Manchester NH 03103243 Gabrielle Street Manchester NH 03103243 Gabrielle Street Manchester NH 03103243 Gabrielle Street Manchester NH 03103243 Gabrielle Street Manchester NH 03103243 Gabrielle Street Manchester NH 03103243 Gabrielle Street Manchester NH 03103243 Gabrielle Street Manchester NH 03103243 Gabrielle Street Manchester NH 03103243 Gabrielle Street Manchester NH 03103243 Gabrielle Street Manchester NH 03103243 Gabrielle Street Manchester NH 03103243 Gabrielle Street Manchester NH 03103243 Gabrielle Street Manchester NH 03103243 Gabrielle Street Manchester NH 03103243 Gabrielle Street Manchester NH 03103243 Gabrielle Street Manchester NH 03103243 Gabrielle Street Manchester NH 03103243 Gabrielle Street Manchester NH 03103243 Gabrielle Street Manchester NH 03103
QR Code
  • 3Bedrooms
  • 0.17Acreage
  • 1Bathrooms
  • 1960Year Built

Driving Directions

Listed by Terri Byerly of Keller Williams Realty-Metropolitan
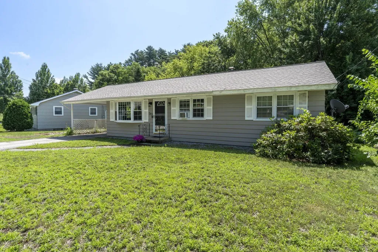
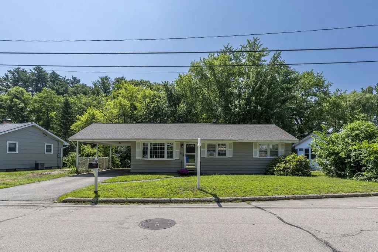
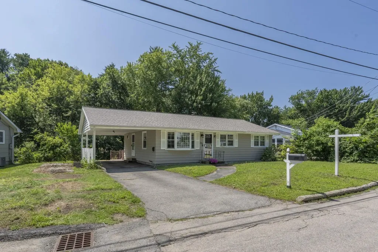
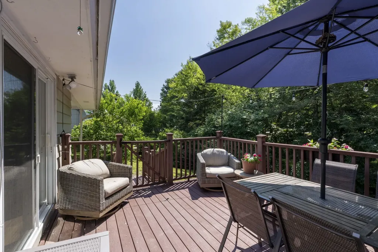
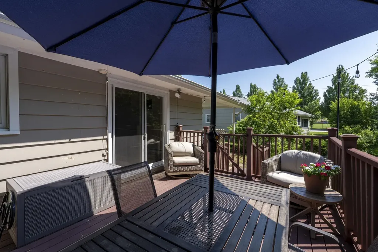
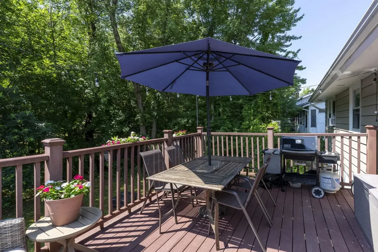
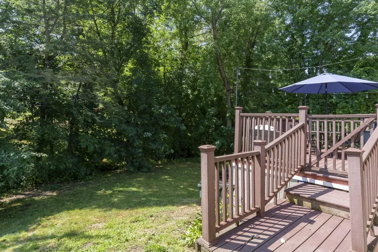
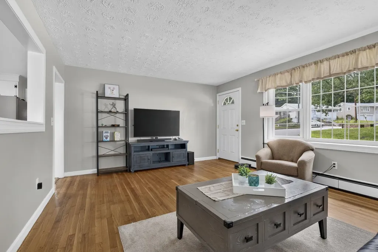
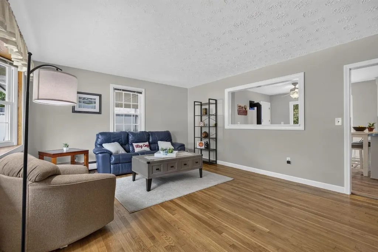
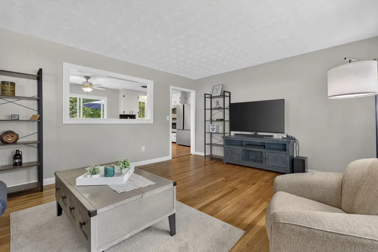
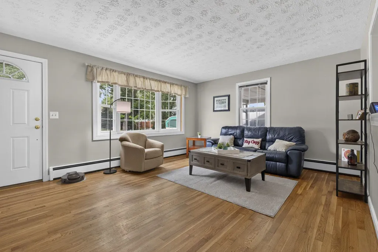
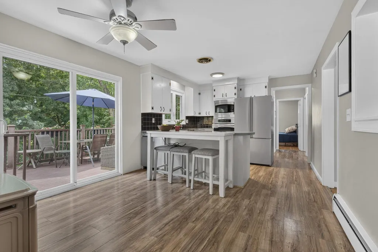
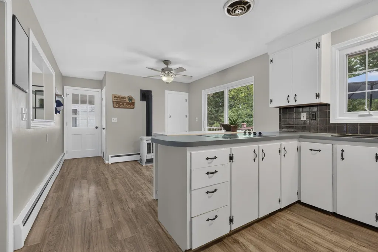
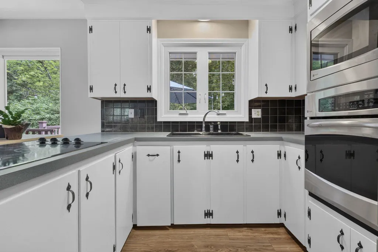
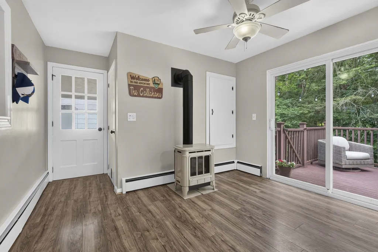
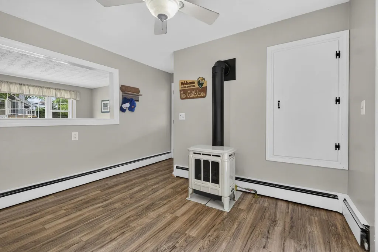
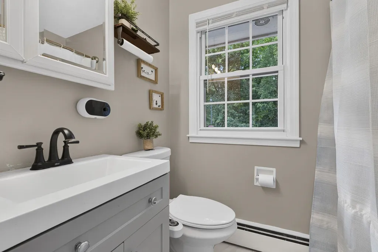
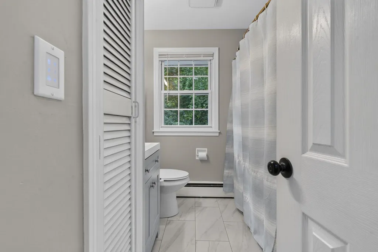
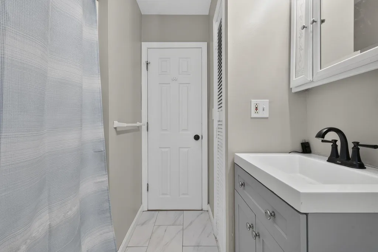
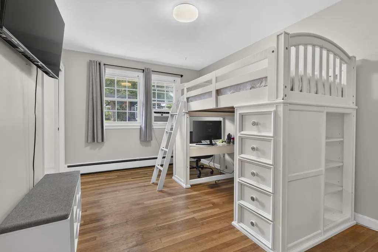
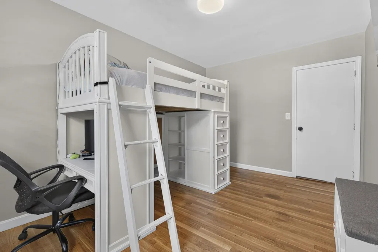
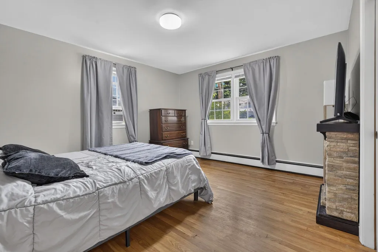
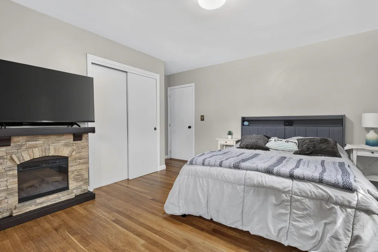
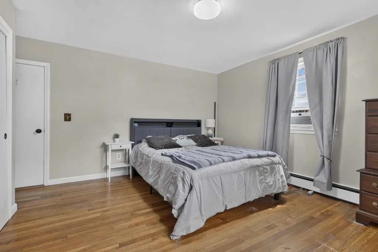
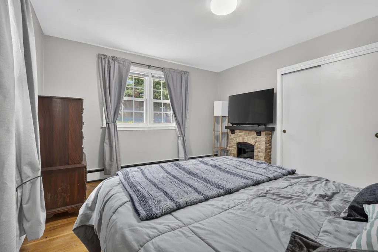
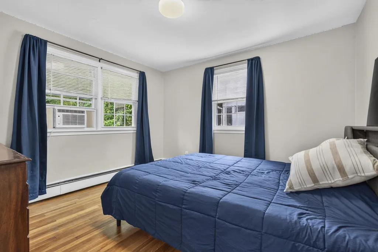
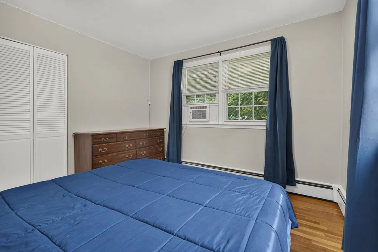
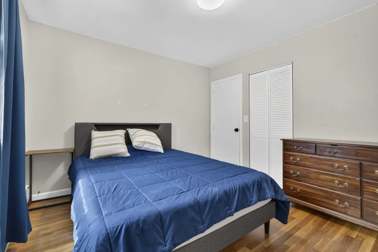
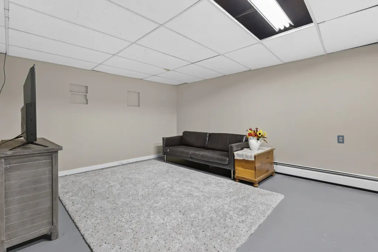
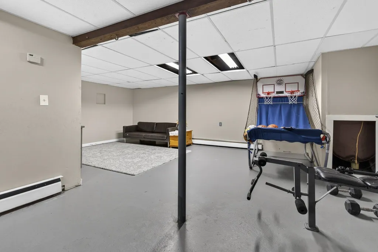
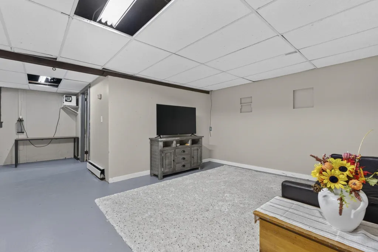
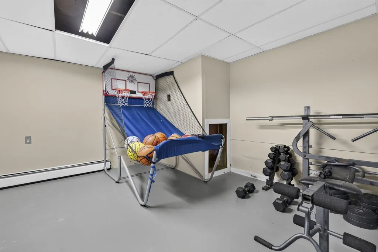
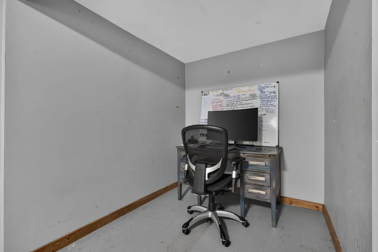
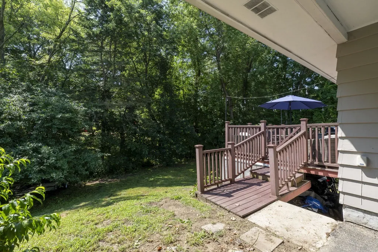
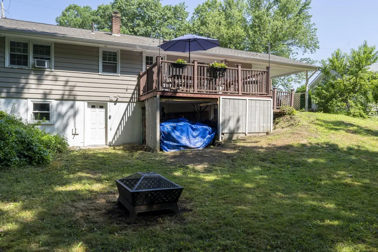
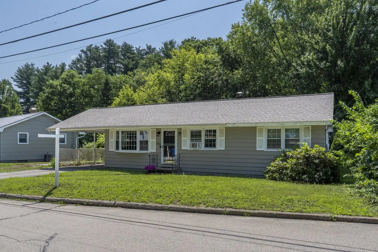
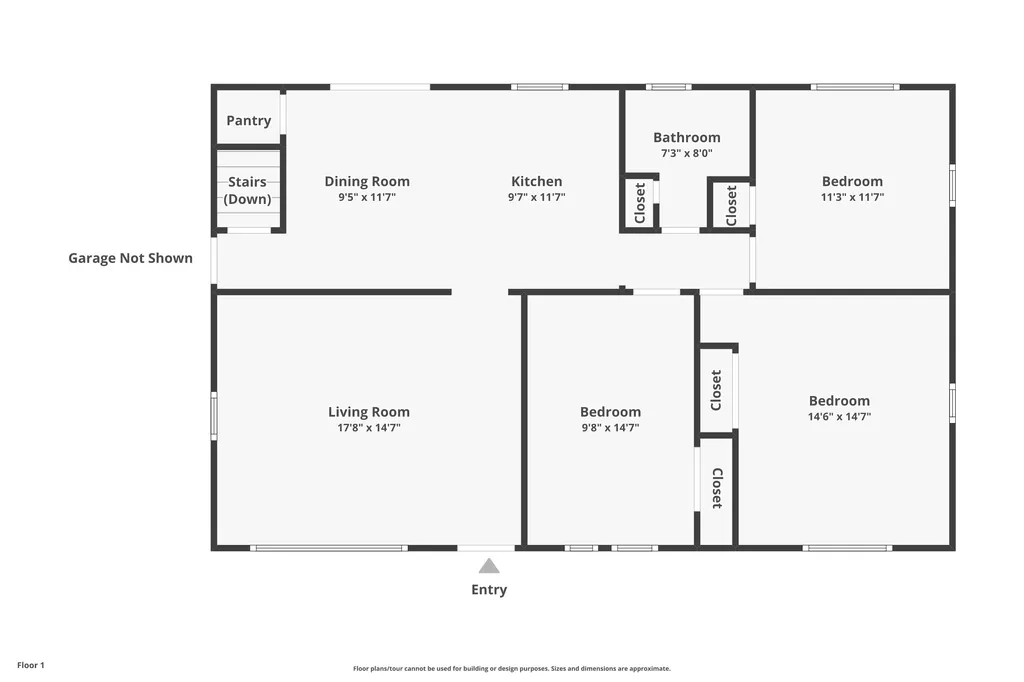
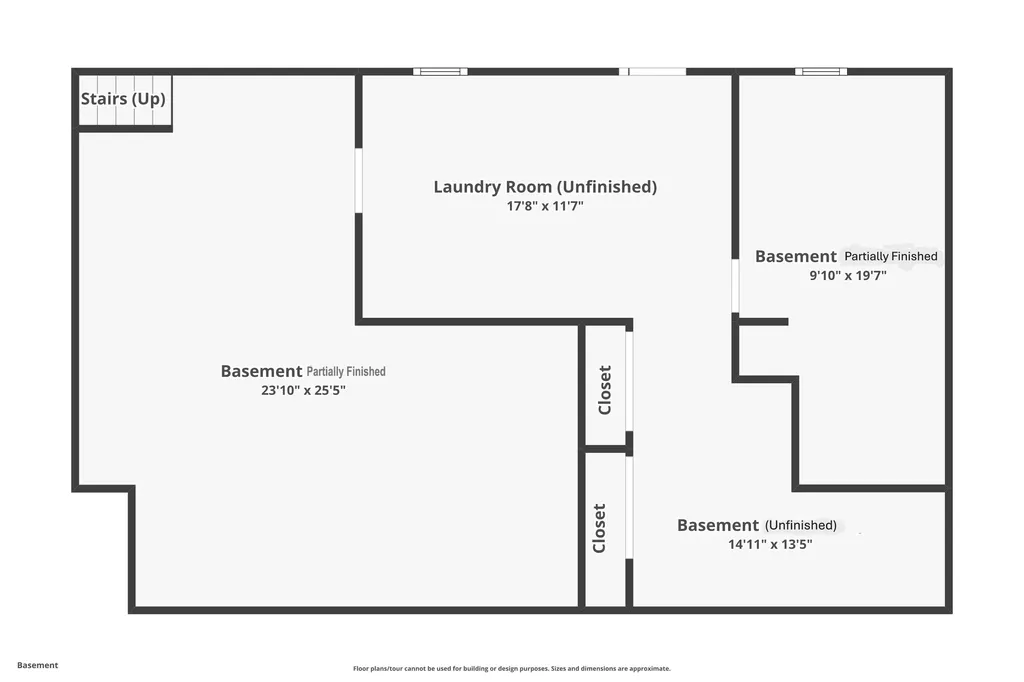
Imagine a life where everything is effortlessly within reach. Walk to your favorite morning coffee spot, enjoy endless shopping and dining choices just minutes away, schools seconds from your front door. With close highway access making your commute a breeze, you'll finally have more time for what truly matters. Exuding a warm and inviting presence, this darling, affordable home welcomes you with natural light pouring through a picture-perfect bay window, beautifully illuminating the hardwood floors of the spacious living room, while a cut-out opening to the dining area creates a bright, airy flow. This makes the entire space feel connected and ready for memories, whether you're hosting dinner with friends or enjoying a quiet, cozy night. Speaking of cozy, an attractive, free-standing gas fireplace in the dining area wraps the home in ambiance, and serves as an outstanding alternative heat source. A just-replaced slider opens to the composite deck, dissolving the boundary between indoors and out, letting light pour in. The adjacent kitchen boasts a wealth of cabinet storage and, with stainless appliances, maximizes every inch by using a built-in wall oven, microwave, and stylish cooktop. In the updated bath, turn your daily routine into a blissful experience. You'll love the gorgeous tile flooring and the elegant vanity with its large sink. 3 bedrooms offer a peaceful retreat, each with hardwood floors. 1 bedroom features closet laundry hookups, giving you the option to skip the basement if you prefer. The walkout basement features 2 nearly-finished rooms with heat, ceilings, & walls, just add flooring for 580 additional sq ft! Imagine a rec room, home gym, or man cave in one, while the other could provide a spacious, distraction-free home office. Outdoors, the deck overlooks an expansive backyard built for laughter and relaxation. Hugged by a natural wall of trees at the back, it offers a deeply peaceful, private haven perfect for enjoying life at your own pace.

Open Houses

July 11th
Starts: 11:00am
Ends: 1:00pm
July 12th
Starts: 11:00am
Ends: 1:00pm

Ask A Question

Do not fill in this field:

I agree to receive marketing and customer service calls and text messages from Kristie Dinsmore. To opt out, you can reply 'stop' at any time or click the unsubscribe link in the emails. Consent is not a condition of purchase. Msg/data rates may apply. Msg frequency varies. Privacy Policy.

This site is protected by reCAPTCHA and the Google Privacy Policy and Terms of Service apply.

More Info

Tax Information

  • Tax Year2025

Location

  • Building Number243
  • StreetGabrielle Street
  • TownManchester
  • StateNH
  • Zip03103
  • CountyHillsborough
  • DistrictManchester Sch Dst SAU #37
  • Elementary SchoolJewett School
  • Junior HighSouthside Middle School
  • High SchoolManchester Memorial High Sch
  • Map925
  • Flood Zone Y/NNo
  • Address243 Gabrielle Street

Interior

  • Interior FeaturesAttic with Hatch/Scuttle, Ceiling Fan, Gas Fireplace, Laundry Hook-ups, Basement Laundry
  • Room 1 TypeKitchen/Dining
  • Room 1 Level1
  • FloorsHardwood, Laminate
  • Room 2 TypeLiving Room
  • Room 2 Level1
  • Room 3 TypeBedroom
  • Room 3 Level1
  • Room 4 TypeBedroom
  • Room 4 Level1
  • Room 5 TypeBedroom
  • Room 5 Level1
  • Stories1
  • Room 6 TypeBathroom Full
  • Room 6 Level1
  • Room 7 TypeBonus Room
  • Room 7 LevelBasement
  • Room 8 TypeOffice/Study
  • Room 8 LevelBasement

Parking

  • Parking Spaces
  • GarageNo
  • Parking DescriptionCarport

Building

  • Year Built1960
  • Building ConstructionWood Frame, Clapboard Exterior
  • ConstructionExisting
  • Property StyleRanch
  • Bedrooms3
  • Bathroom1
  • Total Baths1
  • Total Rooms5
  • Square Feet1,092
  • APX Unfin Below Grade1092
  • BasementConcrete, Full, Interior Stairs, Storage Space, Walkout, Interior Access, Exterior Access
  • FoundationConcrete

Exterior

  • Exterior FeaturesDeck
  • Exterior ColorGray
  • RoofArchitectural Shingle

Amenities

  • Accessibility Amenities1st Floor Bedroom,1st Floor Full Bathroom,1st Floor Hrd Surfce Flr
  • AmenitiesBattery Smoke Detector, Gas Stove
  • PricePerSqFt365.38

Other

  • SeasonalNo
  • Page2062
  • Date Listed07/09/2026

Rooms

  • Full Bath1

Basic Information

  • MLS Number5098981
  • MLS StatusActive
  • Virtual TourView Tour
  • StatusACT
  • Property TypeSingle Family
  • List Price$399,000
  • Listing Agent NameTerri Byerly
  • Broker NameKeller Williams Realty-Metropolitan

Property

  • Acreage0.17
  • Lot DescriptionCity Lot, Landscaped, Near Shopping, Neighborhood, Near Public Transport, Near School(s)
  • AreaNH-Hillsborough
  • Lot60
  • DrivewayPaved
  • RoadsPaved, Public

Utilities

  • Heat SystemBaseboard, Hot Water, Gas Fireplace
  • WaterPublic
  • SewerPublic
  • Electric200+ Amp Service, Circuit Breaker(s)
  • UtilitiesCable
Coldwell Banker Dinsmore Associates
Office: 603-898-9038
115 Indian Rock Road
Windham, NH 03087

Manchester, NH Demographics

There is no data available

Manchester, NH Real Estate Market Data

There is no data available

Manchester, NH Schools

School NameDistanceTypeGrades

Market Data Provided by Faraday

Broker Reciprocity 

Copyright 2026 PrimeMLS, Inc. All rights reserved. This information is deemed reliable, but not guaranteed. The data relating to real estate displayed on this display comes in part from the IDX Program of PrimeMLS. The information being provided is for consumers’ personal, non-commercial use and may not be used for any purpose other than to identify prospective properties consumers may be interested in purchasing. Data last updated July 10, 2026 9:38 AM UTC


Hi there! How can we help you?

Contact us using the form below or give us a call.

Send Us A Message:

I agree to receive marketing and customer service calls and text messages from Kristie Dinsmore. To opt out, you can reply 'stop' at any time or click the unsubscribe link in the emails. Consent is not a condition of purchase. Msg/data rates may apply. Msg frequency varies. Privacy Policy.

Do not fill in this field:

This site is protected by reCAPTCHA and the Google Privacy Policy and Terms of Service apply.

Hi there! How can we help you?

Contact us using the form below or give us a call.

Send Us A Message:

Do not fill in this field:

This site is protected by reCAPTCHA and the Google Privacy Policy and Terms of Service apply.

Hi there! How can we help you?

Contact us using the form below or give us a call.

Send Us A Message:

Do not fill in this field:

This site is protected by reCAPTCHA and the Google Privacy Policy and Terms of Service apply.

Do not fill in this field:

This site is protected by reCAPTCHA and the Google Privacy Policy and Terms of Service apply.

Do not fill in this field:

This site is protected by reCAPTCHA and the Google Privacy Policy and Terms of Service apply.

Do not fill in this field:

This site is protected by reCAPTCHA and the Google Privacy Policy and Terms of Service apply.

$

Do not fill in this field:

This site is protected by reCAPTCHA and the Google Privacy Policy and Terms of Service apply.