580 Lower Bay RoadSanbornton, NH 03269MLS Number 5099005

  • Price: $525,000
  • Est. Mortgage of $/month
  • 2 Days on Market
$
$
%
$/month over payments
Federal 30-year interest rate: 6.49% last updated on Jul 9, 2026
* All Figures are estimates. Check with your bank or proposed mortgage company for actual interest rates.
This product uses the FRED® API but is not endorsed or certified by the Federal Reserve Bank of St. Louis.
Active
580 Lower Bay Road Sanbornton NH 03269580 Lower Bay Road Sanbornton NH 03269580 Lower Bay Road Sanbornton NH 03269580 Lower Bay Road Sanbornton NH 03269580 Lower Bay Road Sanbornton NH 03269580 Lower Bay Road Sanbornton NH 03269580 Lower Bay Road Sanbornton NH 03269580 Lower Bay Road Sanbornton NH 03269580 Lower Bay Road Sanbornton NH 03269580 Lower Bay Road Sanbornton NH 03269580 Lower Bay Road Sanbornton NH 03269580 Lower Bay Road Sanbornton NH 03269580 Lower Bay Road Sanbornton NH 03269580 Lower Bay Road Sanbornton NH 03269580 Lower Bay Road Sanbornton NH 03269580 Lower Bay Road Sanbornton NH 03269580 Lower Bay Road Sanbornton NH 03269580 Lower Bay Road Sanbornton NH 03269580 Lower Bay Road Sanbornton NH 03269580 Lower Bay Road Sanbornton NH 03269580 Lower Bay Road Sanbornton NH 03269580 Lower Bay Road Sanbornton NH 03269580 Lower Bay Road Sanbornton NH 03269580 Lower Bay Road Sanbornton NH 03269580 Lower Bay Road Sanbornton NH 03269580 Lower Bay Road Sanbornton NH 03269580 Lower Bay Road Sanbornton NH 03269580 Lower Bay Road Sanbornton NH 03269580 Lower Bay Road Sanbornton NH 03269580 Lower Bay Road Sanbornton NH 03269
QR Code
  • 2Bedrooms
  • 1.72Acreage
  • 2Bathrooms
  • 1968Year Built

Driving Directions

Listed by Melanie Paskavitch of Your Real Estate Company by Prof LLC
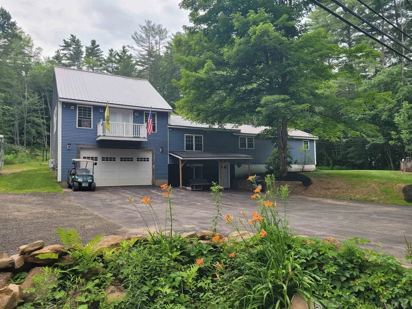
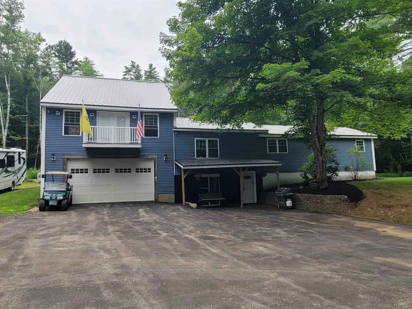
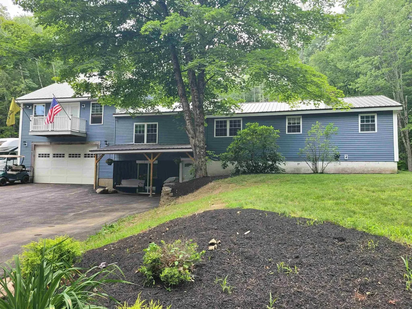
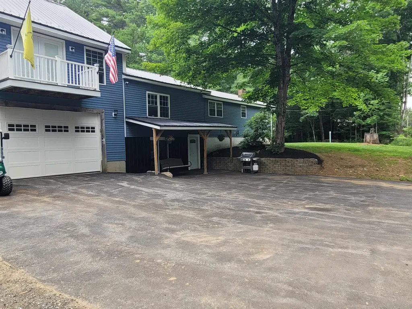
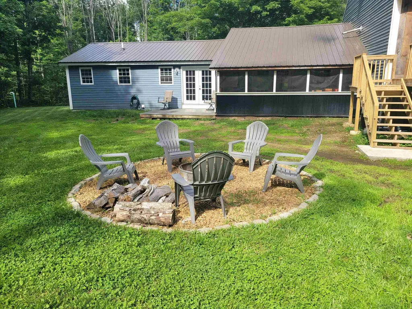
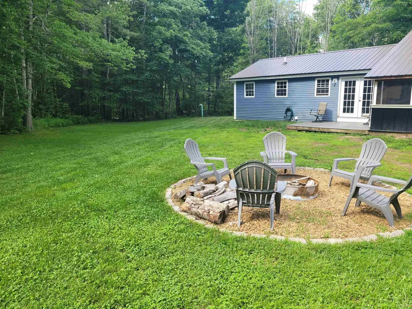
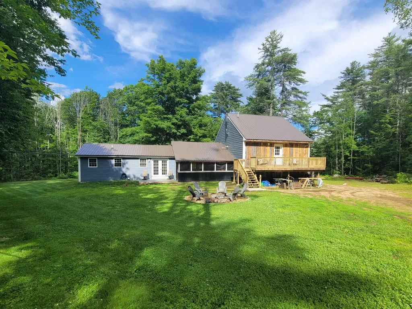
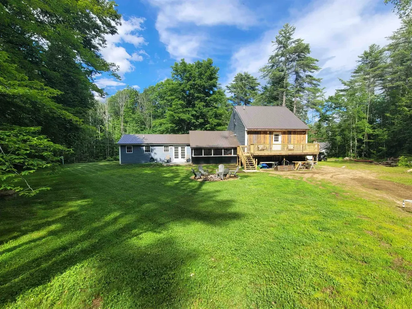
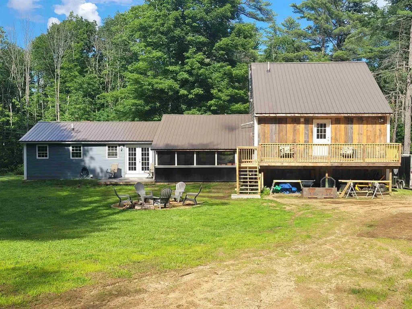
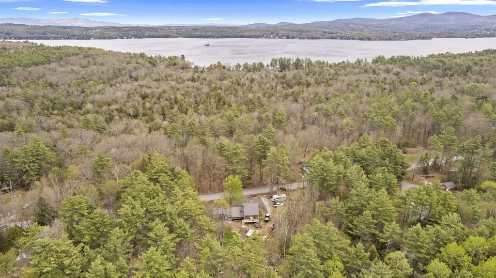
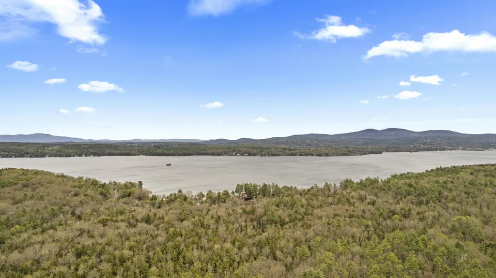
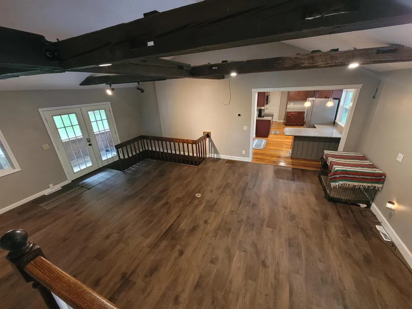
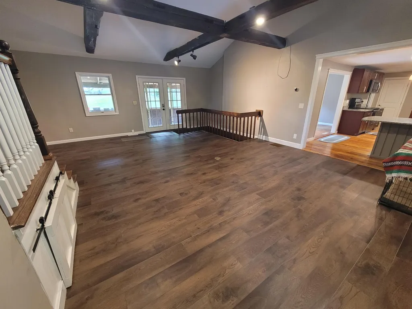
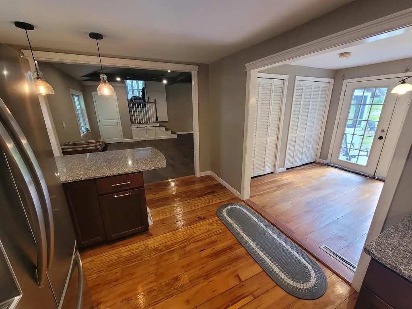
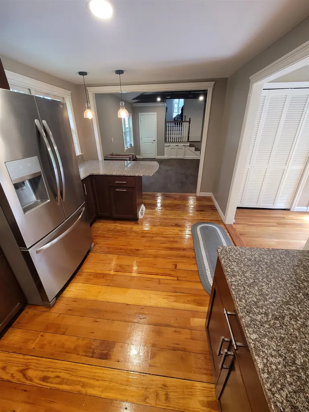
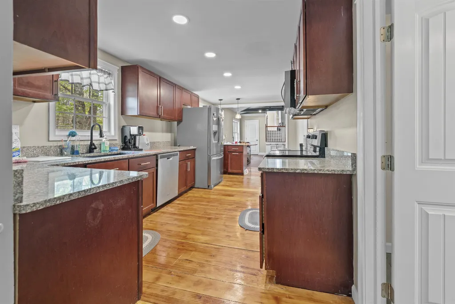
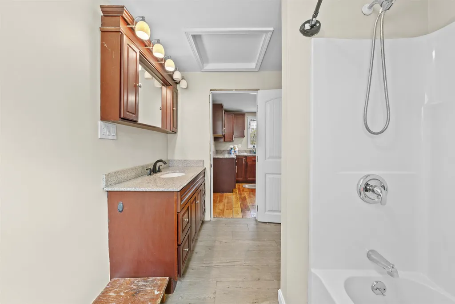
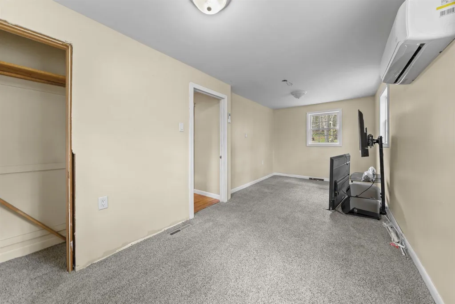
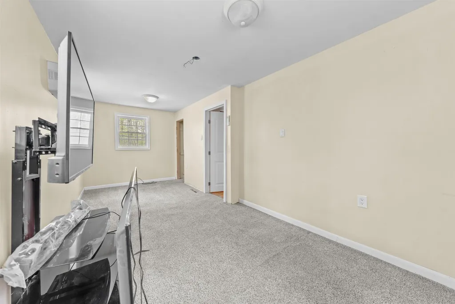
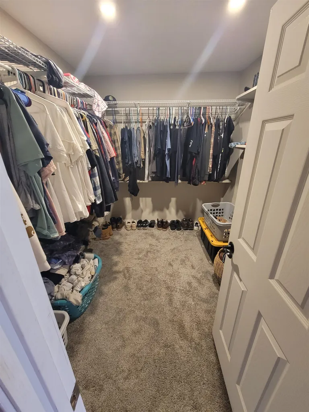
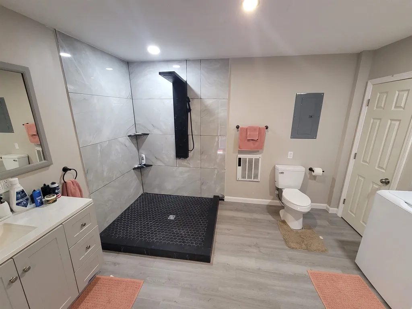
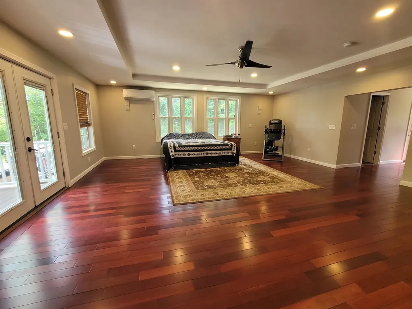
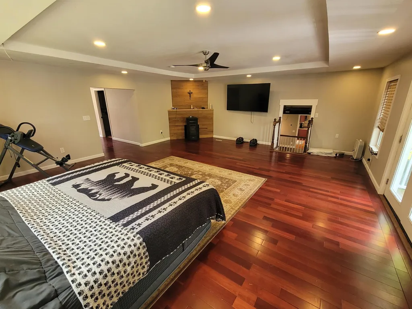
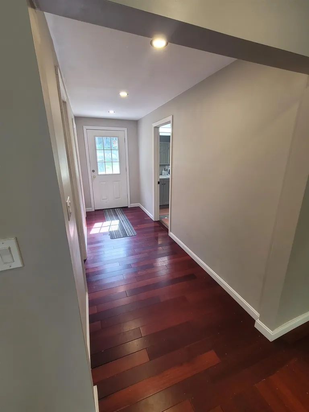
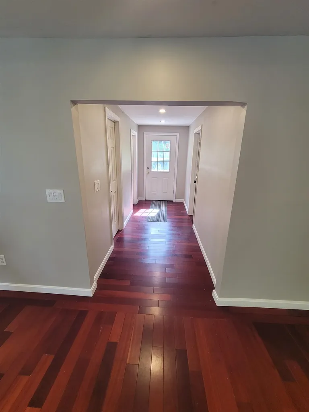
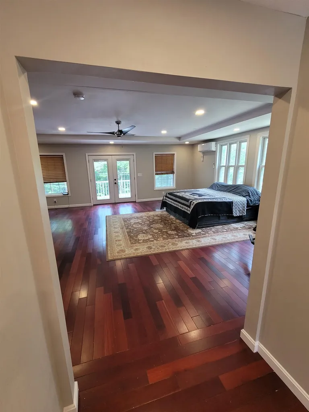
Welcome to 580 Lower Bay Road! This updated home in highly desirable Sanbornton offers the perfect blend of comfort, nature, and convenience. Set on a peaceful lot with wildlife frequently visiting the backyard, this property delivers the quiet charm buyers look for while still being just a short walk to Sanbornton Town Beach on Lake Winnisquam. Inside, the home features an updated interior with modern finishes, warm natural light, and a layout designed for everyday living. The oversized primary suite provides a true retreat with two walk-in closets and generous space for a sitting area, office nook, or reading corner. Mini split's on both ends of the house offers cooling and heating at any time. Enjoy evenings around the backyard fire pit, host gatherings on the lawn, or simply relax and watch the wildlife pass through. An oversized garage under offers exceptional storage, workshop potential, and room for vehicles, toys, and equipment. Ample parking makes entertaining easy. This property combines lifestyle and location, walkable access to the lake, quick drives to Tilton and Laconia amenities, and the peaceful rural character Sanbornton is known for.

Ask A Question

Do not fill in this field:

I agree to receive marketing and customer service calls and text messages from Kristie Dinsmore. To opt out, you can reply 'stop' at any time or click the unsubscribe link in the emails. Consent is not a condition of purchase. Msg/data rates may apply. Msg frequency varies. Privacy Policy.

This site is protected by reCAPTCHA and the Google Privacy Policy and Terms of Service apply.

More Info

Tax Information

  • Tax Year2025

Location

  • Building Number580
  • StreetLower Bay Road
  • TownSanbornton
  • StateNH
  • Zip03269
  • CountyBelknap
  • DistrictWinnisquam Regional
  • Elementary SchoolSanbornton Central School
  • Junior HighWinnisquam Regional Middle Sch
  • High SchoolWinnisquam Regional High Sch
  • Map10
  • Flood Zone Y/NNo
  • Address580 Lower Bay Road

Interior

  • Room 1 TypeBedroom
  • Room 1 Level2
  • Room 1 Dimensions22'8"x20'9"
  • FloorsCarpet, Tile, Wood, Vinyl Plank
  • Room 2 TypeBathroom Three Quarter
  • Room 2 Level2
  • Room 2 Dimensions8'2"x13'5"
  • Room 3 TypeLiving Room
  • Room 3 Level1
  • Room 3 Dimensions19'5x22'11"
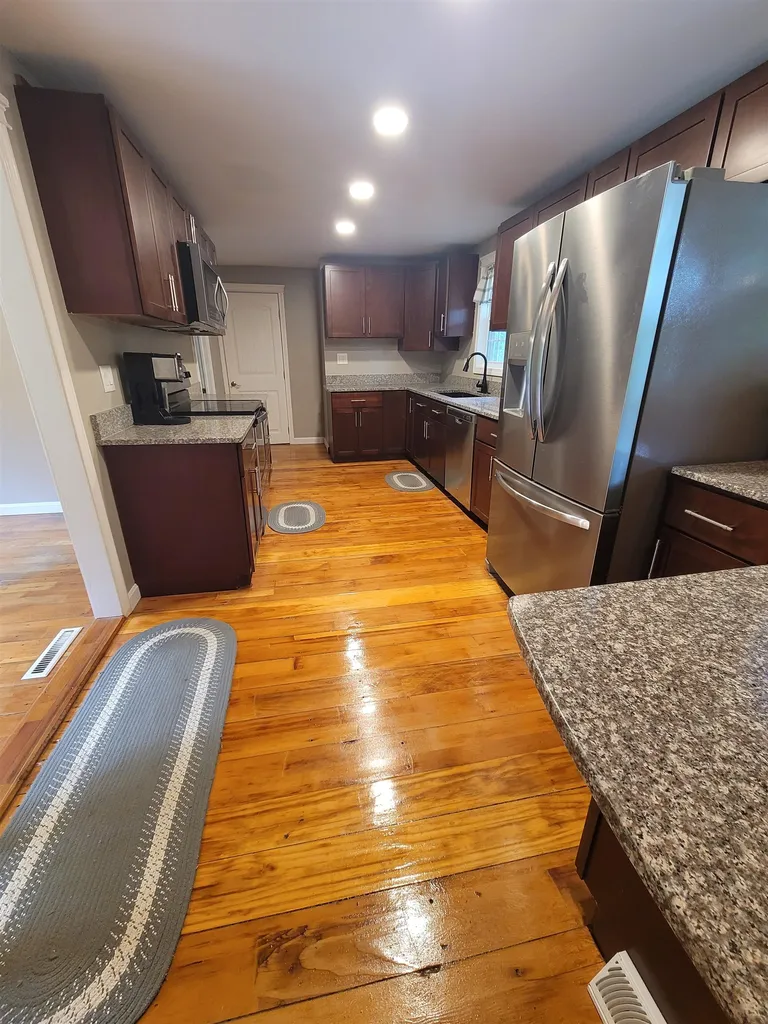
  • Room 4 TypeKitchen
  • Room 4 Level1
  • Room 4 Dimensions24'x9'4"
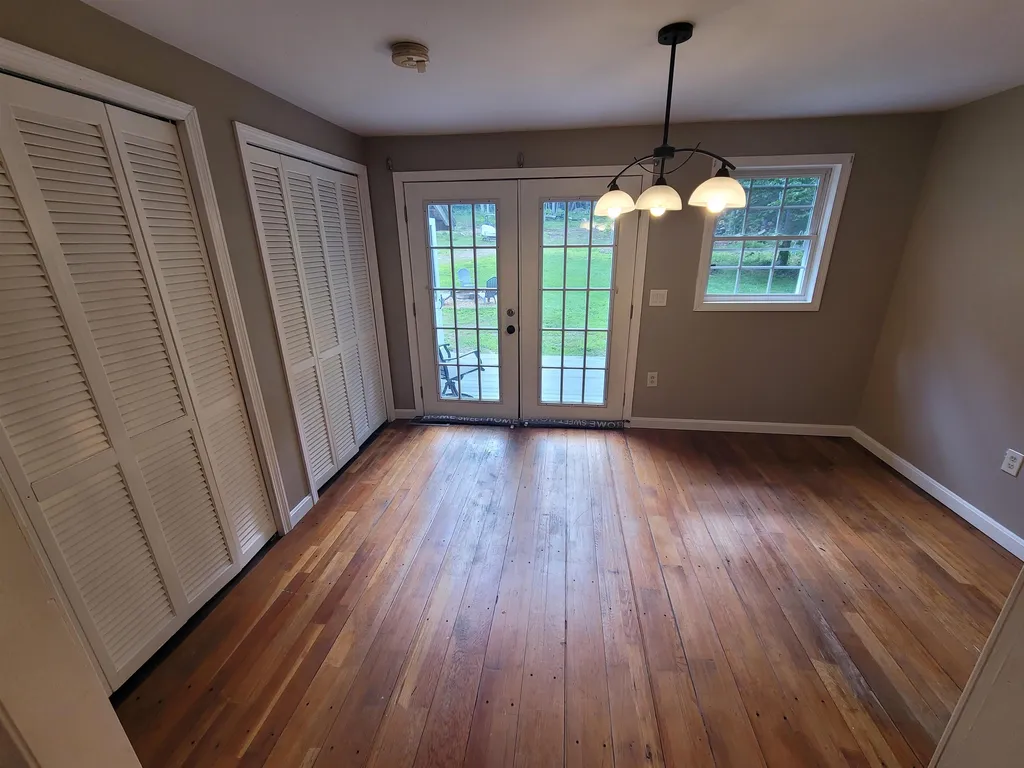
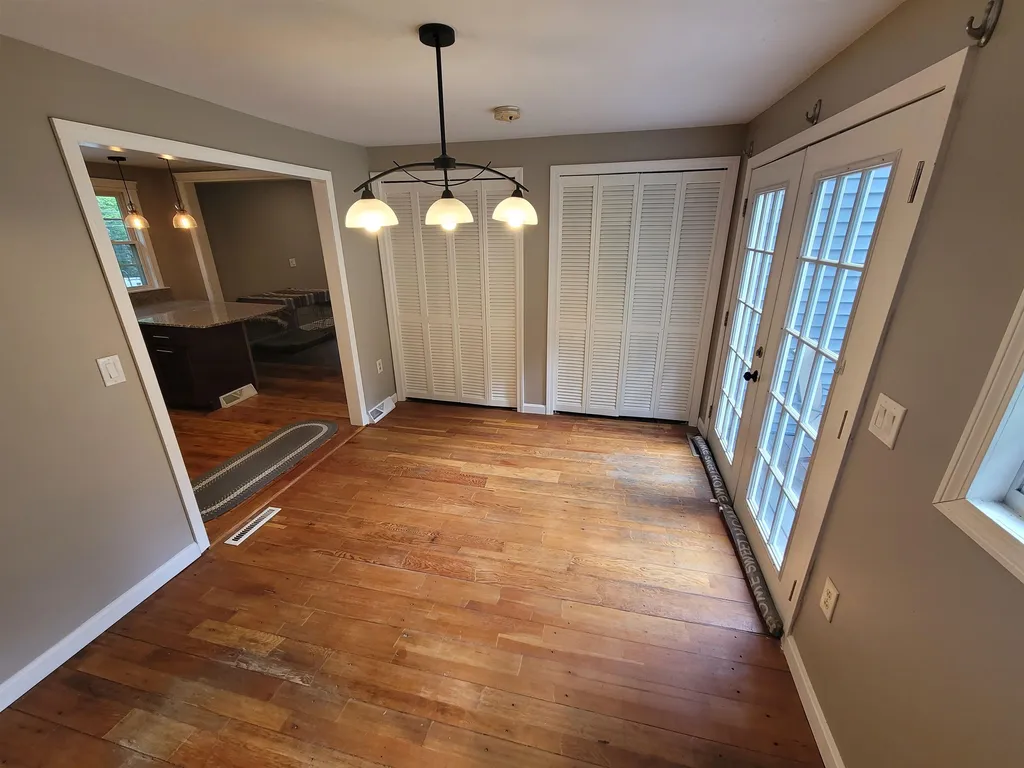
  • Room 5 TypeDining Room
  • Room 5 Level1
  • Room 5 Dimensions12'6"x9'3"
  • Stories1
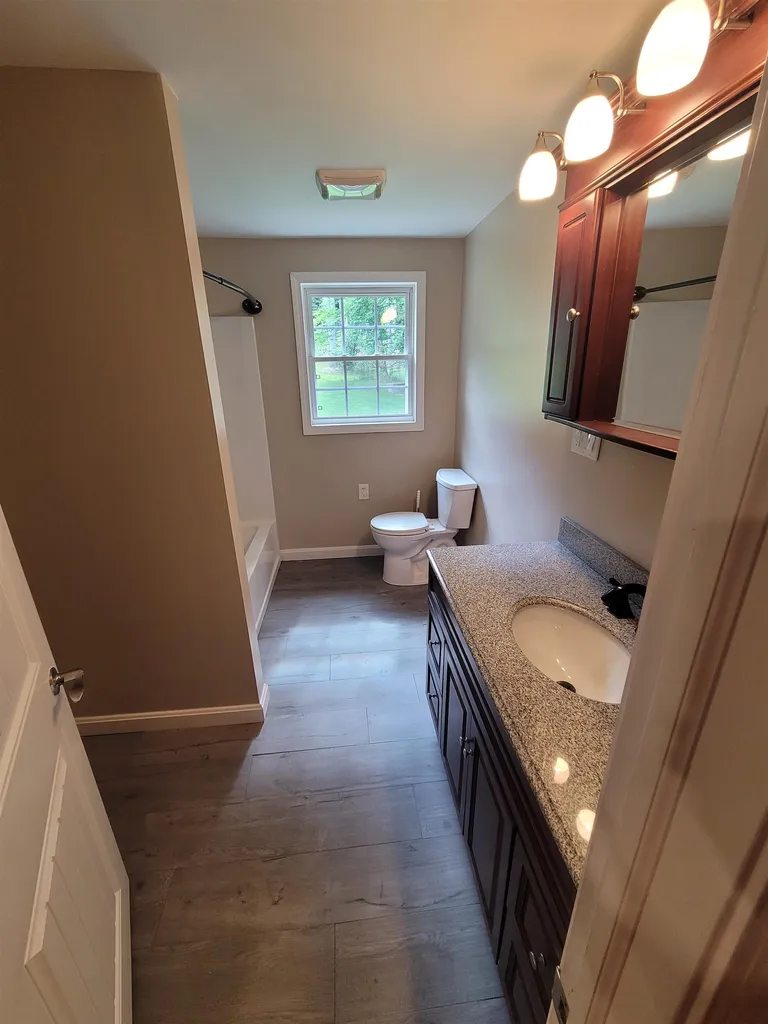
  • Room 6 TypeBathroom Full
  • Room 6 Level1
  • Room 6 Dimensions7'x9'3"
  • Room 7 TypeBedroom
  • Room 7 Level1
  • Room 7 Dimensions9'x18'11"

Parking

  • Parking Spaces2
  • GarageYes
  • Parking DescriptionDriveway, Garage, Off Street, Paved, RV Access/Parking

Building

  • Year Built1968
  • Building ConstructionVinyl Siding
  • ConstructionExisting
  • Property StyleRanch
  • Bedrooms2
  • Bathroom2
  • Total Baths2
  • 3/4 Baths1
  • Total Rooms5
  • Square Feet2,235
  • APX Unfin Below Grade636
  • BasementConcrete, Concrete Floor, Daylight, Full, Partially Finished, Interior Stairs, Walkout, Interior Access, Basement Stairs
  • FoundationBlock, Concrete, Poured Concrete

Exterior

  • Exterior FeaturesBalcony, Deck
  • Exterior ColorBlue
  • RoofMetal

Amenities

  • PricePerSqFt264.08

Water Body

  • Water Body NameWinnisquam Lake
  • Water Body TypeLake
  • Water AccessShared
  • Water ViewNo
  • Water Access DetailsBeach Access

Other

  • SeasonalNo
  • Page743
  • Date Listed07/09/2026

Rooms

  • Full Bath1

Basic Information

  • MLS Number5099005
  • MLS StatusActive
  • Virtual TourView Tour
  • StatusACT
  • Property TypeSingle Family
  • List Price$525,000
  • Listing Agent NameMelanie Paskavitch
  • Broker NameYour Real Estate Company by Prof LLC

Property

  • Acreage1.72
  • Lot DescriptionCountry Setting, Lakes, Sloping, Wooded
  • AreaNH-Belknap
  • Lot82
  • DrivewayPaved
  • RoadsPaved, Public
  • Road Frontage250

Utilities

  • Heat SystemOil, Pellet Stove, Hot Air, Mini Split
  • WaterDug Well
  • SewerPrivate
  • Electric200+ Amp Service, Circuit Breaker(s)
  • UtilitiesCable
Coldwell Banker Dinsmore Associates
Office: 603-898-9038
115 Indian Rock Road
Windham, NH 03087

Sanbornton, NH Demographics

There is no data available

Sanbornton, NH Real Estate Market Data

There is no data available

Sanbornton, NH Schools

School NameDistanceTypeGrades

Market Data Provided by Faraday

Broker Reciprocity 

Copyright 2026 PrimeMLS, Inc. All rights reserved. This information is deemed reliable, but not guaranteed. The data relating to real estate displayed on this display comes in part from the IDX Program of PrimeMLS. The information being provided is for consumers’ personal, non-commercial use and may not be used for any purpose other than to identify prospective properties consumers may be interested in purchasing. Data last updated July 10, 2026 9:38 AM UTC


Hi there! How can we help you?

Contact us using the form below or give us a call.

Send Us A Message:

I agree to receive marketing and customer service calls and text messages from Kristie Dinsmore. To opt out, you can reply 'stop' at any time or click the unsubscribe link in the emails. Consent is not a condition of purchase. Msg/data rates may apply. Msg frequency varies. Privacy Policy.

Do not fill in this field:

This site is protected by reCAPTCHA and the Google Privacy Policy and Terms of Service apply.

Hi there! How can we help you?

Contact us using the form below or give us a call.

Send Us A Message:

Do not fill in this field:

This site is protected by reCAPTCHA and the Google Privacy Policy and Terms of Service apply.

Hi there! How can we help you?

Contact us using the form below or give us a call.

Send Us A Message:

Do not fill in this field:

This site is protected by reCAPTCHA and the Google Privacy Policy and Terms of Service apply.

Do not fill in this field:

This site is protected by reCAPTCHA and the Google Privacy Policy and Terms of Service apply.

Do not fill in this field:

This site is protected by reCAPTCHA and the Google Privacy Policy and Terms of Service apply.

Do not fill in this field:

This site is protected by reCAPTCHA and the Google Privacy Policy and Terms of Service apply.

$

Do not fill in this field:

This site is protected by reCAPTCHA and the Google Privacy Policy and Terms of Service apply.