1 Old Milford RoadAmherst, NH 03031MLS Number 5099008

  • Price: $734,900
  • Est. Mortgage of $/month
  • 2 Days on Market
$
$
%
$/month over payments
Federal 30-year interest rate: 6.49% last updated on Jul 9, 2026
* All Figures are estimates. Check with your bank or proposed mortgage company for actual interest rates.
This product uses the FRED® API but is not endorsed or certified by the Federal Reserve Bank of St. Louis.
Open House
1 Old Milford Road Amherst NH 030311 Old Milford Road Amherst NH 030311 Old Milford Road Amherst NH 030311 Old Milford Road Amherst NH 030311 Old Milford Road Amherst NH 030311 Old Milford Road Amherst NH 030311 Old Milford Road Amherst NH 030311 Old Milford Road Amherst NH 030311 Old Milford Road Amherst NH 030311 Old Milford Road Amherst NH 030311 Old Milford Road Amherst NH 030311 Old Milford Road Amherst NH 030311 Old Milford Road Amherst NH 030311 Old Milford Road Amherst NH 030311 Old Milford Road Amherst NH 030311 Old Milford Road Amherst NH 030311 Old Milford Road Amherst NH 030311 Old Milford Road Amherst NH 030311 Old Milford Road Amherst NH 030311 Old Milford Road Amherst NH 030311 Old Milford Road Amherst NH 030311 Old Milford Road Amherst NH 030311 Old Milford Road Amherst NH 030311 Old Milford Road Amherst NH 030311 Old Milford Road Amherst NH 030311 Old Milford Road Amherst NH 030311 Old Milford Road Amherst NH 030311 Old Milford Road Amherst NH 030311 Old Milford Road Amherst NH 030311 Old Milford Road Amherst NH 030311 Old Milford Road Amherst NH 030311 Old Milford Road Amherst NH 030311 Old Milford Road Amherst NH 030311 Old Milford Road Amherst NH 030311 Old Milford Road Amherst NH 030311 Old Milford Road Amherst NH 030311 Old Milford Road Amherst NH 030311 Old Milford Road Amherst NH 030311 Old Milford Road Amherst NH 03031
QR Code
  • 3Bedrooms
  • 1.95Acreage
  • 3Bathrooms
  • 1984Year Built

Driving Directions

Listed by Jennifer Lawrence of Duston Leddy Real Estate (Cell: 603-721-1033)
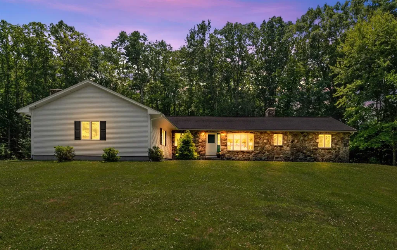
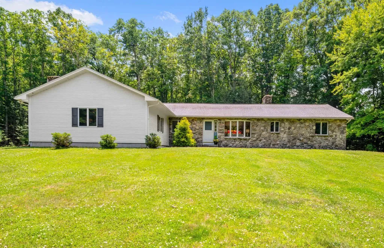
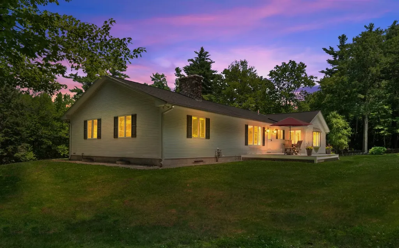
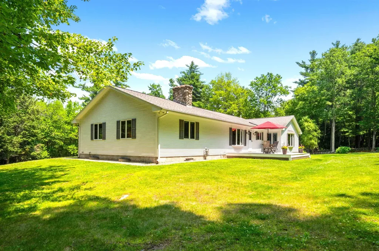
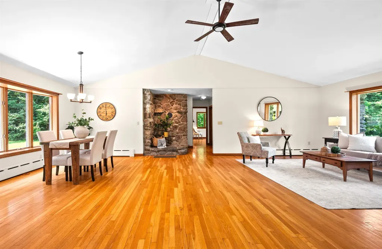
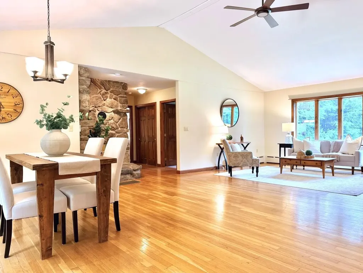
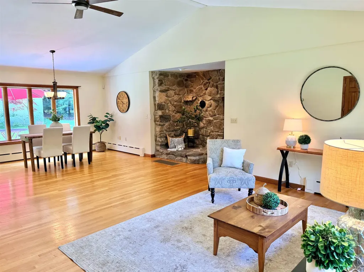
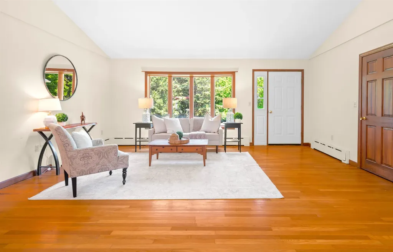
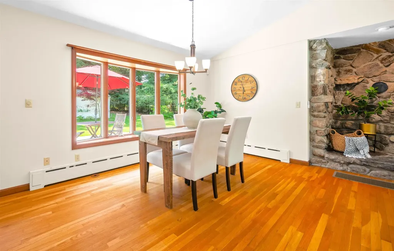
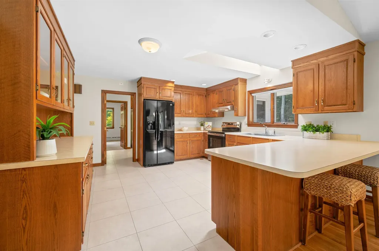
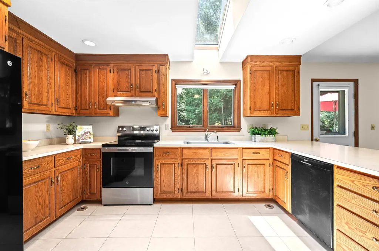
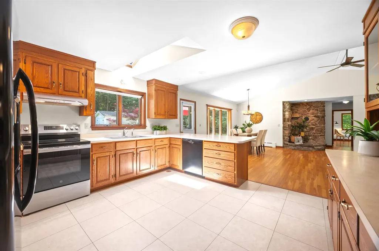
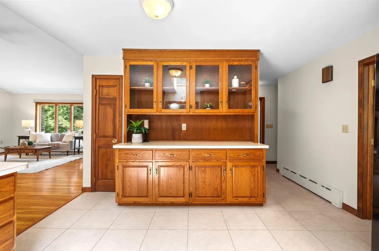
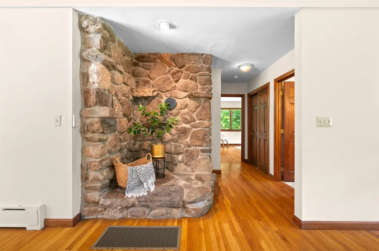
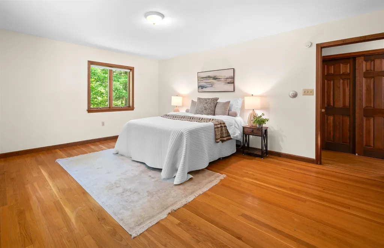
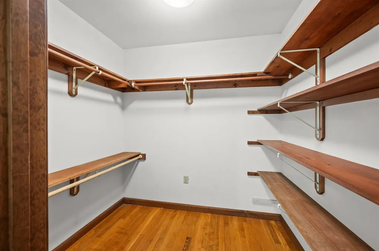
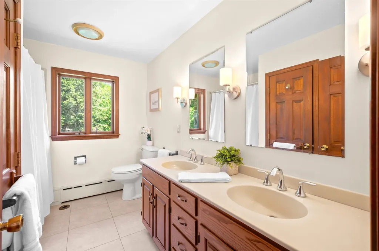
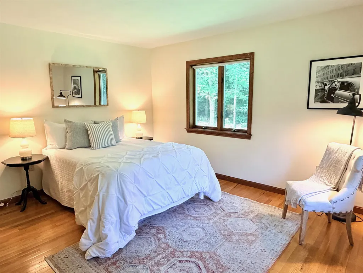
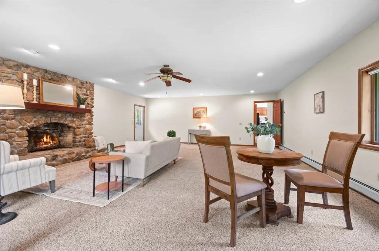
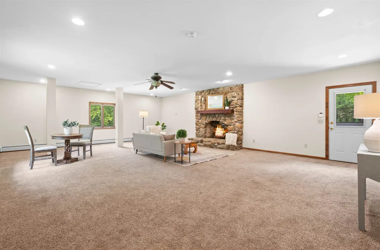
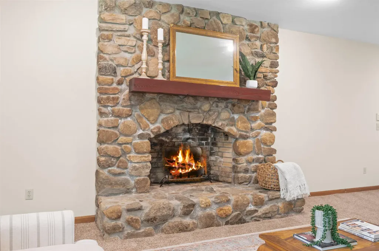
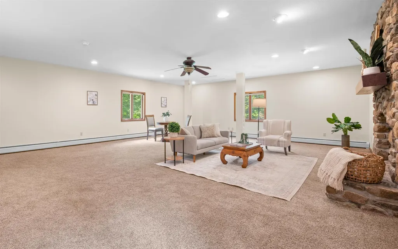
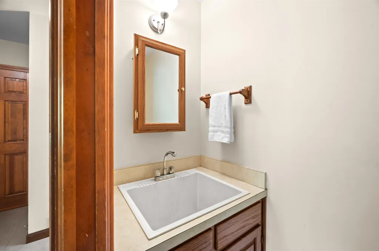
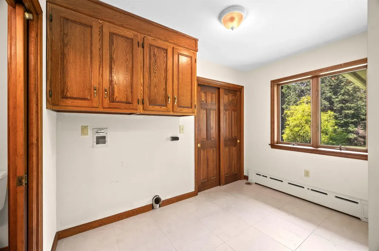
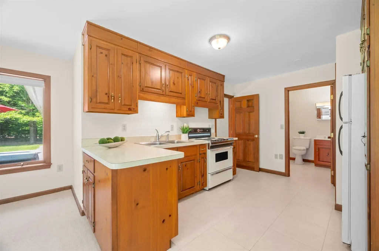
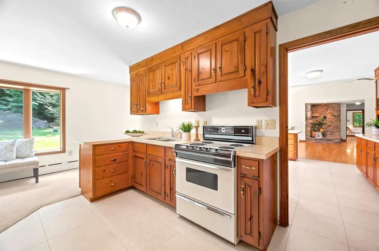
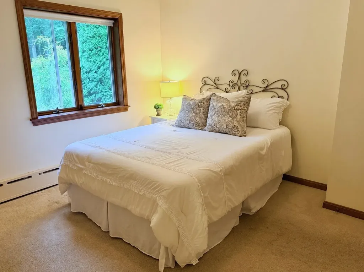
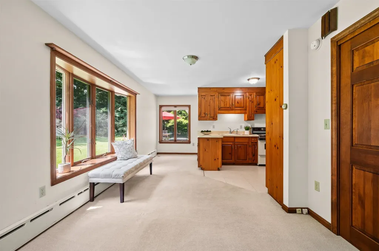
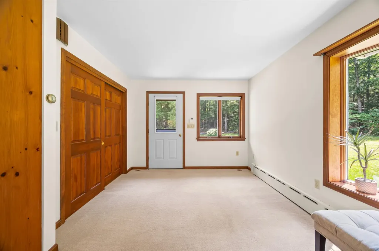
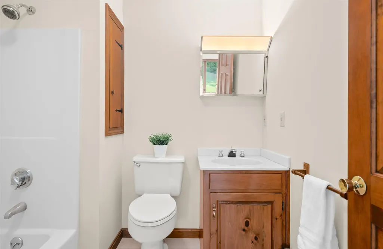
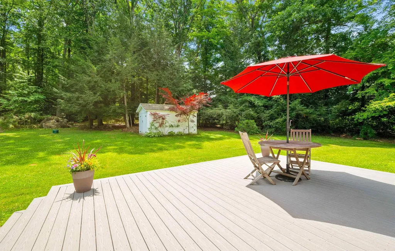
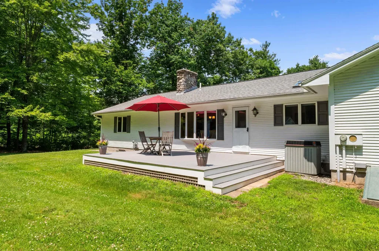
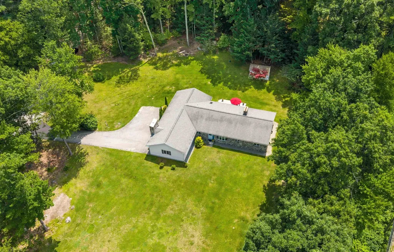
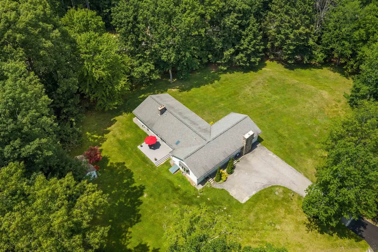
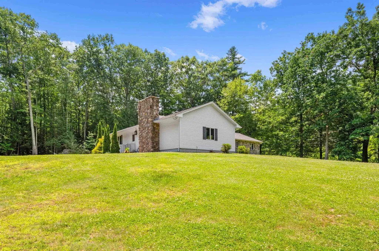
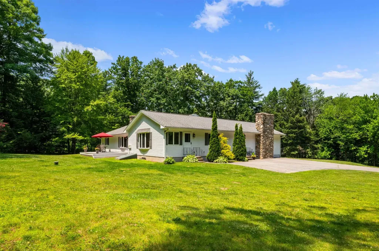
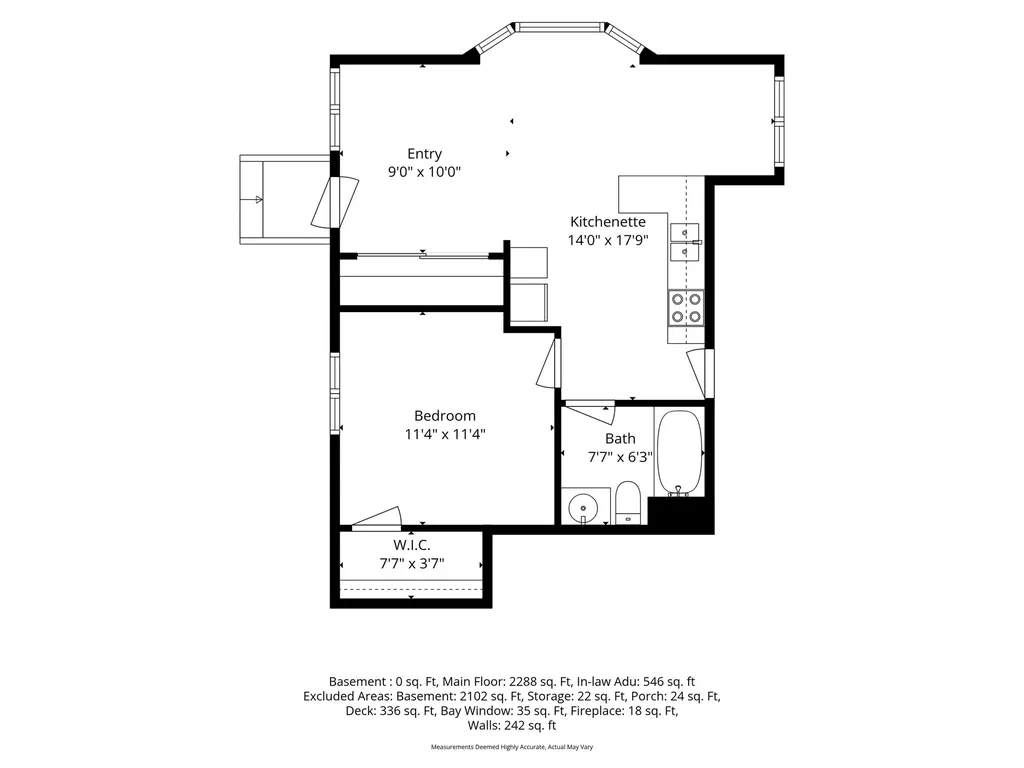
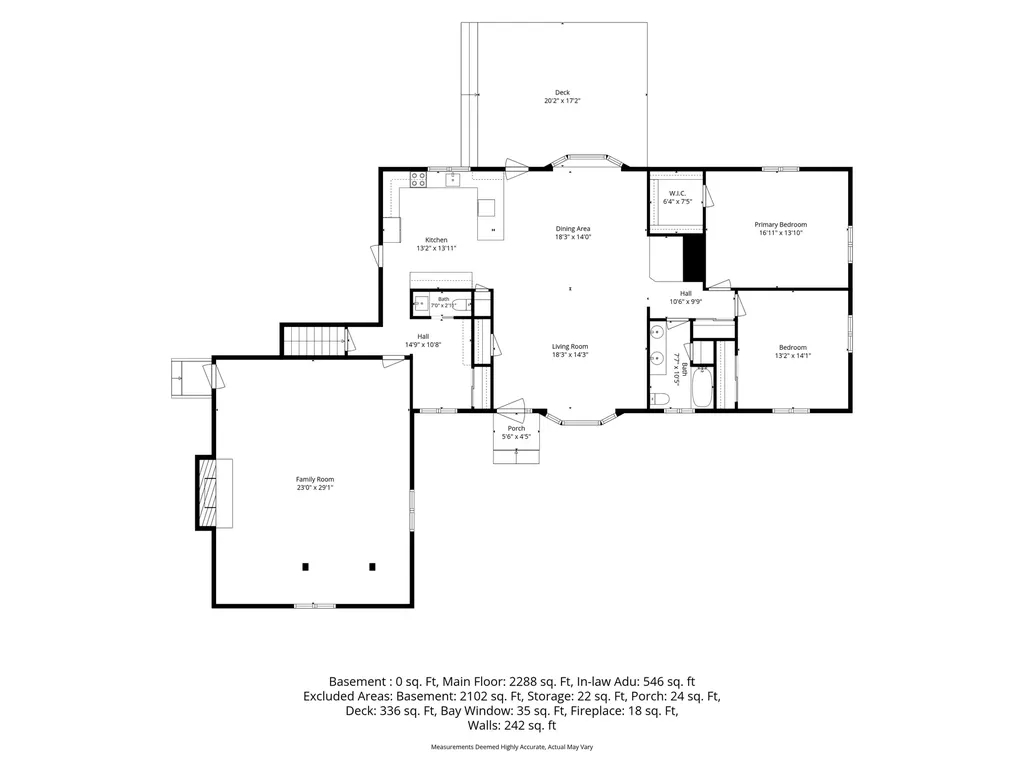
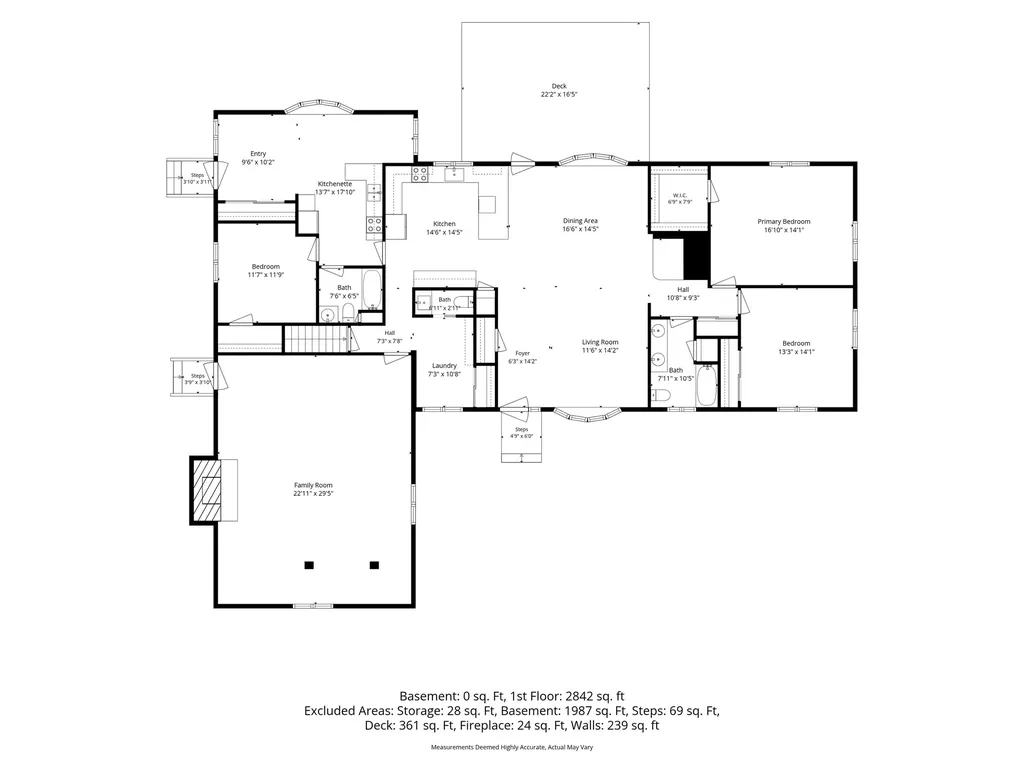
Welcome home to this spacious and lovingly maintained ranch-style home where ONE-FLOOR LIVING is easy and beautiful! A flexible, OPEN CONCEPT living room and dining area with bay windows and soaring VAULTED CEILINGS offer so much flexibility. The super-sized kitchen connects to the dining area and boasts newer appliances, tidy countertops, so much storage and all flooded with light from a large SKYLIGHT. From here you have easy access to a gracious primary bedroom with large WALK-IN CLOSET, another bedroom and full bathroom. Also off the kitchen is a hard-working laundry room and 1/2 bath as you make your way to the MASSIVE FAMILY ROOM centered on a NATURAL STONE FIREPLACE with wood mantel--perfect for entertaining. This room has so many options for FLEXIBLE LIVING SPACE and even has its own outside entrance. One of the highlights is the private one-bedroom APARTMENT or IN-LAW SUITE with its own full kitchen and entrance - ideal for extended family, guests, or even as a rental for EXTRA INCOME. Outside, you'll find a beautiful, park-like yard with plenty of room to relax, play, or entertain, along with a recently upgraded LOW-MAINTENANCE DECK that's perfect for summer evenings and a shed complete with electric. With CENTRAL AIR, well maintained systems, newer roof, beautiful SOLID OAK FLOORS and a super clean, well-cared-for interior, you can truly move right in and feel at home - headache free! Set in a centrally-located, WALKABLE neighborhood, you're just a 9min to AMHERST VILLAGE and only 2 min to the BIKE PATH that connects to the Milford Oval. All of this, plus quick access to TOP-RATED SCHOOLS, commuting and shopping makes this home a wonderful place to settle in and experience why so many people love Amherst. Join us for wine and cheese and a tour of this beauty on Friday 7/10 4:30-6:30!

Open Houses

July 10th
Starts: 4:30pm
Ends: 6:30pm

Ask A Question

Do not fill in this field:

I agree to receive marketing and customer service calls and text messages from Kristie Dinsmore. To opt out, you can reply 'stop' at any time or click the unsubscribe link in the emails. Consent is not a condition of purchase. Msg/data rates may apply. Msg frequency varies. Privacy Policy.

This site is protected by reCAPTCHA and the Google Privacy Policy and Terms of Service apply.

More Info

Tax Information

  • Tax Year2025

Location

  • Building Number1
  • StreetOld Milford Road
  • TownAmherst
  • StateNH
  • Zip03031
  • CountyHillsborough
  • DistrictAmherst Sch District SAU #39
  • Elementary SchoolWilkins Elementary School
  • Junior HighAmherst Middle
  • High SchoolSouhegan High School
  • Map5
  • Flood Zone Y/NUnknown
  • Address1 Old Milford Road

Interior

  • Interior FeaturesBlinds, Dining Area, Wood Fireplace,1 Fireplace, Laundry Hook-ups, Living/Dining, Natural Light, Skylight, Walk-in Closet, Wood Stove Hook-up,1st Floor Laundry
  • Room 1 TypeKitchen
  • Room 1 Level1
  • FloorsCarpet, Hardwood, Tile
  • Room 2 TypeLiving Room
  • Room 2 Level1
  • Room 3 TypeDining Room
  • Room 3 Level1
  • Room 4 TypePrimary Bedroom
  • Room 4 Level1
  • Room 5 TypeBedroom
  • Room 5 Level1
  • Stories1
  • Room 6 TypeBathroom Full
  • Room 6 Level1
  • Room 7 TypeLaundry Room
  • Room 7 Level1
  • Room 8 TypeBathroom Half
  • Room 8 Level1
  • Room 9 TypeBedroom
  • Room 9 Level1
  • Room 10 TypeKitchen
  • Room 10 Level1
  • Room 11 TypeBathroom Full
  • Room 11 Level1
  • Room 12 TypeLiving Room
  • Room 12 Level1

Parking

  • Parking Spaces
  • GarageNo
  • Parking DescriptionOff Street, Paved

Building

  • Year Built1984
  • Building ConstructionWood Frame, Clapboard Exterior, Stone Exterior
  • ConstructionExisting
  • Property StyleRanch
  • Bedrooms3
  • Bathroom3
  • Total Baths3
  • Half Bath1
  • Total Rooms8
  • Square Feet3,000
  • APX Unfin Below Grade2280
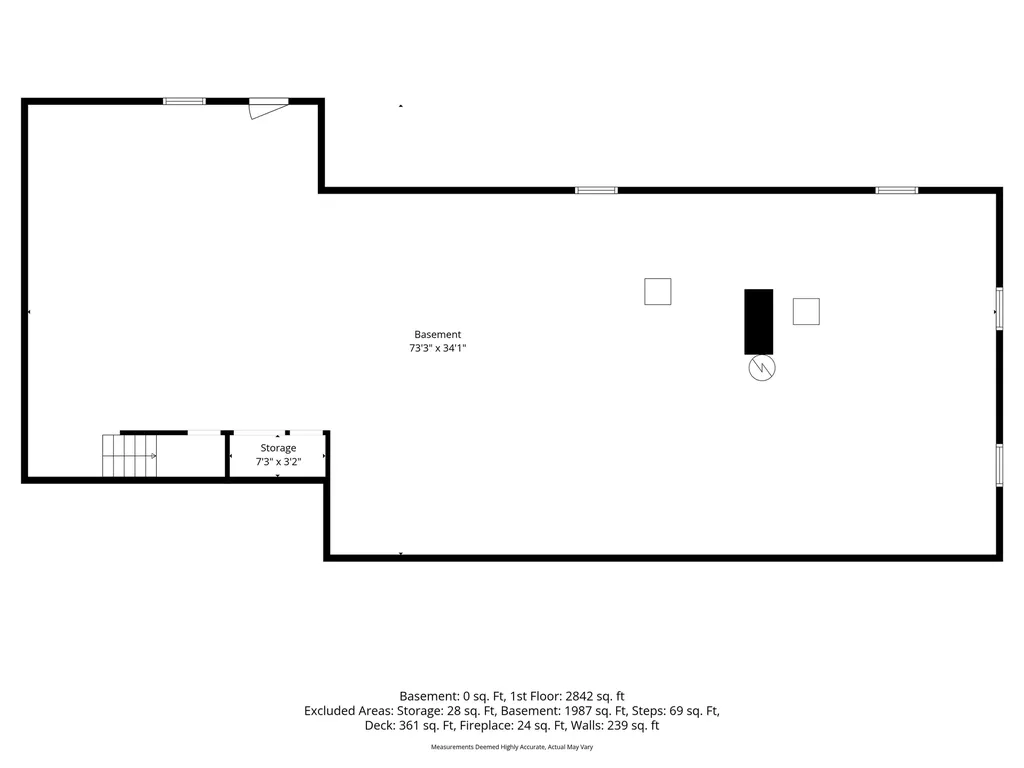
  • BasementBulkhead, Concrete, Full, Interior Stairs, Storage Space, Unfinished, Interior Access
  • FoundationConcrete

Exterior

  • Exterior FeaturesDeck, Shed
  • Exterior Colorwhite
  • RoofArchitectural Shingle

Amenities

  • Accessibility Amenities1st Floor 1/2 Bathroom,1st Floor Bedroom,1st Floor Full Bathroom,1st Floor Hrd Surfce Flr,1st Floor Low-Pile Carpet, Access to Common Areas, Access to Parking, Hard Surface Flooring, Kitchen w/5 Ft. Diameter, Low Pile Carpet, One-Level Home, Paved Parking,1st Fl
  • PricePerSqFt244.97

Other

  • SeasonalNo
  • Page1621
  • Date Listed07/09/2026

Rooms

  • Full Bath2

Basic Information

  • MLS Number5099008
  • MLS StatusActive
  • Virtual TourView Tour
  • StatusACT
  • Property TypeSingle Family
  • List Price$734,900
  • Listing Agent NameJennifer Lawrence
  • Broker NameDuston Leddy Real Estate

Property

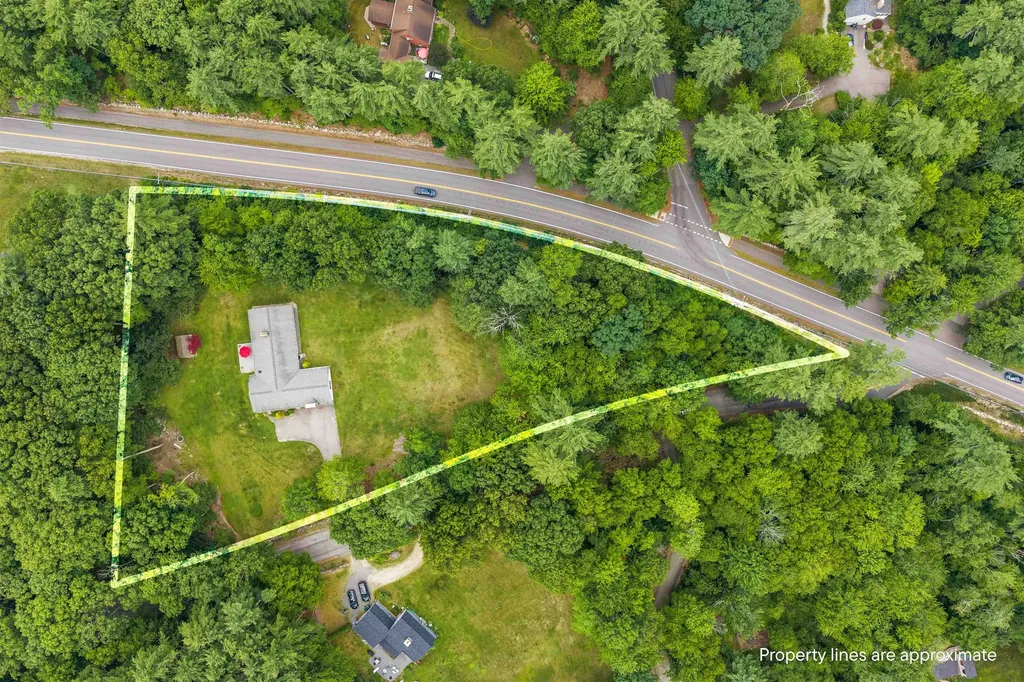
  • Acreage1.95
  • Lot DescriptionCorner, Country Setting, Level
  • AreaNH-Hillsborough
  • DrivewayPaved
  • RoadsPaved, Public
  • Road Frontage478

Utilities

  • Heat SystemPropane, Baseboard, Hot Water, Multi Zone
  • WaterDrilled Well, Private
  • Sewer1000 Gallon, Leach Field, Private, Septic
  • Electric200+ Amp Service, Circuit Breaker(s)
  • UtilitiesPhone, Cable, Propane
Coldwell Banker Dinsmore Associates
Office: 603-898-9038
115 Indian Rock Road
Windham, NH 03087

Amherst, NH Demographics

There is no data available

Amherst, NH Real Estate Market Data

There is no data available

Amherst, NH Schools

School NameDistanceTypeGrades

Market Data Provided by Faraday

Broker Reciprocity 

Copyright 2026 PrimeMLS, Inc. All rights reserved. This information is deemed reliable, but not guaranteed. The data relating to real estate displayed on this display comes in part from the IDX Program of PrimeMLS. The information being provided is for consumers’ personal, non-commercial use and may not be used for any purpose other than to identify prospective properties consumers may be interested in purchasing. Data last updated July 10, 2026 9:38 AM UTC


Hi there! How can we help you?

Contact us using the form below or give us a call.
Send Us A Message:

I agree to receive marketing and customer service calls and text messages from Kristie Dinsmore. To opt out, you can reply 'stop' at any time or click the unsubscribe link in the emails. Consent is not a condition of purchase. Msg/data rates may apply. Msg frequency varies. Privacy Policy.

Do not fill in this field:

This site is protected by reCAPTCHA and the Google Privacy Policy and Terms of Service apply.

Hi there! How can we help you?

Contact us using the form below or give us a call.
Send Us A Message:

Do not fill in this field:
This site is protected by reCAPTCHA and the Google Privacy Policy and Terms of Service apply.

Hi there! How can we help you?

Contact us using the form below or give us a call.

Send Us A Message:

Do not fill in this field:

This site is protected by reCAPTCHA and the Google Privacy Policy and Terms of Service apply.

Do not fill in this field:

This site is protected by reCAPTCHA and the Google Privacy Policy and Terms of Service apply.

Do not fill in this field:

This site is protected by reCAPTCHA and the Google Privacy Policy and Terms of Service apply.

Do not fill in this field:

This site is protected by reCAPTCHA and the Google Privacy Policy and Terms of Service apply.

$

Do not fill in this field:

This site is protected by reCAPTCHA and the Google Privacy Policy and Terms of Service apply.