73 Baker Hill RoadSutton, NH 03221MLS Number 5099019

  • Price: $298,800
  • Est. Mortgage of $/month
  • 2 Days on Market
$
$
%
$/month over payments
Federal 30-year interest rate: 6.49% last updated on Jul 9, 2026
* All Figures are estimates. Check with your bank or proposed mortgage company for actual interest rates.
This product uses the FRED® API but is not endorsed or certified by the Federal Reserve Bank of St. Louis.
Open House
73 Baker Hill Road Sutton NH 0322173 Baker Hill Road Sutton NH 0322173 Baker Hill Road Sutton NH 0322173 Baker Hill Road Sutton NH 0322173 Baker Hill Road Sutton NH 0322173 Baker Hill Road Sutton NH 0322173 Baker Hill Road Sutton NH 0322173 Baker Hill Road Sutton NH 0322173 Baker Hill Road Sutton NH 0322173 Baker Hill Road Sutton NH 0322173 Baker Hill Road Sutton NH 0322173 Baker Hill Road Sutton NH 0322173 Baker Hill Road Sutton NH 0322173 Baker Hill Road Sutton NH 0322173 Baker Hill Road Sutton NH 0322173 Baker Hill Road Sutton NH 0322173 Baker Hill Road Sutton NH 0322173 Baker Hill Road Sutton NH 0322173 Baker Hill Road Sutton NH 0322173 Baker Hill Road Sutton NH 0322173 Baker Hill Road Sutton NH 0322173 Baker Hill Road Sutton NH 0322173 Baker Hill Road Sutton NH 0322173 Baker Hill Road Sutton NH 0322173 Baker Hill Road Sutton NH 0322173 Baker Hill Road Sutton NH 0322173 Baker Hill Road Sutton NH 0322173 Baker Hill Road Sutton NH 0322173 Baker Hill Road Sutton NH 0322173 Baker Hill Road Sutton NH 0322173 Baker Hill Road Sutton NH 0322173 Baker Hill Road Sutton NH 0322173 Baker Hill Road Sutton NH 0322173 Baker Hill Road Sutton NH 0322173 Baker Hill Road Sutton NH 0322173 Baker Hill Road Sutton NH 0322173 Baker Hill Road Sutton NH 0322173 Baker Hill Road Sutton NH 0322173 Baker Hill Road Sutton NH 0322173 Baker Hill Road Sutton NH 0322173 Baker Hill Road Sutton NH 0322173 Baker Hill Road Sutton NH 0322173 Baker Hill Road Sutton NH 0322173 Baker Hill Road Sutton NH 0322173 Baker Hill Road Sutton NH 03221
QR Code
  • 2Bedrooms
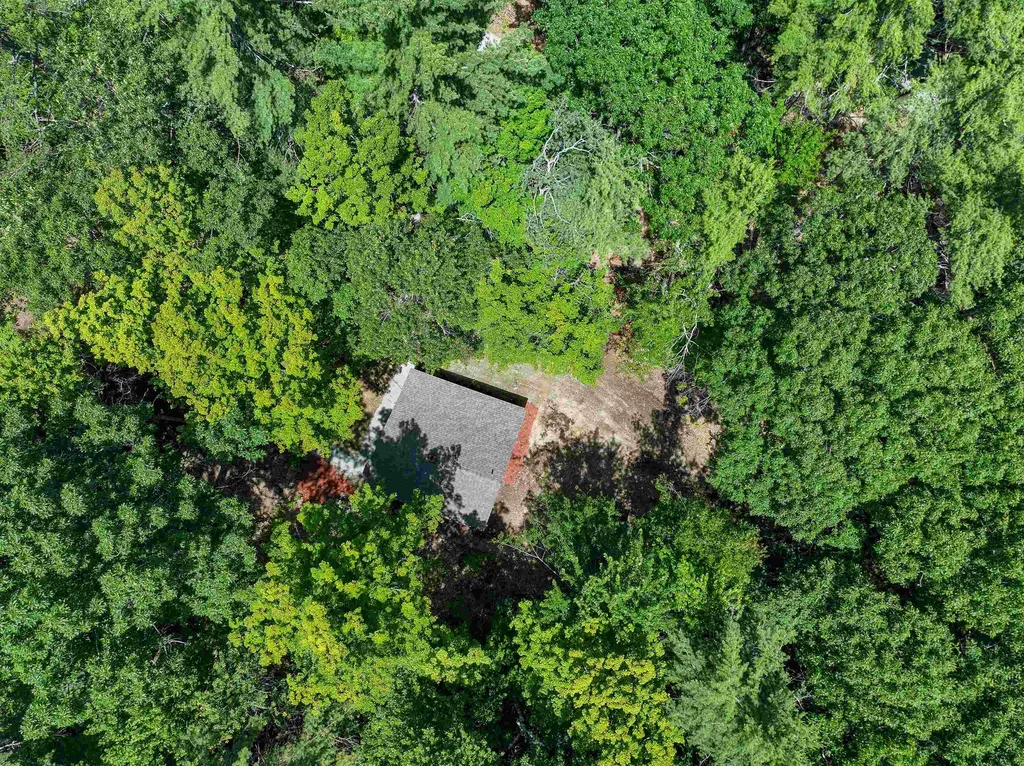
  • 2.97Acreage
  • 1Bathrooms
  • 1979Year Built

Driving Directions

Listed by Laura Hallahan of Laura Hallahan REALTOR
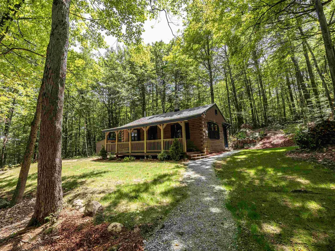
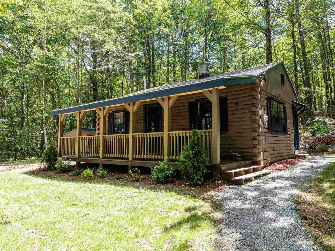
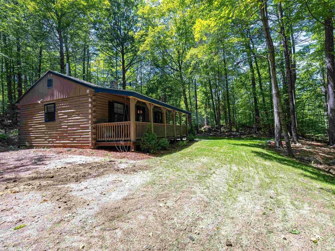
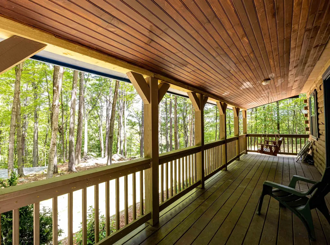
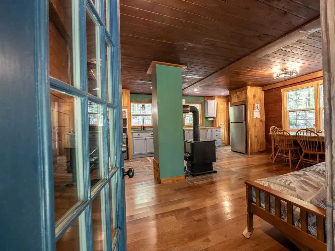
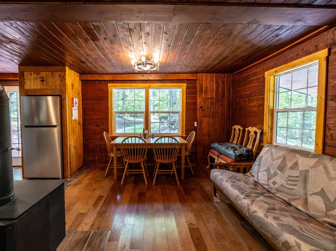
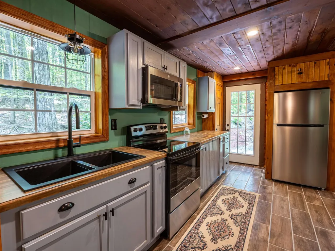
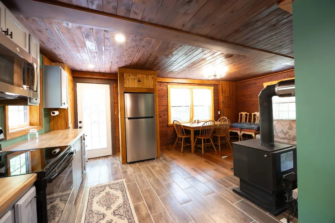
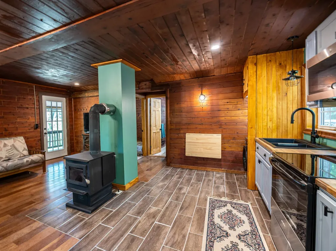
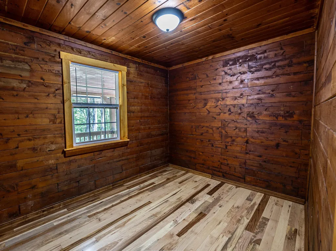
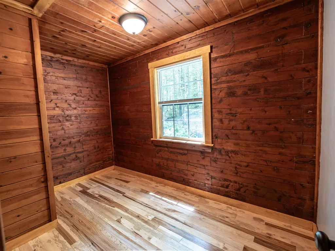
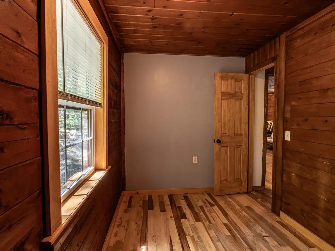
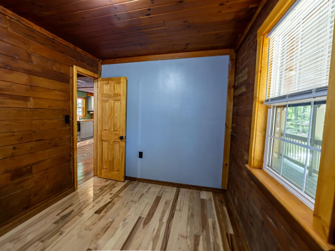
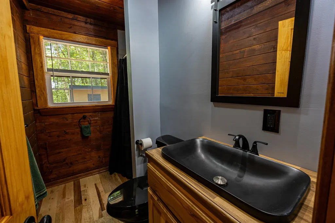
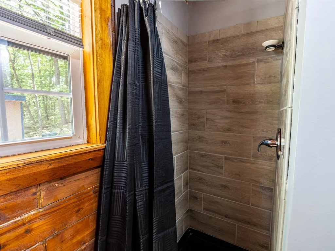
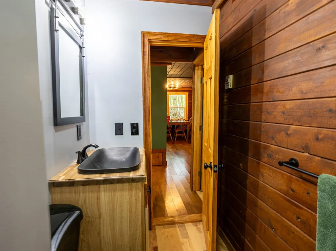
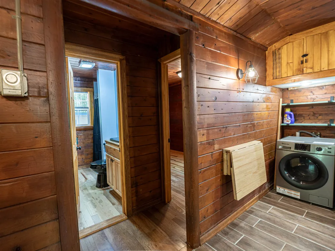
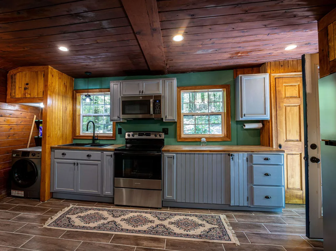
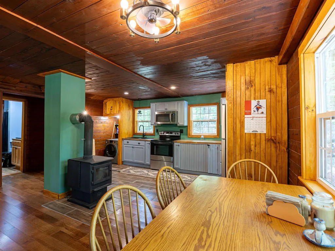
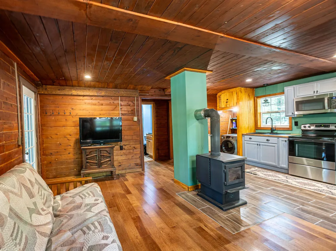
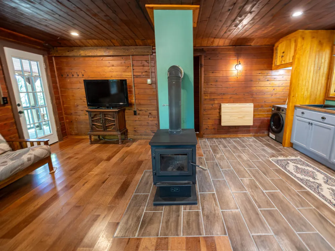
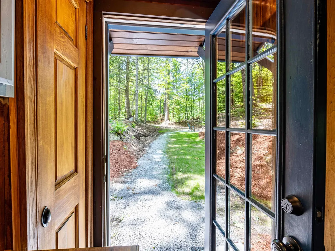
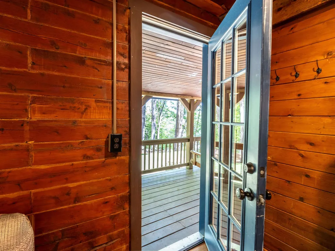
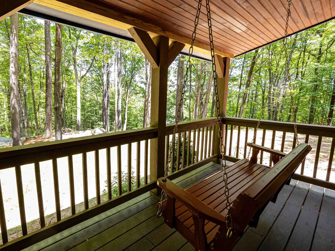
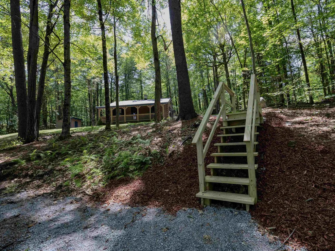
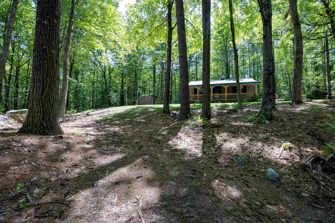
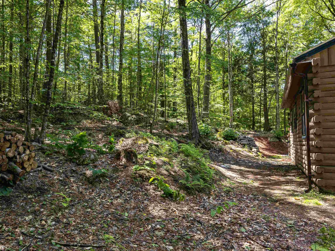
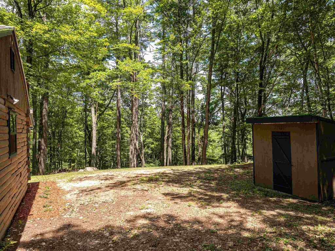
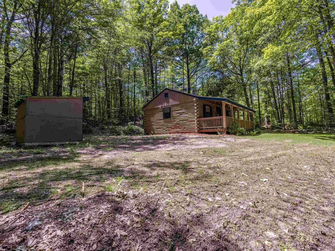
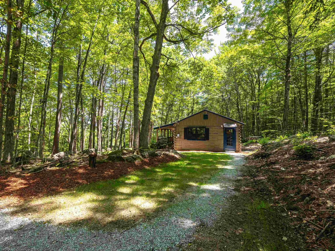
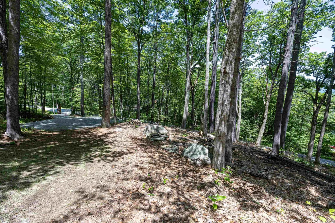
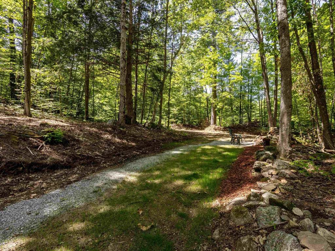
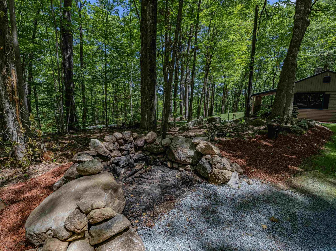
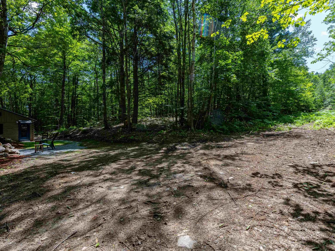
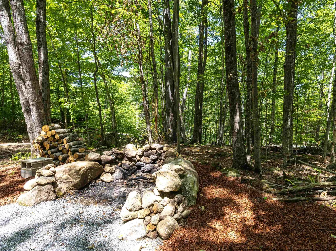
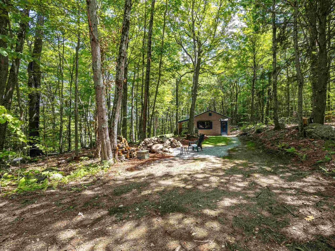
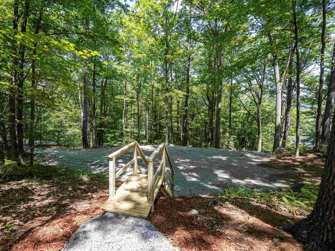
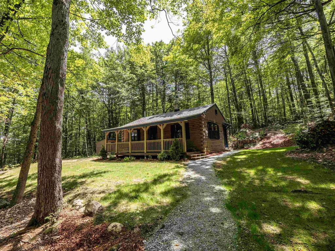
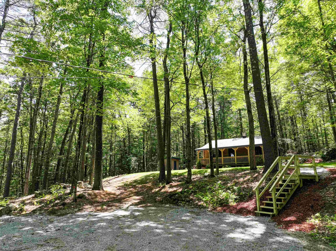
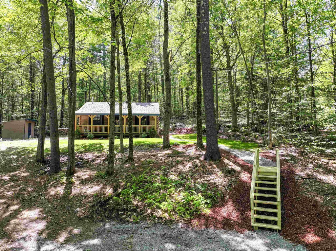
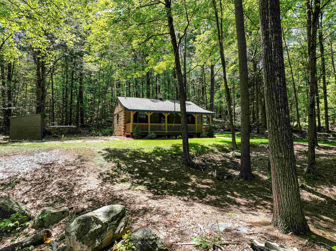
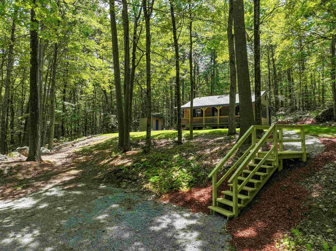
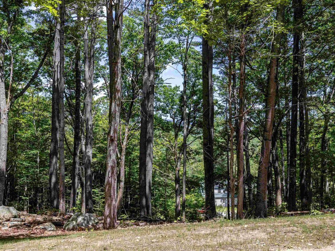
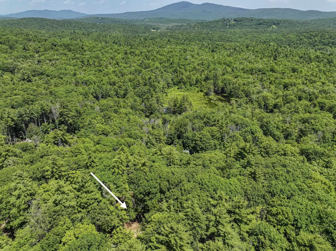
Wake up to seasonal views of Mt. Kearsarge through the trees as you sip your morning coffee from the swing on the wide covered porch of this beautifully renovated log cabin. Nestled just outside Sutton Mills in the heart of the Lake Sunapee Region, this charming retreat is the perfect year-round getaway or cozy primary residence. Extensive improvements have transformed this home into a truly carefree escape. Recent updates include selective tree clearing to enhance the view, a widened driveway, new front steps, fresh exterior paint, new doors and windows, and a new roof. Step inside to the inviting open living and dining area featuring rich cherry floors and a brand-new wood stove, ready to keep you warm with firewood harvested from your own land. The tiled kitchen has been thoughtfully updated with new cabinetry, countertops, and appliances, including a convenient all-in-one washer/dryer. A foldaway table provides the perfect spot for folding laundry or enjoying a casual breakfast. The home offers two cozy bedrooms with beautiful hickory floors and a full bath with a tiled step-in shower. A side entrance leads to a welcoming fire pit area, ideal for relaxing under the stars. Outside, a handy storage shed provides space for tools and gardening equipment, and there are two potential locations for a detached garage. The move-in ready property includes two lots of record and is waiting for its next owner. Showings begin at the Open House on Sunday, July 12, from 12:00-2:00pm.

Open Houses

July 12th
Starts: 12:00pm
Ends: 2:00pm
Comments: Come see this newly remodeled Log Home in Sutton!

Ask A Question

Do not fill in this field:

I agree to receive marketing and customer service calls and text messages from Kristie Dinsmore. To opt out, you can reply 'stop' at any time or click the unsubscribe link in the emails. Consent is not a condition of purchase. Msg/data rates may apply. Msg frequency varies. Privacy Policy.

This site is protected by reCAPTCHA and the Google Privacy Policy and Terms of Service apply.

More Info

Tax Information

  • Tax Year2025

Location

  • Building Number73
  • StreetBaker Hill Road
  • TownSutton
  • StateNH
  • Zip03221
  • CountyMerrimack
  • DistrictKearsarge Sch Dst SAU #65
  • Elementary SchoolSutton Central School
  • Junior HighKearsarge Regional Middle Sch
  • High SchoolKearsarge Regional HS
  • Map6
  • Flood Zone Y/NNo
  • Address73 Baker Hill Road

Interior

  • Interior FeaturesCeiling Fan, Dining Area, Kitchen/Dining, Kitchen/Living, Living/Dining, Natural Woodwork, Wood Stove Hook-up,1st Floor Laundry
  • Room 1 TypeKitchen
  • Room 1 Level1
  • Room 1 Dimensions7x17
  • FloorsLaminate, Tile
  • Room 2 TypeLiving/Dining
  • Room 2 Level1
  • Room 2 Dimensions9x16
  • Room 3 TypePrimary Bedroom
  • Room 3 Level1
  • Room 3 Dimensions8x10
  • Room 4 TypeBedroom
  • Room 4 Level1
  • Room 4 Dimensions7x10
  • Room 5 TypeBathroom Three Quarter
  • Room 5 Level1
  • Room 5 Dimensions6x8
  • Stories1
  • Room 6 TypePorch
  • Room 6 Level1
  • Room 6 Dimensions8x29

Parking

  • Parking Spaces
  • GarageNo
  • Parking DescriptionParking Spaces 3 - 5

Building

  • Year Built1979
  • Building ConstructionLog Home, Log Exterior
  • ConstructionExisting
  • Property StyleLog, Ranch, Single Level
  • Bedrooms2
  • Bathroom1
  • Total Baths1
  • 3/4 Baths1
  • Total Rooms4
  • Square Feet609
  • BasementSlab
  • FoundationSlab w/ Frost Wall

Exterior

  • Exterior FeaturesCovered Porch
  • Exterior ColorTan
  • RoofAsphalt Shingle

Amenities

  • PricePerSqFt490.64

Basic Information

  • MLS Number5099019
  • MLS StatusComing Soon
  • Virtual TourView Tour
  • StatusCMS
  • Property TypeSingle Family
  • List Price$298,800
  • Listing Agent NameLaura Hallahan
  • Broker NameLaura Hallahan REALTOR

Property

  • Acreage2.97
  • Lot DescriptionCountry Setting, Landscaped, Mountain View, Sloping, Near Golf Course, Near Shopping, Near Skiing, Near Snowmobile Trails, Rural, Near Hospital, Near School(s)
  • AreaNH-Merrimack
  • Lot653-513
  • DrivewayGravel
  • RoadsPaved, Public
  • Road Frontage493

Utilities

  • Heat SystemBaseboard, Electric, Wood Stove
  • WaterDrilled Well, Private
  • Sewer1000 Gallon, Concrete, Leach Field, Private, Septic
  • Electric100 Amp Service, Circuit Breaker(s)
  • UtilitiesCable Available, Telephone Available

Other

  • SeasonalNo
  • Foot Print Dim21x29
  • Page1207
  • Date Listed07/09/2026
Coldwell Banker Dinsmore Associates
Office: 603-898-9038
115 Indian Rock Road
Windham, NH 03087

Sutton, NH Demographics

There is no data available

Sutton, NH Real Estate Market Data

There is no data available

Sutton, NH Schools

School NameDistanceTypeGrades

Market Data Provided by Faraday

Broker Reciprocity 

Copyright 2026 PrimeMLS, Inc. All rights reserved. This information is deemed reliable, but not guaranteed. The data relating to real estate displayed on this display comes in part from the IDX Program of PrimeMLS. The information being provided is for consumers’ personal, non-commercial use and may not be used for any purpose other than to identify prospective properties consumers may be interested in purchasing. Data last updated July 10, 2026 9:38 AM UTC


Hi there! How can we help you?

Contact us using the form below or give us a call.

Send Us A Message:

I agree to receive marketing and customer service calls and text messages from Kristie Dinsmore. To opt out, you can reply 'stop' at any time or click the unsubscribe link in the emails. Consent is not a condition of purchase. Msg/data rates may apply. Msg frequency varies. Privacy Policy.

Do not fill in this field:

This site is protected by reCAPTCHA and the Google Privacy Policy and Terms of Service apply.

Hi there! How can we help you?

Contact us using the form below or give us a call.

Send Us A Message:

Do not fill in this field:

This site is protected by reCAPTCHA and the Google Privacy Policy and Terms of Service apply.

Hi there! How can we help you?

Contact us using the form below or give us a call.

Send Us A Message:

Do not fill in this field:

This site is protected by reCAPTCHA and the Google Privacy Policy and Terms of Service apply.

Do not fill in this field:

This site is protected by reCAPTCHA and the Google Privacy Policy and Terms of Service apply.

Do not fill in this field:

This site is protected by reCAPTCHA and the Google Privacy Policy and Terms of Service apply.

Do not fill in this field:

This site is protected by reCAPTCHA and the Google Privacy Policy and Terms of Service apply.

$

Do not fill in this field:

This site is protected by reCAPTCHA and the Google Privacy Policy and Terms of Service apply.