455 Bridge StreetManchester, NH 03104MLS Number 5099039

  • Price: $499,000
  • Est. Mortgage of $/month
  • 2 Days on Market
$
$
%
$/month over payments
Federal 30-year interest rate: 6.49% last updated on Jul 9, 2026
* All Figures are estimates. Check with your bank or proposed mortgage company for actual interest rates.
This product uses the FRED® API but is not endorsed or certified by the Federal Reserve Bank of St. Louis.
Active
455 Bridge Street Manchester NH 03104455 Bridge Street Manchester NH 03104455 Bridge Street Manchester NH 03104455 Bridge Street Manchester NH 03104455 Bridge Street Manchester NH 03104455 Bridge Street Manchester NH 03104455 Bridge Street Manchester NH 03104455 Bridge Street Manchester NH 03104455 Bridge Street Manchester NH 03104455 Bridge Street Manchester NH 03104455 Bridge Street Manchester NH 03104455 Bridge Street Manchester NH 03104455 Bridge Street Manchester NH 03104455 Bridge Street Manchester NH 03104455 Bridge Street Manchester NH 03104455 Bridge Street Manchester NH 03104455 Bridge Street Manchester NH 03104455 Bridge Street Manchester NH 03104455 Bridge Street Manchester NH 03104455 Bridge Street Manchester NH 03104455 Bridge Street Manchester NH 03104455 Bridge Street Manchester NH 03104455 Bridge Street Manchester NH 03104455 Bridge Street Manchester NH 03104455 Bridge Street Manchester NH 03104455 Bridge Street Manchester NH 03104455 Bridge Street Manchester NH 03104455 Bridge Street Manchester NH 03104455 Bridge Street Manchester NH 03104455 Bridge Street Manchester NH 03104455 Bridge Street Manchester NH 03104455 Bridge Street Manchester NH 03104455 Bridge Street Manchester NH 03104455 Bridge Street Manchester NH 03104455 Bridge Street Manchester NH 03104455 Bridge Street Manchester NH 03104455 Bridge Street Manchester NH 03104455 Bridge Street Manchester NH 03104455 Bridge Street Manchester NH 03104455 Bridge Street Manchester NH 03104455 Bridge Street Manchester NH 03104455 Bridge Street Manchester NH 03104455 Bridge Street Manchester NH 03104455 Bridge Street Manchester NH 03104455 Bridge Street Manchester NH 03104455 Bridge Street Manchester NH 03104455 Bridge Street Manchester NH 03104455 Bridge Street Manchester NH 03104455 Bridge Street Manchester NH 03104455 Bridge Street Manchester NH 03104455 Bridge Street Manchester NH 03104455 Bridge Street Manchester NH 03104455 Bridge Street Manchester NH 03104455 Bridge Street Manchester NH 03104455 Bridge Street Manchester NH 03104455 Bridge Street Manchester NH 03104455 Bridge Street Manchester NH 03104455 Bridge Street Manchester NH 03104455 Bridge Street Manchester NH 03104455 Bridge Street Manchester NH 03104
QR Code
  • 0.21Acreage
  • 2Bathrooms
  • 1900Year Built
  • 2,230Square Feet

Driving Directions

Listed by Greg Powers of Keller Williams Realty-Metropolitan
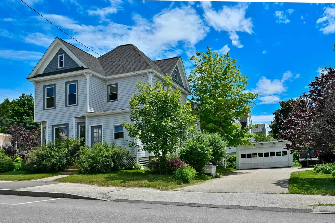
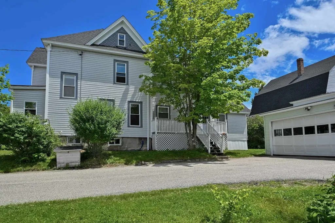
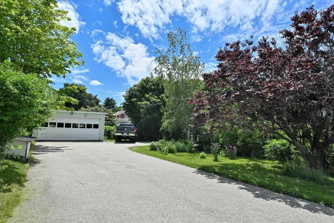
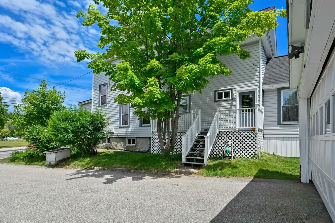
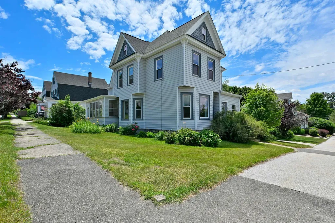
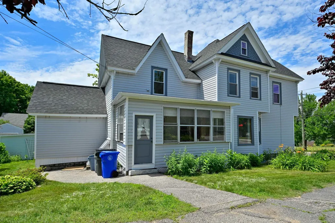
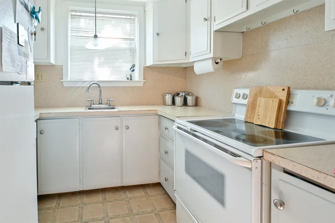
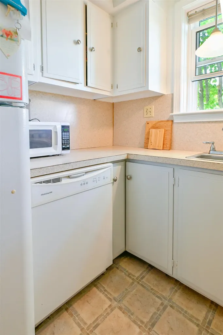
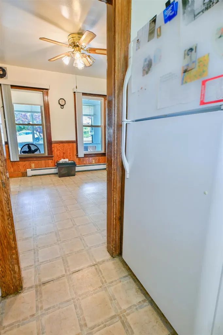
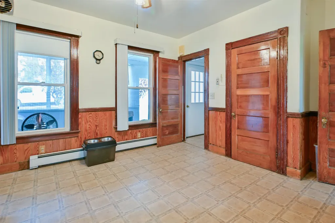
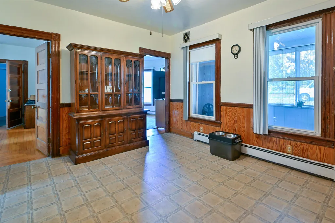
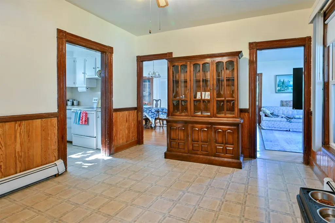
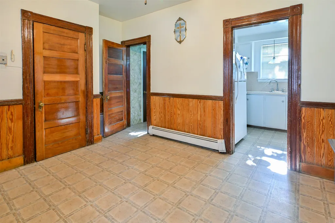
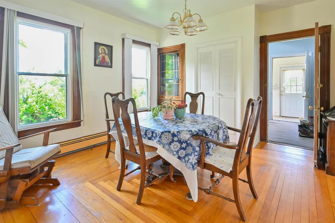
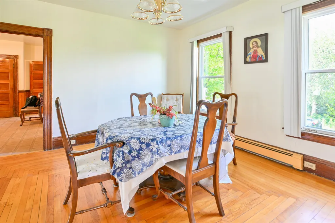
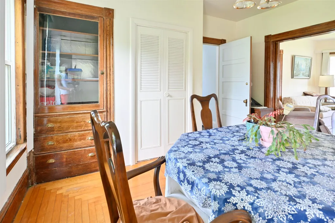
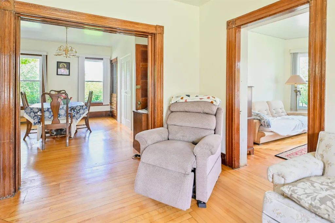
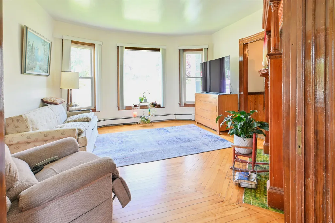
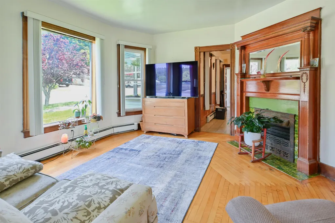
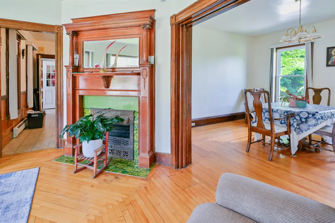
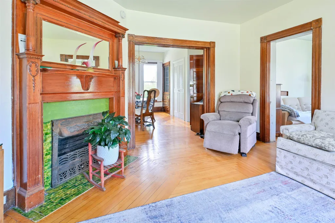
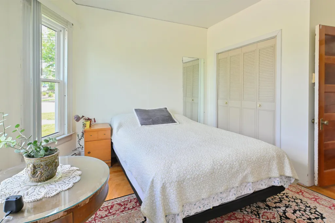
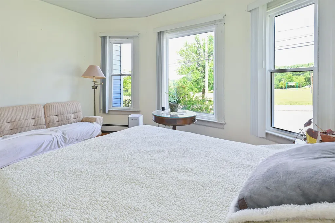
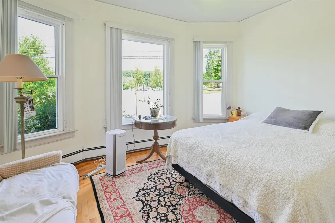
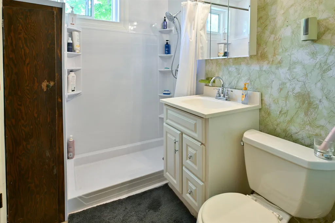
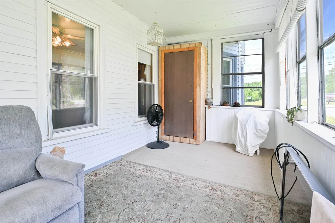
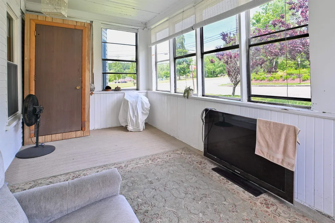
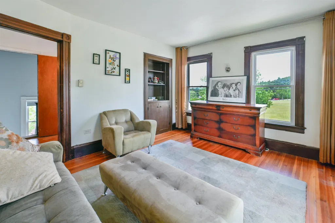
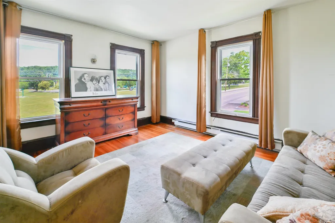
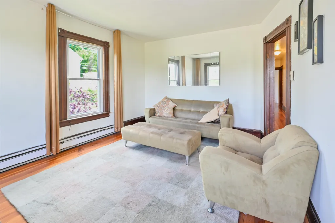
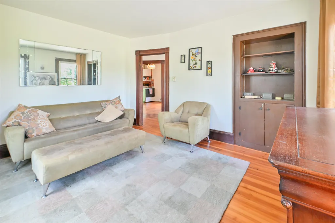
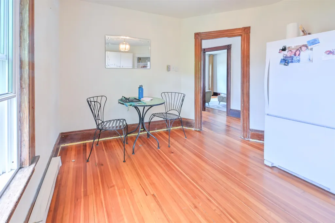
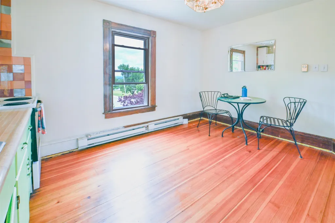
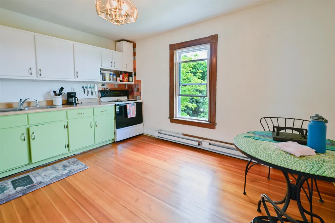
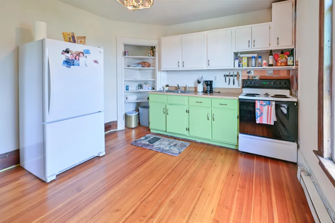
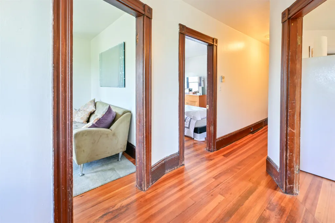
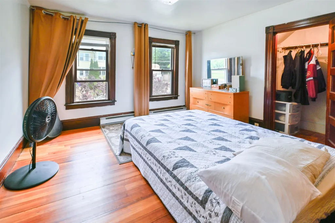
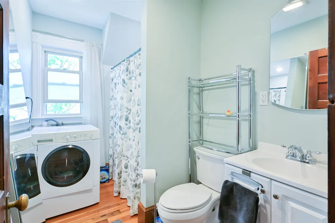
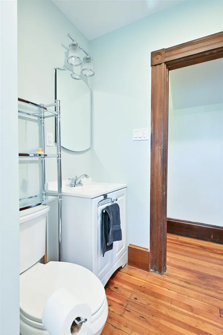
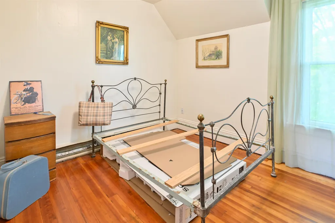
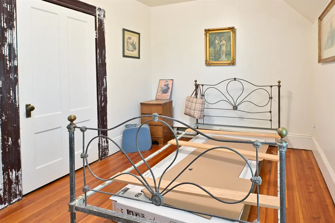
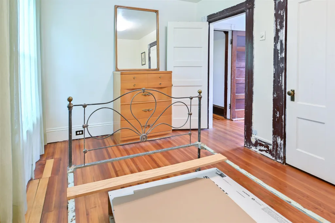
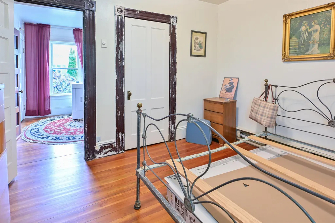
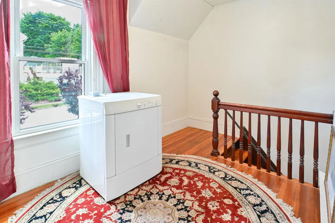
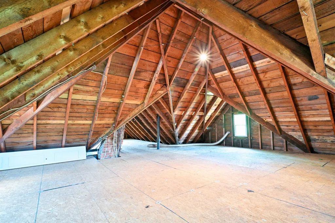
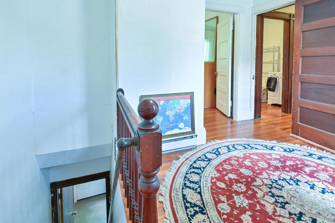
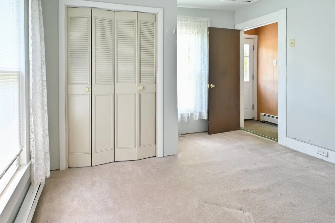
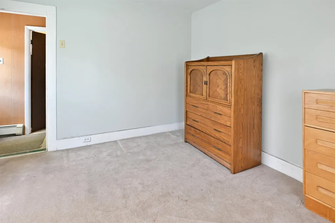
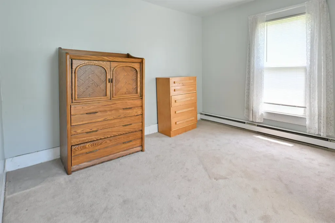
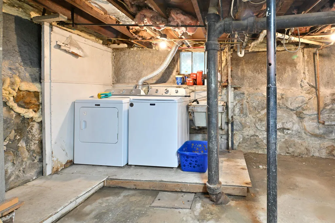
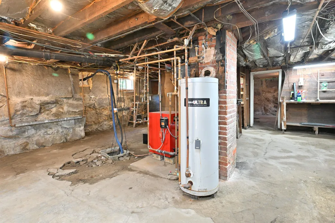
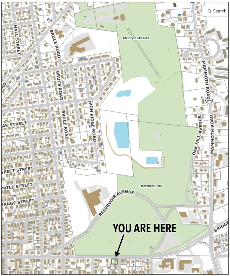
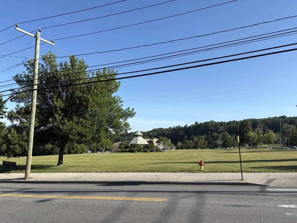
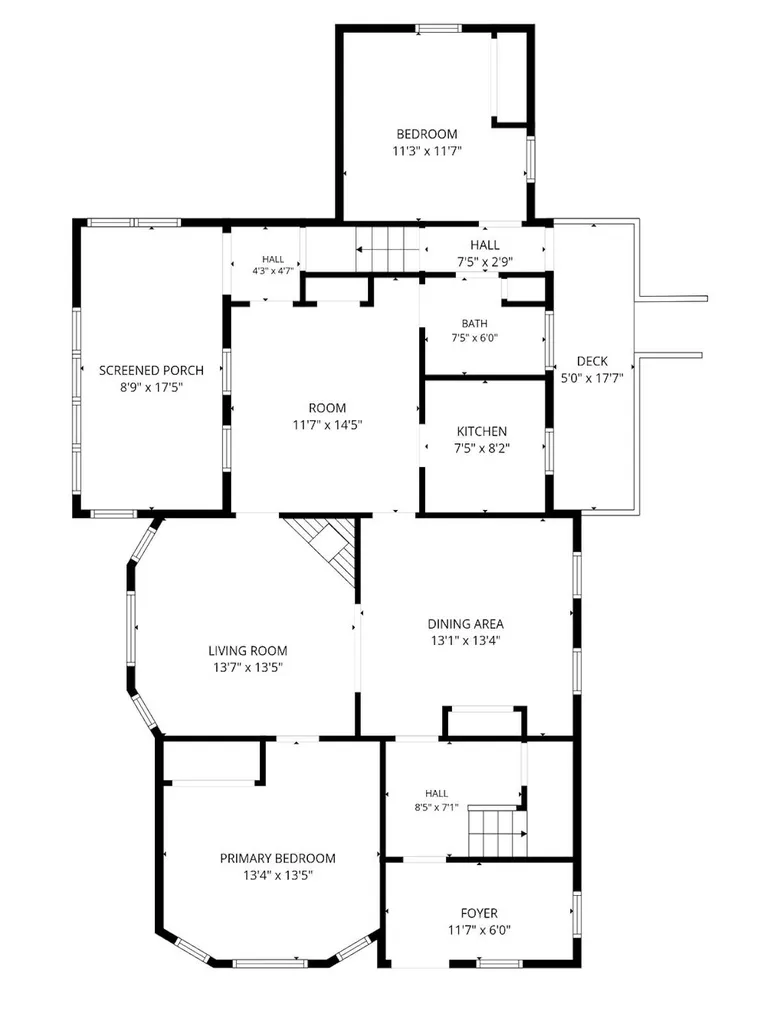
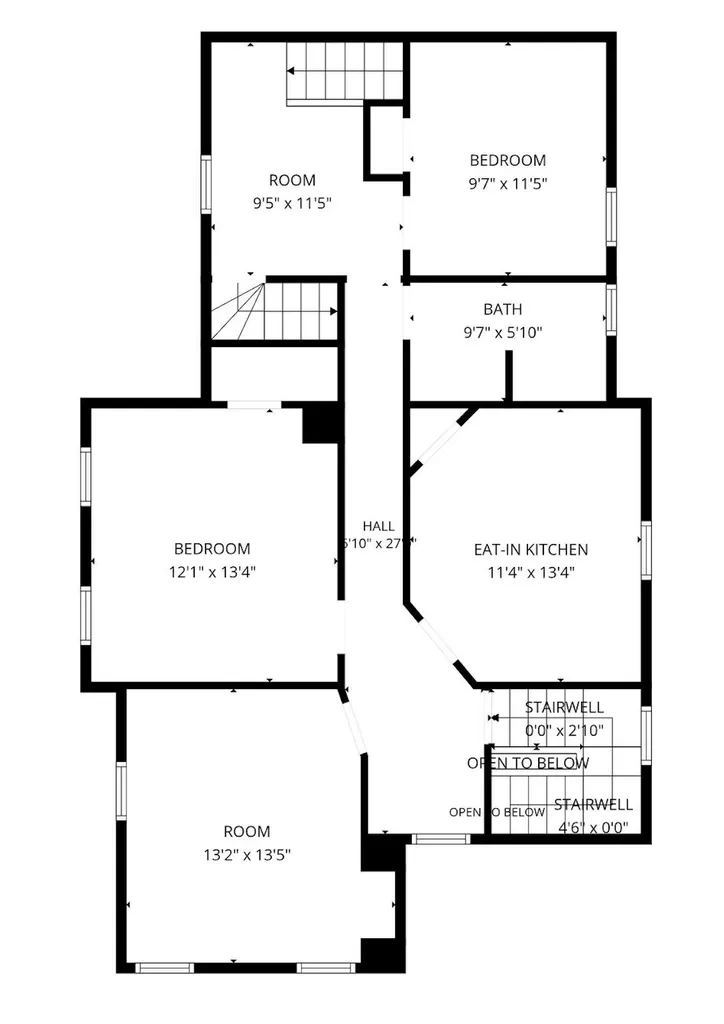
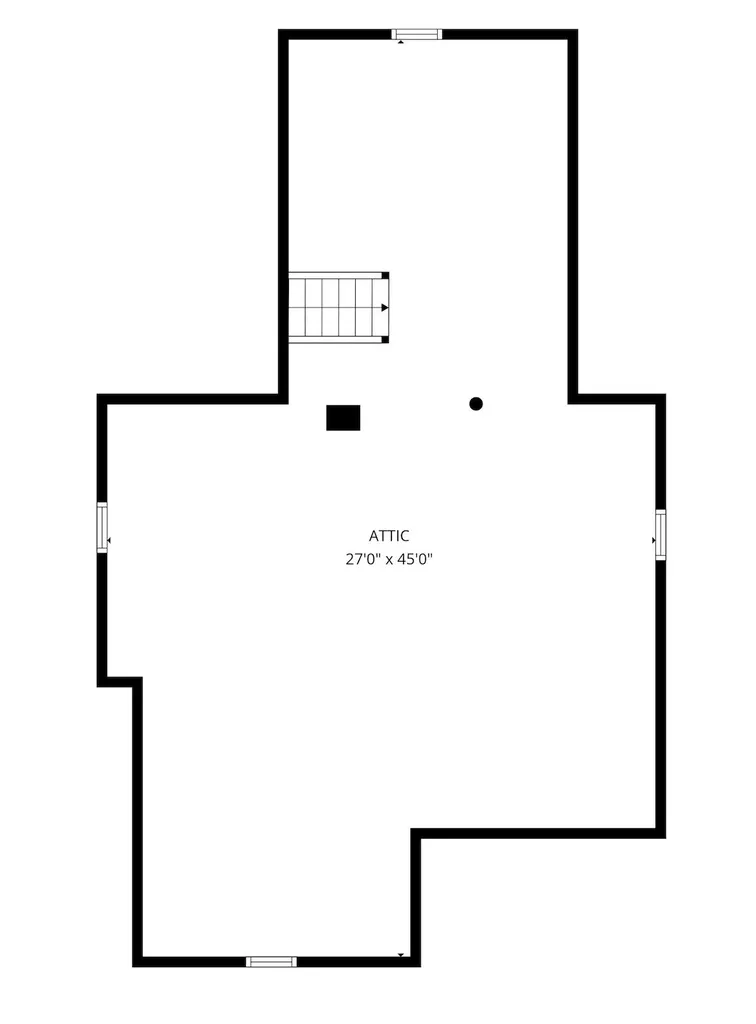
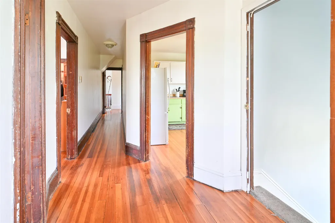
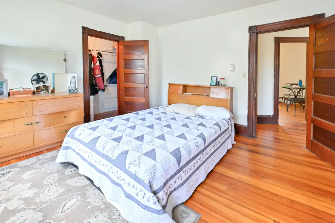
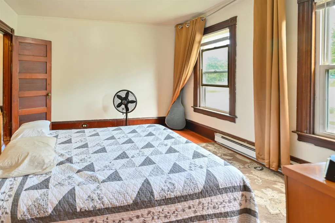
Here's an affordable 2-family to get you started on your investing journey, to help you pay the mortgage with a single tenant, or to convert into a single-family home with plenty of space. And what a location! You or your tenants will love the wide open space of Derryfield Park right across the street. With playground, ball fields, tennis courts, workout stations, and lots and lots of open field, it's one of Manchester's great spots for recreation and relaxation, with a great view of the sunset and fireworks. The property features some nice garden space, a 2-car garage, and plenty of parking and turnaround space so you don't have to back onto Bridge Street. The first floor is comprised of two bedrooms (one separated from the rest of the unit by a hallway), and the second floor has two bedrooms, with possible room for expansion into the large attic. Each unit has its own heat (hot water baseboard via oil on the first floor, electric on the second) and 200 amp electric panel, and both have a generator hook-up and their own laundry. You won't have to worry too much about systems to start out, since the boiler is about 6 years old and serviced annually, and the roof is just a year old. Instead you can massage and polish some of the lovely period features--like the wood floors, natural woodwork, the beautiful fireplace mantle on the first floor--to really bring the property to life. Perched on the edge of the Hanover Hill neighborhood, in addition to the park you're around the corner from Derryfield Country Club and golf course (great sledding hill!), Trinity High School, Jerome's Deli, and just a couple of blocks from I-93, so commuting is easy. Schedule a showing or visit the open house and check it out for yourself! OPEN HOUSES: Sat, 7/11, 10am-Noon, and Sun, 7/12, 11am-1pm.

Ask A Question

Do not fill in this field:

I agree to receive marketing and customer service calls and text messages from Kristie Dinsmore. To opt out, you can reply 'stop' at any time or click the unsubscribe link in the emails. Consent is not a condition of purchase. Msg/data rates may apply. Msg frequency varies. Privacy Policy.

This site is protected by reCAPTCHA and the Google Privacy Policy and Terms of Service apply.

More Info

Tax Information

  • Tax Year2025

Building

  • Year Built1900
  • Building ConstructionVinyl Siding
  • StyleNew Englander
  • Units2
  • Unit 1 Bath1
  • Unit 1 Bedrooms1
  • Unit 1 Floor Location1
  • Unit 1 Total Rooms6
  • Unit 2 Bath1
  • Unit 2 Bedrooms2
  • Unit 2 Floor Location2
  • Unit 2 StyleGarden
  • Unit 2 Total Rooms4
  • # of 1 Bedrooms1
  • # of 2 Bedrooms1
  • Bathroom2
  • Total Baths2
  • Basement
    • Basement Stairs
    • Bulkhead
    • Concrete Floor
    • Dirt
    • Full
    • Sump Pump
    • Unfinished
  • FoundationGranite

Basic Information

  • Virtual TourView Tour
  • StatusACT
  • List Price$499,000
  • Date Price Change07/09/2026
  • MLS Number5099039
  • MLS StatusActive

Property

  • Acreage0.21
  • GarageYes
  • Parking Spaces2
  • Lot DescriptionCorner, Near Country Club, Near Golf Course
  • Lot14
  • Square Feet2,230
  • APX Fin AG Sqft2,230
  • Road Frontage100
  • RoadsPublic
  • AreaNH-Hillsborough

Amenities

  • Exterior AmenitiesGarden Space, Enclosed Porch
  • PricePerSqFt223.77

Other

  • Taxes$7,023
  • Seasonal Y/NNo
  • Foot Print Dim46 x 22
  • Date Listed07/09/2026

Location

  • TownManchester
  • StateNH
  • Zip03104
  • CountyHillsborough
  • ZoningR-2 Residential
  • Elementary SchoolMcDonough School
  • Junior HighHillside Middle School
  • High SchoolManchester Central High Sch
  • Address455 Bridge Street
  • Flood Zone Y/NNo

Interior

  • FloorsHardwood, Softwood, Vinyl

Exterior

  • RoofAsphalt Shingle
  • Exterior ColorGrey

Utilities

  • Heat SystemOil, Electric, Hot Water
  • WaterPublic
  • Water HeaterElectric Water Heater
  • Electric200+ Amp Service, Circuit Breaker(s), Generator Ready
  • SewerPublic
  • UtilitiesCable
Coldwell Banker Dinsmore Associates
Office: 603-898-9038
115 Indian Rock Road
Windham, NH 03087

Manchester, NH Demographics

There is no data available

Manchester, NH Real Estate Market Data

There is no data available

Manchester, NH Schools

School NameDistanceTypeGrades

Market Data Provided by Faraday

Broker Reciprocity 

Copyright 2026 PrimeMLS, Inc. All rights reserved. This information is deemed reliable, but not guaranteed. The data relating to real estate displayed on this display comes in part from the IDX Program of PrimeMLS. The information being provided is for consumers’ personal, non-commercial use and may not be used for any purpose other than to identify prospective properties consumers may be interested in purchasing. Data last updated July 10, 2026 9:38 AM UTC


Hi there! How can we help you?

Contact us using the form below or give us a call.
Send Us A Message:

I agree to receive marketing and customer service calls and text messages from Kristie Dinsmore. To opt out, you can reply 'stop' at any time or click the unsubscribe link in the emails. Consent is not a condition of purchase. Msg/data rates may apply. Msg frequency varies. Privacy Policy.

Do not fill in this field:

This site is protected by reCAPTCHA and the Google Privacy Policy and Terms of Service apply.

Hi there! How can we help you?

Contact us using the form below or give us a call.
Send Us A Message:

Do not fill in this field:
This site is protected by reCAPTCHA and the Google Privacy Policy and Terms of Service apply.

Hi there! How can we help you?

Contact us using the form below or give us a call.

Send Us A Message:

Do not fill in this field:

This site is protected by reCAPTCHA and the Google Privacy Policy and Terms of Service apply.

Do not fill in this field:

This site is protected by reCAPTCHA and the Google Privacy Policy and Terms of Service apply.

Do not fill in this field:

This site is protected by reCAPTCHA and the Google Privacy Policy and Terms of Service apply.

Do not fill in this field:

This site is protected by reCAPTCHA and the Google Privacy Policy and Terms of Service apply.

$

Do not fill in this field:

This site is protected by reCAPTCHA and the Google Privacy Policy and Terms of Service apply.