8 Tyler DriveLondonderry, NH 03053MLS Number 5099081

  • Price: $800,000
  • Est. Mortgage of $/month
  • 2 Days on Market
$
$
%
$/month over payments
Federal 30-year interest rate: 6.49% last updated on Jul 9, 2026
* All Figures are estimates. Check with your bank or proposed mortgage company for actual interest rates.
This product uses the FRED® API but is not endorsed or certified by the Federal Reserve Bank of St. Louis.
Open House
8 Tyler Drive Londonderry NH 030538 Tyler Drive Londonderry NH 030538 Tyler Drive Londonderry NH 030538 Tyler Drive Londonderry NH 030538 Tyler Drive Londonderry NH 030538 Tyler Drive Londonderry NH 030538 Tyler Drive Londonderry NH 030538 Tyler Drive Londonderry NH 030538 Tyler Drive Londonderry NH 030538 Tyler Drive Londonderry NH 030538 Tyler Drive Londonderry NH 030538 Tyler Drive Londonderry NH 030538 Tyler Drive Londonderry NH 030538 Tyler Drive Londonderry NH 030538 Tyler Drive Londonderry NH 030538 Tyler Drive Londonderry NH 030538 Tyler Drive Londonderry NH 030538 Tyler Drive Londonderry NH 030538 Tyler Drive Londonderry NH 030538 Tyler Drive Londonderry NH 030538 Tyler Drive Londonderry NH 030538 Tyler Drive Londonderry NH 030538 Tyler Drive Londonderry NH 030538 Tyler Drive Londonderry NH 030538 Tyler Drive Londonderry NH 030538 Tyler Drive Londonderry NH 030538 Tyler Drive Londonderry NH 030538 Tyler Drive Londonderry NH 030538 Tyler Drive Londonderry NH 030538 Tyler Drive Londonderry NH 030538 Tyler Drive Londonderry NH 030538 Tyler Drive Londonderry NH 030538 Tyler Drive Londonderry NH 030538 Tyler Drive Londonderry NH 030538 Tyler Drive Londonderry NH 030538 Tyler Drive Londonderry NH 030538 Tyler Drive Londonderry NH 030538 Tyler Drive Londonderry NH 030538 Tyler Drive Londonderry NH 030538 Tyler Drive Londonderry NH 030538 Tyler Drive Londonderry NH 03053
QR Code
  • 4Bedrooms
  • 1.5Acreage
  • 3Bathrooms
  • 2009Year Built

Driving Directions

Listed by Matthew Brownrigg of Lamacchia Realty,Inc.
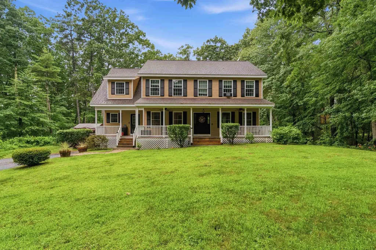
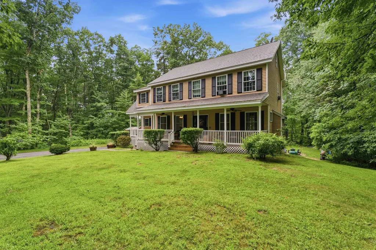
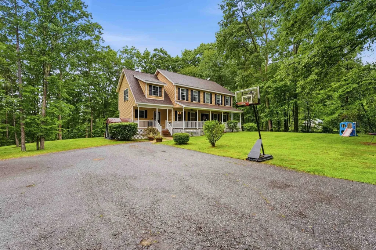
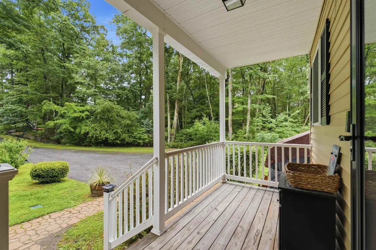
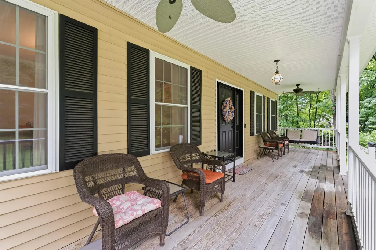
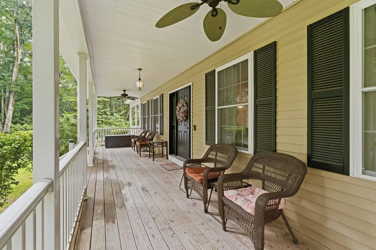
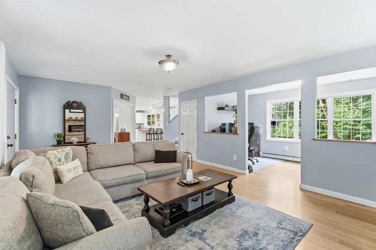
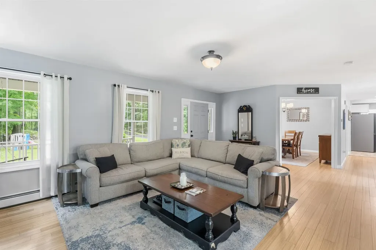
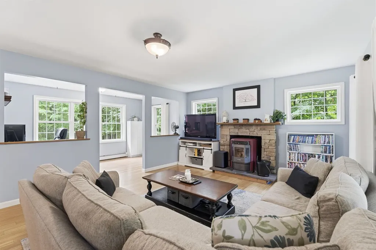
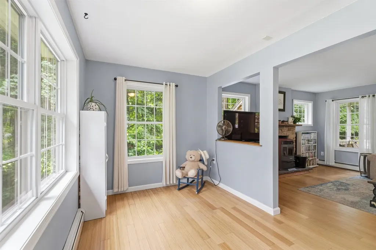
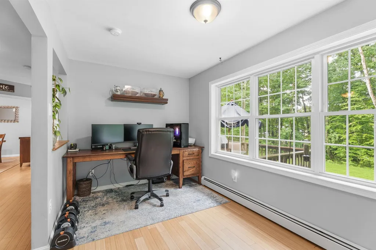
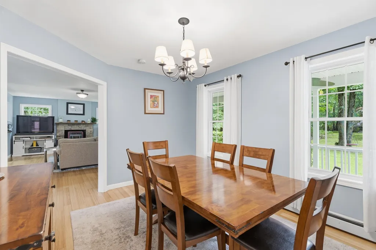
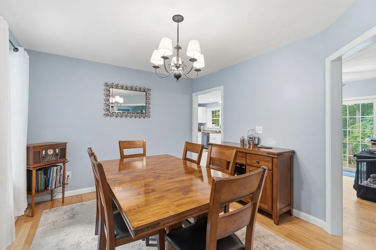
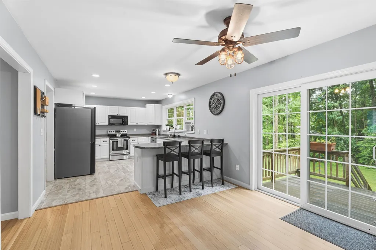
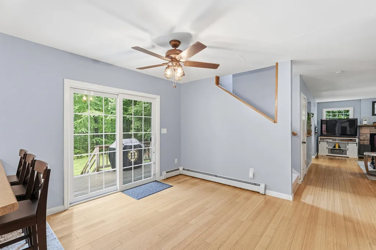
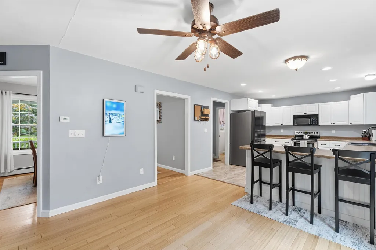
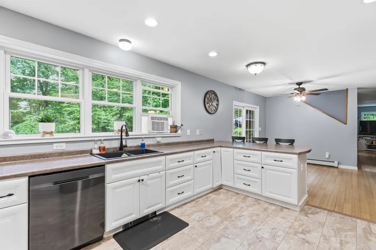
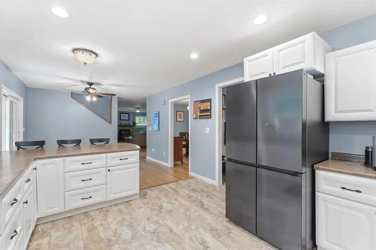
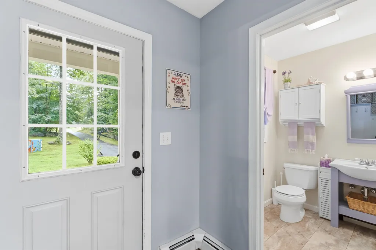
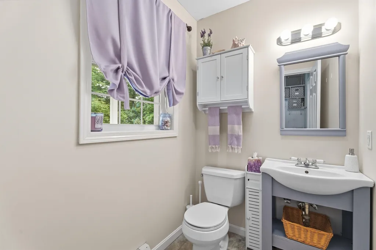
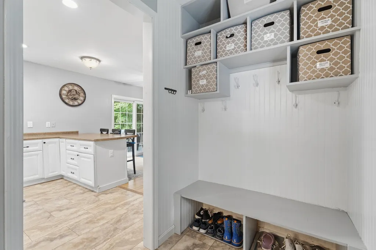
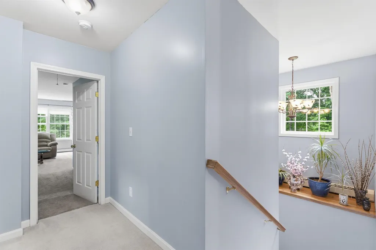
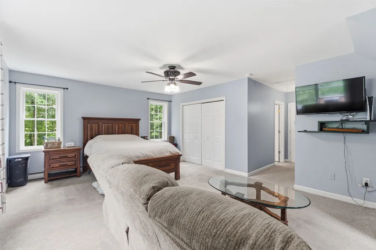
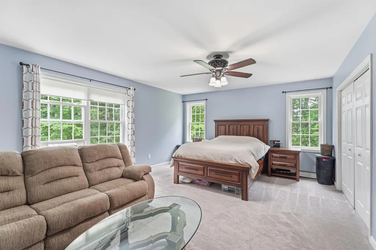
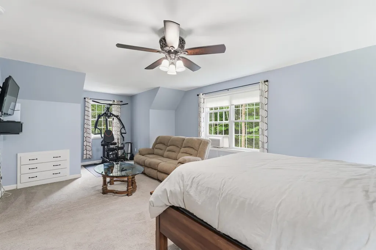
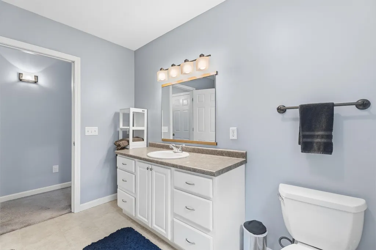
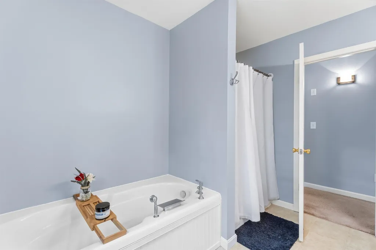
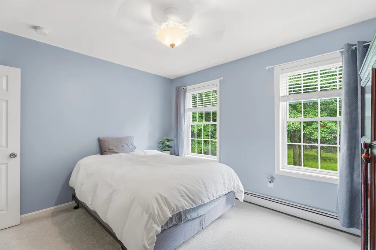
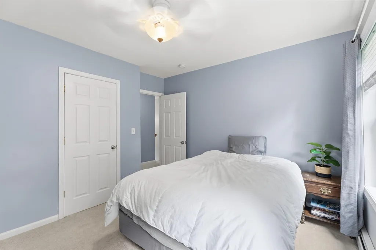
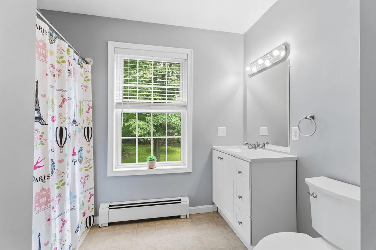
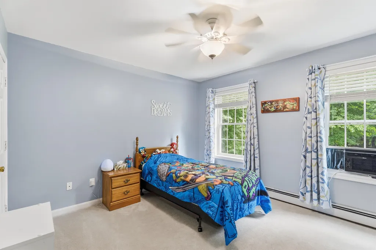
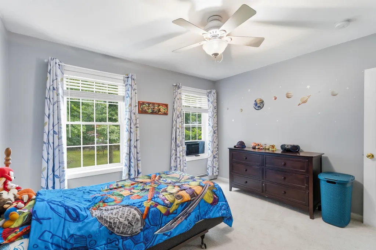
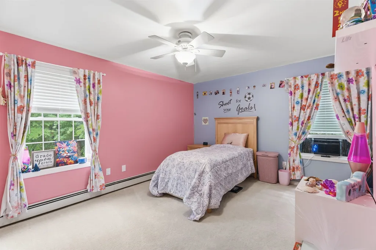
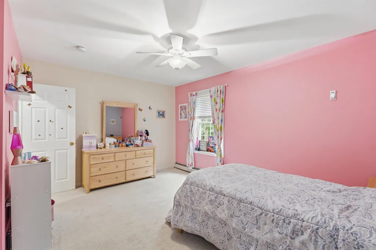
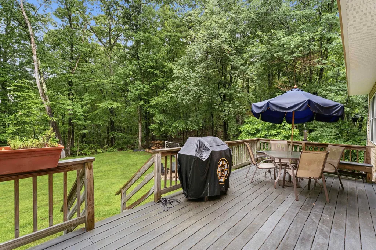
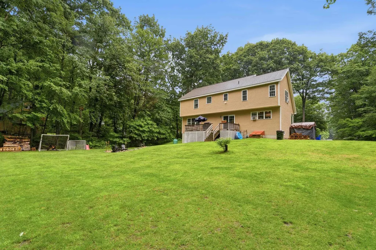
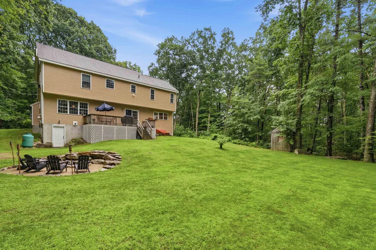
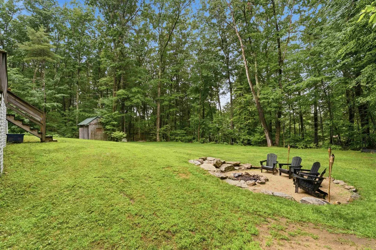
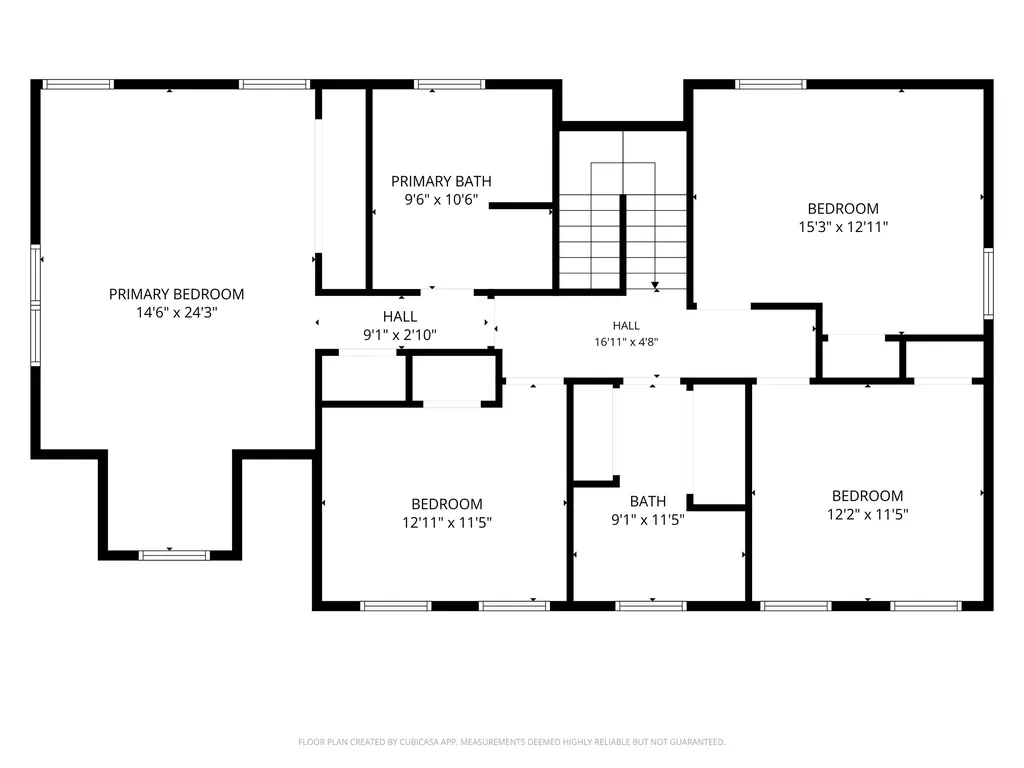
Welcome to 8 Tyler Drive, where comfort, privacy, and timeless New England charm come together in one of Londonderry's most sought-after neighborhoods. Set back from the road on a beautifully wooded 1+ acre lot, this meticulously maintained 4 bedroom, 3 bath home offers the perfect balance of peaceful living and everyday convenience. A classic covered farmer's porch welcomes you home and provides the perfect spot to enjoy your morning coffee. Inside, you'll find a unique open floor plan that flows effortlessly from room to room. The first floor features a spacious eat-in kitchen, formal dining room, inviting living room, convenient mudroom with a half bath, and a versatile bonus room ideal as a home office, playroom, or den. Upstairs offers three generously sized bedrooms, a full bath with second-floor laundry, and an expansive primary suite designed as your own private retreat. Head outside and discover the backyard the current owners thoughtfully created for making memories. The large deck overlooks a beautifully landscaped yard with plenty of room to play, entertain, or simply unwind. Gather around the custom fire pit on cool New England evenings, host summer barbecues with family and friends, or enjoy the privacy that only a mature wooded setting can provide. An expansive driveway offers abundant parking and enhances the home's impressive curb appeal. Located just minutes from Londonderry's highly rated schools, shopping, restaurants, recreation, and major commuter routes, this home combines the tranquility of country living with easy access to everything Southern New Hampshire has to offer. This is more than a home it's a lifestyle you'll enjoy for years to come.

Open Houses

July 11th
Starts: 11:00am
Ends: 1:00pm
July 12th
Starts: 12:00pm
Ends: 2:00pm

Ask A Question

Do not fill in this field:

I agree to receive marketing and customer service calls and text messages from Kristie Dinsmore. To opt out, you can reply 'stop' at any time or click the unsubscribe link in the emails. Consent is not a condition of purchase. Msg/data rates may apply. Msg frequency varies. Privacy Policy.

This site is protected by reCAPTCHA and the Google Privacy Policy and Terms of Service apply.

More Info

Tax Information

  • Tax Year2025

Location

  • Building Number8
  • StreetTyler Drive
  • TownLondonderry
  • StateNH
  • Zip03053
  • CountyRockingham
  • DistrictLondonderry School District
  • Elementary SchoolNorth Londonderry Elem
  • Junior HighLondonderry Middle School
  • High SchoolLondonderry Senior HS
  • Map5
  • Flood Zone Y/NUnknown
  • Address8 Tyler Drive

Interior

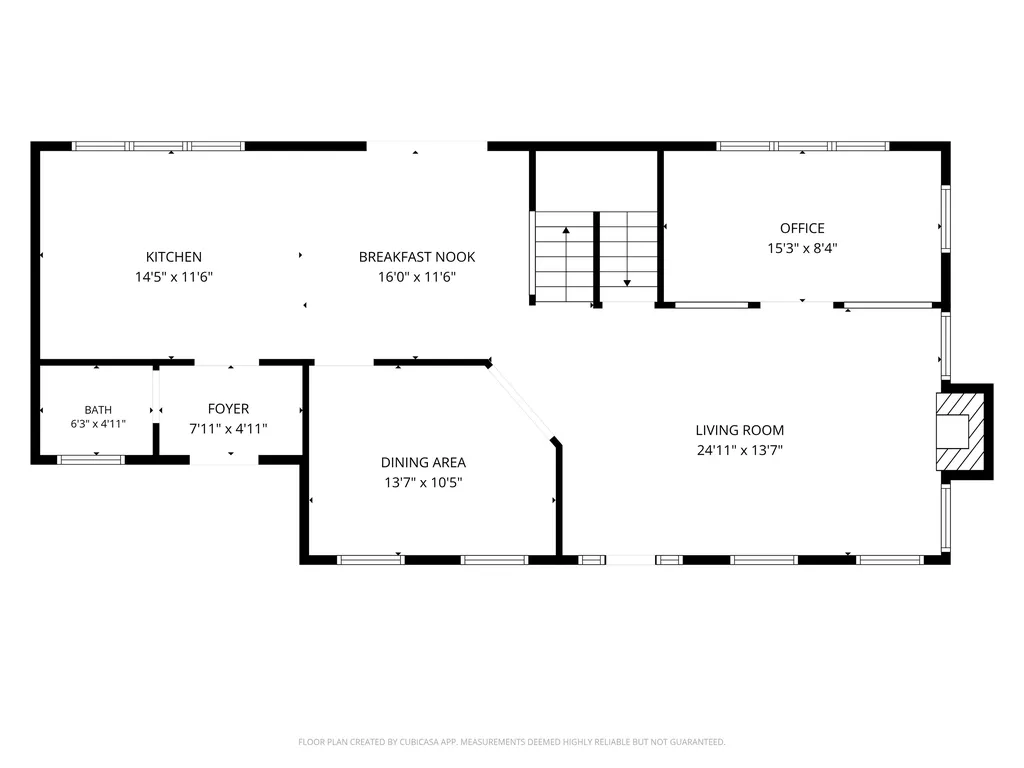
  • Room 1 TypeLiving Room
  • Room 1 Level1
  • Room 1 Dimensions24'11" X 13'7"
  • FloorsHardwood
  • Room 2 TypeOffice/Study
  • Room 2 Level1
  • Room 2 Dimensions15'3" X 8'4"
  • Room 3 TypeDining Room
  • Room 3 Level1
  • Room 3 Dimensions13'7" X 10'5"
  • Room 4 TypeBreakfast Nook
  • Room 4 Level1
  • Room 4 Dimensions16' X 11'6"
  • Room 5 TypeKitchen
  • Room 5 Level1
  • Room 5 Dimensions14'5" X 11'6"
  • Stories2
  • Room 6 TypeFoyer
  • Room 6 Level1
  • Room 6 Dimensions7'11" X 4'11"
  • Room 7 TypeBathroom Half
  • Room 7 Level1
  • Room 7 Dimensions6'3" X 4'11"
  • Room 8 TypeBedroom with Bath
  • Room 8 Level2
  • Room 8 Dimensions14'6" X 24'3"
  • Room 9 TypeBedroom
  • Room 9 Level2
  • Room 9 Dimensions12'11" X 11'5"
  • Room 10 TypeBedroom
  • Room 10 Level2
  • Room 10 Dimensions12'2" X 11'5"
  • Room 11 TypeBedroom
  • Room 11 Level2
  • Room 11 Dimensions15'3" X 12'11"
  • Room 12 TypeBathroom Full
  • Room 12 Level2
  • Room 12 Dimensions9'1" X 11'5"

Parking

  • Parking Spaces
  • GarageNo

Building

  • Year Built2009
  • Building ConstructionWood Frame, Vinyl Siding
  • ConstructionExisting
  • Property StyleColonial
  • Bedrooms4
  • Bathroom3
  • Total Baths3
  • Half Bath1
  • Total Rooms8
  • Square Feet2,735
  • APX Unfin Below Grade343
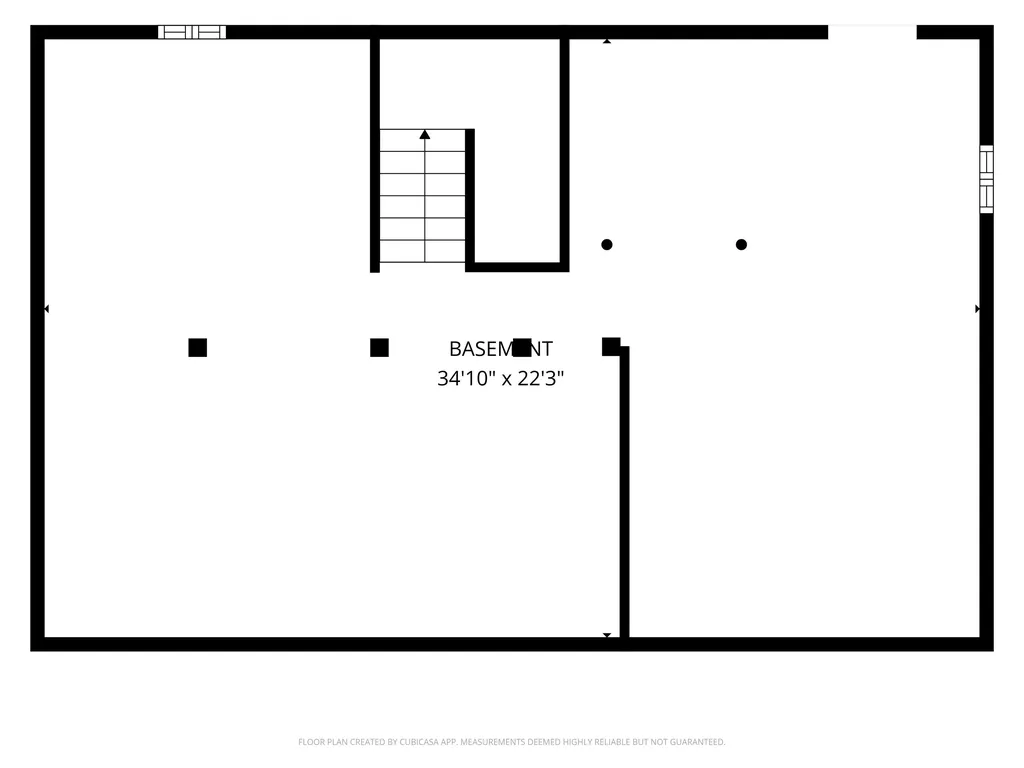
  • BasementPartially Finished, Interior Stairs
  • FoundationPoured Concrete

Exterior

  • Exterior FeaturesDeck, Covered Porch
  • RoofAsphalt Shingle

Amenities

  • PricePerSqFt347.37

Rooms

  • Full Bath2

Basic Information

  • MLS Number5099081
  • MLS StatusComing Soon
  • StatusCMS
  • Property TypeSingle Family
  • List Price$800,000
  • Listing Agent NameMatthew Brownrigg
  • Broker NameLamacchia Realty, Inc.

Property

  • Acreage1.5
  • Lot DescriptionWooded, Neighborhood
  • AreaNH-Rockingham
  • Lot3
  • DrivewayPaved
  • RoadsPaved, Public
  • Road Frontage150

Utilities

  • Heat SystemOil, Pellet Stove, Hot Water
  • WaterPrivate
  • SewerPrivate
  • ElectricCircuit Breaker(s)
  • UtilitiesPhone, Cable

Other

  • SeasonalNo
  • Page686
  • Date Listed07/09/2026
Coldwell Banker Dinsmore Associates
Office: 603-898-9038
115 Indian Rock Road
Windham, NH 03087

Londonderry, NH Demographics

There is no data available

Londonderry, NH Real Estate Market Data

There is no data available

Londonderry, NH Schools

School NameDistanceTypeGrades

Market Data Provided by Faraday

Broker Reciprocity 

Copyright 2026 PrimeMLS, Inc. All rights reserved. This information is deemed reliable, but not guaranteed. The data relating to real estate displayed on this display comes in part from the IDX Program of PrimeMLS. The information being provided is for consumers’ personal, non-commercial use and may not be used for any purpose other than to identify prospective properties consumers may be interested in purchasing. Data last updated July 10, 2026 9:38 AM UTC


Hi there! How can we help you?

Contact us using the form below or give us a call.

Send Us A Message:

I agree to receive marketing and customer service calls and text messages from Kristie Dinsmore. To opt out, you can reply 'stop' at any time or click the unsubscribe link in the emails. Consent is not a condition of purchase. Msg/data rates may apply. Msg frequency varies. Privacy Policy.

Do not fill in this field:

This site is protected by reCAPTCHA and the Google Privacy Policy and Terms of Service apply.

Hi there! How can we help you?

Contact us using the form below or give us a call.

Send Us A Message:

Do not fill in this field:

This site is protected by reCAPTCHA and the Google Privacy Policy and Terms of Service apply.

Hi there! How can we help you?

Contact us using the form below or give us a call.

Send Us A Message:

Do not fill in this field:

This site is protected by reCAPTCHA and the Google Privacy Policy and Terms of Service apply.

Do not fill in this field:

This site is protected by reCAPTCHA and the Google Privacy Policy and Terms of Service apply.

Do not fill in this field:

This site is protected by reCAPTCHA and the Google Privacy Policy and Terms of Service apply.

Do not fill in this field:

This site is protected by reCAPTCHA and the Google Privacy Policy and Terms of Service apply.

$

Do not fill in this field:

This site is protected by reCAPTCHA and the Google Privacy Policy and Terms of Service apply.