10 Edgewater DriveMoultonborough, NH 03254MLS Number 5099085

  • Price: $4,250,000
  • Est. Mortgage of $/month
  • 2 Days on Market
$
$
%
$/month over payments
Federal 30-year interest rate: 6.49% last updated on Jul 9, 2026
* All Figures are estimates. Check with your bank or proposed mortgage company for actual interest rates.
This product uses the FRED® API but is not endorsed or certified by the Federal Reserve Bank of St. Louis.
Active
10 Edgewater Drive Moultonborough NH 0325410 Edgewater Drive Moultonborough NH 0325410 Edgewater Drive Moultonborough NH 0325410 Edgewater Drive Moultonborough NH 0325410 Edgewater Drive Moultonborough NH 0325410 Edgewater Drive Moultonborough NH 0325410 Edgewater Drive Moultonborough NH 0325410 Edgewater Drive Moultonborough NH 0325410 Edgewater Drive Moultonborough NH 0325410 Edgewater Drive Moultonborough NH 0325410 Edgewater Drive Moultonborough NH 0325410 Edgewater Drive Moultonborough NH 0325410 Edgewater Drive Moultonborough NH 0325410 Edgewater Drive Moultonborough NH 0325410 Edgewater Drive Moultonborough NH 0325410 Edgewater Drive Moultonborough NH 0325410 Edgewater Drive Moultonborough NH 0325410 Edgewater Drive Moultonborough NH 0325410 Edgewater Drive Moultonborough NH 0325410 Edgewater Drive Moultonborough NH 0325410 Edgewater Drive Moultonborough NH 0325410 Edgewater Drive Moultonborough NH 0325410 Edgewater Drive Moultonborough NH 0325410 Edgewater Drive Moultonborough NH 0325410 Edgewater Drive Moultonborough NH 0325410 Edgewater Drive Moultonborough NH 0325410 Edgewater Drive Moultonborough NH 0325410 Edgewater Drive Moultonborough NH 0325410 Edgewater Drive Moultonborough NH 0325410 Edgewater Drive Moultonborough NH 0325410 Edgewater Drive Moultonborough NH 0325410 Edgewater Drive Moultonborough NH 0325410 Edgewater Drive Moultonborough NH 0325410 Edgewater Drive Moultonborough NH 0325410 Edgewater Drive Moultonborough NH 0325410 Edgewater Drive Moultonborough NH 0325410 Edgewater Drive Moultonborough NH 0325410 Edgewater Drive Moultonborough NH 0325410 Edgewater Drive Moultonborough NH 0325410 Edgewater Drive Moultonborough NH 0325410 Edgewater Drive Moultonborough NH 0325410 Edgewater Drive Moultonborough NH 0325410 Edgewater Drive Moultonborough NH 0325410 Edgewater Drive Moultonborough NH 0325410 Edgewater Drive Moultonborough NH 0325410 Edgewater Drive Moultonborough NH 0325410 Edgewater Drive Moultonborough NH 0325410 Edgewater Drive Moultonborough NH 0325410 Edgewater Drive Moultonborough NH 0325410 Edgewater Drive Moultonborough NH 0325410 Edgewater Drive Moultonborough NH 0325410 Edgewater Drive Moultonborough NH 0325410 Edgewater Drive Moultonborough NH 0325410 Edgewater Drive Moultonborough NH 0325410 Edgewater Drive Moultonborough NH 0325410 Edgewater Drive Moultonborough NH 0325410 Edgewater Drive Moultonborough NH 0325410 Edgewater Drive Moultonborough NH 0325410 Edgewater Drive Moultonborough NH 0325410 Edgewater Drive Moultonborough NH 03254
QR Code
  • 4Bedrooms
  • 1.5Acreage
  • 5Bathrooms
  • 1995Year Built

Driving Directions

Listed by Brie Stephens of Compass New England,LLC
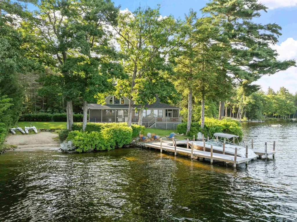
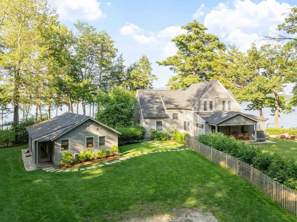
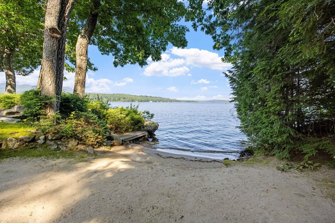
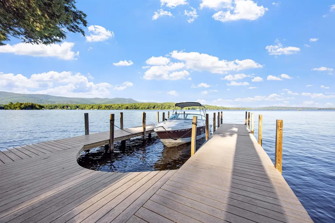
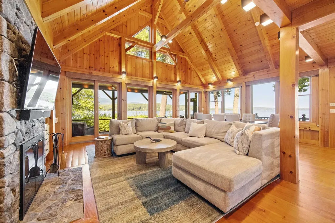
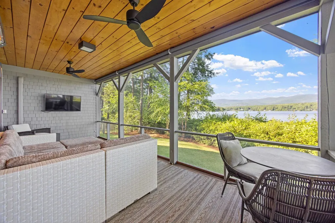
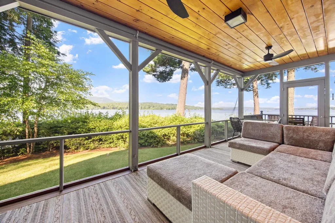
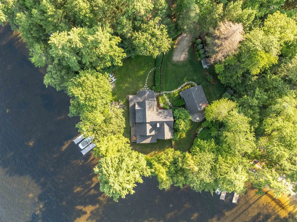
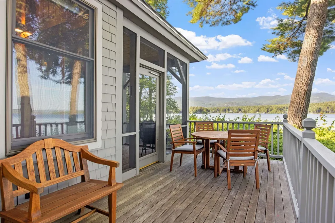
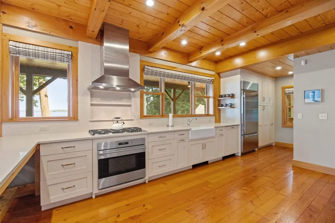
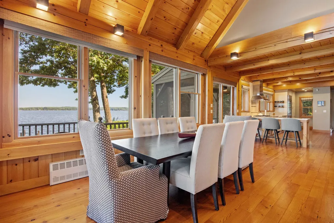
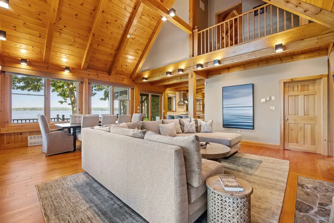
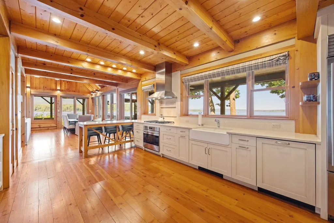
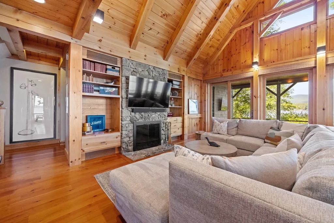
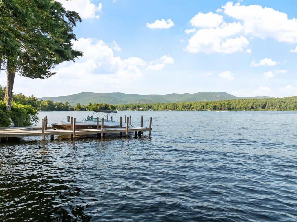
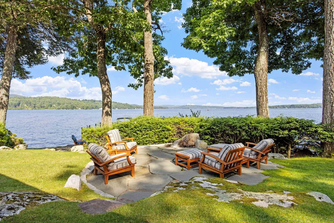
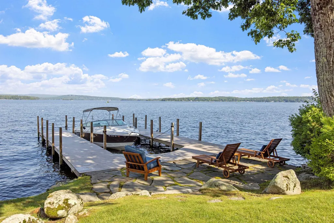
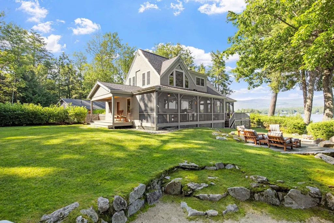
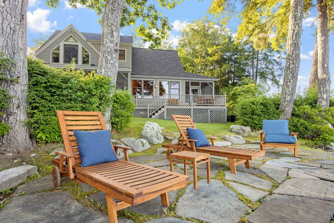
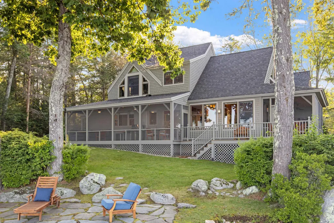
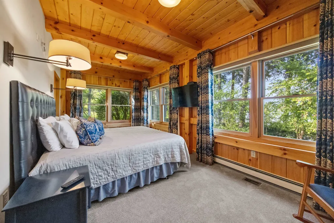
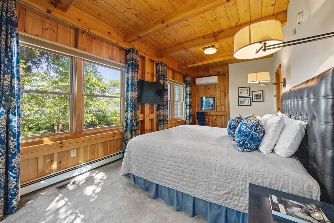
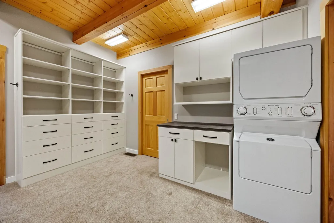
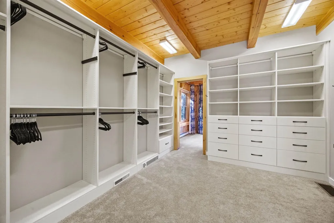
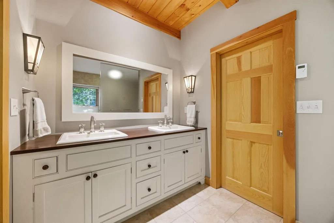
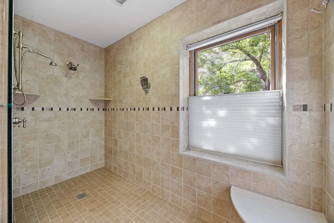
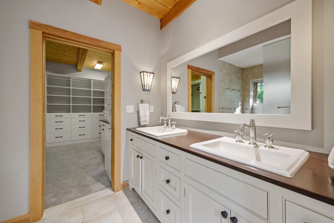
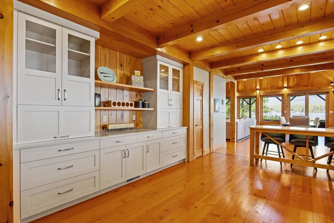
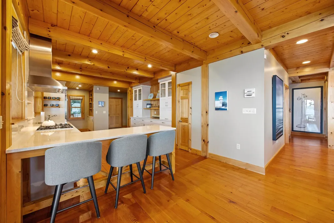
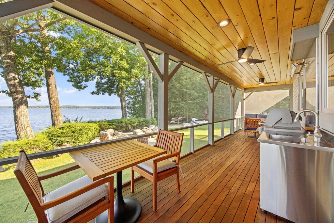
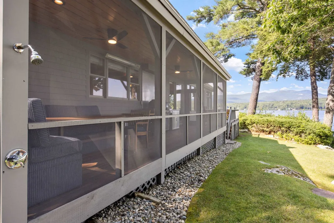
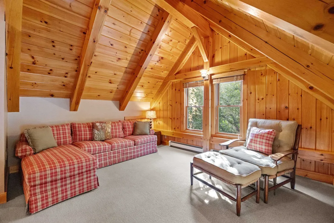
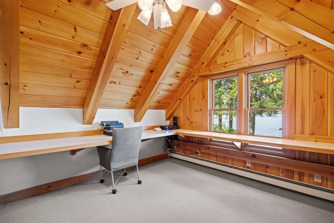
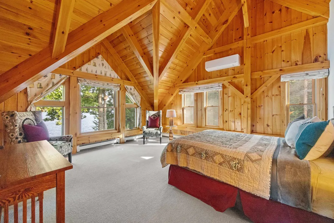
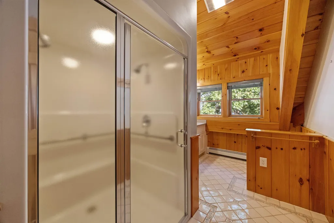
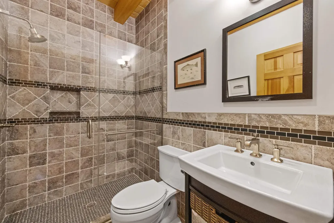
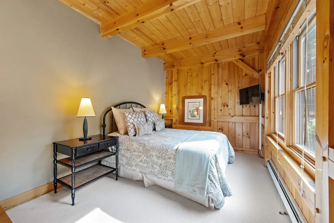
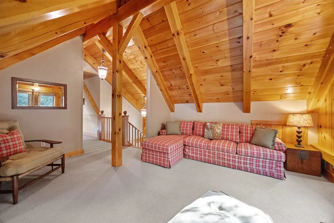
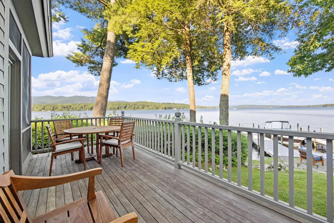
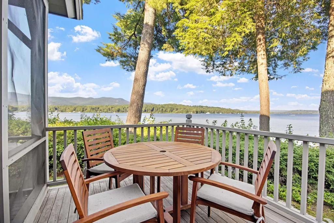
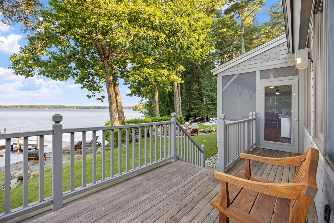
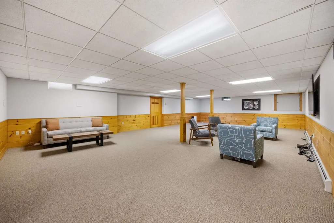
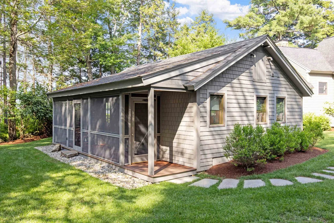
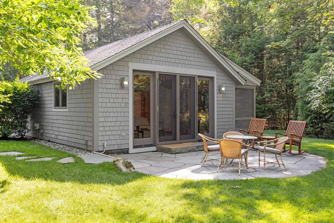
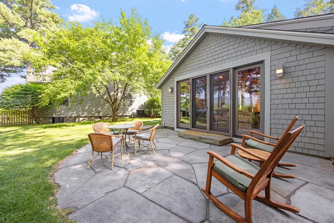
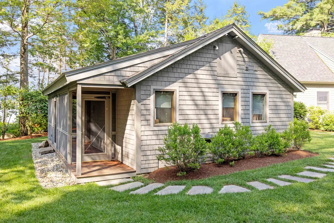
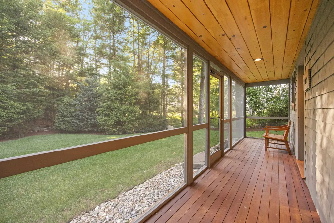
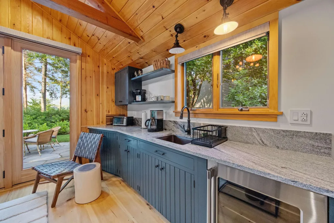
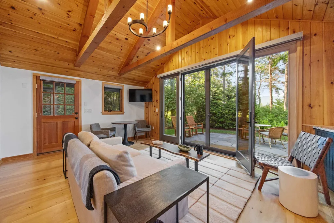
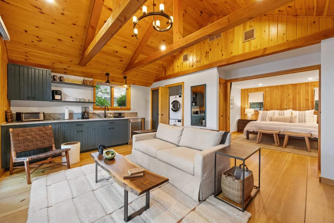
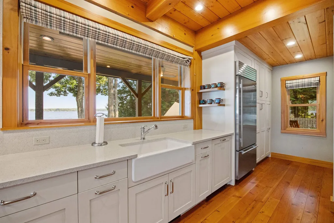
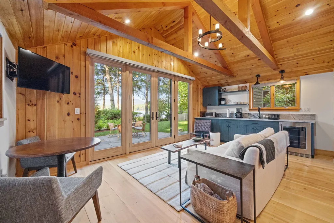
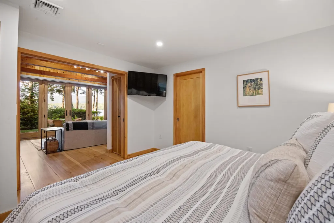
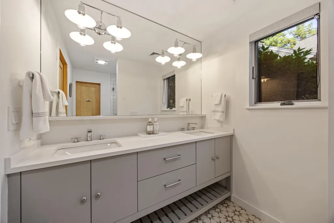
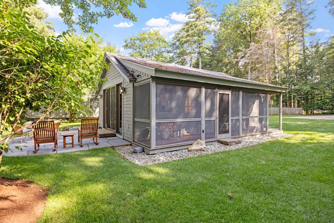
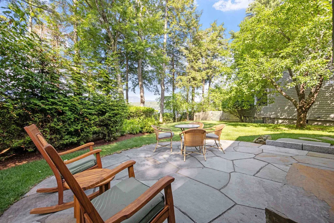
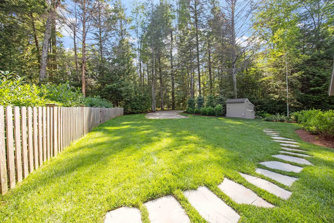
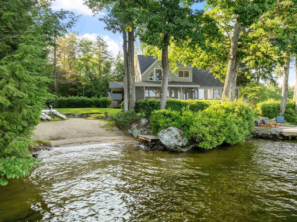
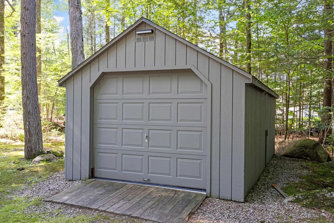
A level lot. A walk-in sandy beach. Over 200 feet of Lake Winnipesaukee waterfront. A permanent U-shaped dock with excellent depth. This is one of the lake's most sought-after waterfront combinations. Set in the low-tax town of Moultonborough, this timber frame home was thoughtfully designed to capture over 180 degrees of breathtaking lake and mountain views. Positioned just steps from the shoreline, the expansive deck and walls of glass create the feeling of living right on the water. Life on the lake is effortless here. Enjoy mornings overlooking the water, afternoons at the sandy beach or out by boat, and evenings around the wood-burning fire pit. An outdoor shower, fenced yard area, and beautifully designed outdoor living spaces make every season one to enjoy. Inside, soaring ceilings, exposed timber beams, and warm natural finishes create an inviting atmosphere. The main level features two bedrooms, including a lake-facing primary suite with stunning water views, a spacious walk-in closet with custom built-ins, custom window blinds, and a private bath with an oversized walk-in tile shower. The finished lower level provides additional living and entertaining space. Laundry rooms on both the first and second floors add convenience. A newer, lightly used year-round guest house/studio with its own laundry offers exceptional flexibility for guests, hobbies, or a private office. Two screened porches, both with infrared heaters, extend the living space outdoors, while one also features a fully equipped outdoor kitchen overlooking the lake. Offered furnished, this exceptional property is ready to enjoy from day one. A detached garage and storage shed complete this opportunity to experience the very best of Lake Winnipesaukee living.

Ask A Question

Do not fill in this field:

I agree to receive marketing and customer service calls and text messages from Kristie Dinsmore. To opt out, you can reply 'stop' at any time or click the unsubscribe link in the emails. Consent is not a condition of purchase. Msg/data rates may apply. Msg frequency varies. Privacy Policy.

This site is protected by reCAPTCHA and the Google Privacy Policy and Terms of Service apply.

More Info

Tax Information

  • Tax Year2025

Location

  • Building Number10
  • StreetEdgewater Drive
  • TownMoultonborough
  • StateNH
  • Zip03254
  • CountyCarroll
  • Elementary SchoolMoultonborough Central School
  • Junior HighMoultonborough Academy
  • High SchoolMoultonborough Academy
  • Map205
  • Flood Zone Y/NUnknown
  • Address10 Edgewater Drive

Interior

  • Interior FeaturesBlinds, Wood Fireplace,1 Fireplace, Furnished, In-Law/ADU, Primary BR w/ BA, Natural Woodwork, Vaulted Ceiling, Walk-in Closet,1st Floor Laundry,2nd Floor Laundry
  • Room 1 TypeBathroom Three Quarter
  • Room 1 Level1
  • FloorsCarpet, Hardwood, Tile
  • Room 2 TypePrimary BR Suite
  • Room 2 Level1
  • Room 3 TypeEat-in Kitchen
  • Room 3 Level1
  • Room 4 TypeGreat Room
  • Room 4 Level1
  • Room 5 TypeSunroom
  • Room 5 Level1
  • Stories1.75
  • Room 6 TypeSunroom
  • Room 6 Level1
  • Room 7 TypeOffice/Study
  • Room 7 Level2
  • Room 8 TypeBedroom with Bath
  • Room 8 Level2
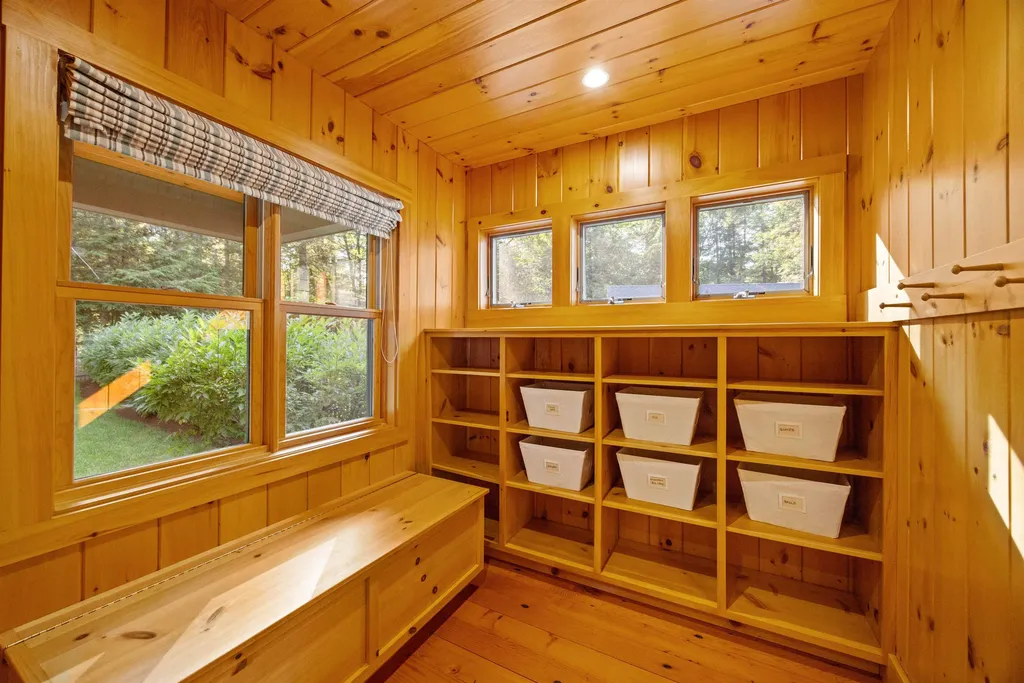
  • Room 9 TypeMudroom
  • Room 9 Level1
  • Room 10 TypeDen
  • Room 10 Level2
  • Room 11 TypeStudio
  • Room 11 Level1
  • Room 12 TypeBedroom
  • Room 12 Level1
  • Room 13 TypeBedroom
  • Room 13 Level1

Parking

  • Parking Spaces1
  • GarageYes
  • Parking DescriptionGarage

Building

  • Year Built1995
  • Building ConstructionCedar Exterior, Wood Exterior
  • ConstructionExisting
  • Property StyleOther, Post and Beam
  • Bedrooms4
  • Bathroom5
  • Total Baths5
  • 3/4 Baths4
  • Total Rooms13
  • Square Feet5,562
  • APX Unfin Below Grade200
  • BasementClimate Controlled, Concrete, Finished, Full, Exterior Access, Basement Stairs
  • FoundationConcrete

Utilities

  • Heat SystemPropane, Hot Water, Mini Split
  • WaterDrilled Well
  • SewerPrivate
  • Electric200+ Amp Service
  • UtilitiesCable

Water Body

  • Water Body NameLake Winnipesaukee
  • Water Body TypeLake
  • Waterfront200
  • Water AccessOwned
  • Water ViewYes
  • Water Access DetailsDock Access

Other

  • SeasonalNo
  • Page743
  • Date Listed07/09/2026

Basic Information

  • MLS Number5099085
  • MLS StatusActive
  • Virtual TourView Tour
  • StatusACT
  • Property TypeSingle Family
  • List Price$4,250,000
  • Listing Agent NameBrie Stephens
  • Broker NameCompass New England, LLC

Property

  • Acreage1.5
  • Lot DescriptionCountry Setting, Lake Frontage, Lake View, Waterfront
  • AreaNH-Carroll
  • Lot7
  • DrivewayDirt
  • RoadsPrivate Road
  • Road Frontage140

Exterior

  • Exterior FeaturesBoat Slip/Dock, Deck, Partial Fence, Patio, Porch, Screened Porch, Private Dock, Shed
  • RoofAsphalt Shingle

Amenities

  • AmenitiesDehumidifier
  • PricePerSqFt1046.28
Coldwell Banker Dinsmore Associates
Office: 603-898-9038
115 Indian Rock Road
Windham, NH 03087

Moultonborough, NH Demographics

There is no data available

Moultonborough, NH Real Estate Market Data

There is no data available

Moultonborough, NH Schools

School NameDistanceTypeGrades

Market Data Provided by Faraday

Broker Reciprocity 

Copyright 2026 PrimeMLS, Inc. All rights reserved. This information is deemed reliable, but not guaranteed. The data relating to real estate displayed on this display comes in part from the IDX Program of PrimeMLS. The information being provided is for consumers’ personal, non-commercial use and may not be used for any purpose other than to identify prospective properties consumers may be interested in purchasing. Data last updated July 10, 2026 9:38 AM UTC


Hi there! How can we help you?

Contact us using the form below or give us a call.

Send Us A Message:

I agree to receive marketing and customer service calls and text messages from Kristie Dinsmore. To opt out, you can reply 'stop' at any time or click the unsubscribe link in the emails. Consent is not a condition of purchase. Msg/data rates may apply. Msg frequency varies. Privacy Policy.

Do not fill in this field:

This site is protected by reCAPTCHA and the Google Privacy Policy and Terms of Service apply.

Hi there! How can we help you?

Contact us using the form below or give us a call.

Send Us A Message:

Do not fill in this field:

This site is protected by reCAPTCHA and the Google Privacy Policy and Terms of Service apply.

Hi there! How can we help you?

Contact us using the form below or give us a call.

Send Us A Message:

Do not fill in this field:

This site is protected by reCAPTCHA and the Google Privacy Policy and Terms of Service apply.

Do not fill in this field:

This site is protected by reCAPTCHA and the Google Privacy Policy and Terms of Service apply.

Do not fill in this field:

This site is protected by reCAPTCHA and the Google Privacy Policy and Terms of Service apply.

Do not fill in this field:

This site is protected by reCAPTCHA and the Google Privacy Policy and Terms of Service apply.

$

Do not fill in this field:

This site is protected by reCAPTCHA and the Google Privacy Policy and Terms of Service apply.