5 Orchard StreetConcord, NH 03301MLS Number 5099131

  • Price: $679,900
  • Est. Mortgage of $/month
  • 1 Day on Market
$
$
%
$/month over payments
Federal 30-year interest rate: 6.49% last updated on Jul 9, 2026
* All Figures are estimates. Check with your bank or proposed mortgage company for actual interest rates.
This product uses the FRED® API but is not endorsed or certified by the Federal Reserve Bank of St. Louis.
Open House
5 Orchard Street Concord NH 033015 Orchard Street Concord NH 033015 Orchard Street Concord NH 033015 Orchard Street Concord NH 033015 Orchard Street Concord NH 033015 Orchard Street Concord NH 033015 Orchard Street Concord NH 033015 Orchard Street Concord NH 033015 Orchard Street Concord NH 033015 Orchard Street Concord NH 033015 Orchard Street Concord NH 033015 Orchard Street Concord NH 033015 Orchard Street Concord NH 033015 Orchard Street Concord NH 033015 Orchard Street Concord NH 033015 Orchard Street Concord NH 033015 Orchard Street Concord NH 033015 Orchard Street Concord NH 033015 Orchard Street Concord NH 033015 Orchard Street Concord NH 033015 Orchard Street Concord NH 033015 Orchard Street Concord NH 033015 Orchard Street Concord NH 033015 Orchard Street Concord NH 033015 Orchard Street Concord NH 033015 Orchard Street Concord NH 033015 Orchard Street Concord NH 033015 Orchard Street Concord NH 033015 Orchard Street Concord NH 033015 Orchard Street Concord NH 033015 Orchard Street Concord NH 033015 Orchard Street Concord NH 033015 Orchard Street Concord NH 033015 Orchard Street Concord NH 033015 Orchard Street Concord NH 033015 Orchard Street Concord NH 033015 Orchard Street Concord NH 033015 Orchard Street Concord NH 033015 Orchard Street Concord NH 033015 Orchard Street Concord NH 033015 Orchard Street Concord NH 033015 Orchard Street Concord NH 033015 Orchard Street Concord NH 033015 Orchard Street Concord NH 033015 Orchard Street Concord NH 033015 Orchard Street Concord NH 033015 Orchard Street Concord NH 033015 Orchard Street Concord NH 033015 Orchard Street Concord NH 033015 Orchard Street Concord NH 033015 Orchard Street Concord NH 033015 Orchard Street Concord NH 033015 Orchard Street Concord NH 033015 Orchard Street Concord NH 033015 Orchard Street Concord NH 033015 Orchard Street Concord NH 033015 Orchard Street Concord NH 033015 Orchard Street Concord NH 033015 Orchard Street Concord NH 033015 Orchard Street Concord NH 03301
QR Code
  • 4Bedrooms
  • 0.1Acreage
  • 3Bathrooms
  • 1890Year Built

Driving Directions

Listed by Kristin Sullivan of Ruedig Realty
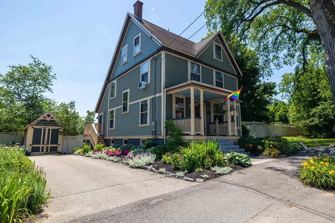
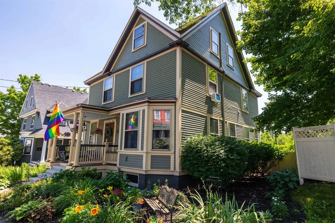
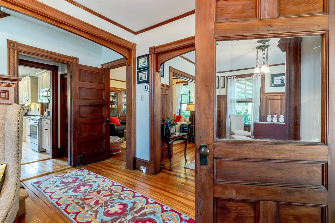
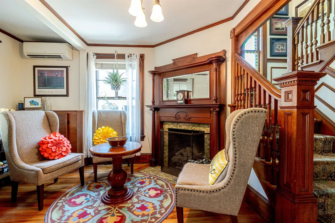
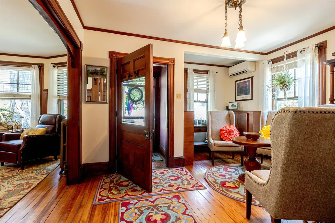
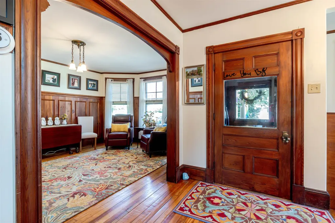
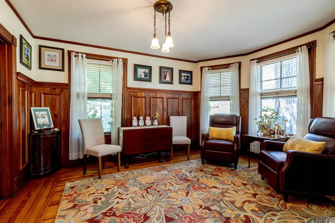
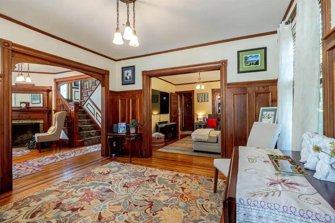
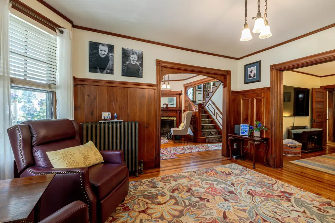
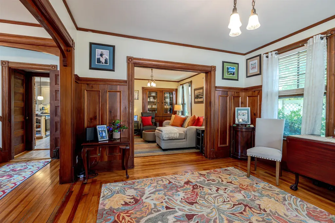
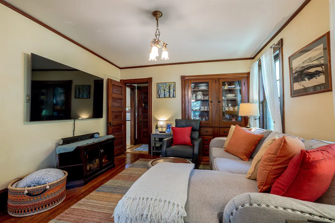
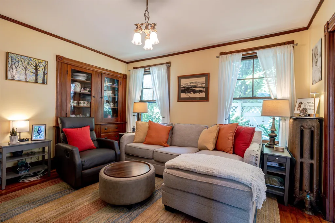
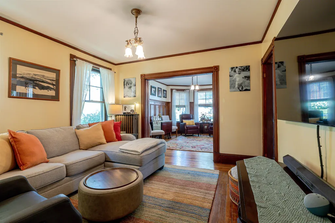
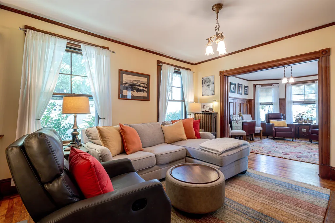
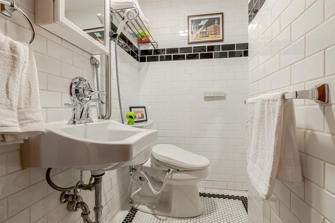
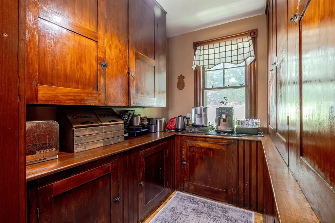
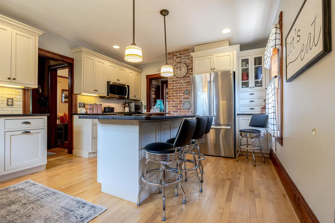
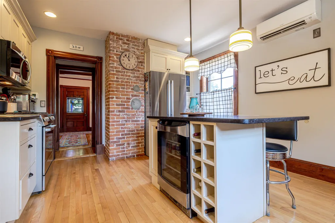
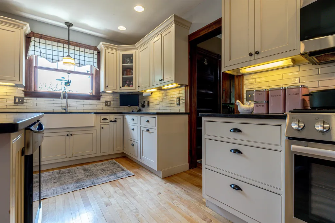
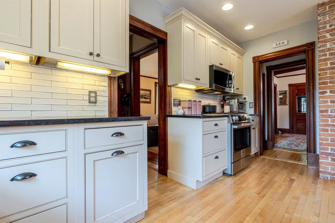
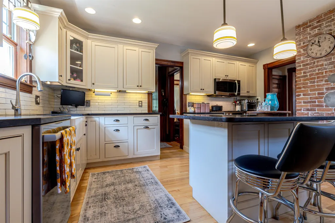
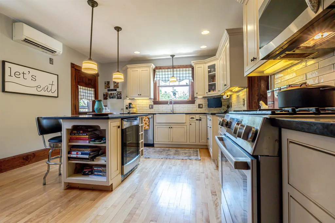
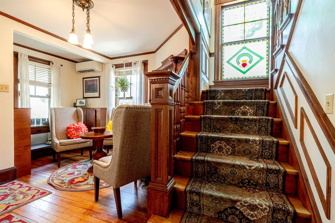
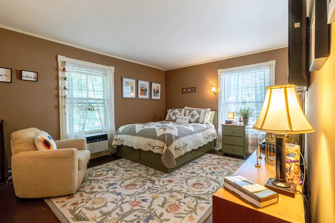
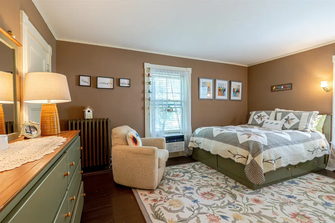
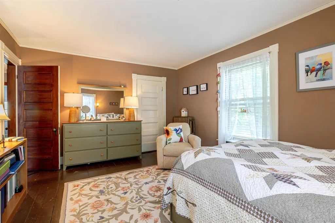
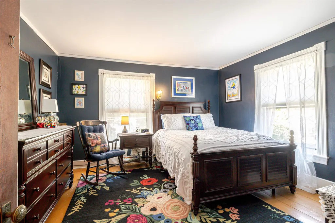
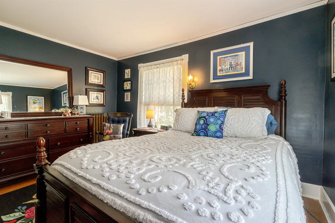
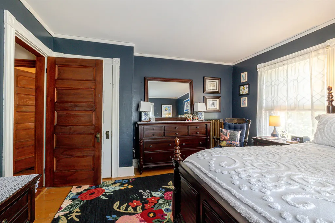
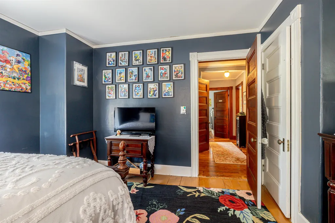
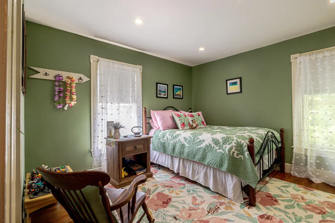
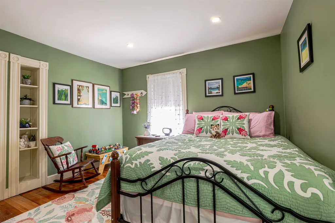
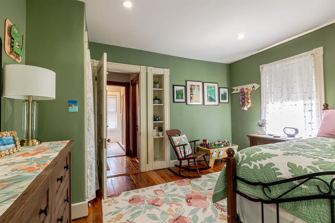
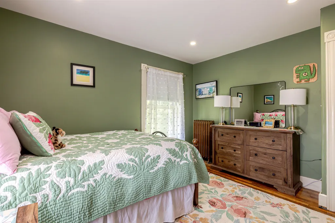
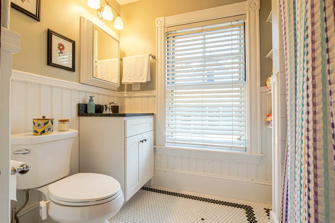
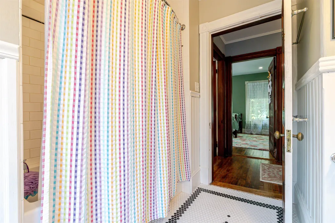
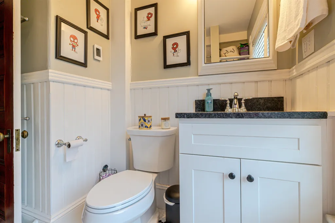
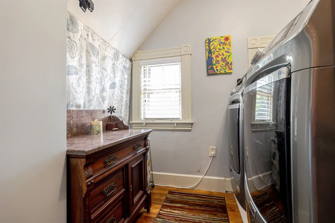
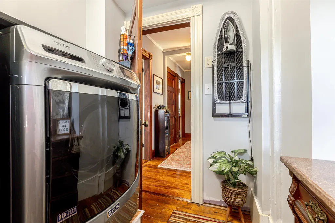
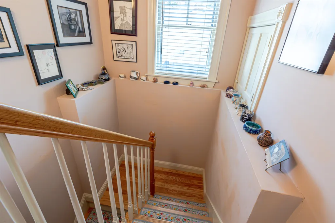
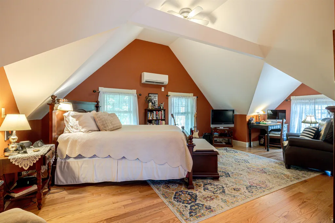
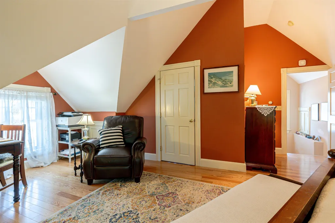
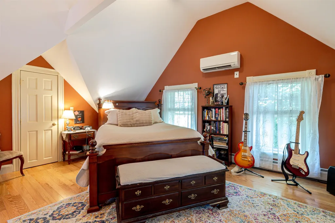
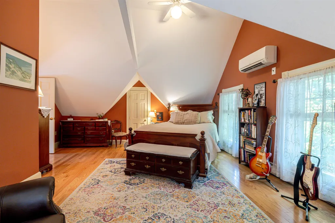
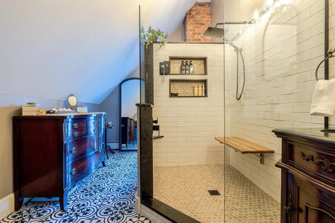
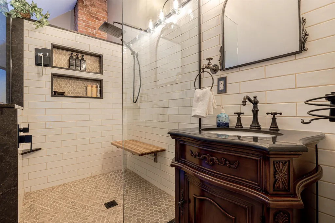
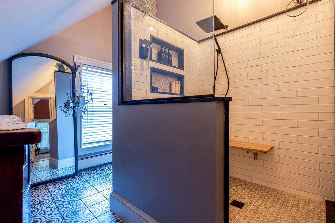
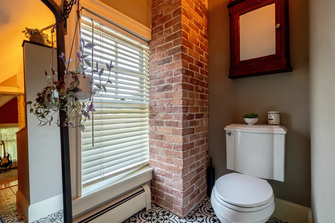
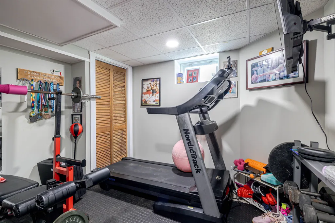
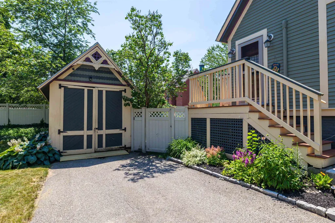
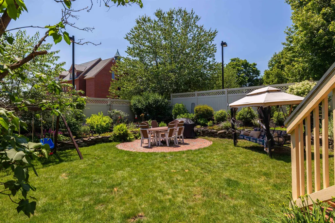
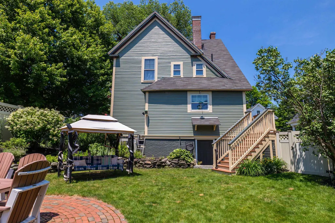
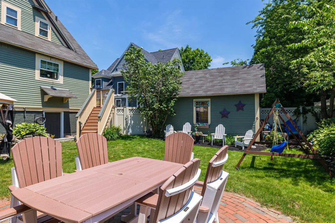
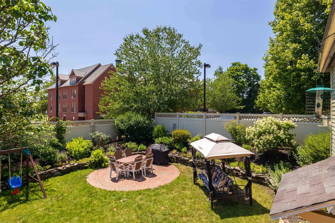
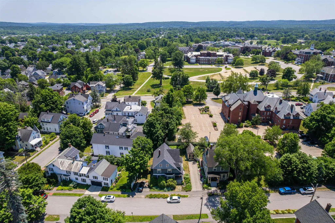
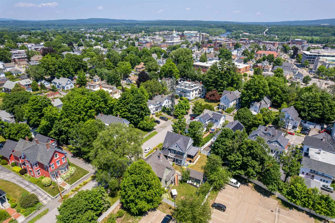
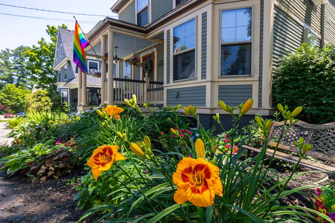
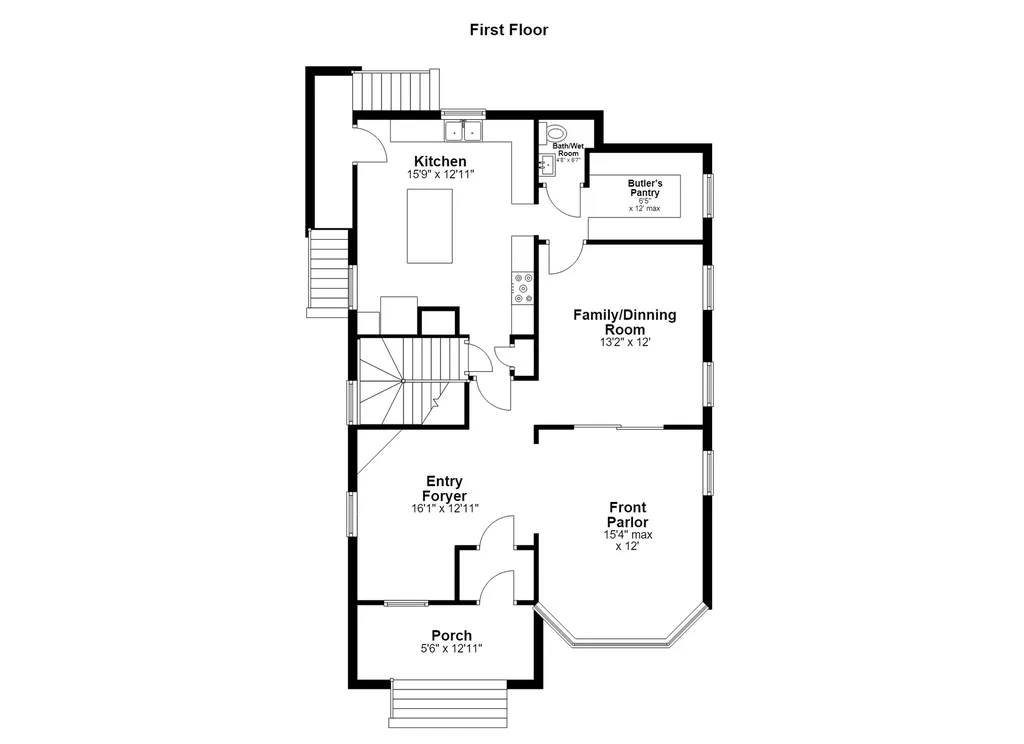
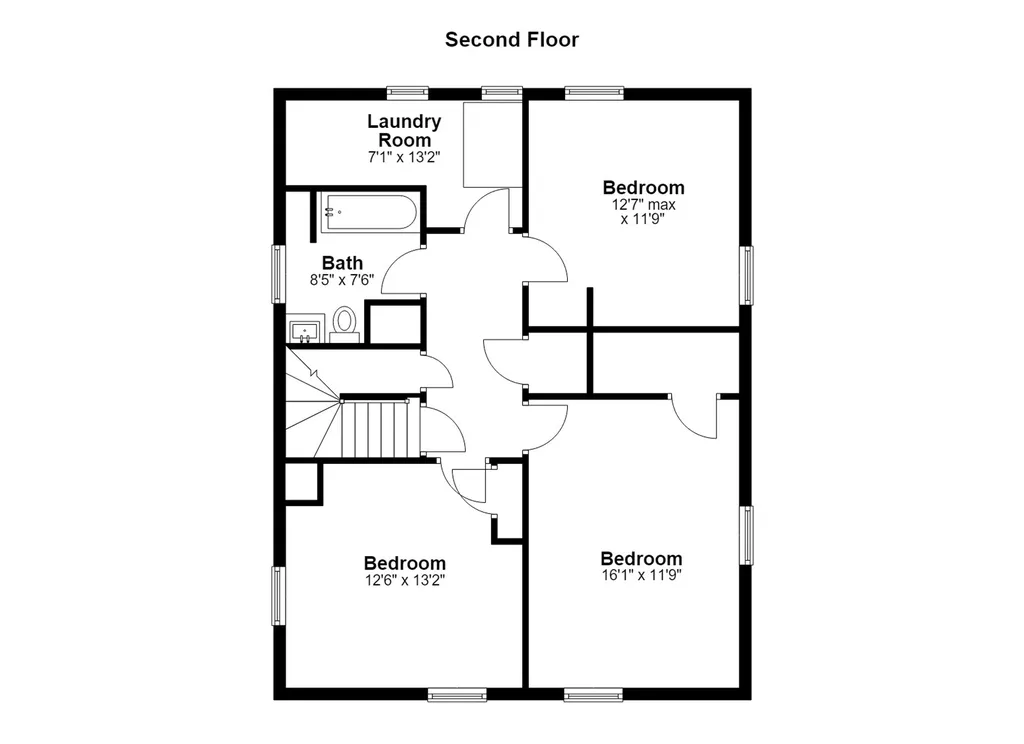
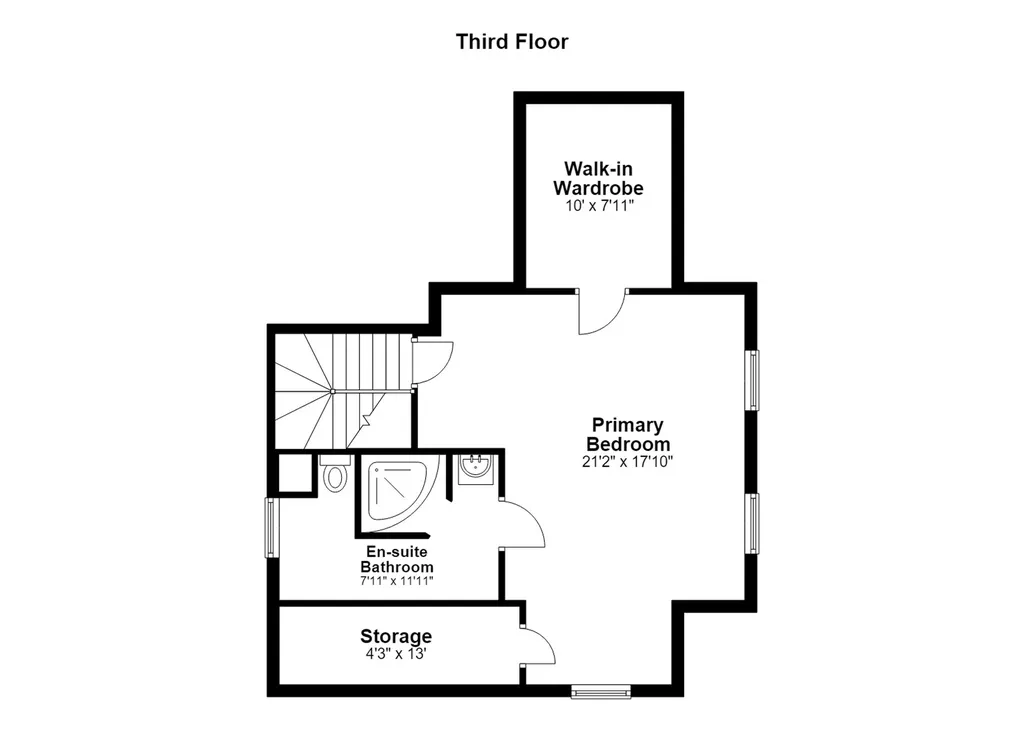
Dreaming of a home brimming with character that offers 4 BR & 2.5 baths, a covered front porch, updated kitchen and sunny, fenced-in yard all on a quiet street just blocks from Main Street? Then look no further than the "Beechnut House", a charming Victorian tucked away on a quiet street in the heart of Concord's West End. Imagine enjoying home-cooked meals in the thoughtfully designed kitchen featuring loads of custom storage, honed granite counters, and newer SS Bosch & GE Profile appliances plus a walk-in Butler's pantry! The welcoming foyer includes handsome gas fireplace surrounded by built-ins, original mantle, & lots of gorgeous woodwork. The beautifully framed, wide openings between the living spaces give a sense of airy grace you're sure to love. You'll be dazzled by the craftsmanship & beauty of the custom stained glass as you make your way up the turned staircase to the second floor...featuring 3 ample bedrooms, newly updated full bath & 2nd floor laundry room. The 3rd floor Primary Suite is a private sanctuary that features walk-in closet, reading nook, hardwood floors, vaulted ceiling and newly renovated private bath...simply awesome! Additionally, mini splits help keep things cool, small garage great for bikes, lawn equipment & more plus the basement offers additional storage & small exercise room. Enjoy all seasons in the wonderful garden spaces spilling over with seasonal blooms. The "Beechnut House' is a true West End Gem! Open Houses on Friday, 7/10 from 4-6pm and Saturday, 7/11 from 11am-2pm

Open Houses

July 10th
Starts: 4:00pm
Ends: 6:00pm
July 11th
Starts: 11:00am
Ends: 2:00pm

Ask A Question

Do not fill in this field:

I agree to receive marketing and customer service calls and text messages from Kristie Dinsmore. To opt out, you can reply 'stop' at any time or click the unsubscribe link in the emails. Consent is not a condition of purchase. Msg/data rates may apply. Msg frequency varies. Privacy Policy.

This site is protected by reCAPTCHA and the Google Privacy Policy and Terms of Service apply.

More Info

Tax Information

  • Tax Year2026

Location

  • Building Number5
  • StreetOrchard Street
  • TownConcord
  • StateNH
  • Zip03301
  • CountyMerrimack
  • DistrictConcord School District SAU #8
  • Elementary SchoolChrista McAuliffe School
  • Junior HighRundlett Middle School
  • High SchoolConcord High School
  • Map7323
  • Flood Zone Y/NNo
  • Address5 Orchard Street

Interior

  • Interior FeaturesCeiling Fan, Gas Fireplace,1 Fireplace, Kitchen Island, Primary BR w/ BA, Natural Light, Natural Woodwork, Vaulted Ceiling, Walk-in Closet, Walk-in Pantry,2nd Floor Laundry, Walkup Attic
  • Room 1 TypeKitchen
  • Room 1 Level1
  • FloorsHardwood, Tile, Wood
  • Room 2 TypeDining Room
  • Room 2 Level1
  • Room 3 TypeFamily Room
  • Room 3 Level1
  • Room 4 TypeFoyer
  • Room 4 Level1
  • Room 5 TypeBathroom Half
  • Room 5 Level1
  • Stories2.5
  • Room 6 TypeBedroom
  • Room 6 Level2
  • Room 7 TypeBedroom
  • Room 7 Level2
  • Room 8 TypeBedroom
  • Room 8 Level2
  • Room 9 TypeLaundry Room
  • Room 9 Level2
  • Room 10 TypeBathroom Full
  • Room 10 Level2
  • Room 11 TypePrimary BR Suite
  • Room 11 Level3
  • Room 12 TypeExercise Room
  • Room 12 LevelBasement

Parking

  • Parking Spaces1
  • GarageYes
  • Parking DescriptionDriveway, Parking Spaces 2, Paved, Detached

Building

  • Year Built1890
  • Building ConstructionClapboard Exterior
  • ConstructionExisting
  • Property StyleVictorian
  • Bedrooms4
  • Bathroom3
  • Total Baths3
  • 3/4 Baths1
  • Half Bath1
  • Total Rooms9
  • Square Feet2,132
  • APX Unfin Below Grade962
  • BasementConcrete Floor, Full, Interior Stairs, Sump Pump, Walkout, Exterior Access, Basement Stairs
  • FoundationBrick, Stone

Exterior

  • Exterior FeaturesFull Fence, Garden Space, Covered Porch
  • Exterior ColorSage
  • RoofAsphalt Shingle

Amenities

  • AmenitiesIrrigation System, Smoke Detector
  • PricePerSqFt318.9

Other

  • SeasonalNo
  • Foot Print Dim34 x 26
  • Page94
  • Date Listed07/10/2026

Rooms

  • Full Bath1

Basic Information

  • MLS Number5099131
  • MLS StatusActive
  • StatusACT
  • Property TypeSingle Family
  • List Price$679,900
  • Listing Agent NameKristin Sullivan
  • Broker NameRuedig Realty

Property

  • Acreage0.1
  • Lot DescriptionCity Lot, Curbing, Interior Lot, Landscaped, Level, In Town, Near Shopping, Neighborhood, Near Public Transport, Near Hospital, Near School(s)
  • AreaNH-Merrimack
  • Lot34
  • DrivewayPaved
  • RoadsPaved, Public
  • Road Frontage51
  • Suitable Use Land Type FarmsResidential

Utilities

  • Heat SystemNatural Gas, Radiant Floor, Steam, Mini Split
  • WaterPublic
  • SewerPublic
  • Electric150 Amp Service, Circuit Breaker(s)
  • UtilitiesCable
Coldwell Banker Dinsmore Associates
Office: 603-898-9038
115 Indian Rock Road
Windham, NH 03087

Concord, NH Demographics

There is no data available

Concord, NH Real Estate Market Data

There is no data available

Concord, NH Schools

School NameDistanceTypeGrades

Market Data Provided by Faraday

Broker Reciprocity 

Copyright 2026 PrimeMLS, Inc. All rights reserved. This information is deemed reliable, but not guaranteed. The data relating to real estate displayed on this display comes in part from the IDX Program of PrimeMLS. The information being provided is for consumers’ personal, non-commercial use and may not be used for any purpose other than to identify prospective properties consumers may be interested in purchasing. Data last updated July 10, 2026 9:38 AM UTC


Hi there! How can we help you?

Contact us using the form below or give us a call.

Send Us A Message:

I agree to receive marketing and customer service calls and text messages from Kristie Dinsmore. To opt out, you can reply 'stop' at any time or click the unsubscribe link in the emails. Consent is not a condition of purchase. Msg/data rates may apply. Msg frequency varies. Privacy Policy.

Do not fill in this field:

This site is protected by reCAPTCHA and the Google Privacy Policy and Terms of Service apply.

Hi there! How can we help you?

Contact us using the form below or give us a call.

Send Us A Message:

Do not fill in this field:

This site is protected by reCAPTCHA and the Google Privacy Policy and Terms of Service apply.

Hi there! How can we help you?

Contact us using the form below or give us a call.

Send Us A Message:

Do not fill in this field:

This site is protected by reCAPTCHA and the Google Privacy Policy and Terms of Service apply.

Do not fill in this field:

This site is protected by reCAPTCHA and the Google Privacy Policy and Terms of Service apply.

Do not fill in this field:

This site is protected by reCAPTCHA and the Google Privacy Policy and Terms of Service apply.

Do not fill in this field:

This site is protected by reCAPTCHA and the Google Privacy Policy and Terms of Service apply.

$

Do not fill in this field:

This site is protected by reCAPTCHA and the Google Privacy Policy and Terms of Service apply.