21 Fells WayLaconia, NH 03246MLS Number 5099188

  • Price: $359,000
  • Est. Mortgage of $/month
  • 2 Days on Market
$
$
%
$/month over payments
Federal 30-year interest rate: 6.49% last updated on Jul 9, 2026
* All Figures are estimates. Check with your bank or proposed mortgage company for actual interest rates.
This product uses the FRED® API but is not endorsed or certified by the Federal Reserve Bank of St. Louis.
Active
21 Fells Way Laconia NH 0324621 Fells Way Laconia NH 0324621 Fells Way Laconia NH 0324621 Fells Way Laconia NH 0324621 Fells Way Laconia NH 0324621 Fells Way Laconia NH 0324621 Fells Way Laconia NH 0324621 Fells Way Laconia NH 0324621 Fells Way Laconia NH 0324621 Fells Way Laconia NH 0324621 Fells Way Laconia NH 0324621 Fells Way Laconia NH 0324621 Fells Way Laconia NH 0324621 Fells Way Laconia NH 0324621 Fells Way Laconia NH 0324621 Fells Way Laconia NH 0324621 Fells Way Laconia NH 0324621 Fells Way Laconia NH 0324621 Fells Way Laconia NH 0324621 Fells Way Laconia NH 0324621 Fells Way Laconia NH 0324621 Fells Way Laconia NH 0324621 Fells Way Laconia NH 0324621 Fells Way Laconia NH 0324621 Fells Way Laconia NH 0324621 Fells Way Laconia NH 0324621 Fells Way Laconia NH 0324621 Fells Way Laconia NH 0324621 Fells Way Laconia NH 0324621 Fells Way Laconia NH 0324621 Fells Way Laconia NH 0324621 Fells Way Laconia NH 0324621 Fells Way Laconia NH 0324621 Fells Way Laconia NH 0324621 Fells Way Laconia NH 0324621 Fells Way Laconia NH 0324621 Fells Way Laconia NH 0324621 Fells Way Laconia NH 0324621 Fells Way Laconia NH 0324621 Fells Way Laconia NH 0324621 Fells Way Laconia NH 0324621 Fells Way Laconia NH 0324621 Fells Way Laconia NH 0324621 Fells Way Laconia NH 0324621 Fells Way Laconia NH 0324621 Fells Way Laconia NH 0324621 Fells Way Laconia NH 0324621 Fells Way Laconia NH 0324621 Fells Way Laconia NH 0324621 Fells Way Laconia NH 03246
QR Code
  • 2Bedrooms
  • 2Bathrooms
  • 1982Year Built
  • 1,476Square Feet

Driving Directions

Listed by Shannon Casey of KW Coastal and Lakes & Mountains Realty/Meredith
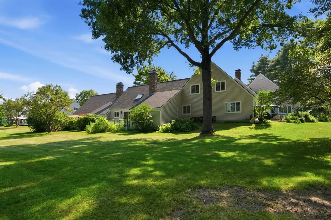
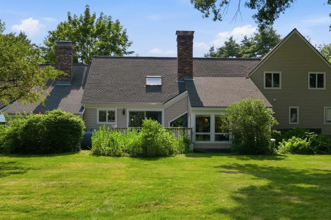
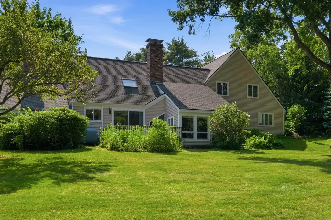
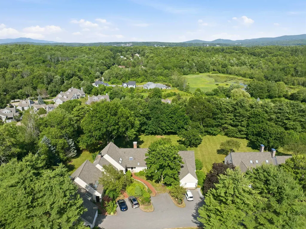
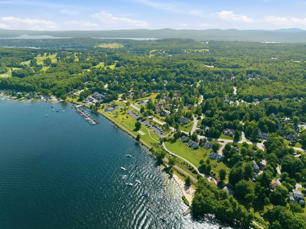
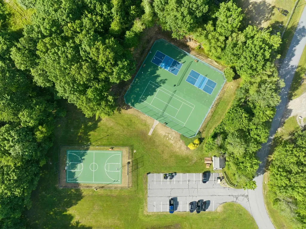
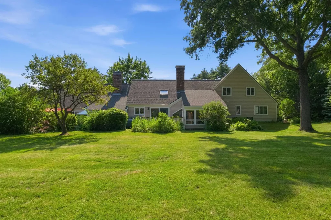
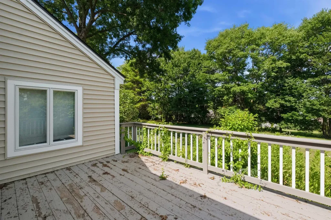
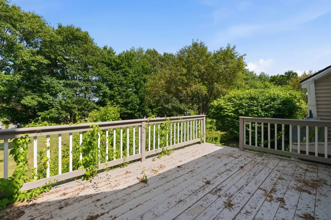
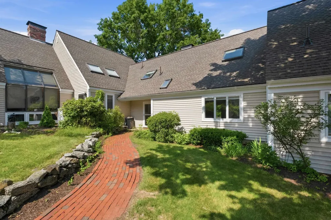
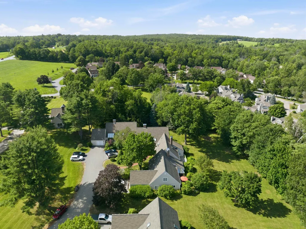
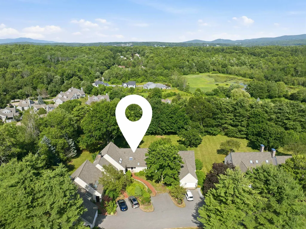
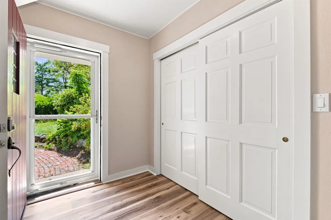
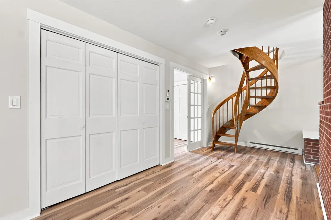
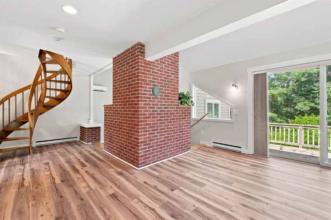
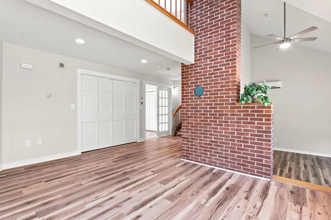
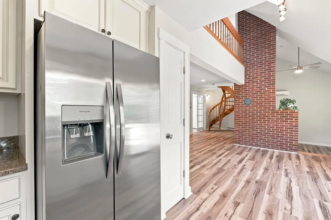
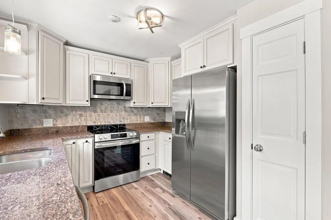
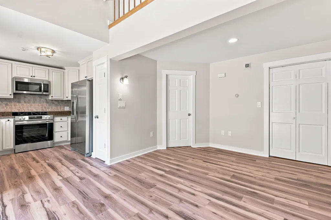
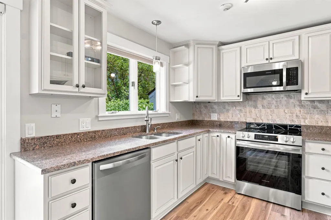
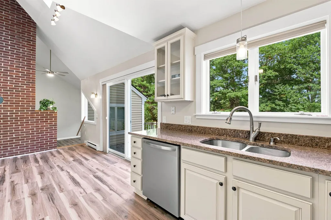
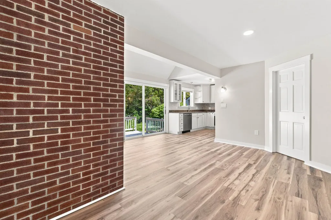
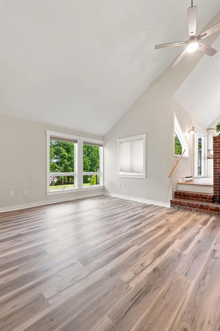
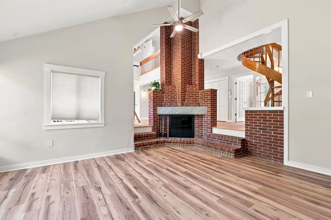
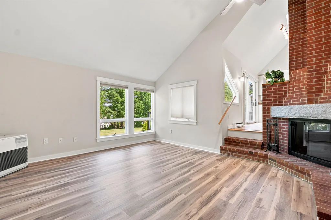
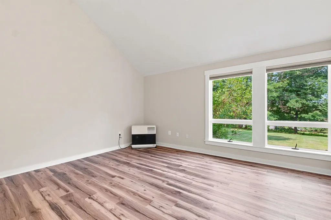
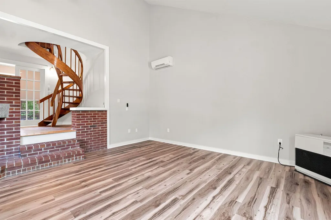
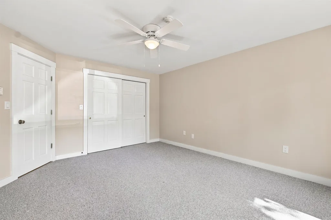
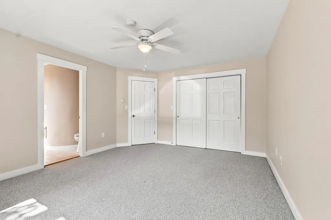
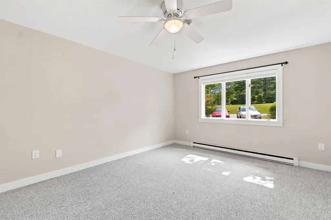
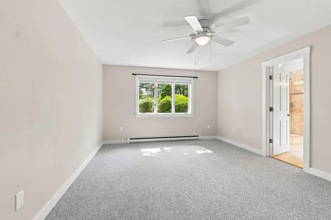
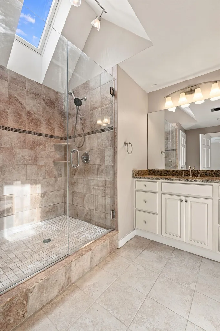
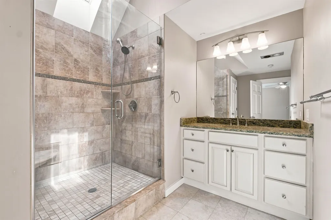
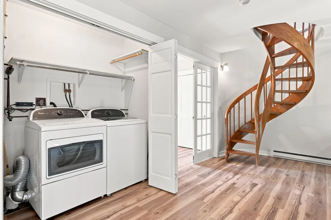
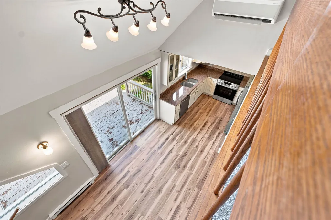
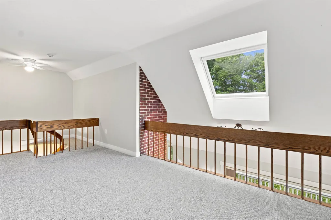
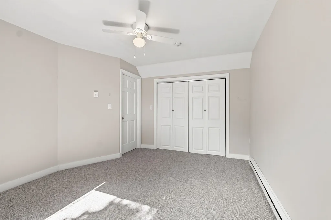
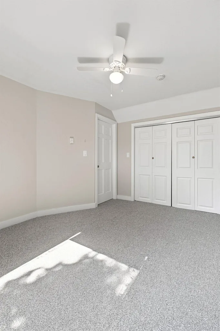
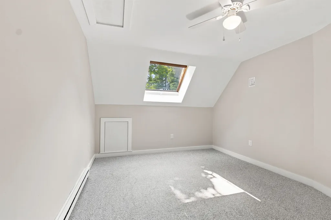
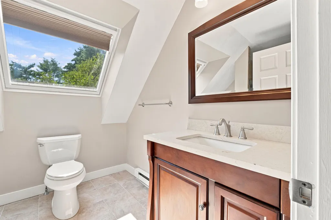
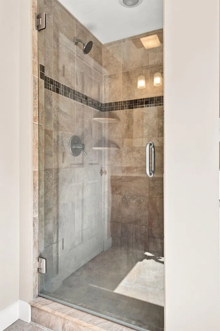
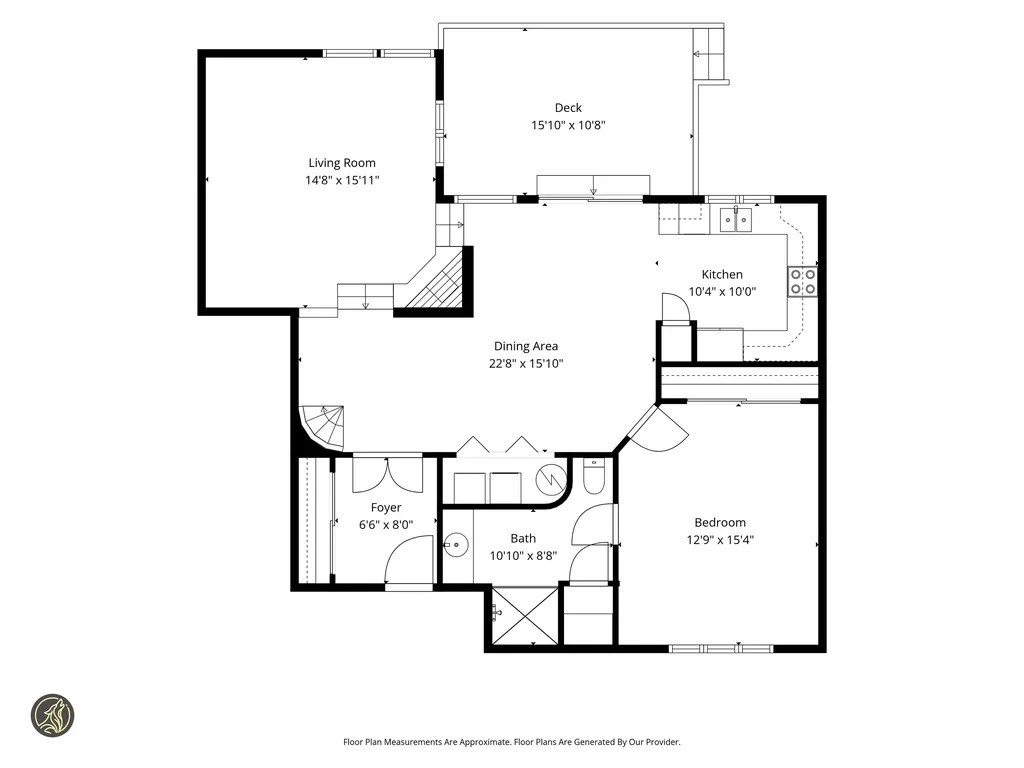
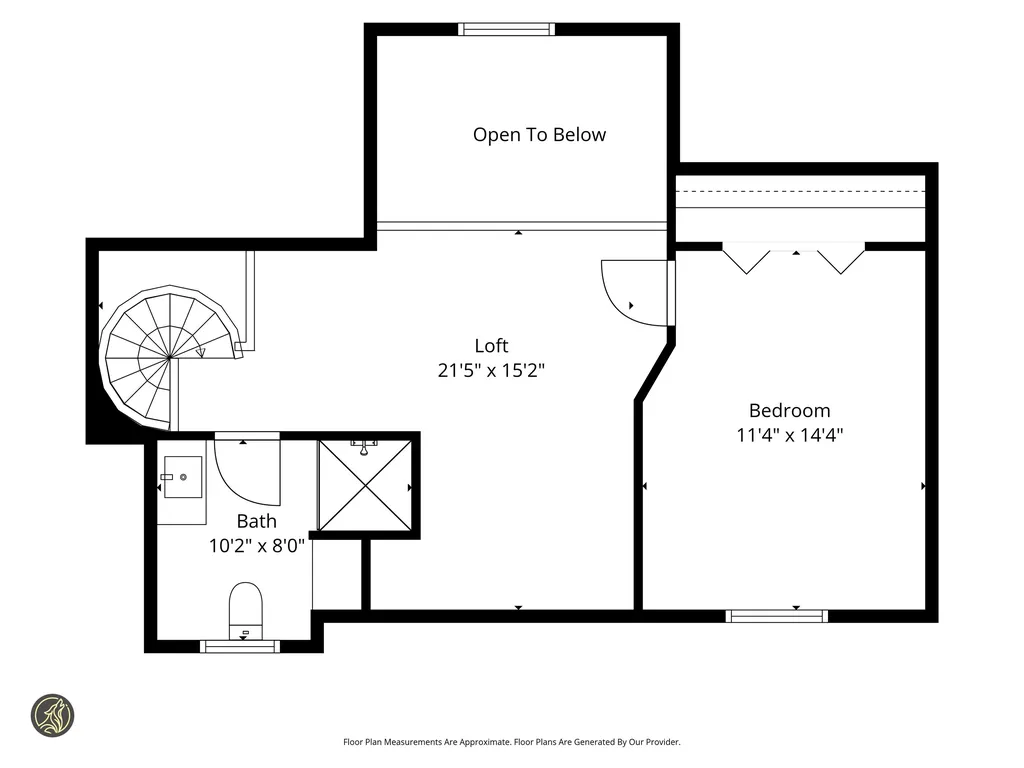
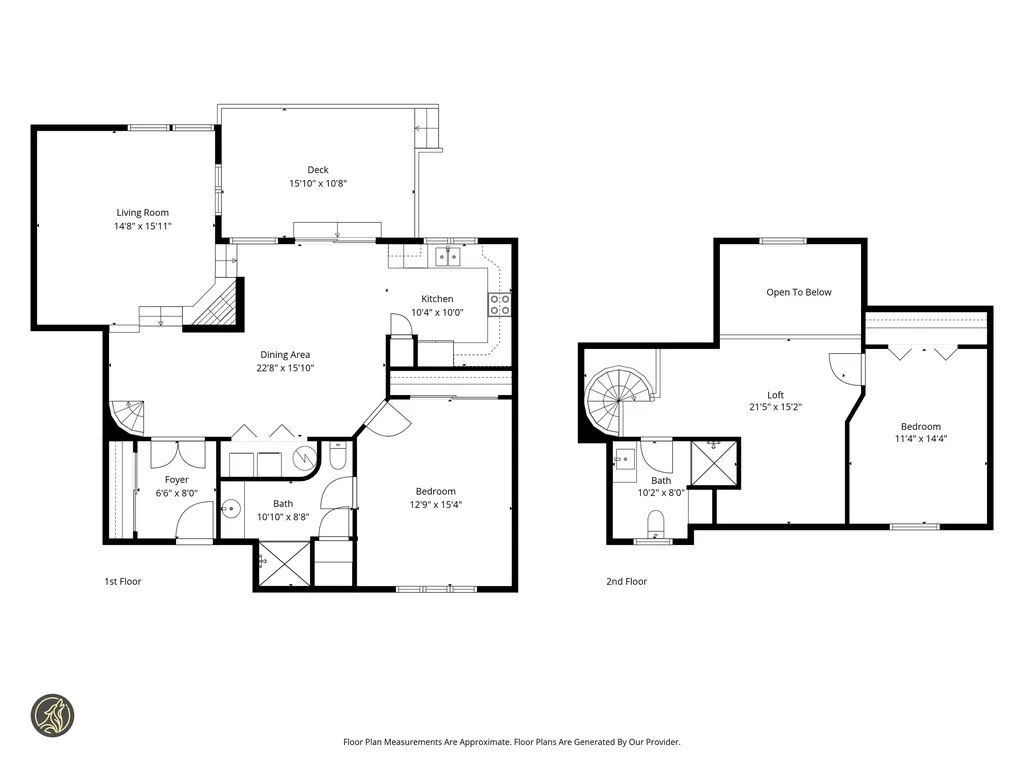
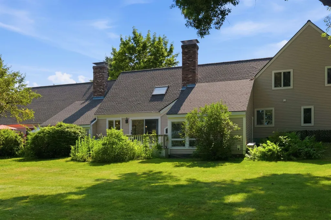
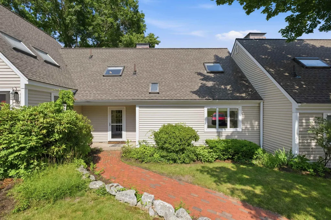
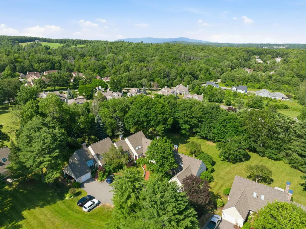
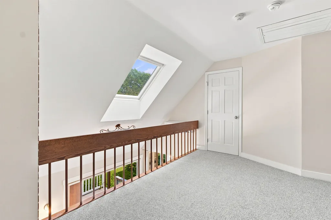
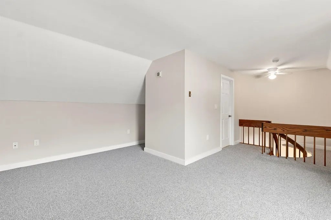
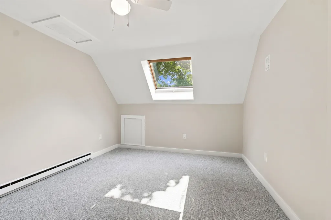
Move-in ready with new flooring, new kitchen appliances, fresh interior paint, and a newly painted deck! Welcome to South Down Shores, a premier gated waterfront community on the shores of Lake Winnipesaukee. This beautifully updated 2-bedroom, 2-bath townhouse offers comfortable first-floor living with a spacious primary suite featuring its own en-suite bath. The bright, eat-in kitchen flows into the inviting living room, highlighted by an impressive brick fireplace that creates a warm and cozy gathering space. Step outside to your private deck overlooking a peaceful, wooded backyard perfect for relaxing or entertaining. The second level provides an ideal retreat for guests or extended family, complete with a large loft-style living area, spacious bedroom, and a full bathroom, offering comfort and privacy for everyone. Year-round comfort is ensured with both a monitor heater and energy-efficient mini-split systems providing heating and air conditioning on both levels. Residents of South Down Shores enjoy an exceptional lifestyle with private beach access, a clubhouse, boat club, kayak racks, fishing jetty, miles of scenic walking trails, tennis and pickleball courts, basketball courts, snowmobile trails, and countless recreational opportunities. Conveniently located just minutes from marinas, fine dining, Gunstock Mountain Resort, Bank NH Pavilion, and the beautifully restored Lakeport Opera House, with easy access to Interstate 93 in approximately 15 minutes. For added peace of mind, all special assessments have been paid in full.

Ask A Question

Do not fill in this field:

I agree to receive marketing and customer service calls and text messages from Kristie Dinsmore. To opt out, you can reply 'stop' at any time or click the unsubscribe link in the emails. Consent is not a condition of purchase. Msg/data rates may apply. Msg frequency varies. Privacy Policy.

This site is protected by reCAPTCHA and the Google Privacy Policy and Terms of Service apply.

More Info

Tax Information

  • Tax Year2026

Building

  • Year Built1982
  • ConstructionWood Frame, Wood Siding
  • GarageNo
  • Total Rooms6
  • FoundationSlab w/ Frost Wall

Property

  • AreaNH-Belknap
  • Property TypeCondo
  • Road FrontageNo
  • DrivewayPaved
  • Lot1
  • RoadsAssociation, Dead End, Paved
  • Lot DescriptionCondo Development, Lake Access, Lakes, Landscaped, Level, Recreational, Trail/Near Trail, Walking Trails, Near Country Club, Near Golf Course, Near Shopping, Near Skiing, Near Snowmobile Trails, Near Hospital, Near School(s)

Amenities

  • PetsYes
  • PricePerSqFt243.22

Rooms

  • Full Bath1

Location

  • TownLaconia
  • StateNH
  • Zip03246
  • CountyBelknap
  • ZoningResidential
  • ResortNo
  • ComplexFells
  • SubdivisionSouth Downs Shores & The Fells
  • Map290
  • DistrictLaconia Sch Dst SAU #30
  • Flood ZoneNo
  • Elementary SchoolElm Street School
  • Junior HighLaconia Middle School
  • High SchoolLaconia High School
  • Address21 Fells Way

Exterior

  • Exterior FeaturesTrash, Basketball Court, Deck, Playground, Tennis Court, Beach Access
  • RoofAsphalt Shingle

Other

  • Fee IncludesLandscaping, Recreation, Condo Association Fee
  • HOA Fee$475
  • Date Price Change07/10/2026
  • Taxes$4,566
  • FrequencyMonthly
  • Unadjusted TaxesNo
  • SurveyedYes
  • SeasonalNo
  • Time ShareNo
  • Association AmenitiesClubhouse, Management Plan, Master Insurance, Playground, Landscaping, Beach Access, Beach Rights, Common Acreage, Snow Removal, Tennis Court, Trash Removal, Pickleball
  • Date Listed07/10/2026

Basic Information

  • List Price$359,000
  • Virtual TourView Tour
  • Square Feet1,476
  • StatusACT
  • Bedrooms2
  • Bathroom2
  • 3/4 Baths1
  • StyleTownhouse
  • New ContructionExisting
  • MLS Number5099188
  • MLS StatusActive

Interior

  • FloorsCarpet, Tile, Vinyl Plank
  • Interior FeaturesCeiling Fan, Dining Area,1 Fireplace,1st Floor Laundry
  • Stories2

Utilities

  • Electric100 Amp Service, Circuit Breaker(s)
  • WaterMetered, Public
  • Heating CoolingBaseboard, Heat Pump, Multi Zone, Mini Split
  • Equipment AppliancesAir Conditioner, Smoke Detector
  • SewerMetered, Public
  • UtilitiesCable, Underground Utilities
Coldwell Banker Dinsmore Associates
Office: 603-898-9038
115 Indian Rock Road
Windham, NH 03087

Laconia, NH Demographics

There is no data available

Laconia, NH Real Estate Market Data

There is no data available

Laconia, NH Schools

School NameDistanceTypeGrades

Market Data Provided by Faraday

Broker Reciprocity 

Copyright 2026 PrimeMLS, Inc. All rights reserved. This information is deemed reliable, but not guaranteed. The data relating to real estate displayed on this display comes in part from the IDX Program of PrimeMLS. The information being provided is for consumers’ personal, non-commercial use and may not be used for any purpose other than to identify prospective properties consumers may be interested in purchasing. Data last updated July 11, 2026 8:53 AM UTC


Hi there! How can we help you?

Contact us using the form below or give us a call.
Send Us A Message:

I agree to receive marketing and customer service calls and text messages from Kristie Dinsmore. To opt out, you can reply 'stop' at any time or click the unsubscribe link in the emails. Consent is not a condition of purchase. Msg/data rates may apply. Msg frequency varies. Privacy Policy.

Do not fill in this field:

This site is protected by reCAPTCHA and the Google Privacy Policy and Terms of Service apply.

Hi there! How can we help you?

Contact us using the form below or give us a call.
Send Us A Message:

Do not fill in this field:
This site is protected by reCAPTCHA and the Google Privacy Policy and Terms of Service apply.

Hi there! How can we help you?

Contact us using the form below or give us a call.

Send Us A Message:

Do not fill in this field:

This site is protected by reCAPTCHA and the Google Privacy Policy and Terms of Service apply.

Do not fill in this field:

This site is protected by reCAPTCHA and the Google Privacy Policy and Terms of Service apply.

Do not fill in this field:

This site is protected by reCAPTCHA and the Google Privacy Policy and Terms of Service apply.

Do not fill in this field:

This site is protected by reCAPTCHA and the Google Privacy Policy and Terms of Service apply.

$

Do not fill in this field:

This site is protected by reCAPTCHA and the Google Privacy Policy and Terms of Service apply.