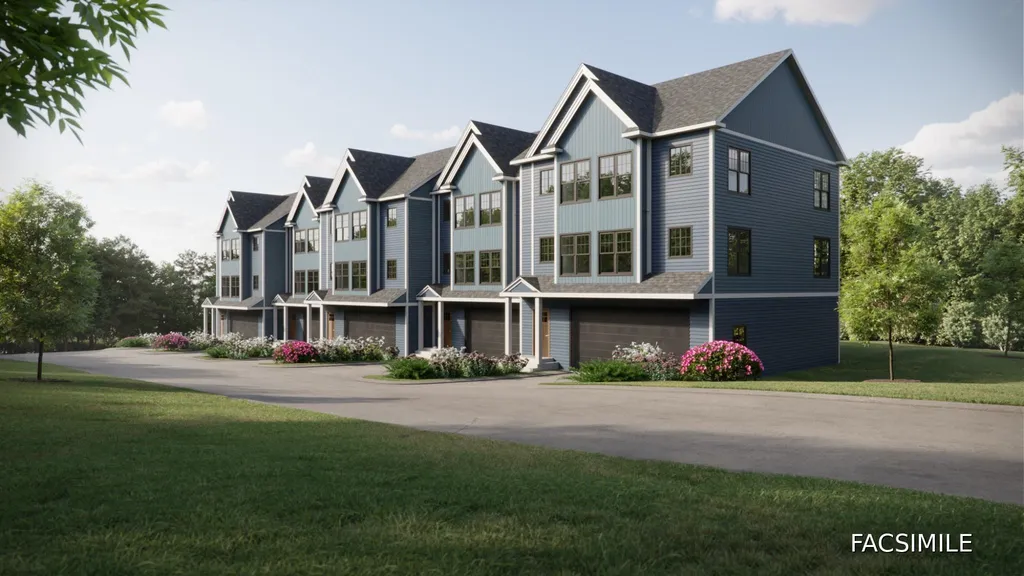
21 Upper Ladd Hill Road, Unit DMeredith, NH 03253MLS Number 5099287

  • Price: $739,000
  • Est. Mortgage of $/month
  • 2 Days on Market
$
$
%
$/month over payments
Federal 30-year interest rate: 6.49% last updated on Jul 9, 2026
* All Figures are estimates. Check with your bank or proposed mortgage company for actual interest rates.
This product uses the FRED® API but is not endorsed or certified by the Federal Reserve Bank of St. Louis.
Active
21 Upper Ladd Hill Road Meredith NH 0325321 Upper Ladd Hill Road Meredith NH 0325321 Upper Ladd Hill Road Meredith NH 0325321 Upper Ladd Hill Road Meredith NH 0325321 Upper Ladd Hill Road Meredith NH 0325321 Upper Ladd Hill Road Meredith NH 0325321 Upper Ladd Hill Road Meredith NH 0325321 Upper Ladd Hill Road Meredith NH 0325321 Upper Ladd Hill Road Meredith NH 0325321 Upper Ladd Hill Road Meredith NH 0325321 Upper Ladd Hill Road Meredith NH 0325321 Upper Ladd Hill Road Meredith NH 0325321 Upper Ladd Hill Road Meredith NH 0325321 Upper Ladd Hill Road Meredith NH 0325321 Upper Ladd Hill Road Meredith NH 0325321 Upper Ladd Hill Road Meredith NH 0325321 Upper Ladd Hill Road Meredith NH 0325321 Upper Ladd Hill Road Meredith NH 0325321 Upper Ladd Hill Road Meredith NH 0325321 Upper Ladd Hill Road Meredith NH 0325321 Upper Ladd Hill Road Meredith NH 0325321 Upper Ladd Hill Road Meredith NH 0325321 Upper Ladd Hill Road Meredith NH 0325321 Upper Ladd Hill Road Meredith NH 0325321 Upper Ladd Hill Road Meredith NH 0325321 Upper Ladd Hill Road Meredith NH 0325321 Upper Ladd Hill Road Meredith NH 0325321 Upper Ladd Hill Road Meredith NH 0325321 Upper Ladd Hill Road Meredith NH 0325321 Upper Ladd Hill Road Meredith NH 0325321 Upper Ladd Hill Road Meredith NH 0325321 Upper Ladd Hill Road Meredith NH 0325321 Upper Ladd Hill Road Meredith NH 0325321 Upper Ladd Hill Road Meredith NH 0325321 Upper Ladd Hill Road Meredith NH 0325321 Upper Ladd Hill Road Meredith NH 0325321 Upper Ladd Hill Road Meredith NH 0325321 Upper Ladd Hill Road Meredith NH 0325321 Upper Ladd Hill Road Meredith NH 0325321 Upper Ladd Hill Road Meredith NH 0325321 Upper Ladd Hill Road Meredith NH 0325321 Upper Ladd Hill Road Meredith NH 0325321 Upper Ladd Hill Road Meredith NH 0325321 Upper Ladd Hill Road Meredith NH 0325321 Upper Ladd Hill Road Meredith NH 0325321 Upper Ladd Hill Road Meredith NH 0325321 Upper Ladd Hill Road Meredith NH 0325321 Upper Ladd Hill Road Meredith NH 0325321 Upper Ladd Hill Road Meredith NH 0325321 Upper Ladd Hill Road Meredith NH 0325321 Upper Ladd Hill Road Meredith NH 0325321 Upper Ladd Hill Road Meredith NH 0325321 Upper Ladd Hill Road Meredith NH 0325321 Upper Ladd Hill Road Meredith NH 0325321 Upper Ladd Hill Road Meredith NH 0325321 Upper Ladd Hill Road Meredith NH 0325321 Upper Ladd Hill Road Meredith NH 03253
QR Code
  • 4Bedrooms
  • 3Bathrooms
  • 2026Year Built
  • 2,547Square Feet

Driving Directions

Listed by Carly Howie of KW Coastal and Lakes & Mountains Realty/Meredith
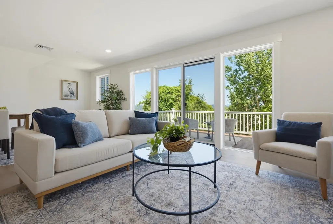
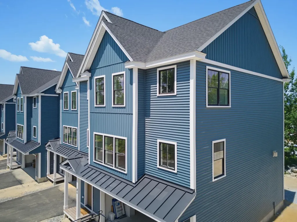
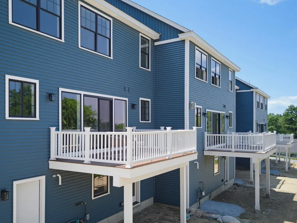
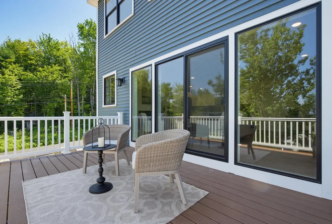
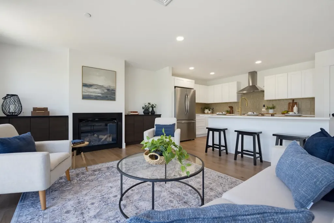
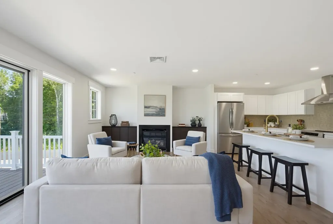
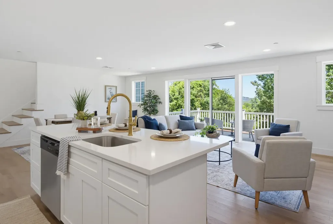
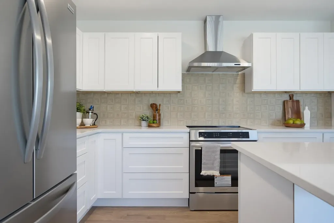
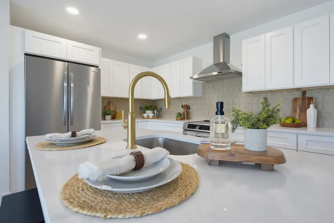
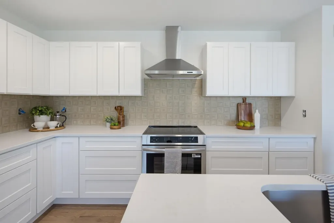
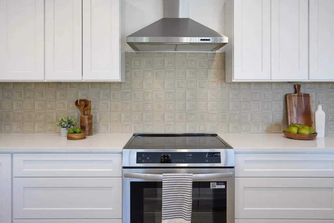
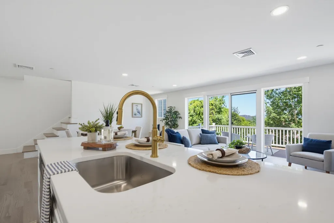
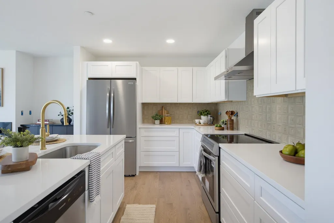
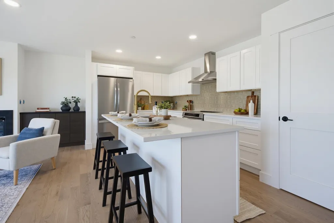
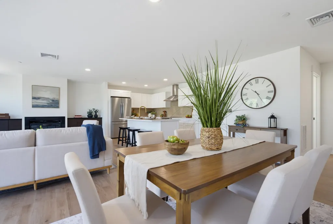
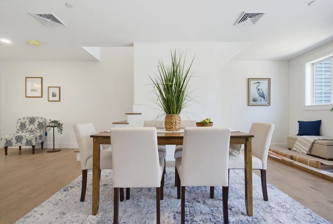
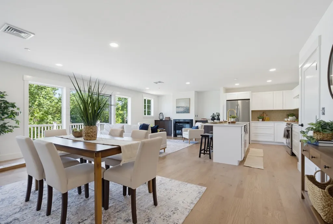
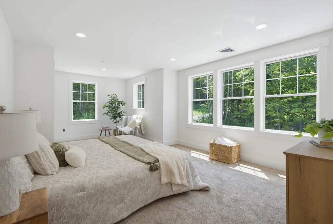
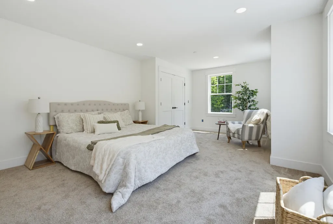
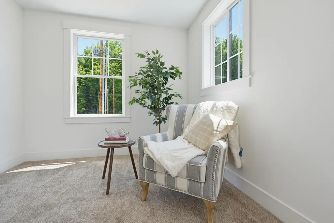
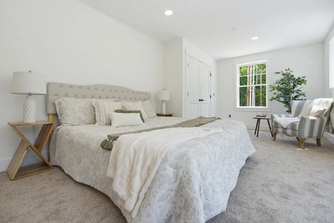
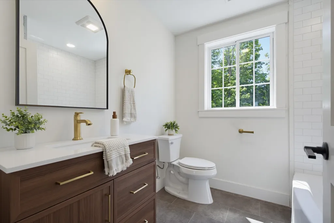
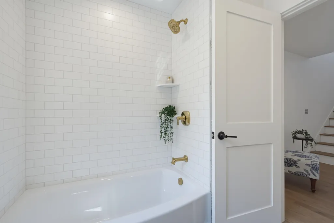
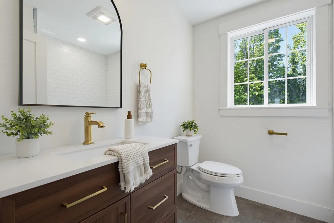
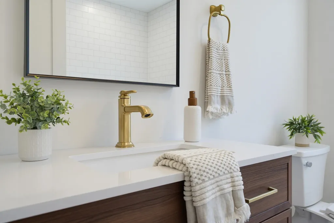
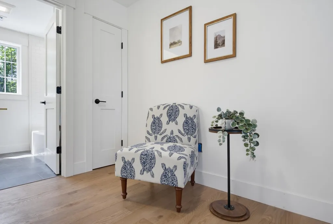
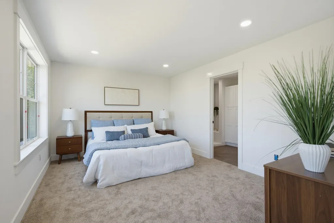
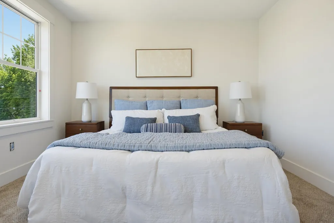
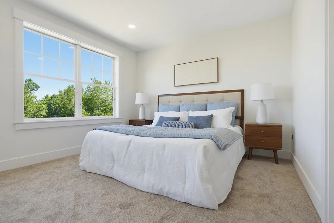
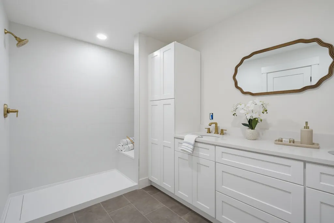
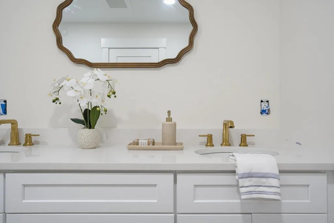
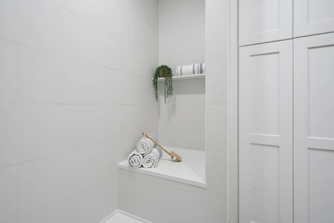
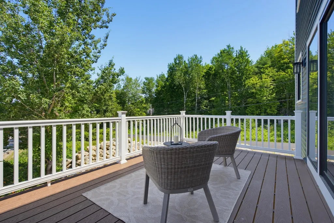
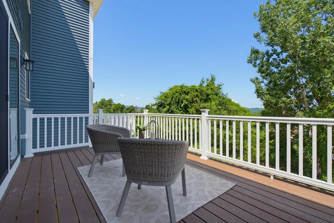
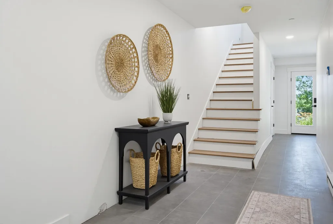
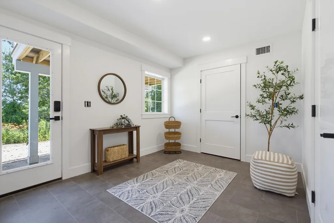
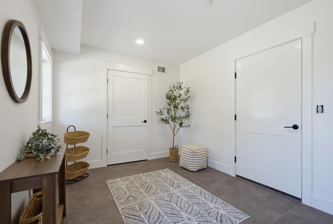
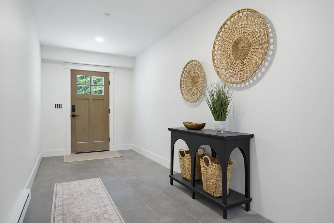
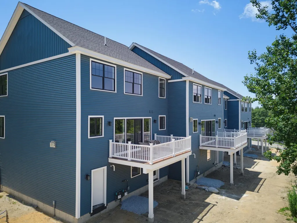
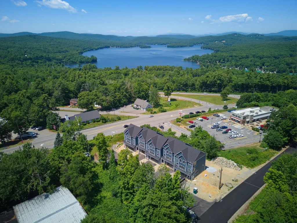
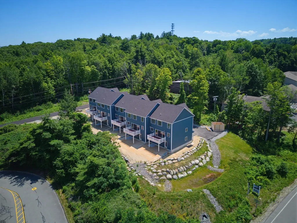
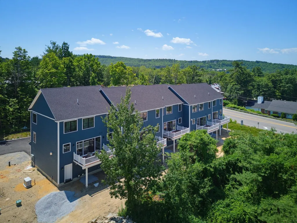
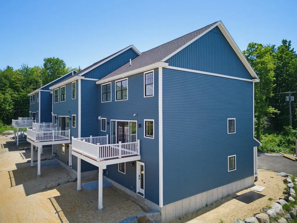
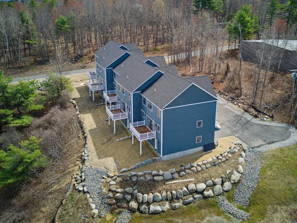
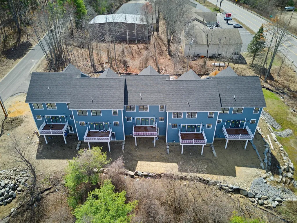
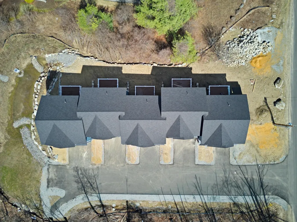
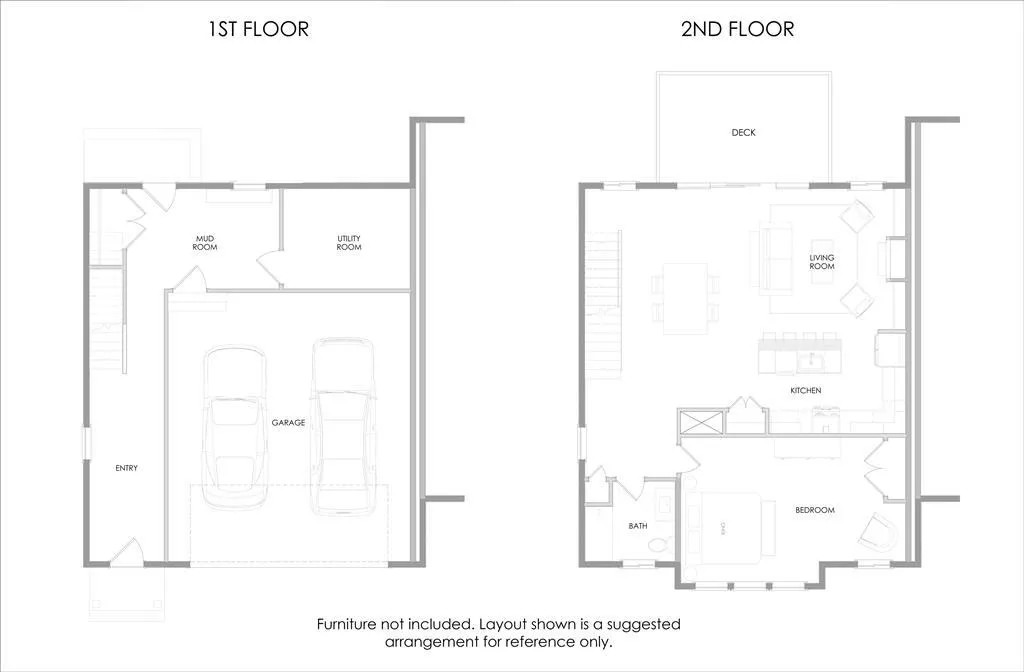
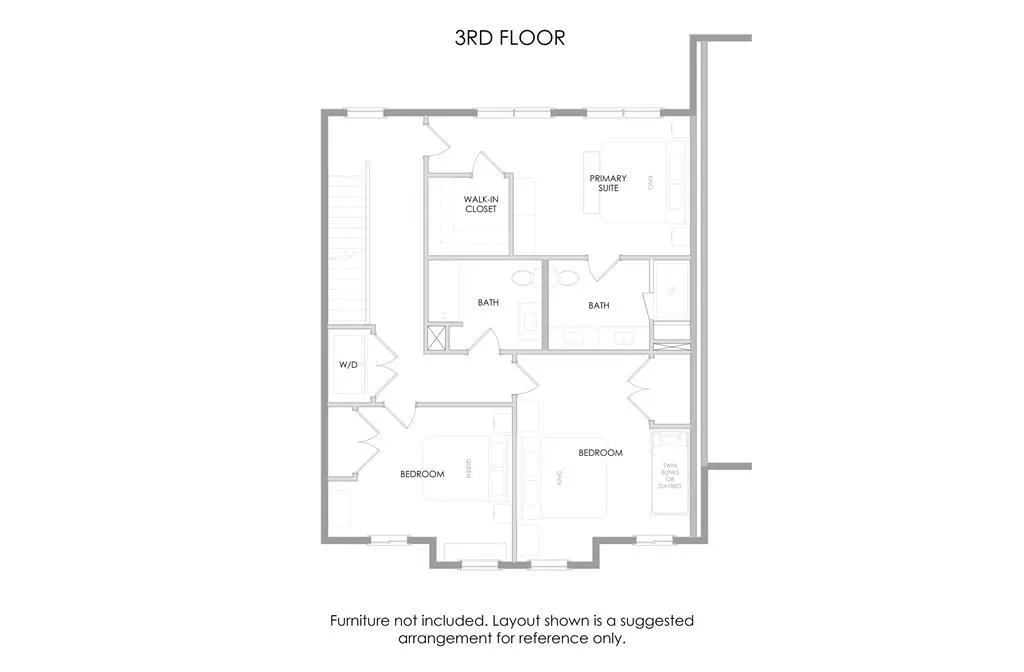
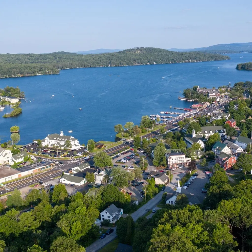
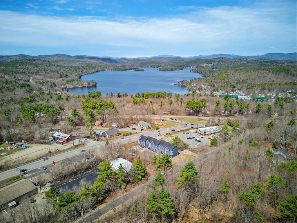
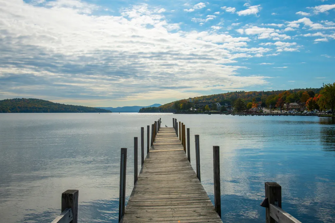
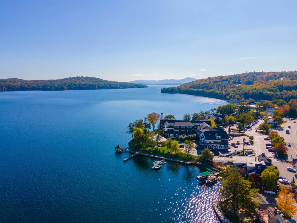
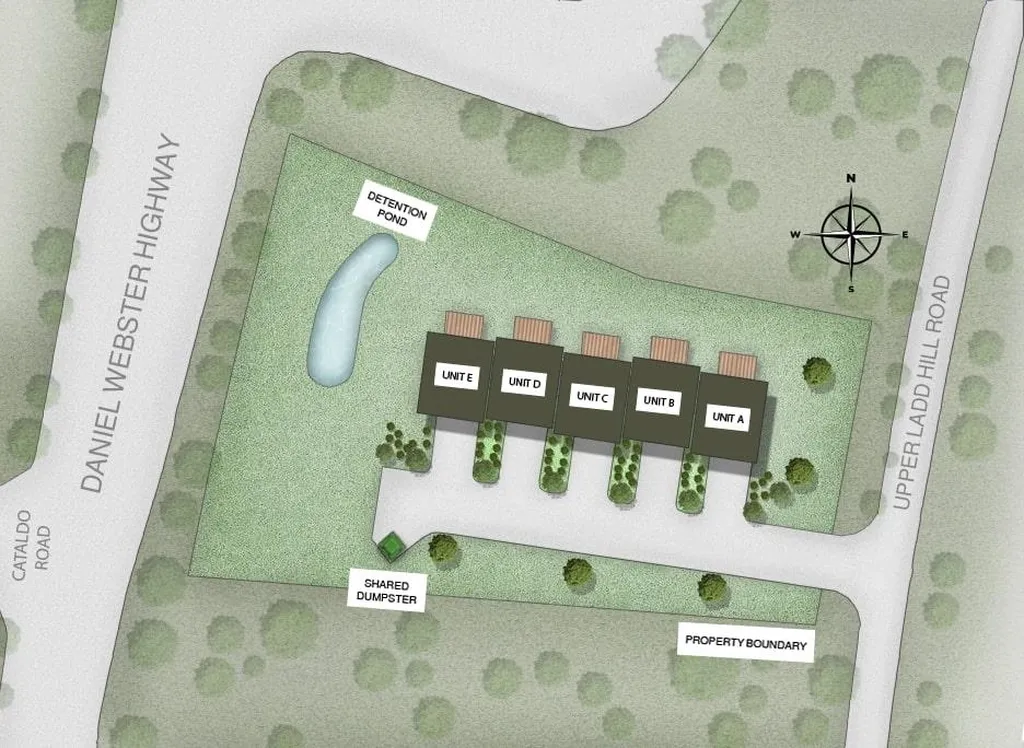
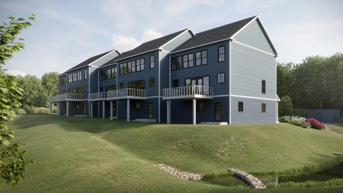
Welcome to Unit D at Mountain View Townhomes, where modern design, generous living space, and the best of the Lakes Region come together. This brand-new interior townhome offers 2,547 square feet of finished living space across three thoughtfully designed levels. With four bedrooms, three full bathrooms, an attached two-car garage, and beautiful mountain and lake views, the home provides the space and flexibility to fit a variety of lifestyles. The main level feels bright, open, and inviting, with hardwood flooring, abundant natural light, custom built-ins, and seamless access to a private deck. At the center of the home, the designer kitchen features quartz countertops, soft-close cabinetry, and premium appliances perfect for everything from casual mornings to hosting family and friends. Upstairs, you'll find three bedrooms, laundry, additional storage, and a spacious primary suite with views of the surrounding mountains and Lake Winnipesaukee. The flexible floor plan also offers room for guests, a home office, recreation space, or a quiet retreat. The lower level includes a convenient mudroom entry from the garage and walk-out access to green space, making it easy to enjoy the outdoors throughout the seasons. Mountain View Townhomes is an exclusive collection of just five new-construction residences built by Blackdog Builders, Inc., known for quality craftsmanship and thoughtful attention to detail. Located just minutes from downtown Meredith, Lake Winnipesaukee, and Lake Waukewan, this home puts shops, restaurants, marinas, beaches, hiking, skiing, boating, and year-round recreation within easy reach. Whether you're searching for a primary residence, a seasonal escape, or a low-maintenance home in the heart of the Lakes Region, Unit D offers modern finishes, spacious living, beautiful views, and an exceptional Meredith location.

Ask A Question

Do not fill in this field:

I agree to receive marketing and customer service calls and text messages from Kristie Dinsmore. To opt out, you can reply 'stop' at any time or click the unsubscribe link in the emails. Consent is not a condition of purchase. Msg/data rates may apply. Msg frequency varies. Privacy Policy.

This site is protected by reCAPTCHA and the Google Privacy Policy and Terms of Service apply.

More Info

Tax Information

  • Tax Year2025

Building

  • Year Built2026
  • ConstructionWood Frame, Board and Batten Exterior, Cedar Exterior, Combination Exterior
  • GarageYes
  • Garage Spaces2
  • Unit NumberD
  • Total Rooms10
  • FoundationConcrete

Interior

  • FloorsCarpet, Ceramic Tile, Hardwood, Vinyl
  • Room 1 Level1
  • Room 1 TypeMudroom
  • Room 2 Level1
  • Room 2 TypeUtility Room
  • Room 3 Level2
  • Room 3 TypeEat-in Kitchen
  • Interior FeaturesKitchen Island, Kitchen/Dining, Kitchen/Family, Laundry Hook-ups, Primary BR w/ BA, Walk-in Closet,2nd Floor Laundry
  • Room 4 Level2
  • Room 4 TypeLiving Room
  • Room 5 Level2
  • Room 5 TypeDining Room
  • Room 6 Level2
  • Room 6 TypeBathroom Full
  • Room 7 Level2
  • Room 7 TypeBedroom
  • Room 8 Level3
  • Room 8 TypePrimary BR Suite
  • Room 9 Level3
  • Room 9 TypeBedroom
  • Room 10 Level3
  • Room 10 TypeBedroom
  • Room 11 Level3
  • Room 11 TypeBathroom Full
  • Stories3

Rooms

  • Full Bath3

Location

  • TownMeredith
  • StateNH
  • Zip03253
  • CountyBelknap
  • ZoningCB
  • SubdivisionMountain View Townhomes
  • MapS23
  • DistrictInter-Lakes Coop Sch Dst
  • Flood ZoneNo
  • Elementary SchoolInter-Lakes Elementary
  • Junior HighInter-Lakes Middle School
  • High SchoolInter-Lakes High School
  • Address21 Upper Ladd Hill Road

Exterior

  • RoofArchitectural Shingle

Amenities

  • PetsYes
  • PricePerSqFt290.15

Water Body

  • Water Body NameLake Winnipesaukee
  • Water Body TypeLake
  • Water AccessShared
  • Water Access DetailsMunicipal Residents Only

Basic Information

  • List Price$739,000
  • Square Feet2,547
  • StatusACT
  • Bedrooms4
  • Bathroom3
  • StyleEnd Unit, Townhouse
  • New ContructionNew Construction
  • MLS Number5099287
  • MLS StatusActive

Property

  • AreaNH-Belknap
  • Property TypeCondo
  • Road FrontageNo
  • DrivewayPaved
  • LotA
  • RoadsPaved, Public
  • Lot DescriptionLandscaped, Mountain View, View

Utilities

  • ElectricCircuit Breaker(s)
  • WaterCommunity
  • Heating CoolingForced Air
  • SewerPublic
  • UtilitiesCable Available, Telephone Available

Other

  • Fee IncludesLandscaping, Plowing, Trash, Condo Association Fee
  • HOA Fee$435
  • Date Price Change07/10/2026
  • FrequencyMonthly
  • Unadjusted TaxesYes
  • SurveyedYes
  • SeasonalNo
  • Time ShareNo
  • Association AmenitiesLandscaping, Snow Removal, Trash Removal
  • Date Listed07/10/2026
Coldwell Banker Dinsmore Associates
Office: 603-898-9038
115 Indian Rock Road
Windham, NH 03087

Meredith, NH Demographics

There is no data available

Meredith, NH Real Estate Market Data

There is no data available

Meredith, NH Schools

School NameDistanceTypeGrades

Market Data Provided by Faraday

Broker Reciprocity 

Copyright 2026 PrimeMLS, Inc. All rights reserved. This information is deemed reliable, but not guaranteed. The data relating to real estate displayed on this display comes in part from the IDX Program of PrimeMLS. The information being provided is for consumers’ personal, non-commercial use and may not be used for any purpose other than to identify prospective properties consumers may be interested in purchasing. Data last updated July 11, 2026 8:53 AM UTC


Hi there! How can we help you?

Contact us using the form below or give us a call.

Send Us A Message:

I agree to receive marketing and customer service calls and text messages from Kristie Dinsmore. To opt out, you can reply 'stop' at any time or click the unsubscribe link in the emails. Consent is not a condition of purchase. Msg/data rates may apply. Msg frequency varies. Privacy Policy.

Do not fill in this field:

This site is protected by reCAPTCHA and the Google Privacy Policy and Terms of Service apply.

Hi there! How can we help you?

Contact us using the form below or give us a call.

Send Us A Message:

Do not fill in this field:

This site is protected by reCAPTCHA and the Google Privacy Policy and Terms of Service apply.

Hi there! How can we help you?

Contact us using the form below or give us a call.

Send Us A Message:

Do not fill in this field:

This site is protected by reCAPTCHA and the Google Privacy Policy and Terms of Service apply.

Do not fill in this field:

This site is protected by reCAPTCHA and the Google Privacy Policy and Terms of Service apply.

Do not fill in this field:

This site is protected by reCAPTCHA and the Google Privacy Policy and Terms of Service apply.

Do not fill in this field:

This site is protected by reCAPTCHA and the Google Privacy Policy and Terms of Service apply.

$

Do not fill in this field:

This site is protected by reCAPTCHA and the Google Privacy Policy and Terms of Service apply.