12 Bryant RoadNashua, NH 03060MLS Number 5099363

  • Rental Price: $3,500
$
$
%
$/month over payments
Federal 30-year interest rate: 6.49% last updated on Jul 9, 2026
* All Figures are estimates. Check with your bank or proposed mortgage company for actual interest rates.
This product uses the FRED® API but is not endorsed or certified by the Federal Reserve Bank of St. Louis.
Open House
12 Bryant Road Nashua NH 0306012 Bryant Road Nashua NH 0306012 Bryant Road Nashua NH 0306012 Bryant Road Nashua NH 0306012 Bryant Road Nashua NH 0306012 Bryant Road Nashua NH 0306012 Bryant Road Nashua NH 0306012 Bryant Road Nashua NH 0306012 Bryant Road Nashua NH 0306012 Bryant Road Nashua NH 0306012 Bryant Road Nashua NH 0306012 Bryant Road Nashua NH 0306012 Bryant Road Nashua NH 0306012 Bryant Road Nashua NH 0306012 Bryant Road Nashua NH 0306012 Bryant Road Nashua NH 0306012 Bryant Road Nashua NH 0306012 Bryant Road Nashua NH 0306012 Bryant Road Nashua NH 0306012 Bryant Road Nashua NH 0306012 Bryant Road Nashua NH 0306012 Bryant Road Nashua NH 0306012 Bryant Road Nashua NH 0306012 Bryant Road Nashua NH 0306012 Bryant Road Nashua NH 0306012 Bryant Road Nashua NH 0306012 Bryant Road Nashua NH 0306012 Bryant Road Nashua NH 0306012 Bryant Road Nashua NH 0306012 Bryant Road Nashua NH 0306012 Bryant Road Nashua NH 0306012 Bryant Road Nashua NH 0306012 Bryant Road Nashua NH 0306012 Bryant Road Nashua NH 0306012 Bryant Road Nashua NH 0306012 Bryant Road Nashua NH 0306012 Bryant Road Nashua NH 0306012 Bryant Road Nashua NH 0306012 Bryant Road Nashua NH 0306012 Bryant Road Nashua NH 0306012 Bryant Road Nashua NH 03060
QR Code
  • 4Bedrooms
  • 0.22Acreage
  • 2Bathrooms
  • 1Full Baths

Driving Directions

Listed by Onyx Real Estate Group of Coldwell Banker Realty Bedford NH (Phone: 603-234-1316)
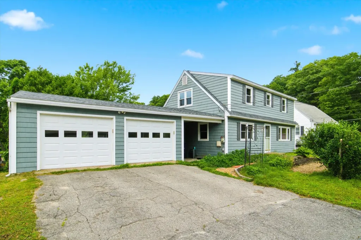
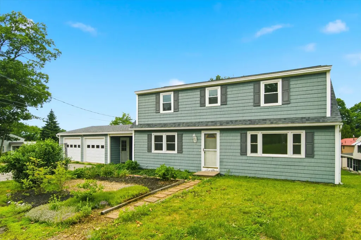
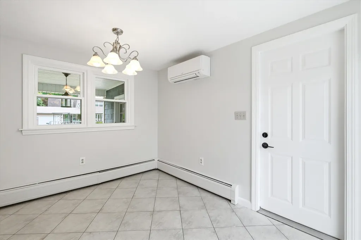
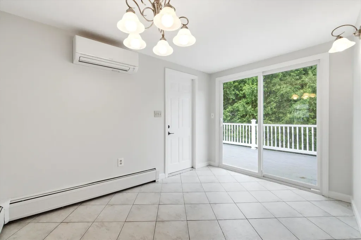
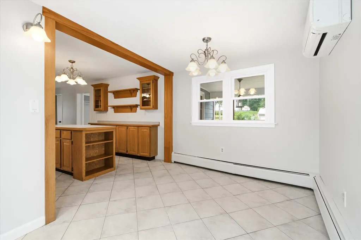
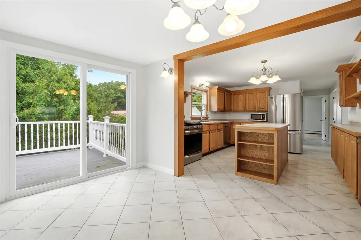
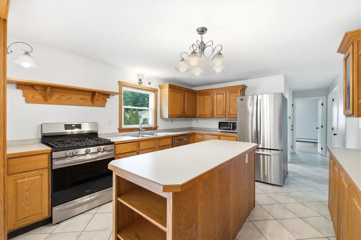
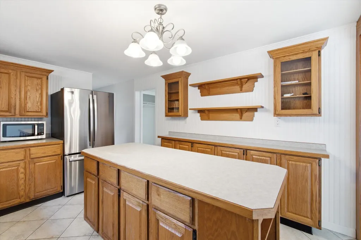
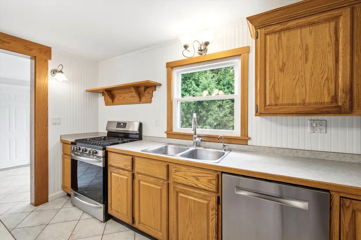
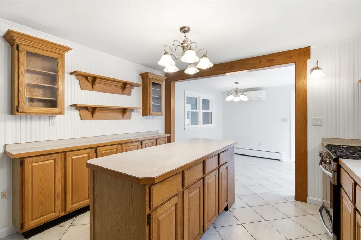
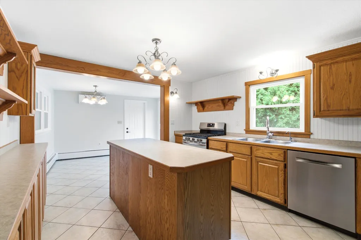
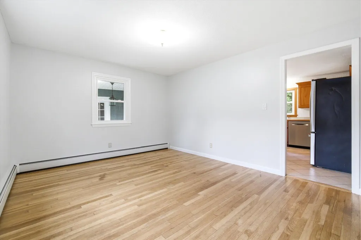
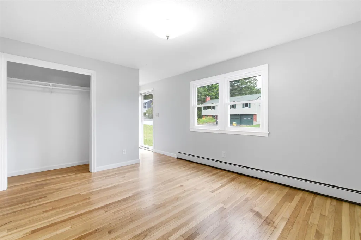
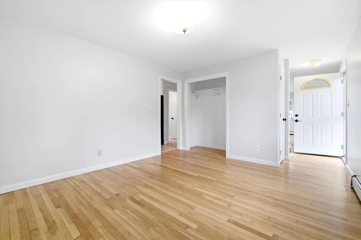
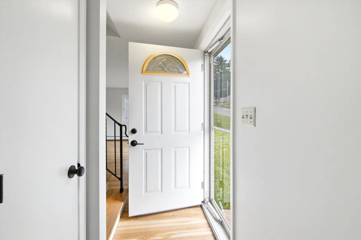
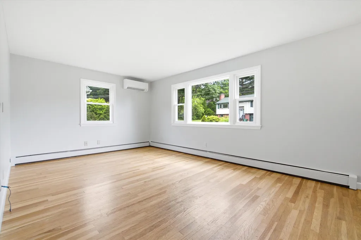
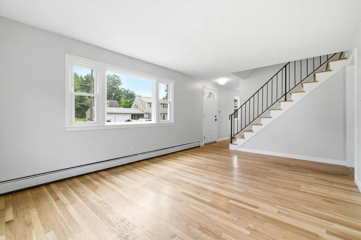
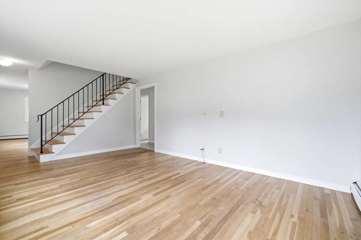
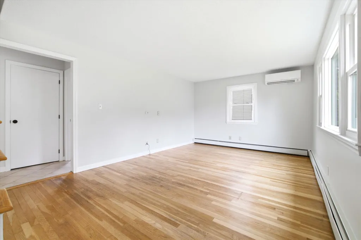
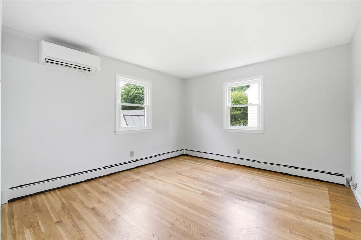
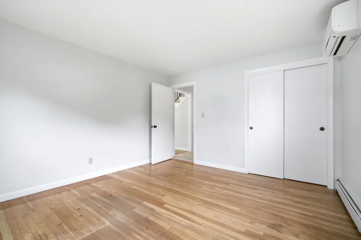
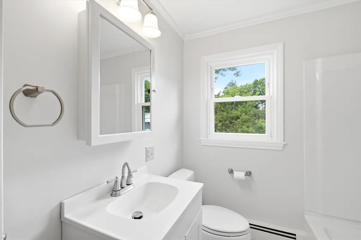
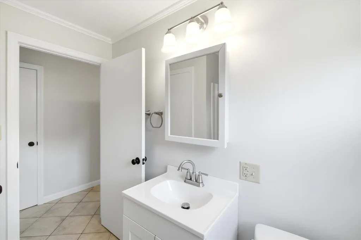
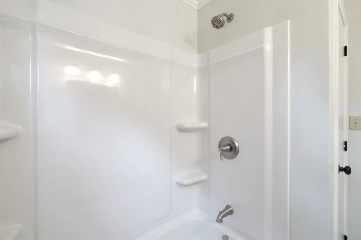
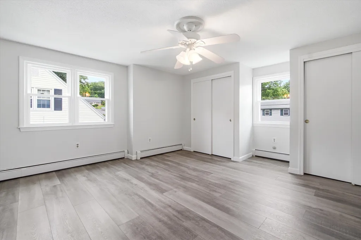
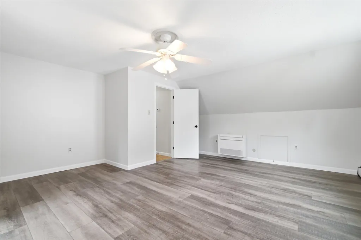
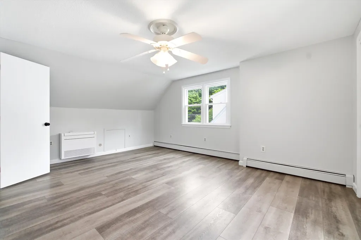
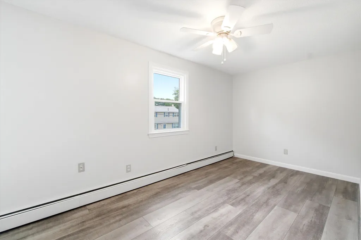
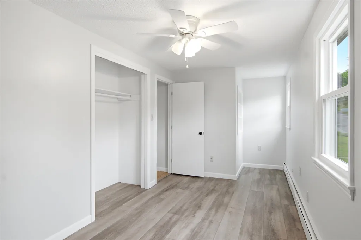
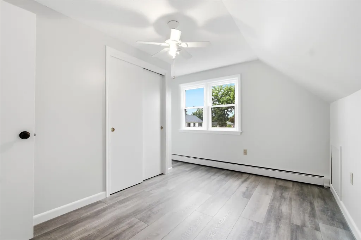
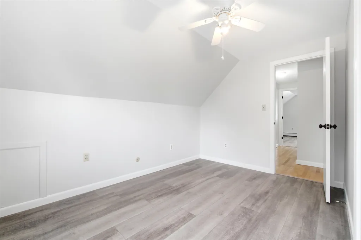
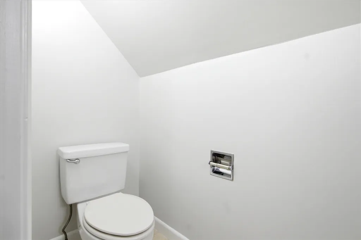
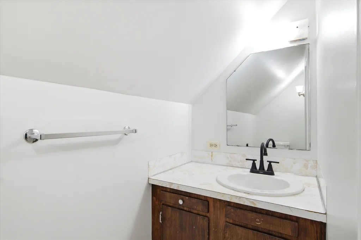
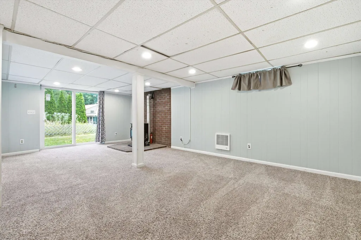
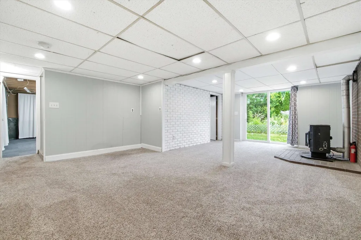
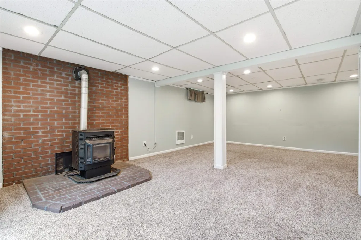
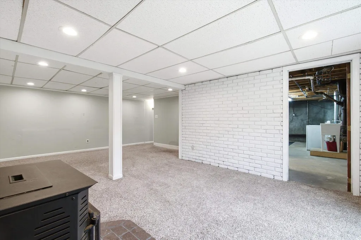
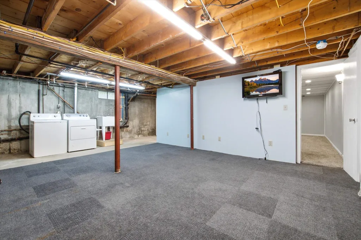
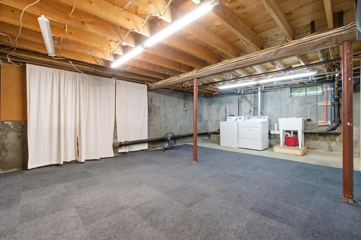
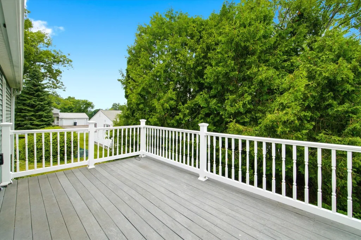
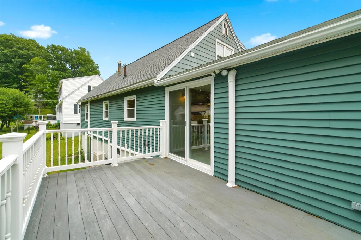
Conveniently located in a desirable Nashua neighborhood, this charming 4 bedroom, 1.5 bathroom single-family Cape style home is beautifully maintained and ready for immediate occupancy. Step inside to find a bright, welcoming layout featuring classic wood flooring and modern vinyl plank updates. The functional kitchen comes fully equipped with a refrigerator, gas range, dishwasher, microwave, and a convenient kitchen island perfect for meal prep or casual dining. The spacious floor plan offers flexibility with four comfortable bedrooms, a full bath, and an additional half bath. Need extra space? The partially finished walk-out basement features a cozy pellet stove, perfect for a secondary living area or recreation room, alongside dedicated basement laundry hookups with a washer and dryer included. Outside, you'll love the level yard complete with a private deck and dedicated garden space **ideal for relaxing or enjoying the outdoors. The property also features a paved driveway and an attached 2 car garage, offering plenty of parking and seasonal storage. Available for immediate occupancy. Tenant pays all utilities. Strictly no pets and no smoking permitted. OPEN HOUSE WEDNESDAY 7/15 5:00-6:30P

Open Houses

July 15th
Starts: 5:00pm
Ends: 6:30pm

Ask A Question

Do not fill in this field:

I agree to receive marketing and customer service calls and text messages from Kristie Dinsmore. To opt out, you can reply 'stop' at any time or click the unsubscribe link in the emails. Consent is not a condition of purchase. Msg/data rates may apply. Msg frequency varies. Privacy Policy.

This site is protected by reCAPTCHA and the Google Privacy Policy and Terms of Service apply.

More Info

Basic Information

  • Bedrooms4
  • Bathroom2
  • StatusACT
  • Property TypeRental
  • SeasonalNo
  • Full Baths1
  • Half Bath1
  • Living Area2,058
  • Sq Ft Fin Below Grade624
  • TypeSingle Family
  • StyleCape
  • Lease TermMonth
  • List Price$3,500
  • MLS Number5099363
  • MLS StatusActive

Other

  • Date Listed07/11/2026

Location

  • StreetBryant Road
  • TownNashua
  • StateNH
  • Zip03060
  • CountyHillsborough
  • School DistrictNashua School District
  • Address12 Bryant Road

Interior

  • Interior FeaturesKitchen Island, Basement Laundry

Exterior

  • Exterior FeaturesDeck, Garden Space
  • RoofAsphalt Shingle

Amenities

  • AmenitiesPellet Stove
  • PetsNo

Building

  • Garage Spaces2
  • FoundationConcrete
  • BasementInterior Stairs, Partially Finished, Walkout
  • Rooms8

Property

  • Acreage0.22
  • AreaNH-Hillsborough
  • GarageYes
  • DrivewayPaved
  • RoadsPaved, Public
  • Lot DescriptionLevel

Utilities

  • Heat SystemNatural Gas, Pellet Stove, Baseboard
  • WaterPublic
  • SewerPublic
  • Electric200+ Amp Service
  • UtilitiesGas at Street
Coldwell Banker Dinsmore Associates
Office: 603-898-9038
115 Indian Rock Road
Windham, NH 03087

Nashua, NH Demographics

There is no data available

Nashua, NH Real Estate Market Data

There is no data available

Nashua, NH Schools

School NameDistanceTypeGrades

Market Data Provided by Faraday

Broker Reciprocity 

Copyright 2026 PrimeMLS, Inc. All rights reserved. This information is deemed reliable, but not guaranteed. The data relating to real estate displayed on this display comes in part from the IDX Program of PrimeMLS. The information being provided is for consumers’ personal, non-commercial use and may not be used for any purpose other than to identify prospective properties consumers may be interested in purchasing. Data last updated July 12, 2026 7:37 AM UTC


Hi there! How can we help you?

Contact us using the form below or give us a call.

Send Us A Message:

I agree to receive marketing and customer service calls and text messages from Kristie Dinsmore. To opt out, you can reply 'stop' at any time or click the unsubscribe link in the emails. Consent is not a condition of purchase. Msg/data rates may apply. Msg frequency varies. Privacy Policy.

Do not fill in this field:

This site is protected by reCAPTCHA and the Google Privacy Policy and Terms of Service apply.

Hi there! How can we help you?

Contact us using the form below or give us a call.

Send Us A Message:

Do not fill in this field:

This site is protected by reCAPTCHA and the Google Privacy Policy and Terms of Service apply.

Hi there! How can we help you?

Contact us using the form below or give us a call.

Send Us A Message:

Do not fill in this field:

This site is protected by reCAPTCHA and the Google Privacy Policy and Terms of Service apply.

Do not fill in this field:

This site is protected by reCAPTCHA and the Google Privacy Policy and Terms of Service apply.

Do not fill in this field:

This site is protected by reCAPTCHA and the Google Privacy Policy and Terms of Service apply.

Do not fill in this field:

This site is protected by reCAPTCHA and the Google Privacy Policy and Terms of Service apply.

$

Do not fill in this field:

This site is protected by reCAPTCHA and the Google Privacy Policy and Terms of Service apply.