328 Darby DriveLaconia, NH 03246MLS Number 5099365

  • Price: $339,950
  • Est. Mortgage of $/month
  • 1 Day on Market
$
$
%
$/month over payments
Federal 30-year interest rate: 6.49% last updated on Jul 9, 2026
* All Figures are estimates. Check with your bank or proposed mortgage company for actual interest rates.
This product uses the FRED® API but is not endorsed or certified by the Federal Reserve Bank of St. Louis.
Active
328 Darby Drive Laconia NH 03246328 Darby Drive Laconia NH 03246328 Darby Drive Laconia NH 03246328 Darby Drive Laconia NH 03246328 Darby Drive Laconia NH 03246328 Darby Drive Laconia NH 03246328 Darby Drive Laconia NH 03246328 Darby Drive Laconia NH 03246328 Darby Drive Laconia NH 03246328 Darby Drive Laconia NH 03246328 Darby Drive Laconia NH 03246328 Darby Drive Laconia NH 03246328 Darby Drive Laconia NH 03246328 Darby Drive Laconia NH 03246328 Darby Drive Laconia NH 03246328 Darby Drive Laconia NH 03246328 Darby Drive Laconia NH 03246328 Darby Drive Laconia NH 03246328 Darby Drive Laconia NH 03246328 Darby Drive Laconia NH 03246328 Darby Drive Laconia NH 03246328 Darby Drive Laconia NH 03246
QR Code
  • 2Bedrooms
  • 2Bathrooms
  • 1996Year Built
  • 1232Square Feet

Driving Directions

Listed by Dawn Longval of Isaiah Homes LLC
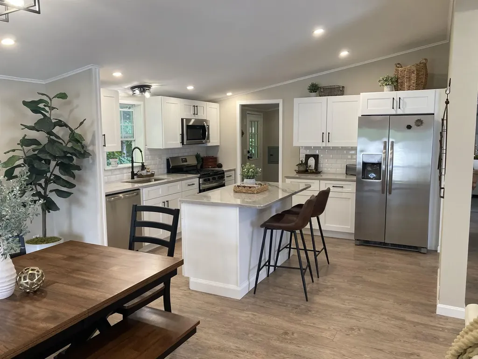
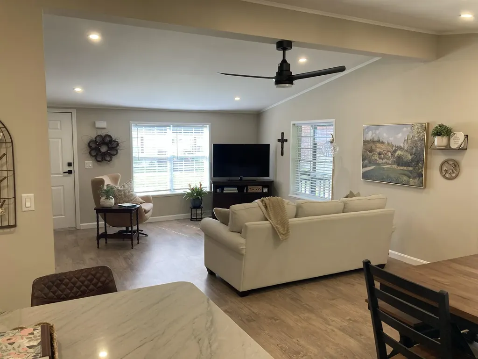
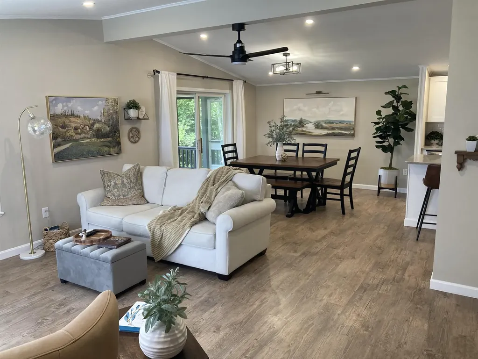
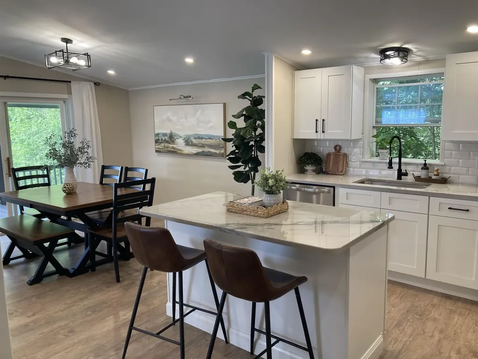
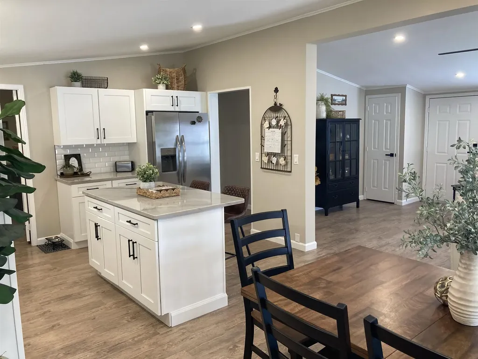
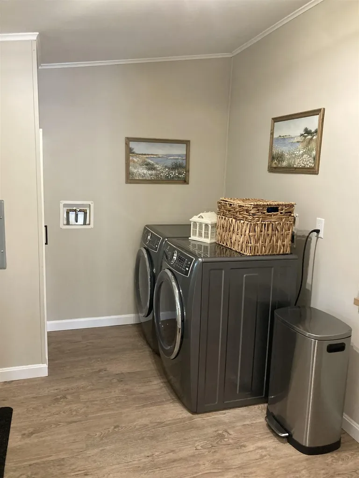
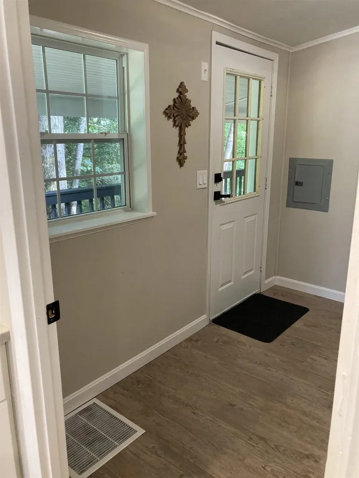
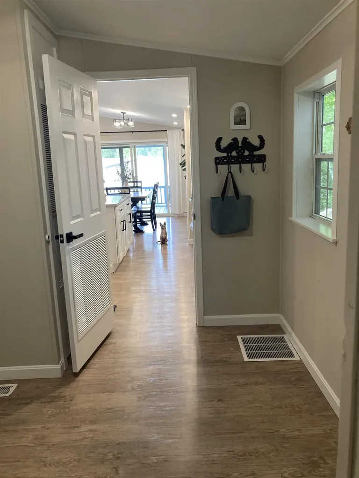
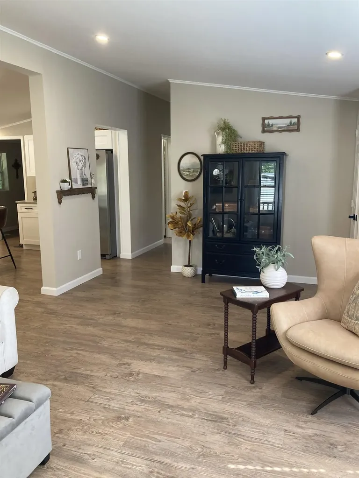
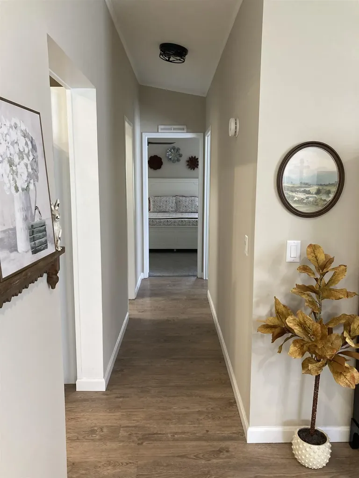
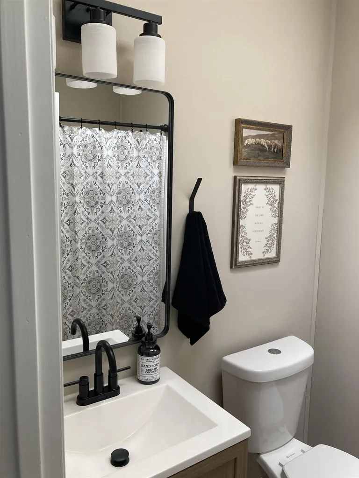
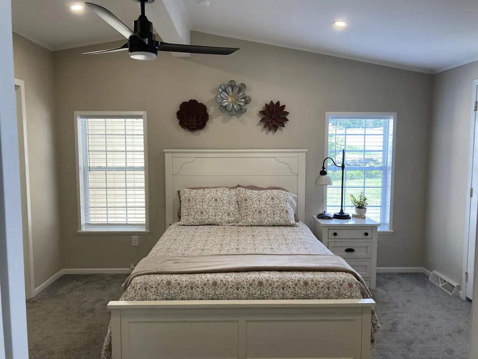
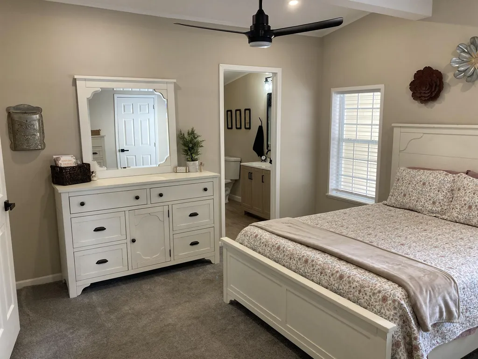
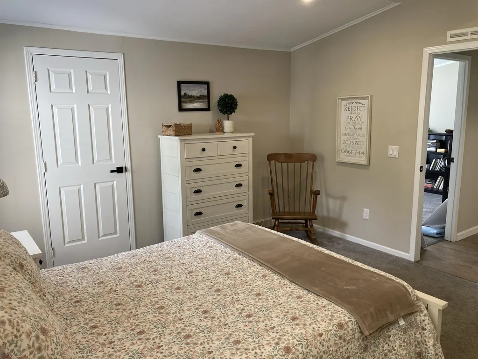
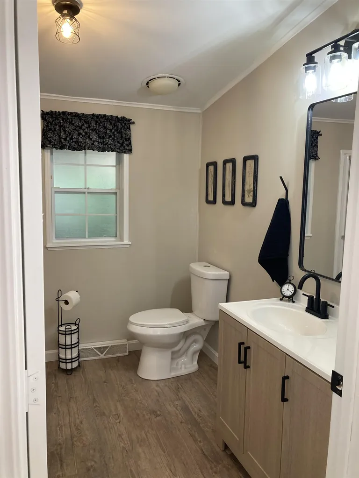
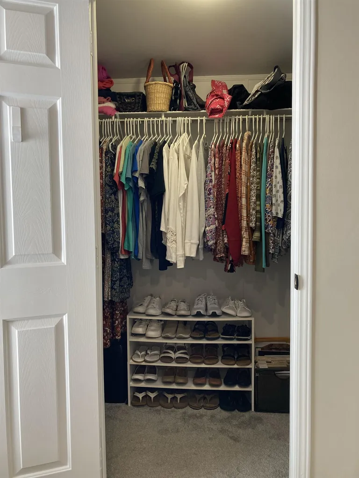
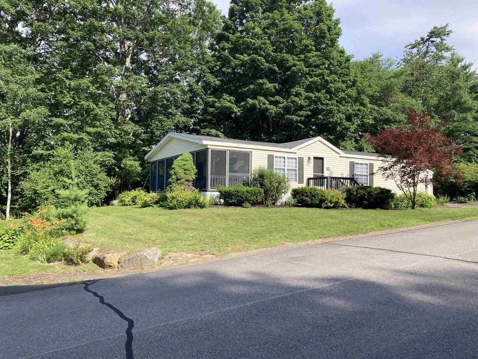
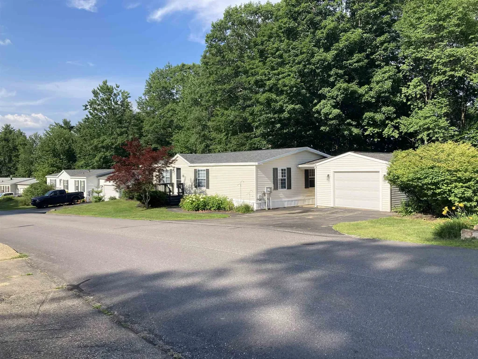
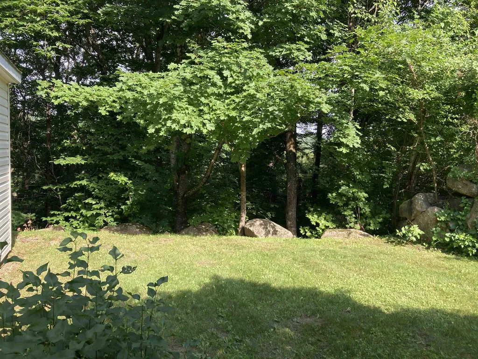
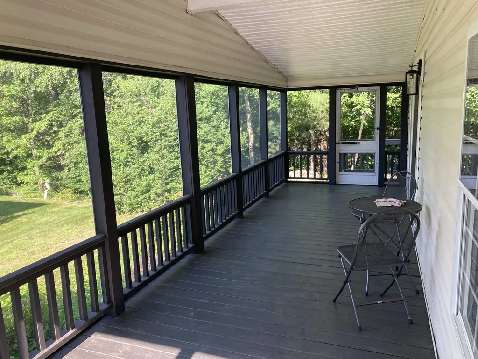
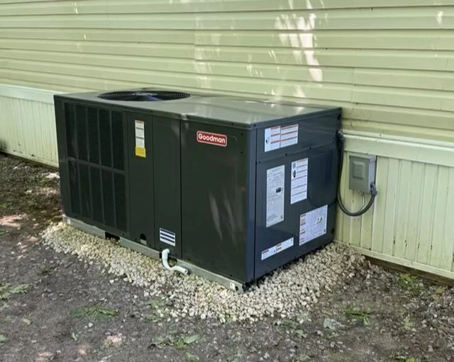
Welcome to your very own private hillside retreat at the highly sought after Briarcrest Estates! This home has been completely renovated throughout the interior in 2025 (new kitchen, appliances, bathrooms, fixtures, new furnace, and new frontload washer and dryer). Then in 2026, the roof was removed and replaced in April, as well as a new central AC unit and ductwork installed in May. Enjoy the spacious open concept living in interior with vaulted ceilings, as well as time relaxing on the large screened-in porch. Garage is oversized for all your storage needs, as well as several walk-in closets. This home is turnkey and waiting to bless the next buyer! The privacy of the wooded hillside, low taxes and 2 full propane tanks are an extra blessing...this won't last long!

Ask A Question

Do not fill in this field:

I agree to receive marketing and customer service calls and text messages from Kristie Dinsmore. To opt out, you can reply 'stop' at any time or click the unsubscribe link in the emails. Consent is not a condition of purchase. Msg/data rates may apply. Msg frequency varies. Privacy Policy.

This site is protected by reCAPTCHA and the Google Privacy Policy and Terms of Service apply.

More Info

Tax Information

  • Tax Year2026

Building

  • Year Built1996
  • ConstructionSteel Frame, Wood Frame
  • Garage Spaces1
  • Bathroom2
  • Total Baths2
  • Bedrooms2
  • Total Rooms8
  • Square Feet1232
  • FoundationConcrete Slab
  • APX Fin AG Sqft491
  • Foot Print Dim44x28

Exterior

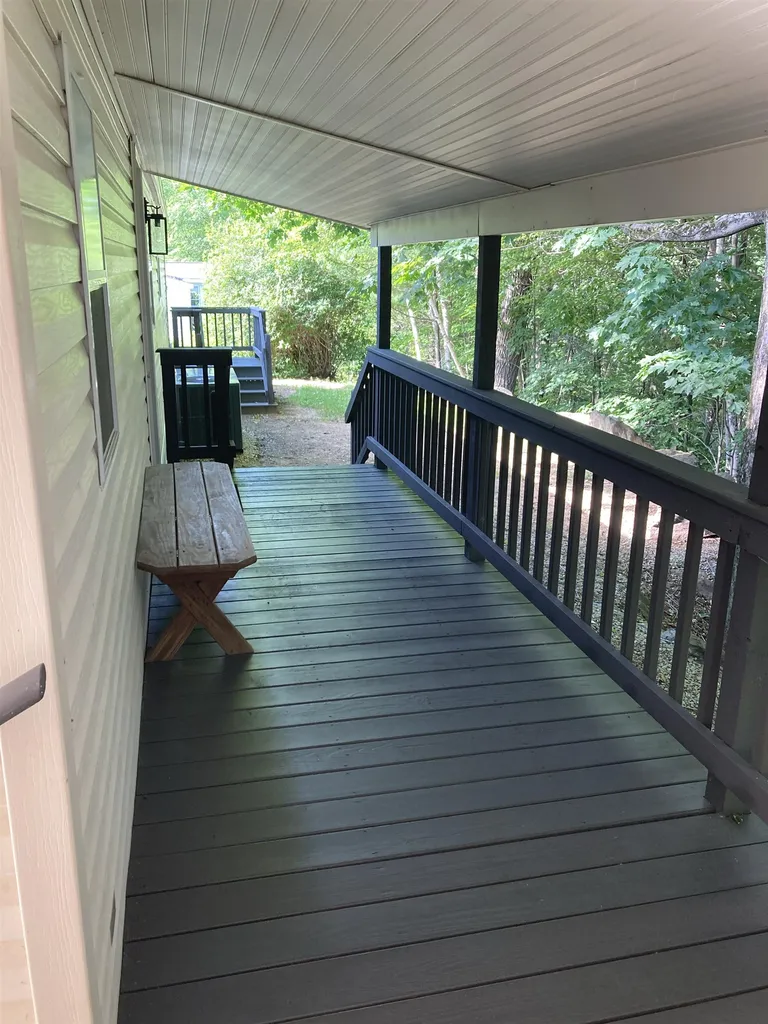
  • Exterior FeaturesDeck, Covered Porch, Screened Porch
  • Exterior ColorOff white
  • StyleRanch
  • RoofArchitectural Shingle

Amenities

  • PetsYes
  • PricePerSqFt275.93

Photos

  • Number of Photos22

Other

  • Agent ID612774
  • Broker ID4818-0
  • AVMYes
  • SeasonalNo
  • Date Listed07/11/2026

Parking

  • DrivewayyPaved

Location

  • Building Number328
  • StreetDarby Drive
  • TownLaconia
  • StateNH
  • Zip03246
  • CountyBelknap
  • Flood ZoneNo
  • Park NameBriarcrest Estate/Lakemont Co-op
  • Map489
  • Address328 Darby Drive

Interior

  • Interior Features
    • 1st Floor Laundry
    • Ceiling Fan
    • Kitchen/Dining
    • Kitchen/Living
    • Kitchen Island
    • LED Lighting
  • FloorsCarpet, Vinyl Plank
  • Full Baths2
  • Stories1

Utilities

  • Heating CoolingPropane, Forced Air
  • WaterPublic
  • ElectricCircuit Breaker(s)
  • SewerPublic
  • UtilitiesPropane, Underground Utilities

Basic Information

  • AreaNH-Belknap
  • StatusACT
  • Property TypeMobile Home
  • List Price$339,950
  • Agent NameLongval
  • Listing Agent NameDawn Longval
  • Lister Office NameIsaiah Homes LLC
  • Office NameIsaiah Homes LLC
  • MLS Number5099365
  • MLS StatusActive

Property

  • Lot4
  • RoadsAssociation
  • Road FrontageYes
  • Road Frontage100
  • Lot Description
    • Country Setting
    • Curbing
    • Hilly
    • Interior Lot
    • Landscaped
    • Near ATV Trail
    • Near Country Club
    • Near Golf Course
    • Near Hospital
    • Near Paths
    • Near School(s)
    • Near Shopping
    • Near Skiing
    • Near Snowmobile Trails
    • Neighborhood
    • Recreational
    • Rural
    • Sidewalks
Coldwell Banker Dinsmore Associates
Office: 603-898-9038
115 Indian Rock Road
Windham, NH 03087

Laconia, NH Demographics

There is no data available

Laconia, NH Real Estate Market Data

There is no data available

Laconia, NH Schools

School NameDistanceTypeGrades

Market Data Provided by Faraday

Broker Reciprocity 

Copyright 2026 PrimeMLS, Inc. All rights reserved. This information is deemed reliable, but not guaranteed. The data relating to real estate displayed on this display comes in part from the IDX Program of PrimeMLS. The information being provided is for consumers’ personal, non-commercial use and may not be used for any purpose other than to identify prospective properties consumers may be interested in purchasing. Data last updated July 12, 2026 7:37 AM UTC


Hi there! How can we help you?

Contact us using the form below or give us a call.

Send Us A Message:

I agree to receive marketing and customer service calls and text messages from Kristie Dinsmore. To opt out, you can reply 'stop' at any time or click the unsubscribe link in the emails. Consent is not a condition of purchase. Msg/data rates may apply. Msg frequency varies. Privacy Policy.

Do not fill in this field:

This site is protected by reCAPTCHA and the Google Privacy Policy and Terms of Service apply.

Hi there! How can we help you?

Contact us using the form below or give us a call.

Send Us A Message:

Do not fill in this field:

This site is protected by reCAPTCHA and the Google Privacy Policy and Terms of Service apply.

Hi there! How can we help you?

Contact us using the form below or give us a call.

Send Us A Message:

Do not fill in this field:

This site is protected by reCAPTCHA and the Google Privacy Policy and Terms of Service apply.

Do not fill in this field:

This site is protected by reCAPTCHA and the Google Privacy Policy and Terms of Service apply.

Do not fill in this field:

This site is protected by reCAPTCHA and the Google Privacy Policy and Terms of Service apply.

Do not fill in this field:

This site is protected by reCAPTCHA and the Google Privacy Policy and Terms of Service apply.

$

Do not fill in this field:

This site is protected by reCAPTCHA and the Google Privacy Policy and Terms of Service apply.