56 Bridge StreetColebrook, NH 03576MLS Number 5099386

  • Price: $396,500
  • Est. Mortgage of $/month
  • 1 Day on Market
$
$
%
$/month over payments
Federal 30-year interest rate: 6.49% last updated on Jul 9, 2026
* All Figures are estimates. Check with your bank or proposed mortgage company for actual interest rates.
This product uses the FRED® API but is not endorsed or certified by the Federal Reserve Bank of St. Louis.
Active
56 Bridge Street Colebrook NH 0357656 Bridge Street Colebrook NH 0357656 Bridge Street Colebrook NH 0357656 Bridge Street Colebrook NH 0357656 Bridge Street Colebrook NH 0357656 Bridge Street Colebrook NH 0357656 Bridge Street Colebrook NH 0357656 Bridge Street Colebrook NH 0357656 Bridge Street Colebrook NH 0357656 Bridge Street Colebrook NH 0357656 Bridge Street Colebrook NH 0357656 Bridge Street Colebrook NH 0357656 Bridge Street Colebrook NH 0357656 Bridge Street Colebrook NH 0357656 Bridge Street Colebrook NH 0357656 Bridge Street Colebrook NH 0357656 Bridge Street Colebrook NH 0357656 Bridge Street Colebrook NH 0357656 Bridge Street Colebrook NH 0357656 Bridge Street Colebrook NH 0357656 Bridge Street Colebrook NH 0357656 Bridge Street Colebrook NH 0357656 Bridge Street Colebrook NH 0357656 Bridge Street Colebrook NH 0357656 Bridge Street Colebrook NH 0357656 Bridge Street Colebrook NH 0357656 Bridge Street Colebrook NH 0357656 Bridge Street Colebrook NH 0357656 Bridge Street Colebrook NH 0357656 Bridge Street Colebrook NH 0357656 Bridge Street Colebrook NH 0357656 Bridge Street Colebrook NH 0357656 Bridge Street Colebrook NH 0357656 Bridge Street Colebrook NH 0357656 Bridge Street Colebrook NH 0357656 Bridge Street Colebrook NH 0357656 Bridge Street Colebrook NH 0357656 Bridge Street Colebrook NH 0357656 Bridge Street Colebrook NH 0357656 Bridge Street Colebrook NH 0357656 Bridge Street Colebrook NH 0357656 Bridge Street Colebrook NH 0357656 Bridge Street Colebrook NH 0357656 Bridge Street Colebrook NH 0357656 Bridge Street Colebrook NH 0357656 Bridge Street Colebrook NH 0357656 Bridge Street Colebrook NH 0357656 Bridge Street Colebrook NH 0357656 Bridge Street Colebrook NH 0357656 Bridge Street Colebrook NH 0357656 Bridge Street Colebrook NH 0357656 Bridge Street Colebrook NH 0357656 Bridge Street Colebrook NH 0357656 Bridge Street Colebrook NH 0357656 Bridge Street Colebrook NH 0357656 Bridge Street Colebrook NH 0357656 Bridge Street Colebrook NH 0357656 Bridge Street Colebrook NH 03576
QR Code
  • 5Bedrooms
  • 0.33Acreage
  • 4Bathrooms
  • 1850Year Built

Driving Directions

Listed by Kimberlie Hamel of RE/MAX Northern Edge Realty/Colebrook
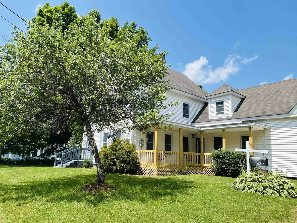
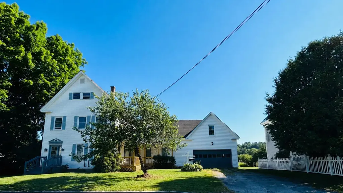
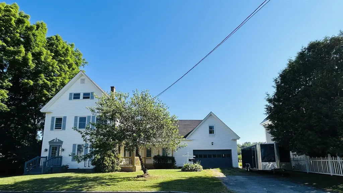
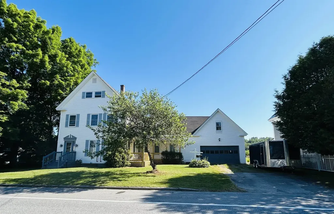
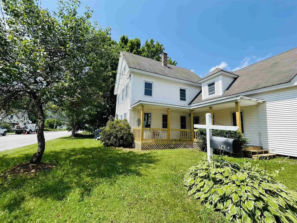
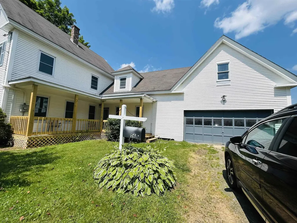
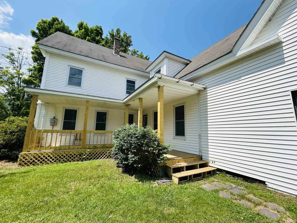
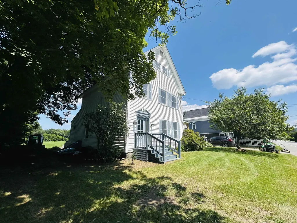
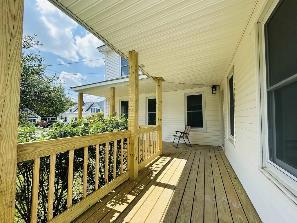
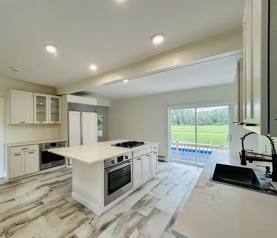
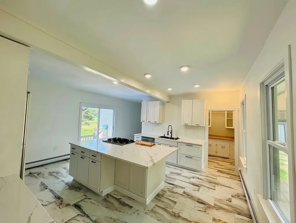
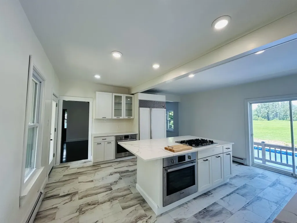
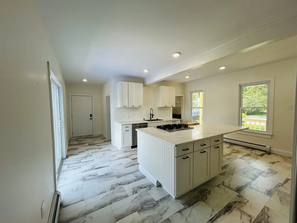
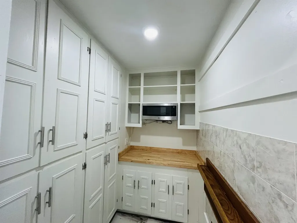
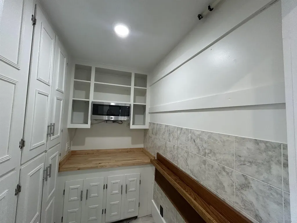
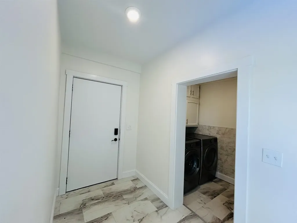
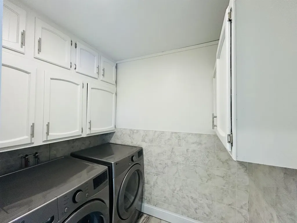
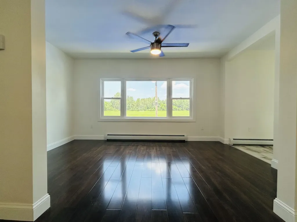
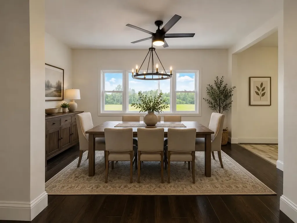
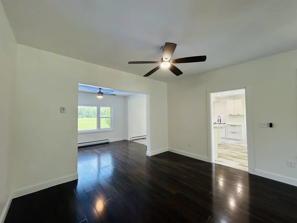
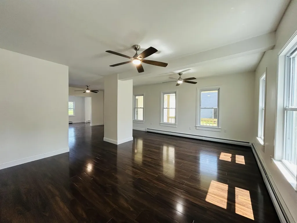
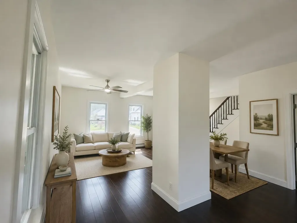
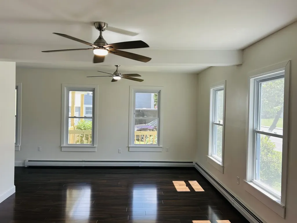
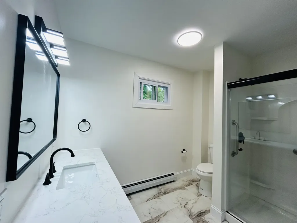
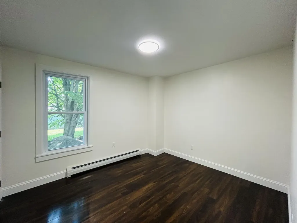
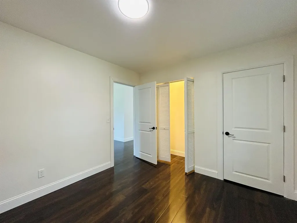
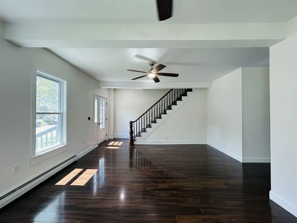
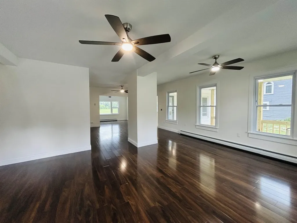
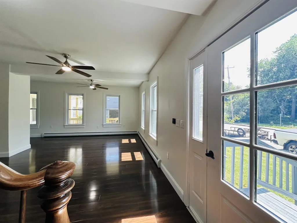
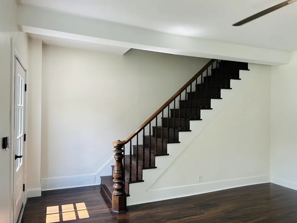
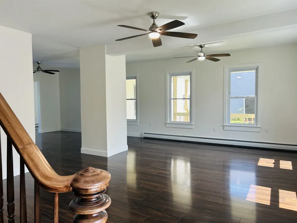
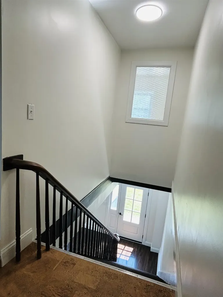
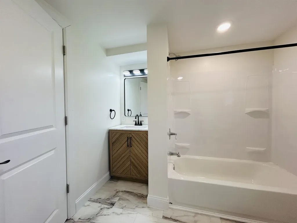
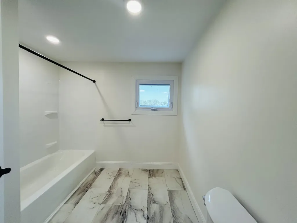
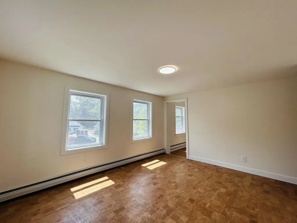
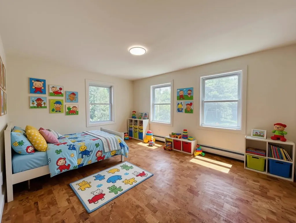
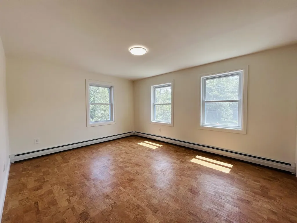
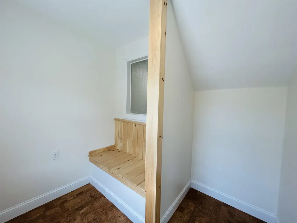
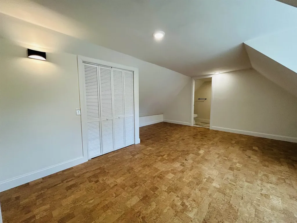
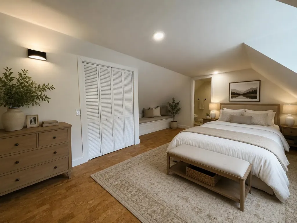
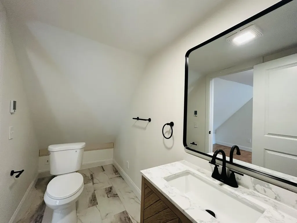
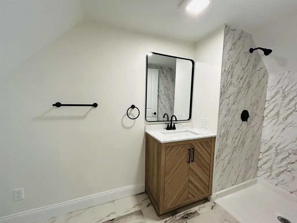
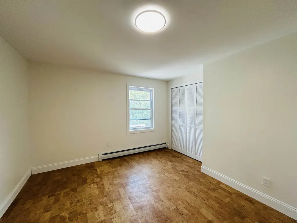
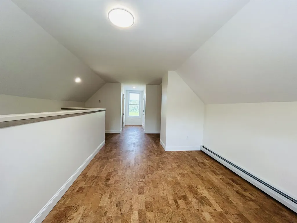
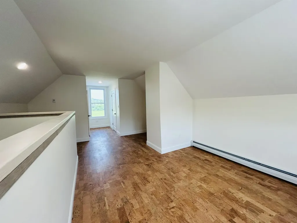
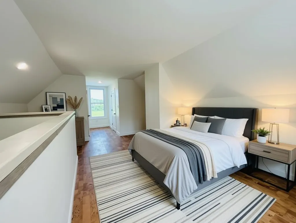
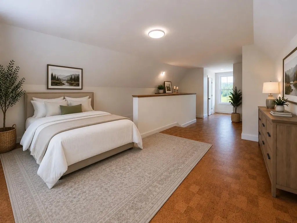
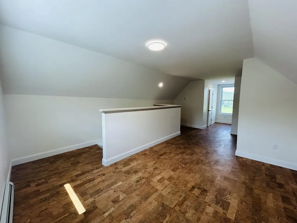
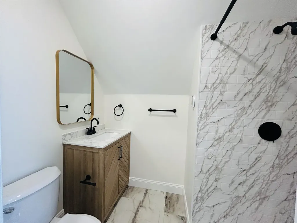
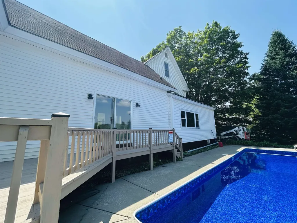
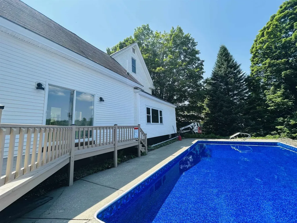
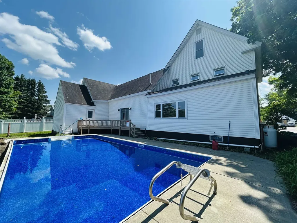
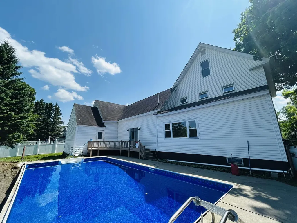
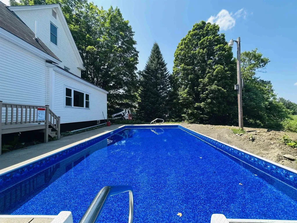
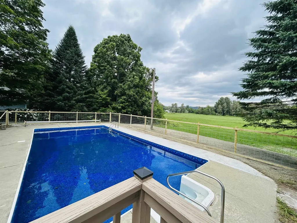
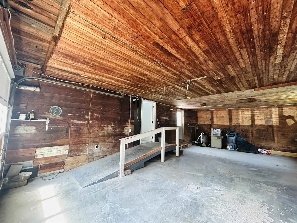
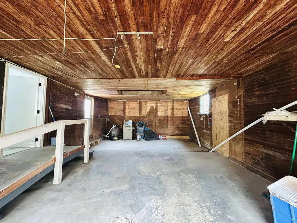
Welcome to a home where timeless character meets modern luxury. This beautifully renovated 5 bedroom, 4 bath Colonial, has been thoughtfully updated from top to bottom while preserving the classic charm that makes these homes so special. Step inside through the grand front entry and be greeted by the stunning original banister, soaring ceilings, and rich dark flooring that adds warmth and elegance throughout the main living area. The heart of the home is the **magazine-worthy kitchen**, designed to impress with a gas cooktop featuring a downdraft exhaust, stainless steel double ovens, a spacious center island perfect for baking and entertaining, recessed lighting, and an incredible walk in butler's pantry. A conveniently located laundry room just off the kitchen makes everyday living effortless. The flexible floor plan offers a first floor bedroom, ideal for guests, multigenerational living, or a home office. Upstairs, you'll find an oversized primary suite complete with a private ¾ bath, additional two bedrooms while the third floor offers an additional private suite with its own ¾ bath perfect as a second primary bedroom, guest retreat, or bonus living space. Major improvements provide peace of mind, including new windows, a new heating system, new hot water heater, new fuel tank, and a new inground pool liner. Outside, enjoy relaxing mornings on the covered front porch or spend summer afternoons poolside, easily accessed from the rear deck. Additional highlights include a large garage, an in town location close to everyday conveniences, and **direct ATV trail access**, making it an ideal North Country retreat or year-round residence. A rare opportunity to own a fully renovated Colonial that perfectly blends historic elegance with today's modern amenities simply move in and start making memories.

Ask A Question

Do not fill in this field:

I agree to receive marketing and customer service calls and text messages from Kristie Dinsmore. To opt out, you can reply 'stop' at any time or click the unsubscribe link in the emails. Consent is not a condition of purchase. Msg/data rates may apply. Msg frequency varies. Privacy Policy.

This site is protected by reCAPTCHA and the Google Privacy Policy and Terms of Service apply.

More Info

Tax Information

  • Tax Year2025

Location

  • Building Number56
  • StreetBridge Street
  • TownColebrook
  • StateNH
  • Zip03576
  • CountyCoos
  • DistrictColebrook Sch District SAU #7
  • Elementary SchoolColebrook Elementary
  • High SchoolColebrook Academy
  • Map106
  • Flood Zone Y/NNo
  • Address56 Bridge Street

Interior

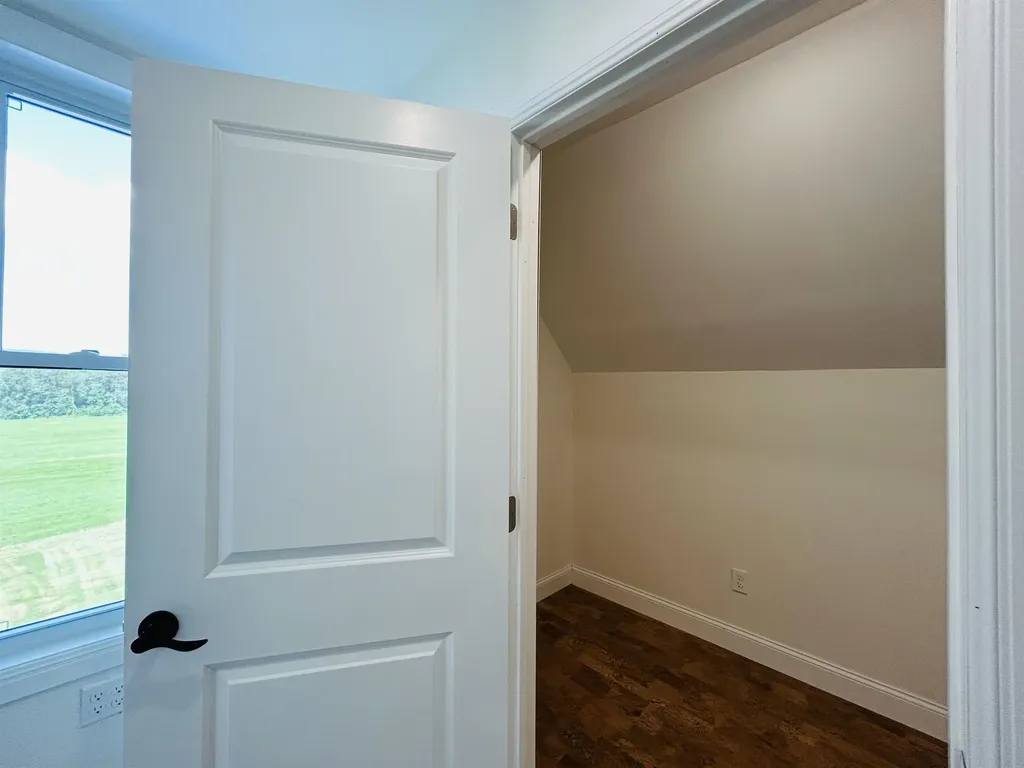
  • Interior FeaturesCeiling Fan, Dining Area, Kitchen Island, Laundry Hook-ups, Primary BR w/ BA, Natural Light, Soaking Tub, Indoor Storage, Walk-in Closet, Walk-in Pantry, Programmable Thermostat,1st Floor Laundry
  • Room 1 TypeKitchen
  • Room 1 Level1
  • FloorsLaminate, Vinyl, Cork
  • Room 2 TypeOther
  • Room 2 Level1
  • Room 3 TypeLaundry Room
  • Room 3 Level1
  • Room 4 TypeLiving/Dining
  • Room 4 Level1
  • Room 5 TypeBathroom Three Quarter
  • Room 5 Level1
  • Stories3
  • Room 6 TypeBedroom
  • Room 6 Level1
  • Room 7 TypeBathroom Three Quarter
  • Room 7 Level2
  • Room 8 TypeBedroom
  • Room 8 Level2
  • Room 9 TypeBedroom
  • Room 9 Level2
  • Room 10 TypePrimary BR Suite
  • Room 10 Level2
  • Room 11 TypeBathroom Three Quarter
  • Room 11 Level2
  • Room 12 TypePrimary BR Suite
  • Room 12 Level3
  • Room 13 TypeBathroom Three Quarter
  • Room 13 Level3

Parking

  • Parking Spaces1
  • GarageYes
  • Parking DescriptionDriveway, Off Street

Building

  • Year Built1850
  • Building ConstructionWood Frame
  • ConstructionExisting
  • Property StyleColonial
  • Bedrooms5
  • Bathroom4
  • Total Baths4
  • 3/4 Baths3
  • Total Rooms13
  • Square Feet3,264
  • BasementBulkhead, Climate Controlled, Gravel, Unfinished, Interior Access
  • FoundationBrick, Concrete, Fieldstone

Exterior

  • Exterior FeaturesDeck, Partial Fence, Garden Space, Natural Shade, In-Ground Pool, Porch, Covered Porch
  • Exterior ColorWhite
  • RoofAsphalt Shingle

Utilities

  • Heat SystemHot Water
  • WaterPublic Water On-Site
  • SewerPublic Sewer On-Site
  • Electric200+ Amp Service, Circuit Breaker(s)
  • UtilitiesCable Available, Gas On-Site, Telephone Available

Other

  • SeasonalNo
  • Page87
  • Date Listed07/11/2026

Rooms

  • Full Bath1

Basic Information

  • MLS Number5099386
  • MLS StatusActive
  • Virtual TourView Tour
  • StatusACT
  • Property TypeSingle Family
  • List Price$396,500
  • Listing Agent NameKimberlie Hamel
  • Broker NameRE/MAX Northern Edge Realty/Colebrook

Property

  • Acreage0.33
  • Lot DescriptionLevel, Mountain View, Recreational, Street Lights, Trail/Near Trail, View, Near Country Club, Near Golf Course, Near Paths, Near Shopping, Near Snowmobile Trails, Neighborhood, Near Hospital, Near ATV Trail, Near School(s)
  • AreaNH-Coos
  • Lot26
  • DrivewayPaved
  • RoadsPaved, Public Maintained Road
  • Road Frontage93
  • Suitable Use Land Type FarmsRecreation, Residential

Amenities

  • AmenitiesCO Detector, Dehumidifier, Smoke Detector, Battery Smoke Detector, Hardwired Smoke Detector, HW/Batt Smoke Detector
  • PricePerSqFt121.48
Coldwell Banker Dinsmore Associates
Office: 603-898-9038
115 Indian Rock Road
Windham, NH 03087

Colebrook, NH Demographics

There is no data available

Colebrook, NH Real Estate Market Data

There is no data available

Colebrook, NH Schools

School NameDistanceTypeGrades

Market Data Provided by Faraday

Broker Reciprocity 

Copyright 2026 PrimeMLS, Inc. All rights reserved. This information is deemed reliable, but not guaranteed. The data relating to real estate displayed on this display comes in part from the IDX Program of PrimeMLS. The information being provided is for consumers’ personal, non-commercial use and may not be used for any purpose other than to identify prospective properties consumers may be interested in purchasing. Data last updated July 12, 2026 7:37 AM UTC


Hi there! How can we help you?

Contact us using the form below or give us a call.

Send Us A Message:

I agree to receive marketing and customer service calls and text messages from Kristie Dinsmore. To opt out, you can reply 'stop' at any time or click the unsubscribe link in the emails. Consent is not a condition of purchase. Msg/data rates may apply. Msg frequency varies. Privacy Policy.

Do not fill in this field:

This site is protected by reCAPTCHA and the Google Privacy Policy and Terms of Service apply.

Hi there! How can we help you?

Contact us using the form below or give us a call.

Send Us A Message:

Do not fill in this field:

This site is protected by reCAPTCHA and the Google Privacy Policy and Terms of Service apply.

Hi there! How can we help you?

Contact us using the form below or give us a call.

Send Us A Message:

Do not fill in this field:

This site is protected by reCAPTCHA and the Google Privacy Policy and Terms of Service apply.

Do not fill in this field:

This site is protected by reCAPTCHA and the Google Privacy Policy and Terms of Service apply.

Do not fill in this field:

This site is protected by reCAPTCHA and the Google Privacy Policy and Terms of Service apply.

Do not fill in this field:

This site is protected by reCAPTCHA and the Google Privacy Policy and Terms of Service apply.

$

Do not fill in this field:

This site is protected by reCAPTCHA and the Google Privacy Policy and Terms of Service apply.