9 ChampernowneMadbury, NH 03823MLS Number 5099439

  • Price: $799,000
  • Est. Mortgage of $/month
  • 2 Days on Market
$
$
%
$/month over payments
Federal 30-year interest rate: 6.49% last updated on Jul 9, 2026
* All Figures are estimates. Check with your bank or proposed mortgage company for actual interest rates.
This product uses the FRED® API but is not endorsed or certified by the Federal Reserve Bank of St. Louis.
Open House
9 Champernowne Madbury NH 038239 Champernowne Madbury NH 038239 Champernowne Madbury NH 038239 Champernowne Madbury NH 038239 Champernowne Madbury NH 038239 Champernowne Madbury NH 038239 Champernowne Madbury NH 038239 Champernowne Madbury NH 038239 Champernowne Madbury NH 038239 Champernowne Madbury NH 038239 Champernowne Madbury NH 038239 Champernowne Madbury NH 038239 Champernowne Madbury NH 038239 Champernowne Madbury NH 038239 Champernowne Madbury NH 038239 Champernowne Madbury NH 038239 Champernowne Madbury NH 038239 Champernowne Madbury NH 038239 Champernowne Madbury NH 038239 Champernowne Madbury NH 038239 Champernowne Madbury NH 038239 Champernowne Madbury NH 038239 Champernowne Madbury NH 038239 Champernowne Madbury NH 038239 Champernowne Madbury NH 038239 Champernowne Madbury NH 038239 Champernowne Madbury NH 038239 Champernowne Madbury NH 038239 Champernowne Madbury NH 038239 Champernowne Madbury NH 038239 Champernowne Madbury NH 038239 Champernowne Madbury NH 038239 Champernowne Madbury NH 038239 Champernowne Madbury NH 038239 Champernowne Madbury NH 038239 Champernowne Madbury NH 038239 Champernowne Madbury NH 03823
QR Code
  • 5Bedrooms
  • 2.25Acreage
  • 4Bathrooms
  • 2001Year Built

Driving Directions

Listed by Mike Semprini of Compass New England,LLC
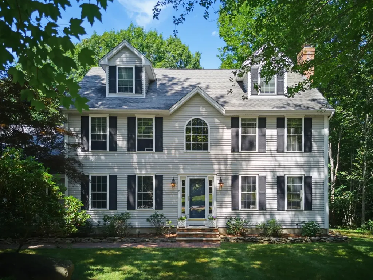
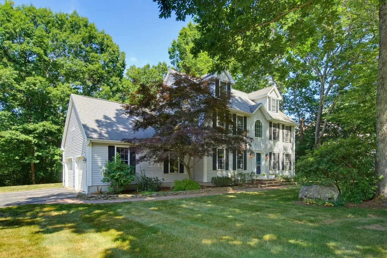
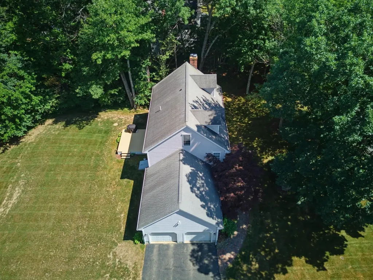
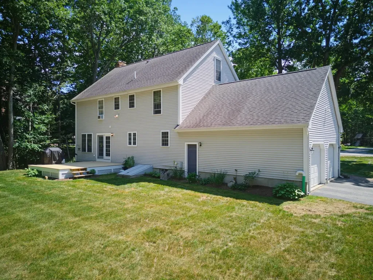
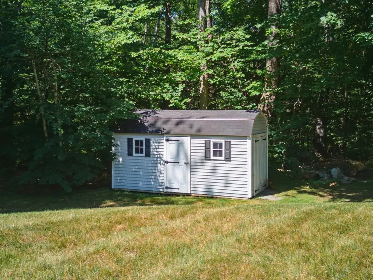
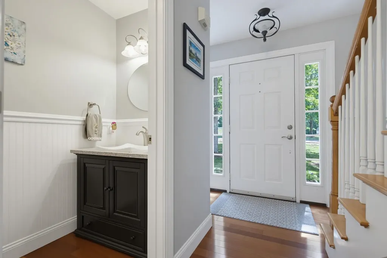
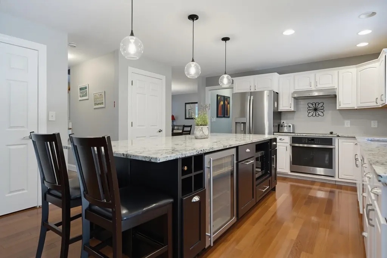
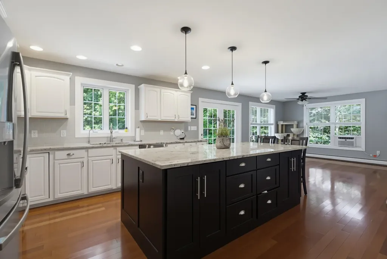
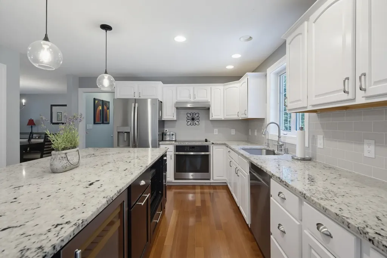
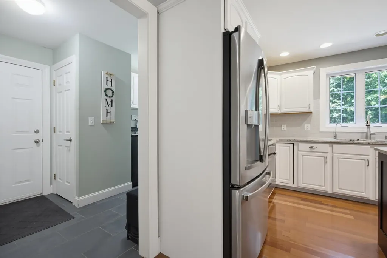
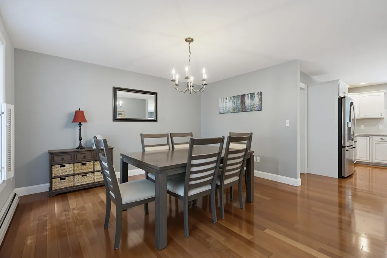
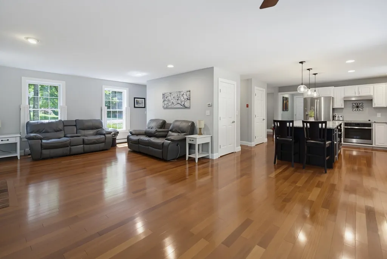
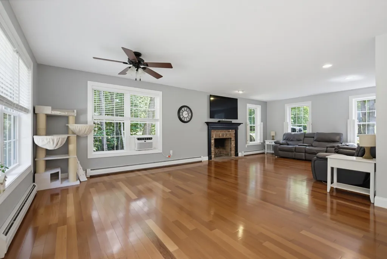
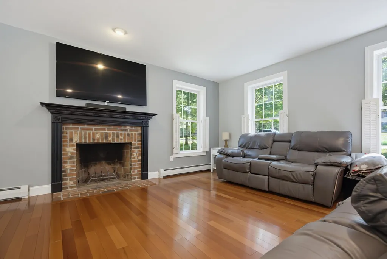
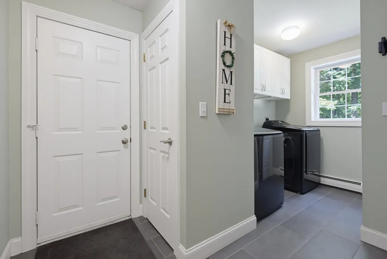
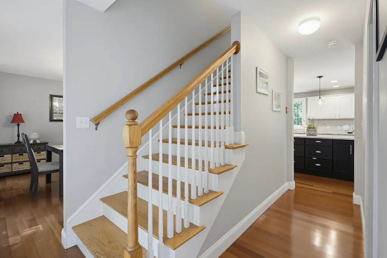
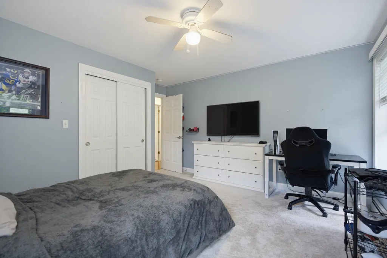
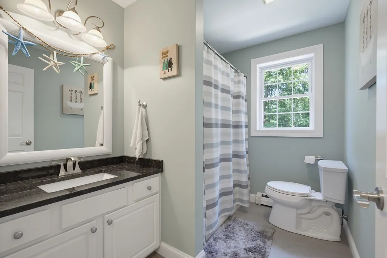
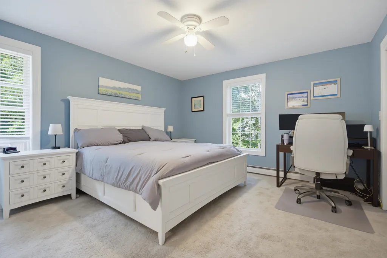
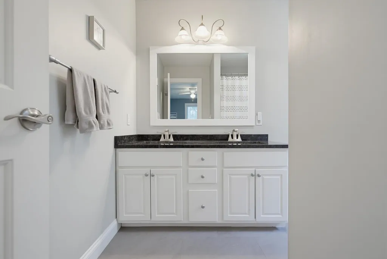
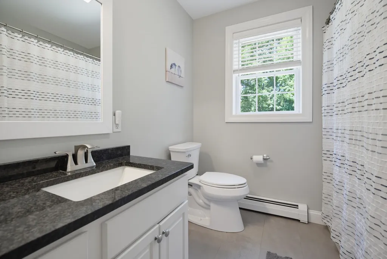
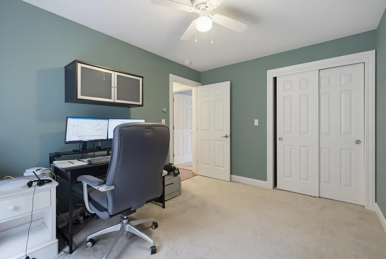
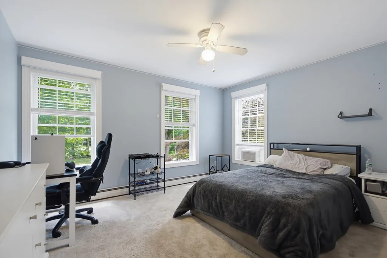
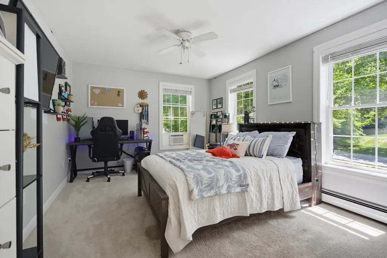
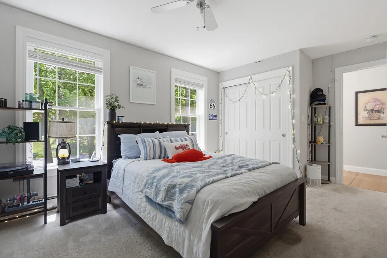
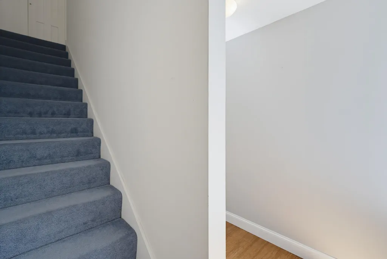
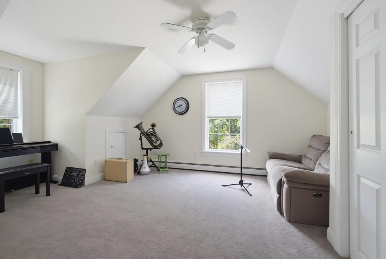
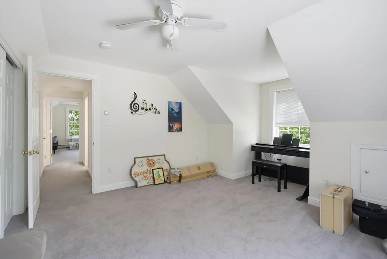
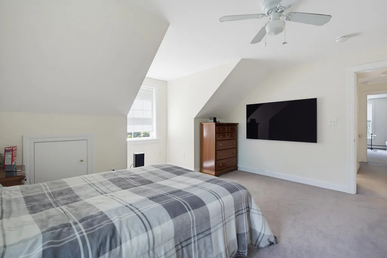
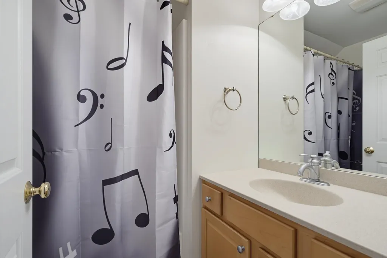
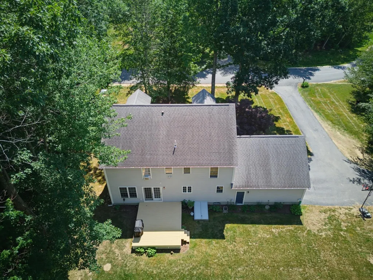
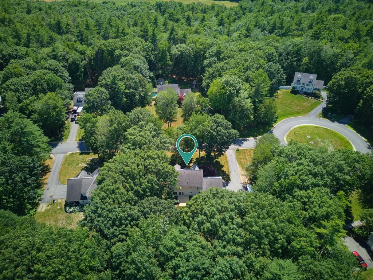
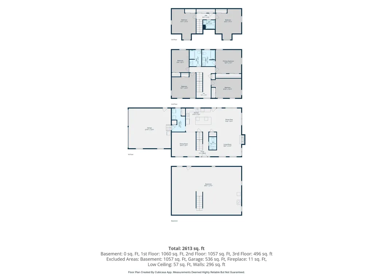
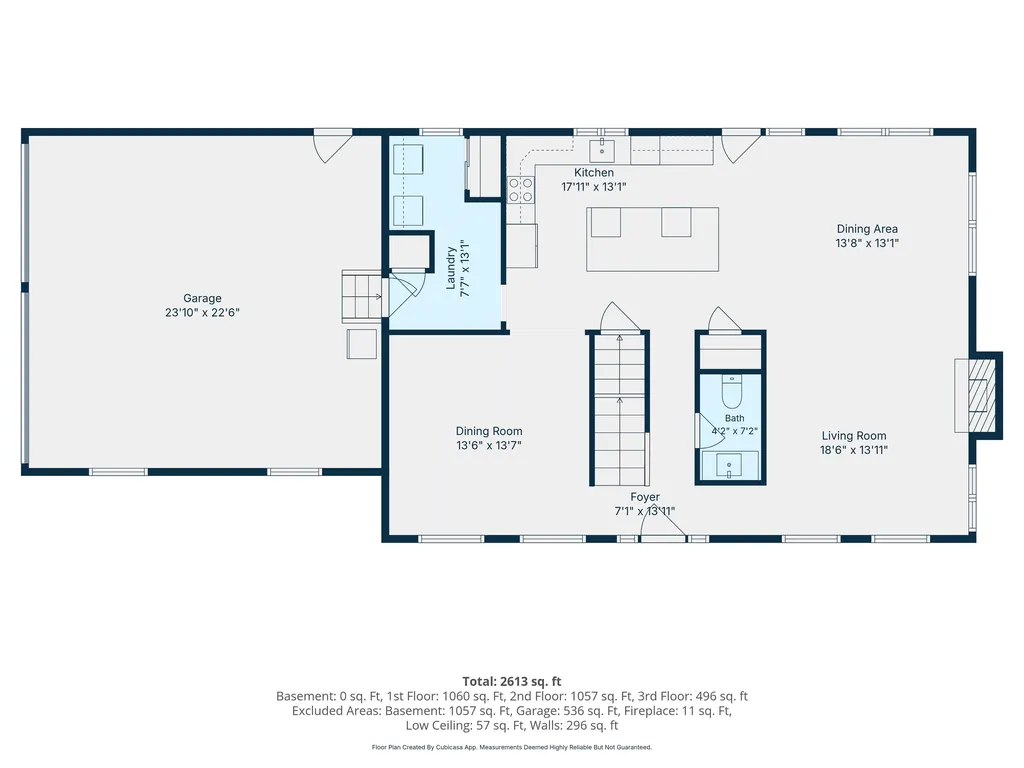
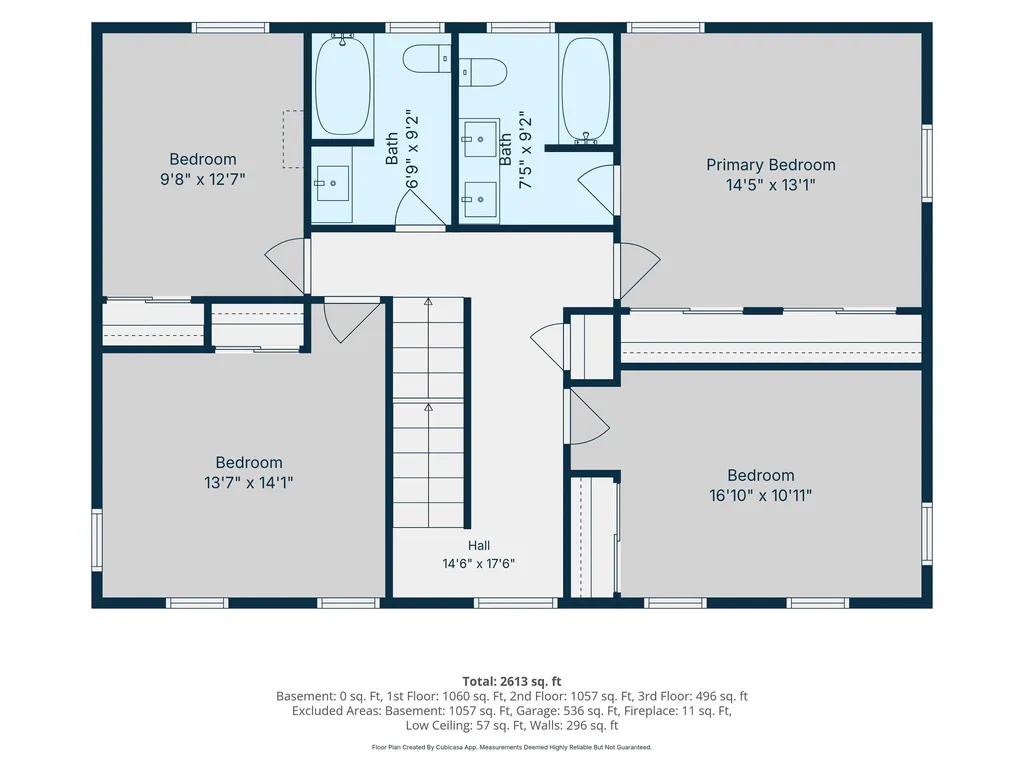
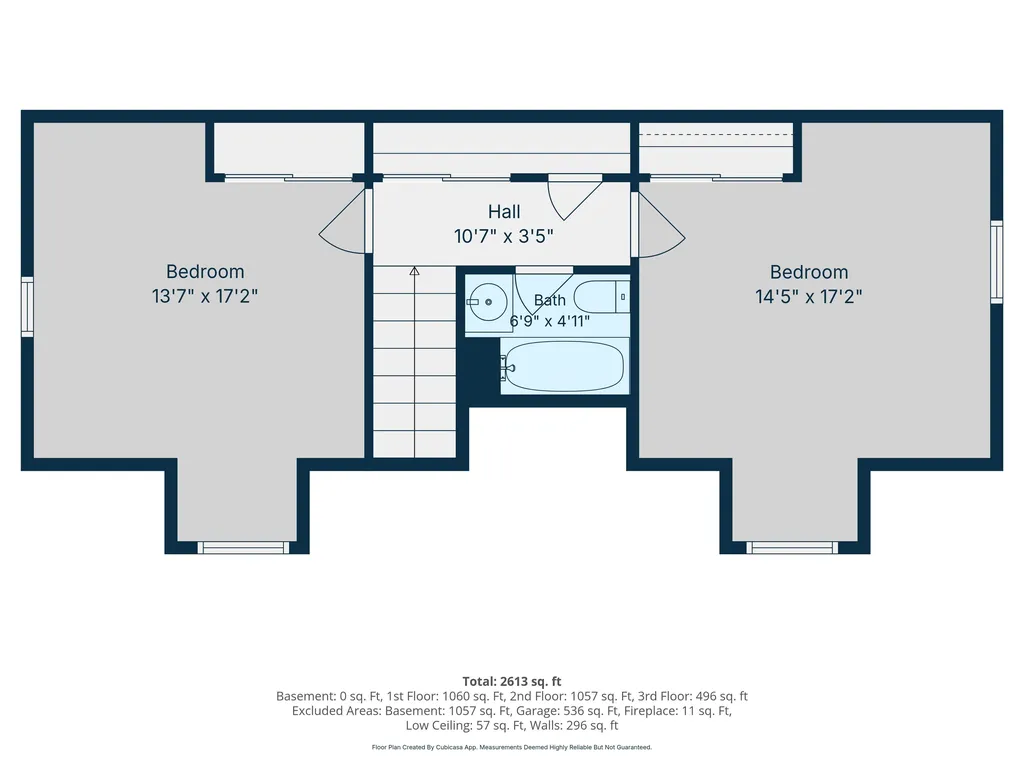
Welcome to 9 Champernowne, a spacious and beautifully updated 5-bedroom, 3.5-bath home set on 2.25 acres in one of Madbury's most desirable cul-de-sac neighborhoods. Offering approximately 2,800 square feet of living space and located within the highly regarded Oyster River School District, this exceptional property delivers the perfect blend of privacy, comfort, and convenience. The heart of the home is the stunning updated kitchen, thoughtfully designed layout ideal for both everyday living and entertaining. Hardwood floors bring warmth and character throughout, while the inviting wood-burning fireplace creates a welcoming focal point for gathering. A formal dining room, mudroom, first-floor laundry, and attached 2-car garage further enhance the home's functionality. The finished third floor adds exceptional flexibility, offering two additional rooms and a full bath, ideal for guest accommodations, home offices, recreation space, or a variety of lifestyle needs. Major improvements include a septic system and leach field replaced in 2025, providing added value and peace of mind. Outside, enjoy 2.25 acres of space and privacy in a peaceful cul-de-sac setting, all while remaining conveniently located to the Seacoast, UNH, and surrounding communities. Showings start immediately with open house(s) Friday 7/17, 5pm-7pm and Saturday 7/18 10am-12pm. Offer deadline is Monday 7/20 at 12pm.

Open Houses

July 17th
Starts: 5:00pm
Ends: 7:00pm
July 18th
Starts: 10:00am
Ends: 12:00pm

Ask A Question

Do not fill in this field:

I agree to receive marketing and customer service calls and text messages from Kristie Dinsmore. To opt out, you can reply 'stop' at any time or click the unsubscribe link in the emails. Consent is not a condition of purchase. Msg/data rates may apply. Msg frequency varies. Privacy Policy.

This site is protected by reCAPTCHA and the Google Privacy Policy and Terms of Service apply.

More Info

Tax Information

  • Tax Year2025

Location

  • Building Number9
  • StreetChampernowne
  • TownMadbury
  • StateNH
  • Zip03823
  • CountyStrafford
  • DistrictOyster River Cooperative
  • Elementary SchoolMoharimet School
  • Junior HighOyster River Middle School
  • High SchoolOyster River High School
  • Map1
  • Flood Zone Y/NUnknown
  • Address9 Champernowne

Interior

  • Interior Features1 Fireplace, Primary BR w/ BA, Natural Light,1st Floor Laundry
  • Room 1 TypeEat-in Kitchen
  • Room 1 Level1
  • FloorsBamboo, Carpet, Ceramic Tile, Hardwood
  • Room 2 TypeDining Room
  • Room 2 Level1
  • Room 3 TypeFamily Room
  • Room 3 Level1
  • Room 4 TypeMudroom
  • Room 4 Level1
  • Room 5 TypePrimary Bedroom
  • Room 5 Level2
  • Stories2.5
  • Room 6 TypeBedroom
  • Room 6 Level2
  • Room 7 TypeBedroom
  • Room 7 Level2
  • Room 8 TypeBedroom
  • Room 8 Level2
  • Room 9 TypeBedroom
  • Room 9 Level3
  • Room 10 TypeOffice/Study
  • Room 10 Level3

Parking

  • Parking Spaces2
  • GarageYes
  • Parking DescriptionAuto Open, Storage Above, Garage, Attached

Building

  • Year Built2001
  • Building ConstructionWood Frame, Vinyl Siding
  • ConstructionExisting
  • Property StyleColonial
  • Bedrooms5
  • Bathroom4
  • Total Baths4
  • Half Bath1
  • Total Rooms10
  • Square Feet2,800
  • APX Unfin Below Grade1120
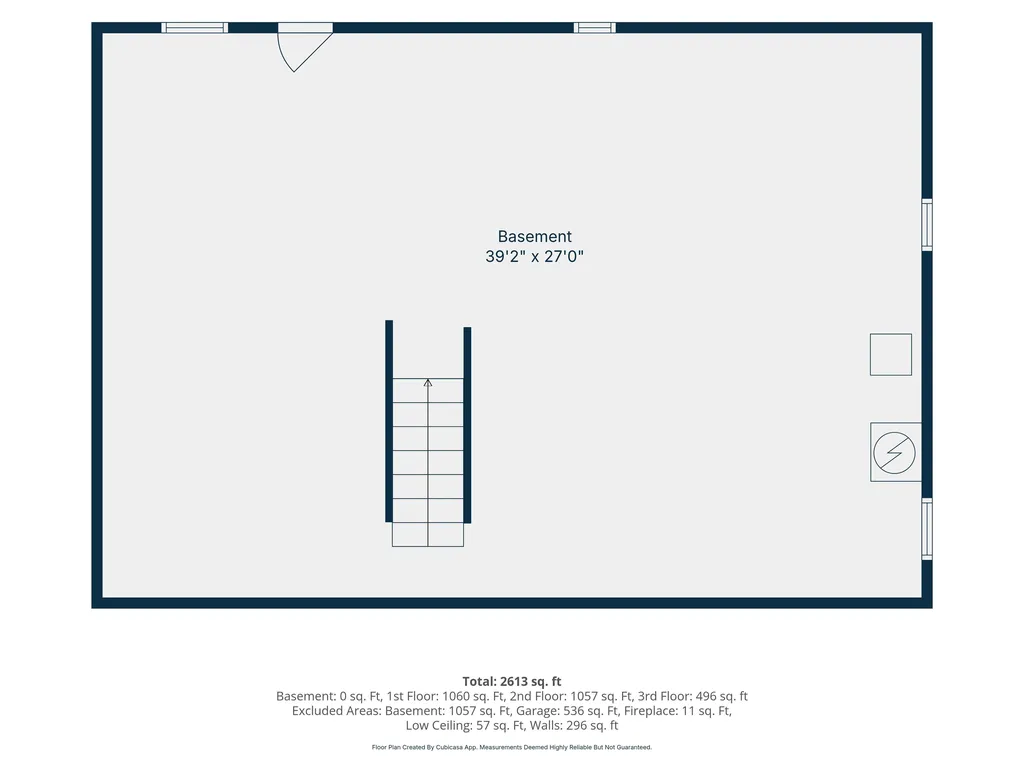
  • BasementBulkhead, Concrete, Interior Stairs, Unfinished
  • FoundationConcrete, Poured Concrete

Utilities

  • Heat SystemOil, Baseboard, Hot Water
  • WaterDrilled Well, Private
  • Sewer1500+ Gallon, Private
  • Electric200+ Amp Service
  • UtilitiesUnderground Utilities

Other

  • SeasonalNo
  • Page464
  • Date Listed07/12/2026

Rooms

  • Full Bath3

Basic Information

  • MLS Number5099439
  • MLS StatusActive
  • StatusACT
  • Property TypeSingle Family
  • List Price$799,000
  • Listing Agent NameMike Semprini
  • Broker NameCompass New England, LLC

Property

  • Acreage2.25
  • Lot DescriptionCountry Setting, Landscaped, Street Lights, Subdivision, Wooded, Near School(s)
  • AreaNH-Strafford
  • LotL
  • DrivewayPaved
  • RoadsPaved, Public
  • Road Frontage150

Exterior

  • Exterior ColorGray
  • RoofArchitectural Shingle

Amenities

  • PricePerSqFt285.36
Coldwell Banker Dinsmore Associates
Office: 603-898-9038
115 Indian Rock Road
Windham, NH 03087

Madbury, NH Demographics

There is no data available

Madbury, NH Real Estate Market Data

There is no data available

Madbury, NH Schools

School NameDistanceTypeGrades

Market Data Provided by Faraday

Broker Reciprocity 

Copyright 2026 PrimeMLS, Inc. All rights reserved. This information is deemed reliable, but not guaranteed. The data relating to real estate displayed on this display comes in part from the IDX Program of PrimeMLS. The information being provided is for consumers’ personal, non-commercial use and may not be used for any purpose other than to identify prospective properties consumers may be interested in purchasing. Data last updated July 13, 2026 8:09 AM UTC


Hi there! How can we help you?

Contact us using the form below or give us a call.

Send Us A Message:

I agree to receive marketing and customer service calls and text messages from Kristie Dinsmore. To opt out, you can reply 'stop' at any time or click the unsubscribe link in the emails. Consent is not a condition of purchase. Msg/data rates may apply. Msg frequency varies. Privacy Policy.

Do not fill in this field:

This site is protected by reCAPTCHA and the Google Privacy Policy and Terms of Service apply.

Hi there! How can we help you?

Contact us using the form below or give us a call.

Send Us A Message:

Do not fill in this field:

This site is protected by reCAPTCHA and the Google Privacy Policy and Terms of Service apply.

Hi there! How can we help you?

Contact us using the form below or give us a call.

Send Us A Message:

Do not fill in this field:

This site is protected by reCAPTCHA and the Google Privacy Policy and Terms of Service apply.

Do not fill in this field:

This site is protected by reCAPTCHA and the Google Privacy Policy and Terms of Service apply.

Do not fill in this field:

This site is protected by reCAPTCHA and the Google Privacy Policy and Terms of Service apply.

Do not fill in this field:

This site is protected by reCAPTCHA and the Google Privacy Policy and Terms of Service apply.

$

Do not fill in this field:

This site is protected by reCAPTCHA and the Google Privacy Policy and Terms of Service apply.