150 Birchcroft DriveLittleton, NH 03561MLS Number 5099462

  • Price: $199,900
  • Est. Mortgage of $/month
  • 2 Days on Market
$
$
%
$/month over payments
Federal 30-year interest rate: 6.49% last updated on Jul 9, 2026
* All Figures are estimates. Check with your bank or proposed mortgage company for actual interest rates.
This product uses the FRED® API but is not endorsed or certified by the Federal Reserve Bank of St. Louis.
CMS
150 Birchcroft Drive Littleton NH 03561150 Birchcroft Drive Littleton NH 03561150 Birchcroft Drive Littleton NH 03561150 Birchcroft Drive Littleton NH 03561150 Birchcroft Drive Littleton NH 03561150 Birchcroft Drive Littleton NH 03561150 Birchcroft Drive Littleton NH 03561150 Birchcroft Drive Littleton NH 03561150 Birchcroft Drive Littleton NH 03561150 Birchcroft Drive Littleton NH 03561150 Birchcroft Drive Littleton NH 03561150 Birchcroft Drive Littleton NH 03561150 Birchcroft Drive Littleton NH 03561150 Birchcroft Drive Littleton NH 03561150 Birchcroft Drive Littleton NH 03561150 Birchcroft Drive Littleton NH 03561150 Birchcroft Drive Littleton NH 03561150 Birchcroft Drive Littleton NH 03561150 Birchcroft Drive Littleton NH 03561150 Birchcroft Drive Littleton NH 03561150 Birchcroft Drive Littleton NH 03561150 Birchcroft Drive Littleton NH 03561150 Birchcroft Drive Littleton NH 03561150 Birchcroft Drive Littleton NH 03561150 Birchcroft Drive Littleton NH 03561150 Birchcroft Drive Littleton NH 03561150 Birchcroft Drive Littleton NH 03561150 Birchcroft Drive Littleton NH 03561150 Birchcroft Drive Littleton NH 03561150 Birchcroft Drive Littleton NH 03561
QR Code
  • 2Bedrooms
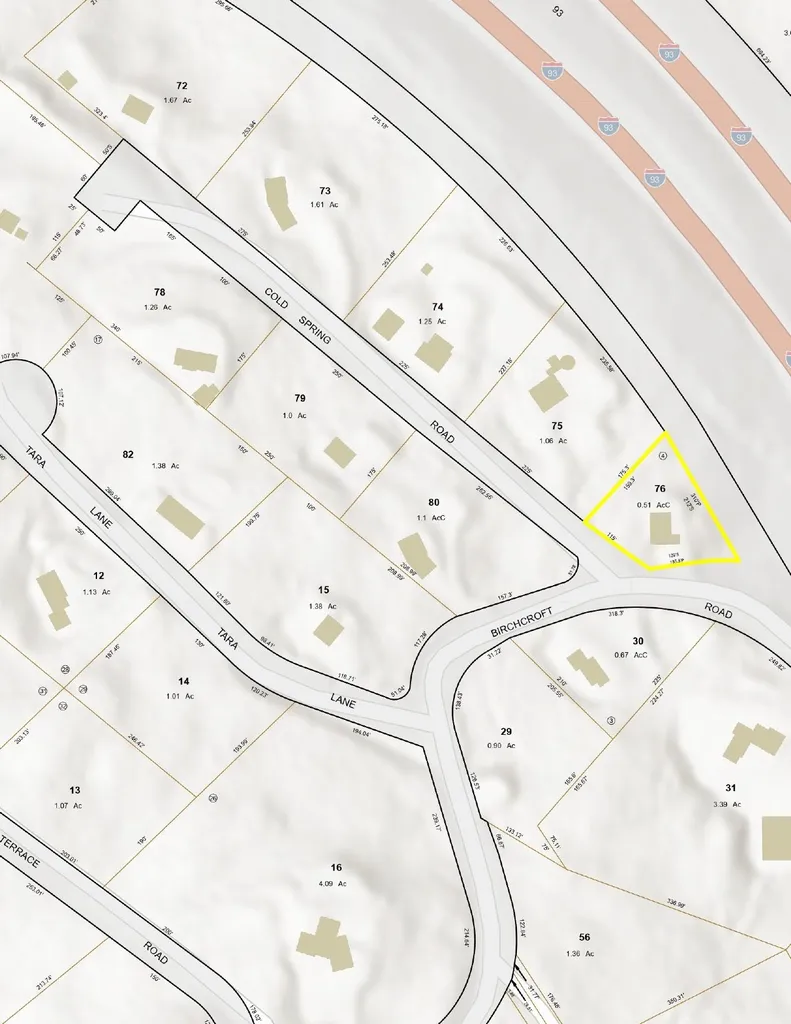
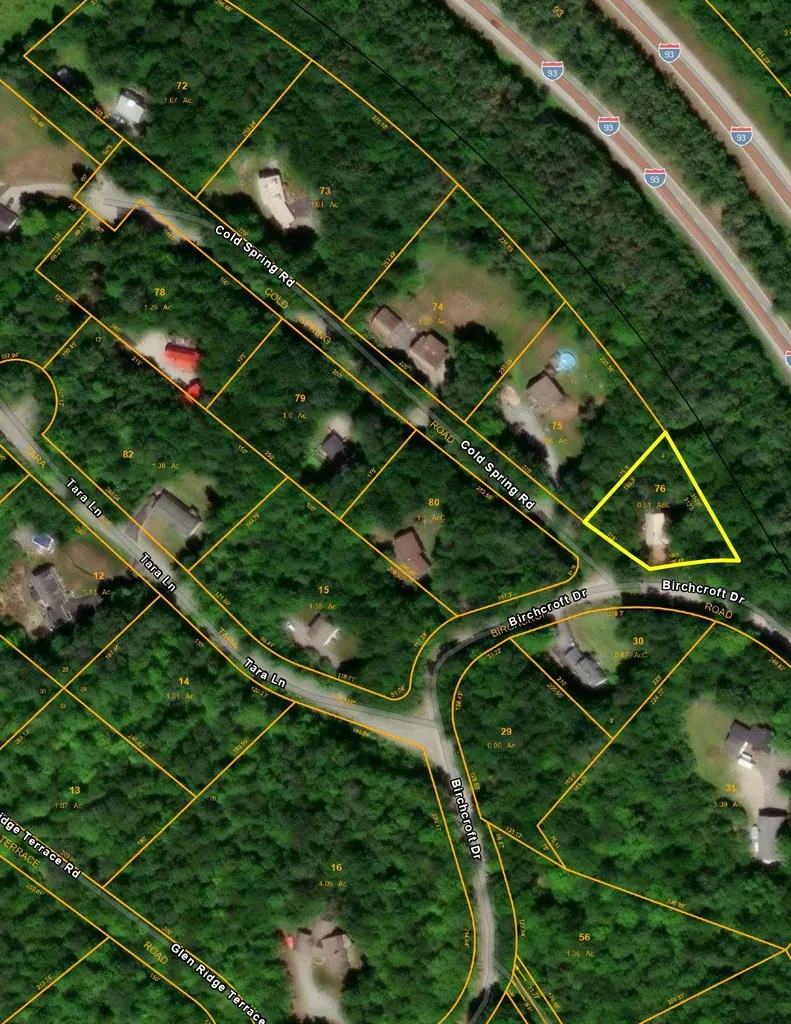
  • 0.51Acreage
  • 1Bathrooms
  • 1970Year Built

Driving Directions

Listed by Fran Matott of Badger Peabody & Smith Realty/Littleton (Cell: 603-486-4986)
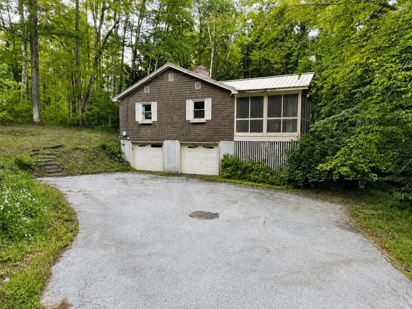
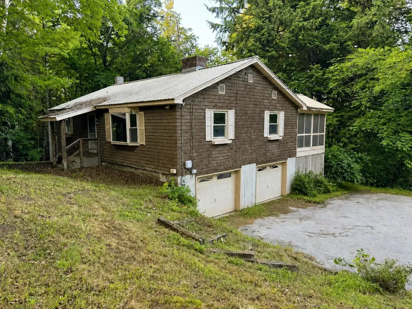
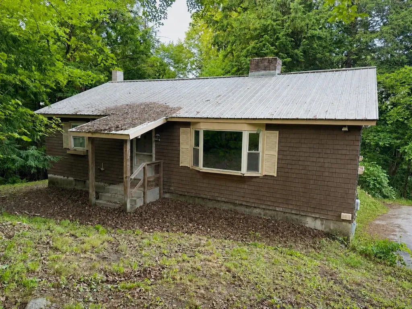
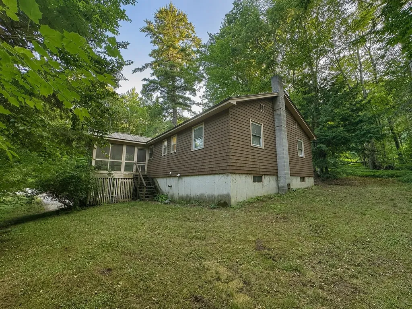
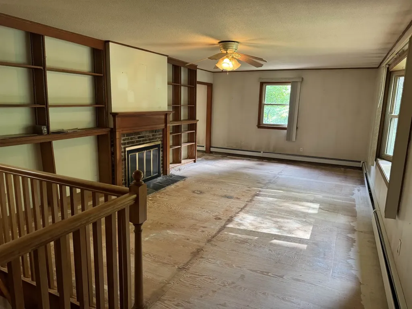
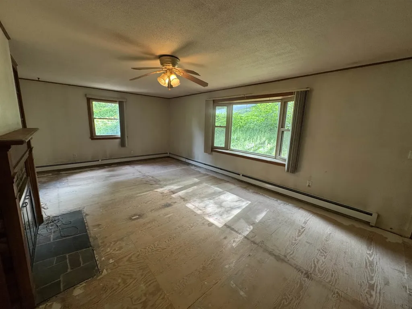
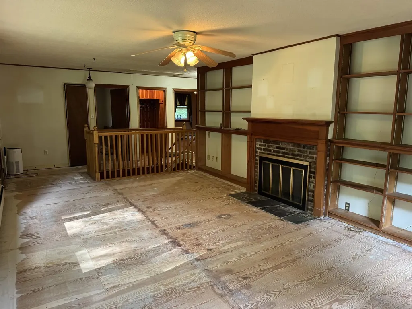
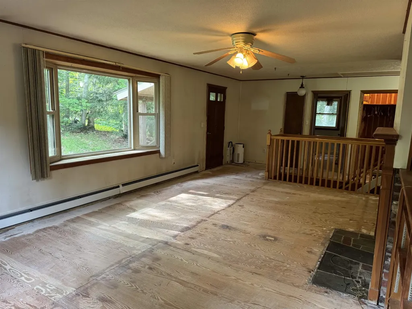
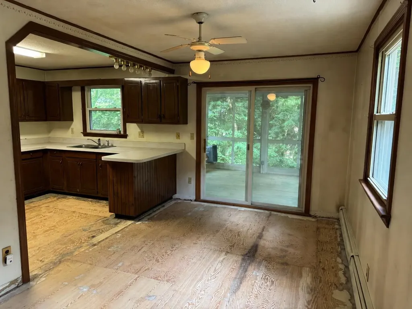
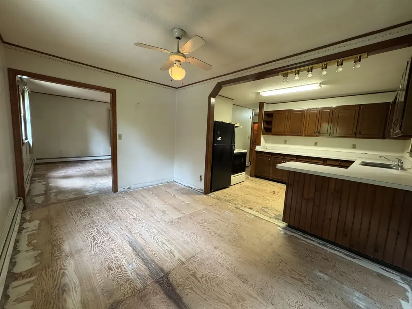
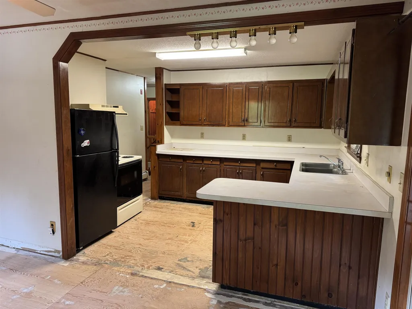
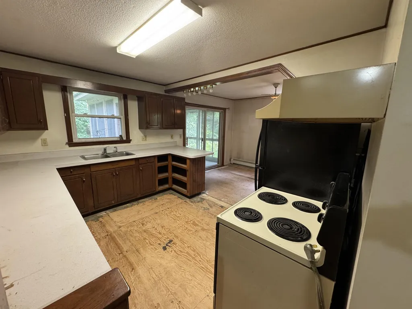
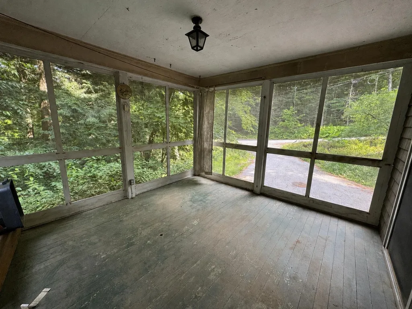
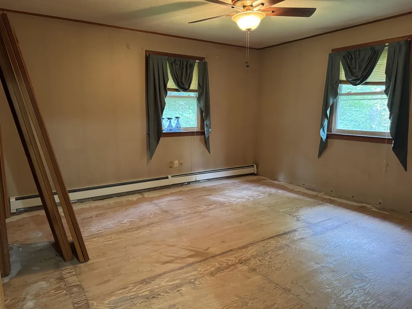
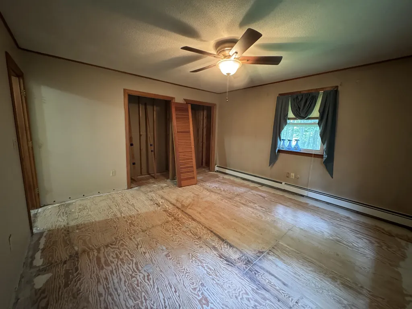
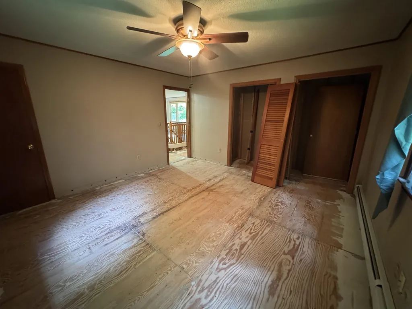
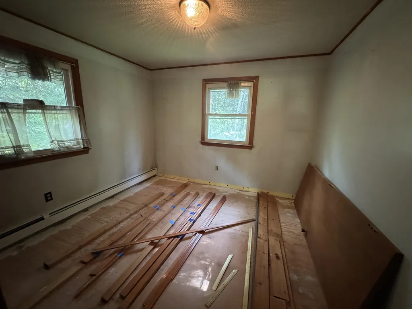
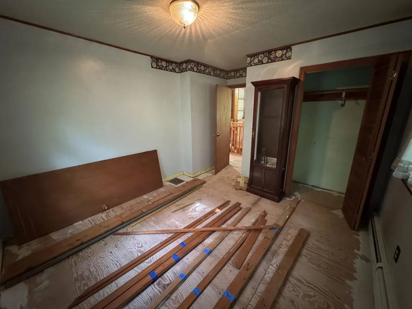
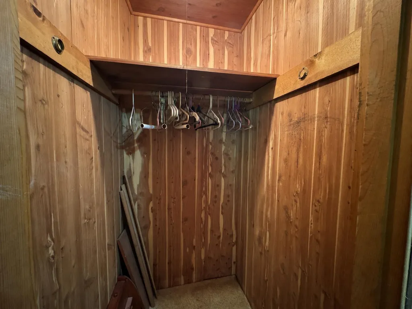
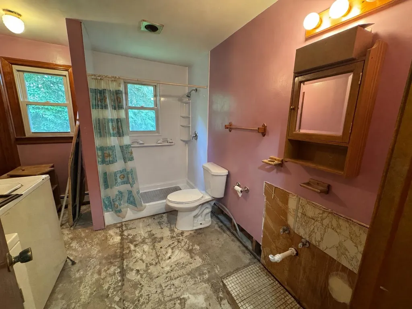
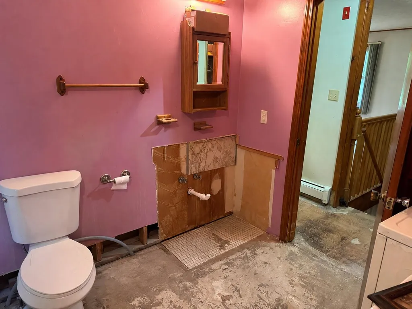
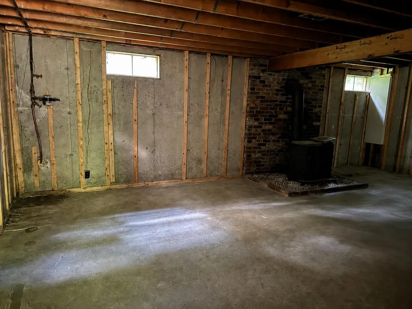
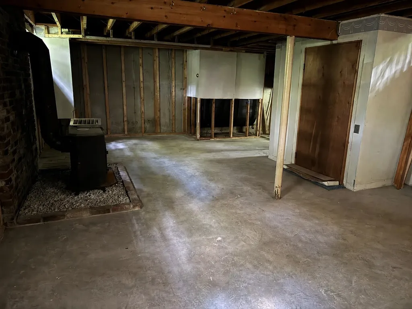
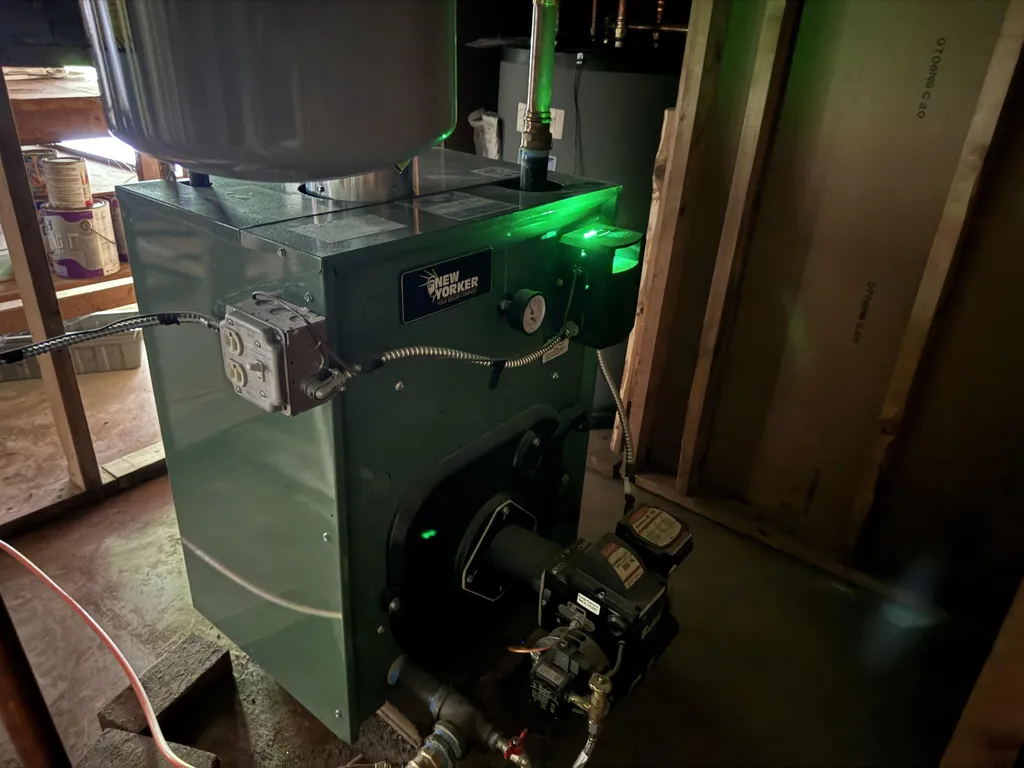
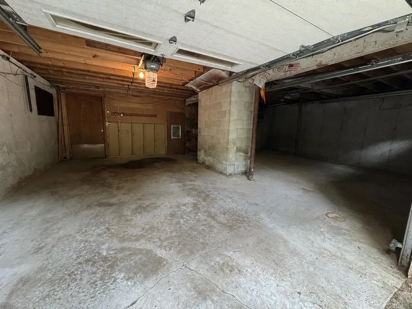
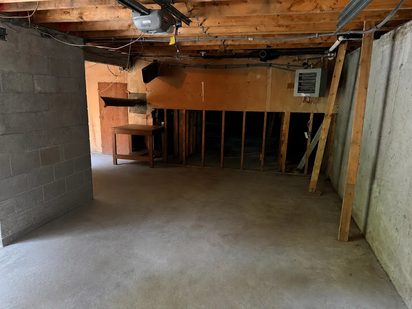
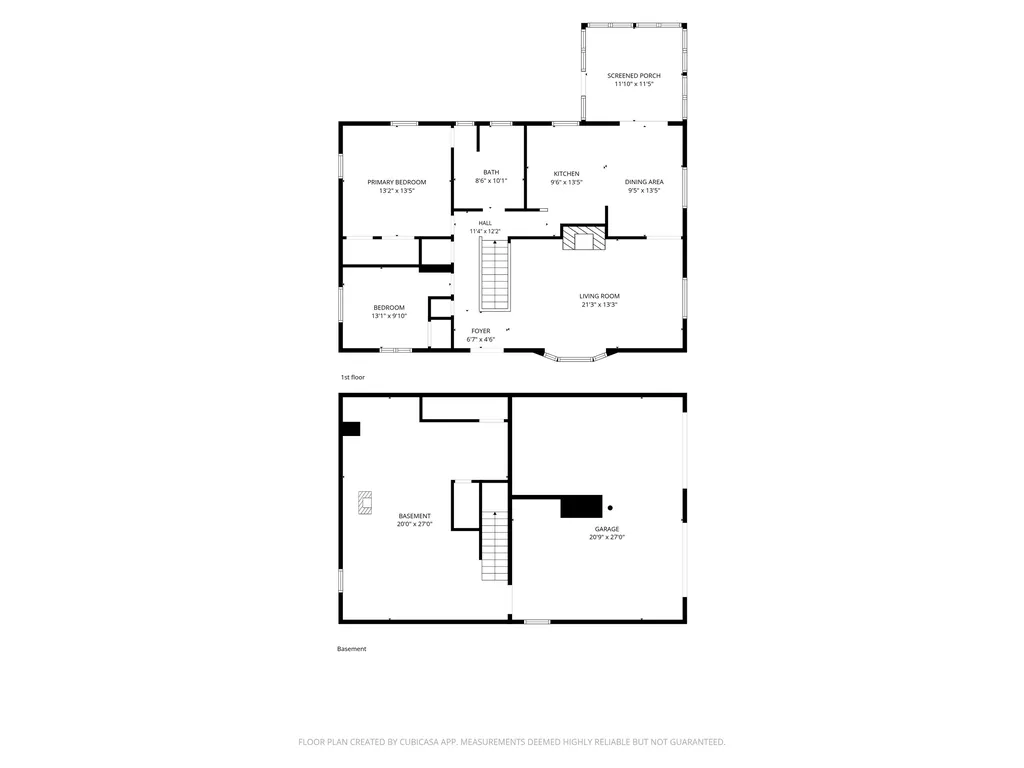
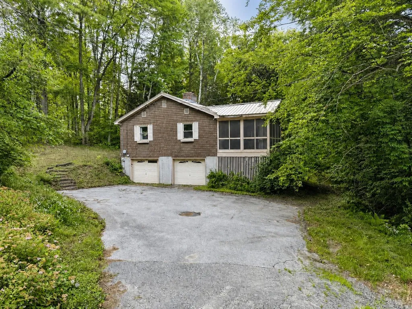
Opportunity awaits you on Birchcroft Drive! Built in 1970, this classic ranch-style home is ready for new owners to apply their vision and complete the needed renovations, customizing it to their preferences. It features two bedrooms and one full bath (with laundry area), along with a spacious living room with fireplace. The dining area is open to the kitchen and leads to a wonderful screened porch making both daily living and entertaining a breeze whether inside or out. A two-car garage lies underneath, with basement space behind that could be finished off for additional living area or used for a game room, added storage and more. The property benefits from town water & sewer, as well as electricity provided by Littleton Water & Light. Recent updates include a new boiler, new blower for the garage heat and some new plumbing. Flooring is needed throughout, along with some drywall repair / replacement and vanity / sink in the bathroom, allowing you to customize to your liking. The location is convenient to award-winning downtown Littleton and all the outdoor recreation available in the White Mountains and beyond. Home will be sold as-is and will likely require cash or a rehab loan. This is a great property for the handy-person looking to build equity from their ability to finish the space, or an owner who likes the idea of having a contractor to craft the finished home that best suits their needs. Schedule your showing today!

Ask A Question

Do not fill in this field:

I agree to receive marketing and customer service calls and text messages from Kristie Dinsmore. To opt out, you can reply 'stop' at any time or click the unsubscribe link in the emails. Consent is not a condition of purchase. Msg/data rates may apply. Msg frequency varies. Privacy Policy.

This site is protected by reCAPTCHA and the Google Privacy Policy and Terms of Service apply.

More Info

Tax Information

  • Tax Year2025

Location

  • Building Number150
  • StreetBirchcroft Drive
  • TownLittleton
  • StateNH
  • Zip03561
  • CountyGrafton
  • DistrictLittleton Sch District SAU #84
  • Elementary SchoolMildred C. Lakeway School
  • Junior HighDaisy Bronson Junior High
  • High SchoolLittleton High School
  • Map84
  • Flood Zone Y/NNo
  • Address150 Birchcroft Drive

Interior

  • Room 1 TypeBedroom
  • Room 1 Level1
  • FloorsPlywood
  • Room 2 TypeBedroom
  • Room 2 Level1
  • Room 3 TypeBathroom Full
  • Room 3 Level1
  • Room 4 TypeLiving Room
  • Room 4 Level1
  • Room 5 TypeDining Room
  • Room 5 Level1
  • Stories1
  • Room 6 TypeKitchen
  • Room 6 Level1

Parking

  • Parking Spaces2
  • GarageYes

Building

  • Year Built1970
  • Building ConstructionShingle Siding, Wood Siding
  • ConstructionExisting
  • Property StyleRanch
  • Bedrooms2
  • Bathroom1
  • Total Baths1
  • Total Rooms6
  • Square Feet1,176
  • APX Unfin Below Grade588
  • BasementConcrete, Concrete Floor, Interior Stairs, Unfinished, Interior Access, Exterior Access
  • FoundationConcrete, Poured Concrete

Exterior

  • Exterior ColorBrown
  • RoofMetal

Amenities

  • AmenitiesWood Stove
  • PricePerSqFt169.98

Water Body

  • Water AccessNo
  • Water ViewNo

Rooms

  • Full Bath1

Basic Information

  • MLS Number5099462
  • MLS StatusComing Soon
  • Virtual TourView Tour
  • StatusCMS
  • Property TypeSingle Family
  • List Price$199,900
  • Listing Agent NameFran Matott
  • Broker NameBadger Peabody & Smith Realty/Littleton

Property

  • Acreage0.51
  • Lot DescriptionSloping, Neighborhood
  • AreaNH-Grafton
  • DrivewayPaved
  • RoadsPaved, Public, Public Maintained Road
  • Road Frontage129

Utilities

  • Heat SystemOil, Baseboard, Hot Water, Wood Stove
  • WaterPublic
  • SewerPublic
  • ElectricCircuit Breaker(s)
  • UtilitiesCable Available, Telephone Available

Other

  • SeasonalNo
  • Page720
  • Date Listed07/12/2026
Coldwell Banker Dinsmore Associates
Office: 603-898-9038
115 Indian Rock Road
Windham, NH 03087

Littleton, NH Demographics

There is no data available

Littleton, NH Real Estate Market Data

There is no data available

Littleton, NH Schools

School NameDistanceTypeGrades

Market Data Provided by Faraday

Broker Reciprocity 

Copyright 2026 PrimeMLS, Inc. All rights reserved. This information is deemed reliable, but not guaranteed. The data relating to real estate displayed on this display comes in part from the IDX Program of PrimeMLS. The information being provided is for consumers’ personal, non-commercial use and may not be used for any purpose other than to identify prospective properties consumers may be interested in purchasing. Data last updated July 13, 2026 8:09 AM UTC


Hi there! How can we help you?

Contact us using the form below or give us a call.

Send Us A Message:

I agree to receive marketing and customer service calls and text messages from Kristie Dinsmore. To opt out, you can reply 'stop' at any time or click the unsubscribe link in the emails. Consent is not a condition of purchase. Msg/data rates may apply. Msg frequency varies. Privacy Policy.

Do not fill in this field:

This site is protected by reCAPTCHA and the Google Privacy Policy and Terms of Service apply.

Hi there! How can we help you?

Contact us using the form below or give us a call.

Send Us A Message:

Do not fill in this field:

This site is protected by reCAPTCHA and the Google Privacy Policy and Terms of Service apply.

Hi there! How can we help you?

Contact us using the form below or give us a call.

Send Us A Message:

Do not fill in this field:

This site is protected by reCAPTCHA and the Google Privacy Policy and Terms of Service apply.

Do not fill in this field:

This site is protected by reCAPTCHA and the Google Privacy Policy and Terms of Service apply.

Do not fill in this field:

This site is protected by reCAPTCHA and the Google Privacy Policy and Terms of Service apply.

Do not fill in this field:

This site is protected by reCAPTCHA and the Google Privacy Policy and Terms of Service apply.

$

Do not fill in this field:

This site is protected by reCAPTCHA and the Google Privacy Policy and Terms of Service apply.