30 Rainbow DriveLondonderry, NH 03053MLS Number 5099470

  • Price: $409,900
  • Est. Mortgage of $/month
  • 2 Days on Market
$
$
%
$/month over payments
Federal 30-year interest rate: 6.49% last updated on Jul 9, 2026
* All Figures are estimates. Check with your bank or proposed mortgage company for actual interest rates.
This product uses the FRED® API but is not endorsed or certified by the Federal Reserve Bank of St. Louis.
Active
30 Rainbow Drive Londonderry NH 0305330 Rainbow Drive Londonderry NH 0305330 Rainbow Drive Londonderry NH 0305330 Rainbow Drive Londonderry NH 0305330 Rainbow Drive Londonderry NH 0305330 Rainbow Drive Londonderry NH 0305330 Rainbow Drive Londonderry NH 0305330 Rainbow Drive Londonderry NH 0305330 Rainbow Drive Londonderry NH 0305330 Rainbow Drive Londonderry NH 0305330 Rainbow Drive Londonderry NH 0305330 Rainbow Drive Londonderry NH 0305330 Rainbow Drive Londonderry NH 0305330 Rainbow Drive Londonderry NH 0305330 Rainbow Drive Londonderry NH 0305330 Rainbow Drive Londonderry NH 0305330 Rainbow Drive Londonderry NH 0305330 Rainbow Drive Londonderry NH 0305330 Rainbow Drive Londonderry NH 0305330 Rainbow Drive Londonderry NH 0305330 Rainbow Drive Londonderry NH 0305330 Rainbow Drive Londonderry NH 0305330 Rainbow Drive Londonderry NH 0305330 Rainbow Drive Londonderry NH 0305330 Rainbow Drive Londonderry NH 0305330 Rainbow Drive Londonderry NH 0305330 Rainbow Drive Londonderry NH 0305330 Rainbow Drive Londonderry NH 0305330 Rainbow Drive Londonderry NH 0305330 Rainbow Drive Londonderry NH 0305330 Rainbow Drive Londonderry NH 0305330 Rainbow Drive Londonderry NH 0305330 Rainbow Drive Londonderry NH 0305330 Rainbow Drive Londonderry NH 0305330 Rainbow Drive Londonderry NH 0305330 Rainbow Drive Londonderry NH 0305330 Rainbow Drive Londonderry NH 0305330 Rainbow Drive Londonderry NH 0305330 Rainbow Drive Londonderry NH 0305330 Rainbow Drive Londonderry NH 0305330 Rainbow Drive Londonderry NH 0305330 Rainbow Drive Londonderry NH 0305330 Rainbow Drive Londonderry NH 03053
QR Code
  • 1Bedrooms
  • 2Bathrooms
  • 1996Year Built
  • 1,289Square Feet

Driving Directions

Listed by Andrew White of RE/MAX Innovative Properties (awhite@innovativesells.com)
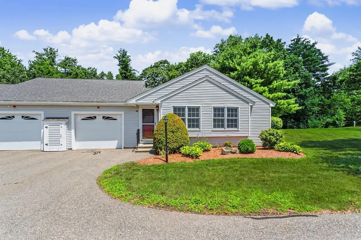
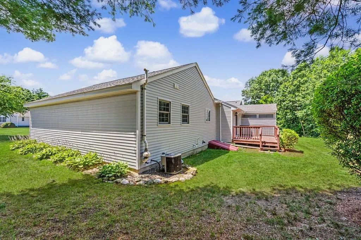
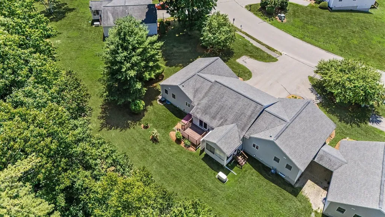
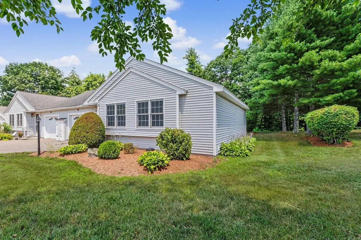
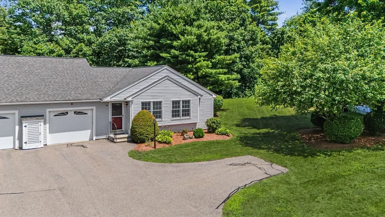
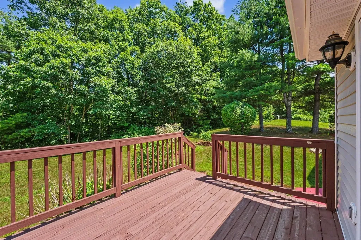
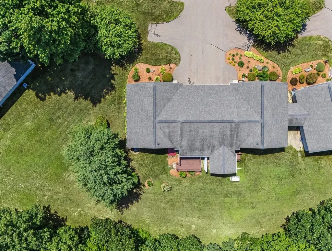
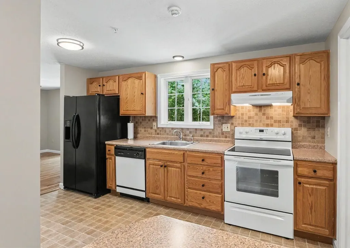
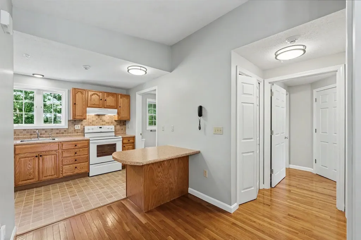
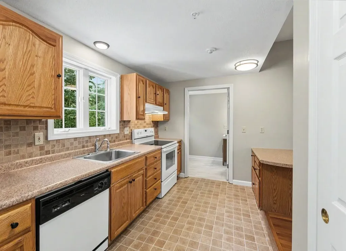
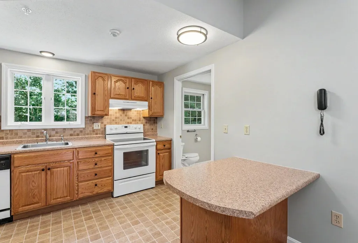
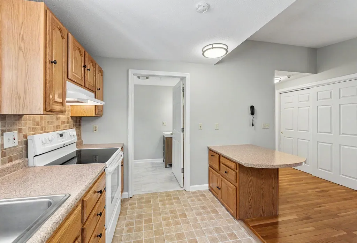
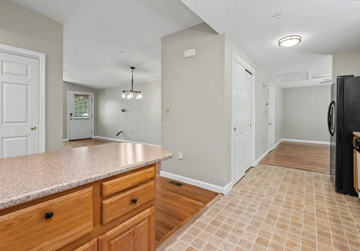
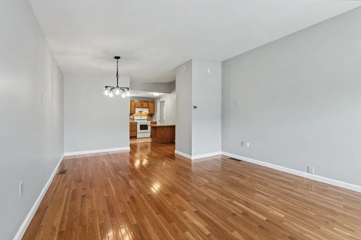
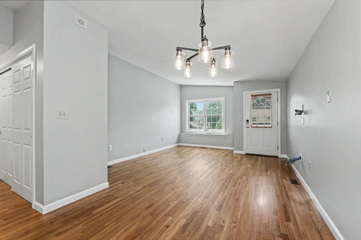
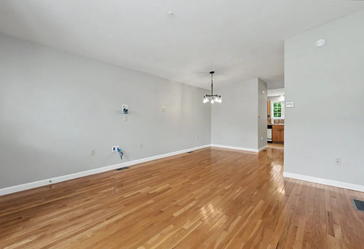
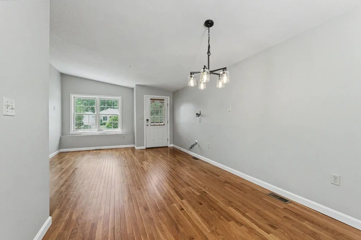
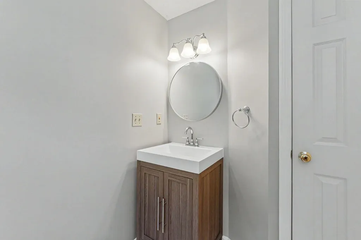
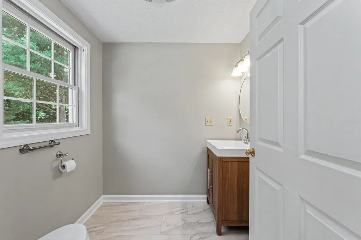
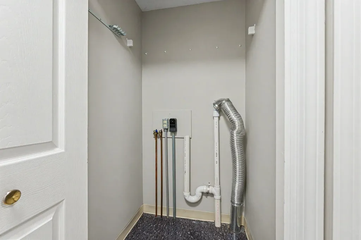
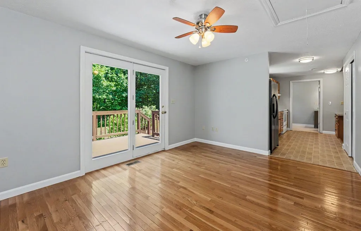
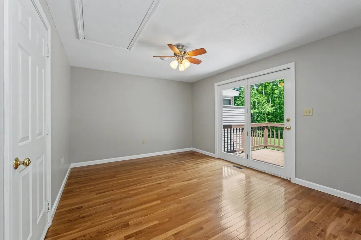
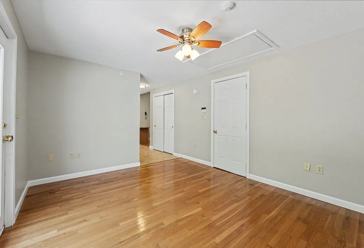
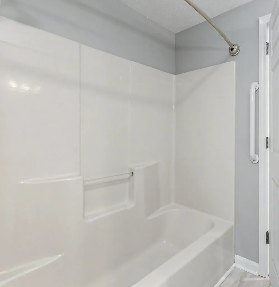
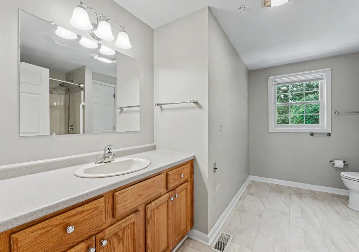
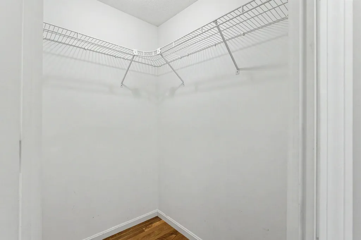
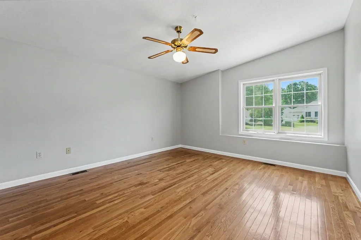
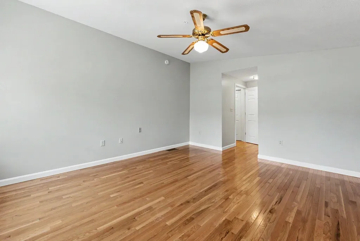
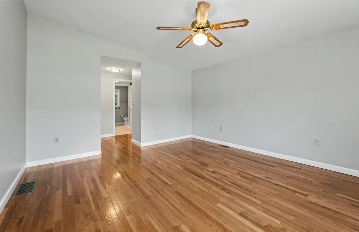
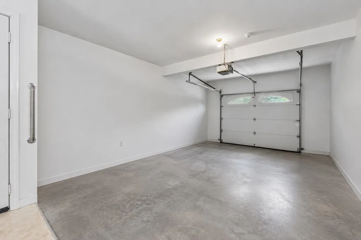
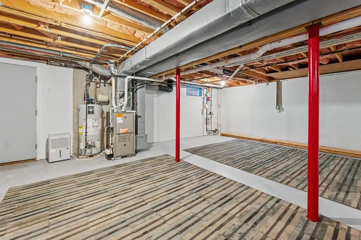
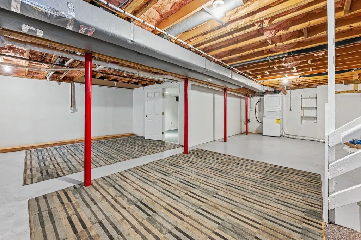
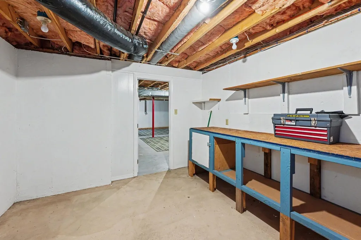
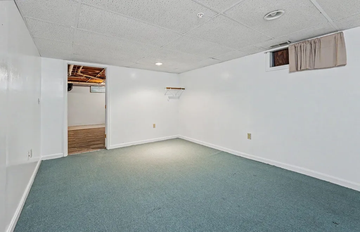
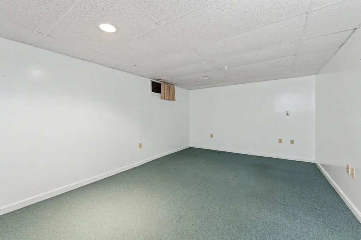
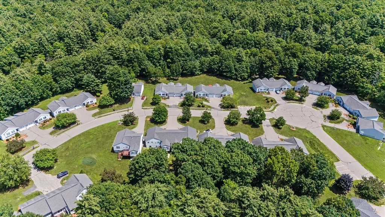
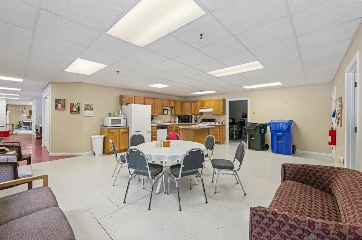
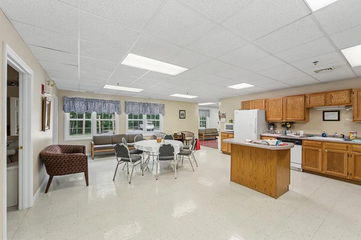
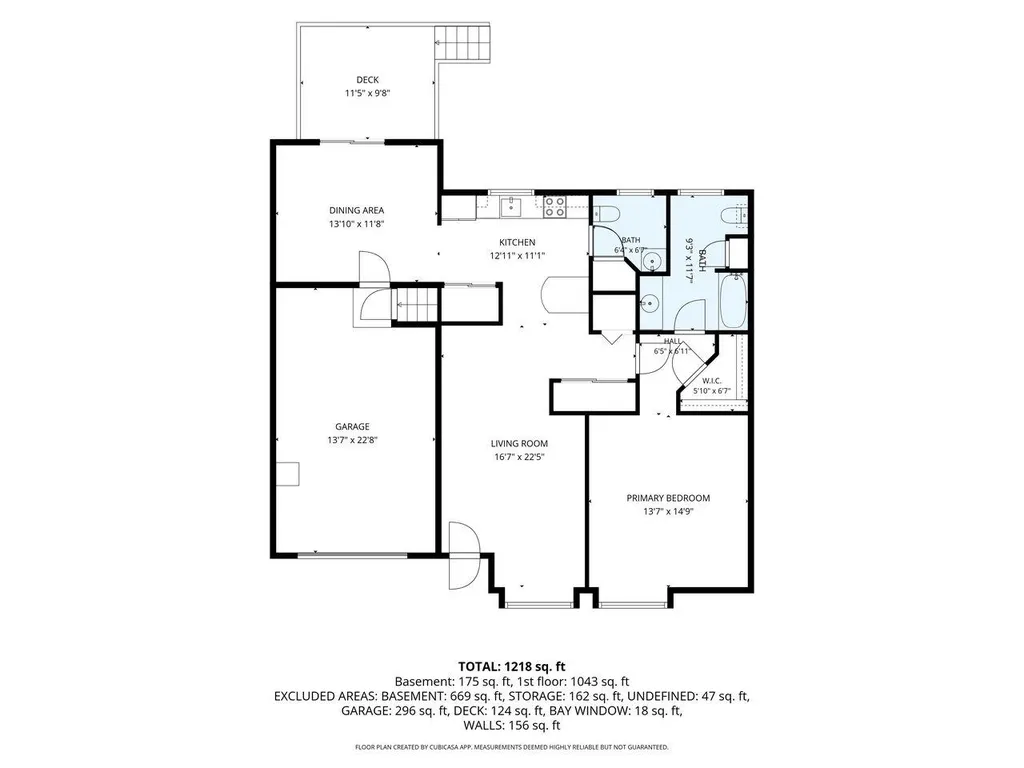
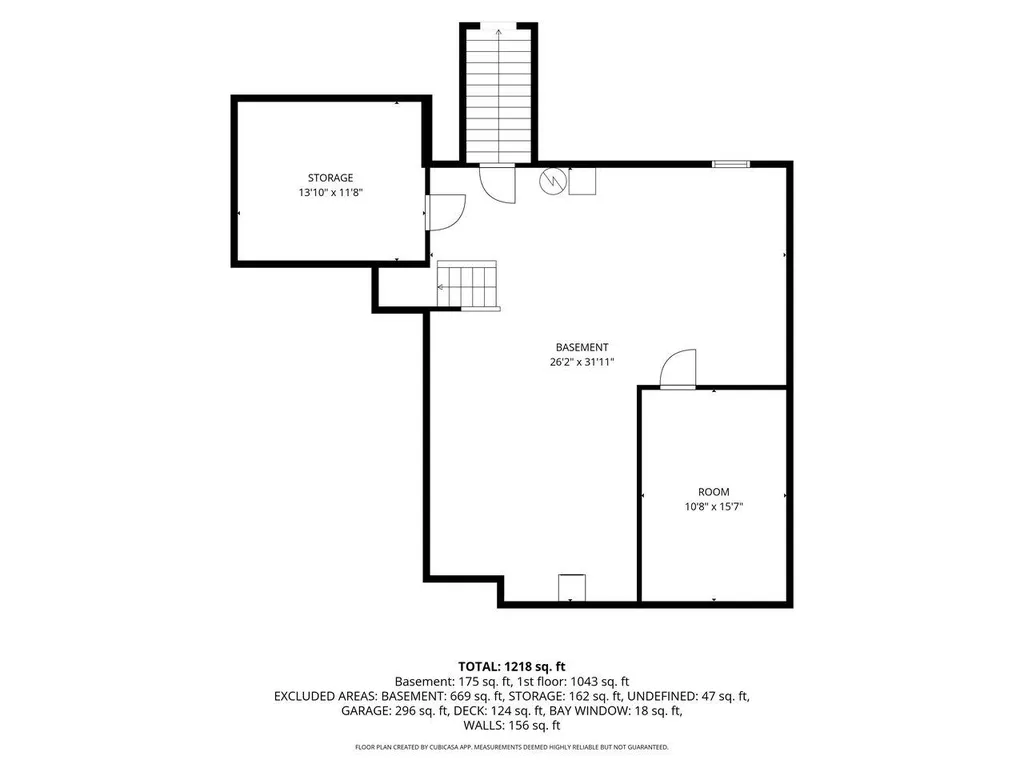
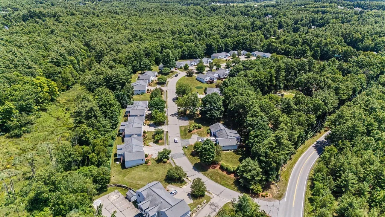
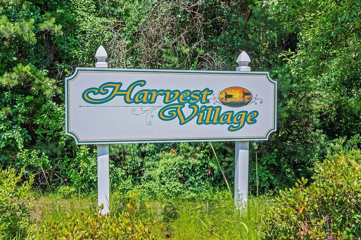
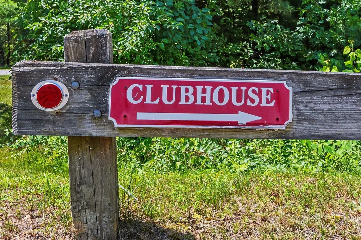
Welcome to Harvest Village, a desirable 55+ community offering easy, low-maintenance living. This turn-key one-level condominium features an open and inviting floor plan with hardwood flooring throughout the main living areas. Designed for comfortable single-level living, the home offers minimal steps, wide interior passageways, and convenient access throughout the main level. The centrally located kitchen flows seamlessly into the adjacent living and dining rooms, creating an ideal space for everyday living and entertaining. The spacious primary suite offers a vaulted ceiling, private bath, and generous closet space. A convenient first-floor stackable laundry closet adds to the ease of one-level living. Additional features include central air conditioning, a one-car attached garage, and a rear deck overlooking the grounds. The expansive lower level provides excellent flexibility with a finished bonus room, utility room, and abundant storage or future expansion potential. Harvest Village is a charming, smaller condominium community offering a clubhouse, professionally maintained landscaping, and snow removal, allowing you to spend more time enjoying life and less time on home maintenance. Turn-key condition with a quick closing available makes this an outstanding opportunity to enjoy a carefree, low-maintenance lifestyle.

Ask A Question

Do not fill in this field:

I agree to receive marketing and customer service calls and text messages from Kristie Dinsmore. To opt out, you can reply 'stop' at any time or click the unsubscribe link in the emails. Consent is not a condition of purchase. Msg/data rates may apply. Msg frequency varies. Privacy Policy.

This site is protected by reCAPTCHA and the Google Privacy Policy and Terms of Service apply.

More Info

Tax Information

  • Tax Year2025

Building

  • Disability Features1st Floor 1/2 Bathroom,1st Floor Bedroom,1st Floor Full Bathroom,1st Floor Hrd Surfce Flr, One-Level Home, Paved Parking,1st Floor Laundry
  • Year Built1996
  • ConstructionWood Frame
  • GarageYes
  • Garage Spaces1
  • Total Rooms5
  • FoundationConcrete
  • APX Fin Below Grade831

Exterior

  • Exterior FeaturesDeck
  • RoofShingle

Utilities

  • ElectricCircuit Breaker(s)
  • WaterPublic
  • Heating CoolingHot Air
  • Equipment AppliancesRadon Mitigation
  • SewerCommunity
  • UtilitiesCable

Rooms

  • Full Bath1

Location

  • TownLondonderry
  • StateNH
  • Zip03053
  • CountyRockingham
  • ZoningAR-I
  • Map5
  • Flood ZoneNo
  • Address30 Rainbow Drive

Property

  • AreaNH-Rockingham
  • Property TypeCondo
  • Road FrontageTBD
  • DrivewayPaved
  • Lot30
  • RoadsAssociation
  • Lot DescriptionCondo Development

Other

  • Fee IncludesLandscaping, Plowing
  • HOA Fee$382
  • Date Price Change07/12/2026
  • Taxes$4,882
  • FrequencyMonthly
  • Unadjusted TaxesNo
  • SurveyedYes
  • SeasonalNo
  • Assessment Year2025
  • Time ShareNo
  • Association AmenitiesClubhouse, Landscaping, Snow Removal
  • Date Listed07/12/2026

Basic Information

  • List Price$409,900
  • Square Feet1,289
  • StatusACT
  • Bedrooms1
  • Bathroom2
  • Half Bath1
  • StyleRanch
  • New ContructionExisting
  • MLS Number5099470
  • MLS StatusActive

Interior

  • FloorsLaminate, Wood
  • Interior FeaturesDining Area, Kitchen/Dining, Primary BR w/ BA, Natural Light, Walk-in Closet
  • BasementFull, Partially Finished
  • Stories1

Amenities

  • PetsYes
  • PricePerSqFt367.95
Coldwell Banker Dinsmore Associates
Office: 603-898-9038
115 Indian Rock Road
Windham, NH 03087

Londonderry, NH Demographics

There is no data available

Londonderry, NH Real Estate Market Data

There is no data available

Londonderry, NH Schools

School NameDistanceTypeGrades

Market Data Provided by Faraday

Broker Reciprocity 

Copyright 2026 PrimeMLS, Inc. All rights reserved. This information is deemed reliable, but not guaranteed. The data relating to real estate displayed on this display comes in part from the IDX Program of PrimeMLS. The information being provided is for consumers’ personal, non-commercial use and may not be used for any purpose other than to identify prospective properties consumers may be interested in purchasing. Data last updated July 13, 2026 8:09 AM UTC


Hi there! How can we help you?

Contact us using the form below or give us a call.
Send Us A Message:

I agree to receive marketing and customer service calls and text messages from Kristie Dinsmore. To opt out, you can reply 'stop' at any time or click the unsubscribe link in the emails. Consent is not a condition of purchase. Msg/data rates may apply. Msg frequency varies. Privacy Policy.

Do not fill in this field:

This site is protected by reCAPTCHA and the Google Privacy Policy and Terms of Service apply.

Hi there! How can we help you?

Contact us using the form below or give us a call.
Send Us A Message:

Do not fill in this field:
This site is protected by reCAPTCHA and the Google Privacy Policy and Terms of Service apply.

Hi there! How can we help you?

Contact us using the form below or give us a call.

Send Us A Message:

Do not fill in this field:

This site is protected by reCAPTCHA and the Google Privacy Policy and Terms of Service apply.

Do not fill in this field:

This site is protected by reCAPTCHA and the Google Privacy Policy and Terms of Service apply.

Do not fill in this field:

This site is protected by reCAPTCHA and the Google Privacy Policy and Terms of Service apply.

Do not fill in this field:

This site is protected by reCAPTCHA and the Google Privacy Policy and Terms of Service apply.

$

Do not fill in this field:

This site is protected by reCAPTCHA and the Google Privacy Policy and Terms of Service apply.