1465 Hooksett Road, Unit 75 The AbbieHooksett, NH 03106MLS Number 5099482

  • Price: $469,900
  • Est. Mortgage of $/month
  • 1 Day on Market
$
$
%
$/month over payments
Federal 30-year interest rate: 6.49% last updated on Jul 9, 2026
* All Figures are estimates. Check with your bank or proposed mortgage company for actual interest rates.
This product uses the FRED® API but is not endorsed or certified by the Federal Reserve Bank of St. Louis.
Open House
1465 Hooksett Road Hooksett NH 031061465 Hooksett Road Hooksett NH 031061465 Hooksett Road Hooksett NH 031061465 Hooksett Road Hooksett NH 031061465 Hooksett Road Hooksett NH 031061465 Hooksett Road Hooksett NH 031061465 Hooksett Road Hooksett NH 031061465 Hooksett Road Hooksett NH 031061465 Hooksett Road Hooksett NH 031061465 Hooksett Road Hooksett NH 031061465 Hooksett Road Hooksett NH 031061465 Hooksett Road Hooksett NH 031061465 Hooksett Road Hooksett NH 031061465 Hooksett Road Hooksett NH 031061465 Hooksett Road Hooksett NH 031061465 Hooksett Road Hooksett NH 031061465 Hooksett Road Hooksett NH 031061465 Hooksett Road Hooksett NH 031061465 Hooksett Road Hooksett NH 031061465 Hooksett Road Hooksett NH 031061465 Hooksett Road Hooksett NH 031061465 Hooksett Road Hooksett NH 031061465 Hooksett Road Hooksett NH 031061465 Hooksett Road Hooksett NH 031061465 Hooksett Road Hooksett NH 031061465 Hooksett Road Hooksett NH 031061465 Hooksett Road Hooksett NH 031061465 Hooksett Road Hooksett NH 031061465 Hooksett Road Hooksett NH 031061465 Hooksett Road Hooksett NH 031061465 Hooksett Road Hooksett NH 03106
QR Code
  • 3Bedrooms
  • 3Bathrooms
  • 1989Year Built
  • 1,710Square Feet

Driving Directions

Listed by Kristina Correa of Realty One Group Next Level
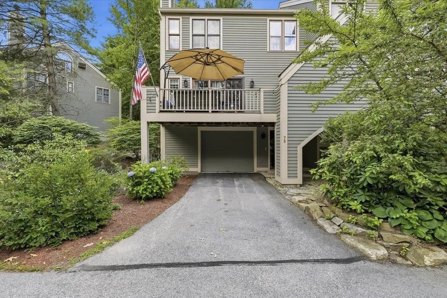
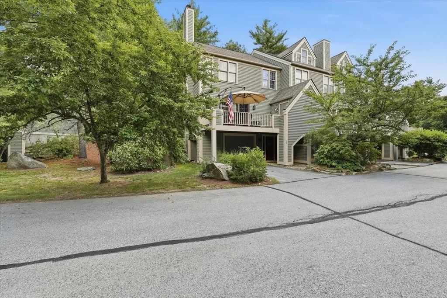
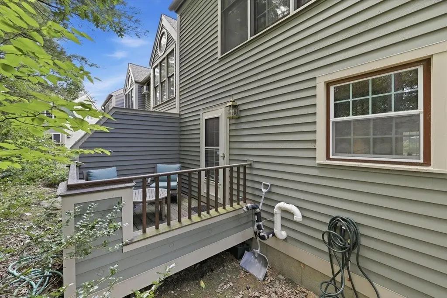
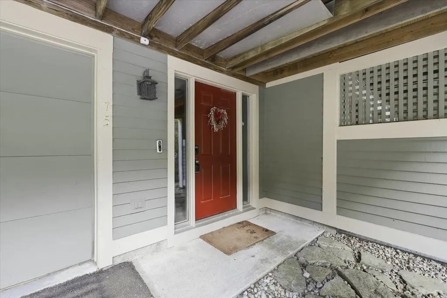
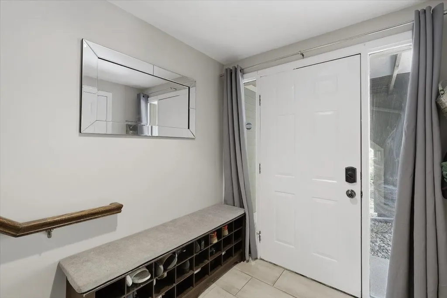
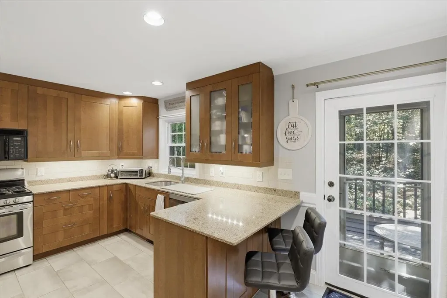
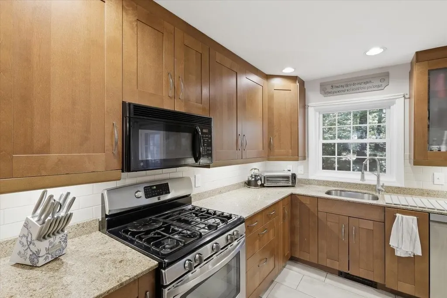
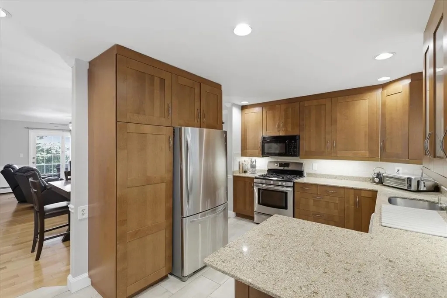
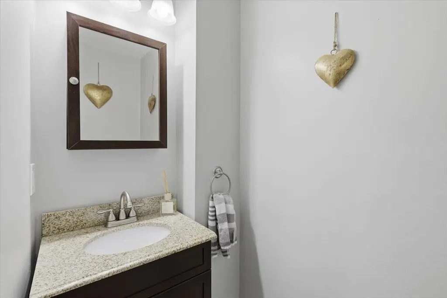
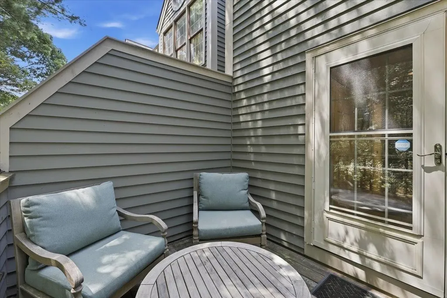
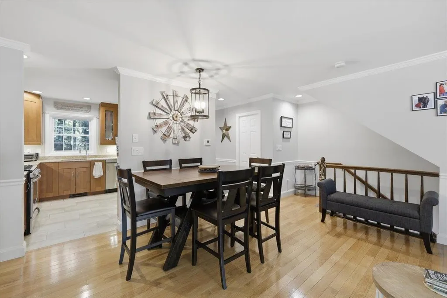
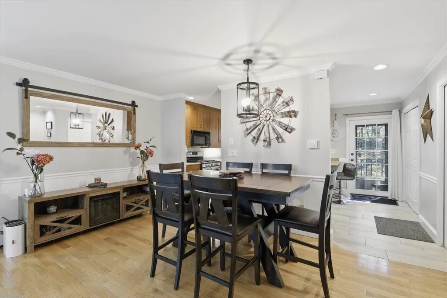
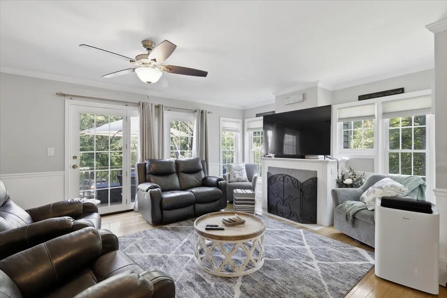
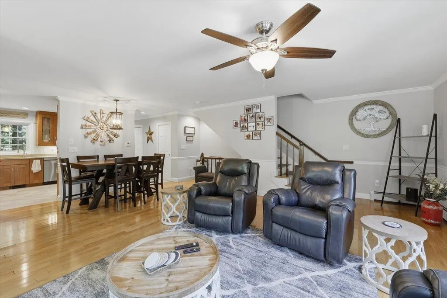
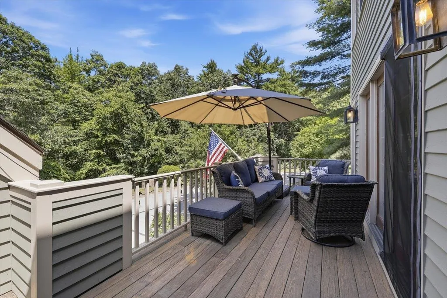
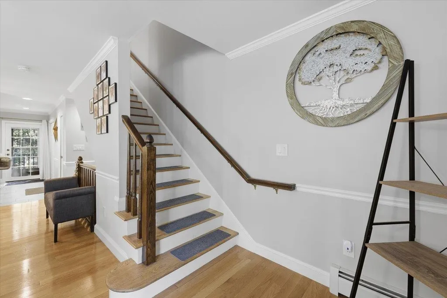
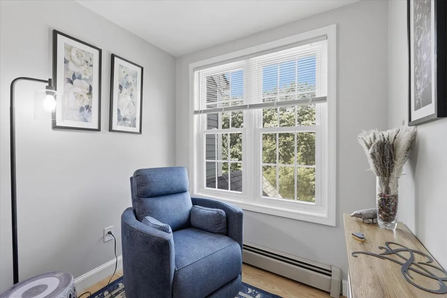
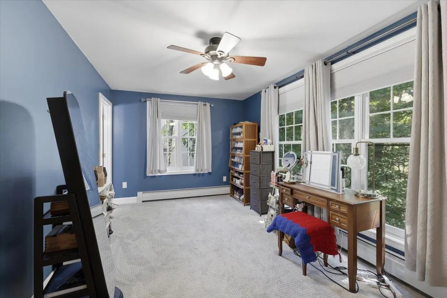
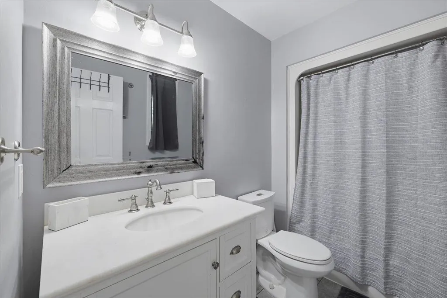
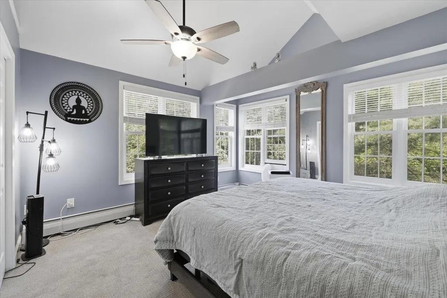
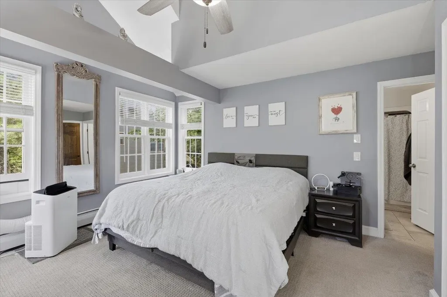
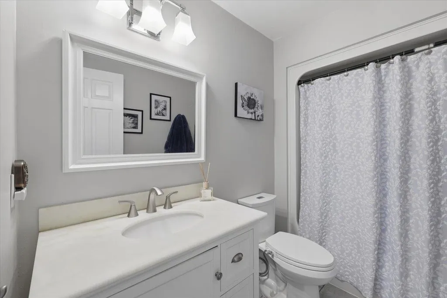
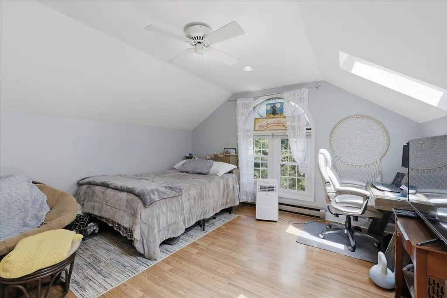
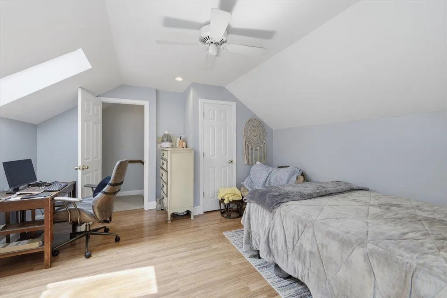
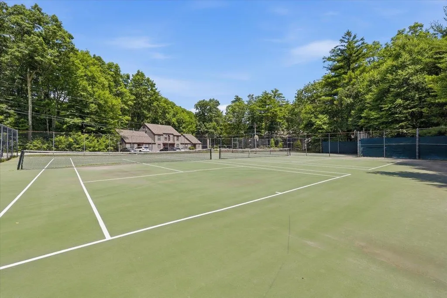
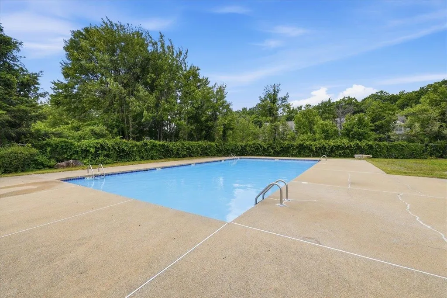
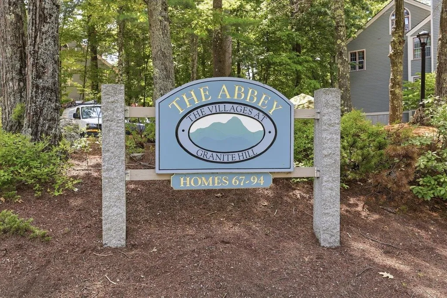
Welcome to Granite Hill, one of Hooksett's most sought-after condominium communities! This beautifully maintained 3-bedroom, 2.5 bath home offers the perfect blend of comfort, style, and convenience. The spacious kitchen features granite countertops, abundant cabinetry, and tile flooring, which continues into all bathrooms for a clean, timeless look. The inviting living area opens to a private deck, creating the perfect space to relax or entertain while enjoying the peaceful surroundings. The flexible floor plan includes generously sized bedrooms, cathedral ceiling, updated baths, and plenty of room for today's lifestyle. Granite Hill is a well-cared for community, offers a scheduled rotation of regular maintenance. The siding is painted every 7 years, and the roof was just done. Ideally located just minutes from I-93, shopping, restaurants, walking trails, and the local farmers market, this home makes commuting and everyday living effortless. Granite Hill is known for its scenic setting and community amenities, making it one of Hooksett's most desirable places to call home.

Open Houses

July 18th
Starts: 11:00am
Ends: 1:00pm
July 19th
Starts: 1:00pm
Ends: 3:00pm

Ask A Question

Do not fill in this field:

I agree to receive marketing and customer service calls and text messages from Kristie Dinsmore. To opt out, you can reply 'stop' at any time or click the unsubscribe link in the emails. Consent is not a condition of purchase. Msg/data rates may apply. Msg frequency varies. Privacy Policy.

This site is protected by reCAPTCHA and the Google Privacy Policy and Terms of Service apply.

More Info

Tax Information

  • Tax Year2025

Building

  • Year Built1989
  • ConstructionWood Frame, Vinyl Siding, Wood Siding
  • GarageYes
  • Garage Spaces1
  • Unit Number75 The Abbie
  • Total Rooms5
  • FoundationConcrete
  • APX Fin AG Sqft470

Interior

  • FloorsCarpet, Tile, Vinyl Plank
  • Room 1 Level1
  • Room 1 TypeKitchen
  • Room 2 Level1
  • Room 2 TypeLiving/Dining
  • Room 3 Level2
  • Room 3 TypeBedroom with Bath
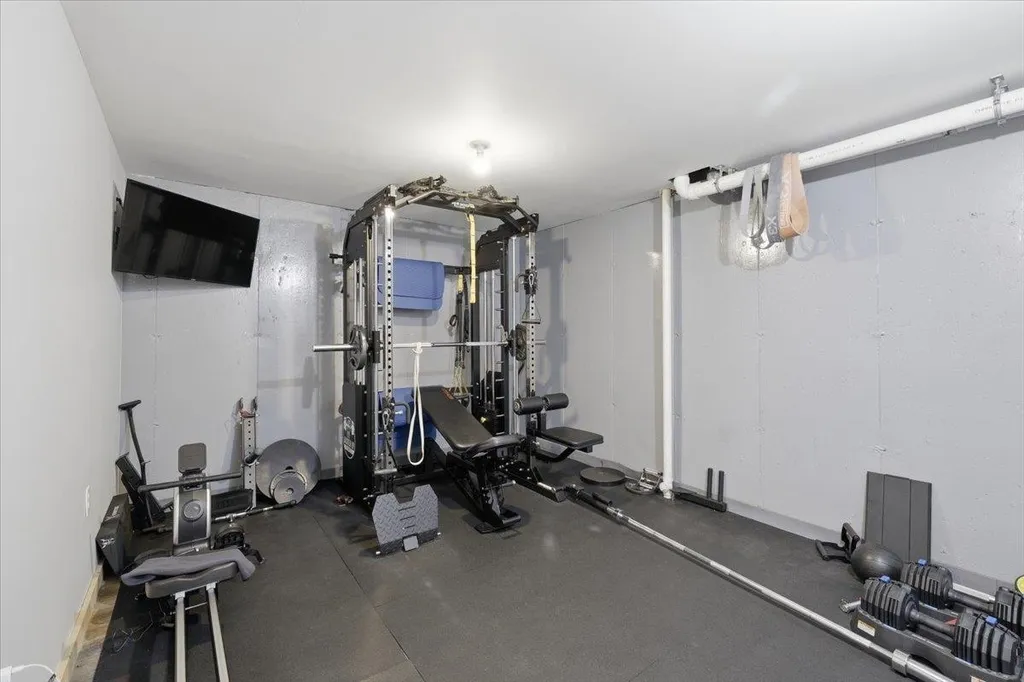
  • Interior FeaturesCeiling Fan, Wood Fireplace,1 Fireplace, Vaulted Ceiling, Window Treatment,1st Floor Laundry
  • Room 4 Level2
  • Room 4 TypeBedroom with Bath
  • Room 5 Level3
  • Room 5 TypeBedroom
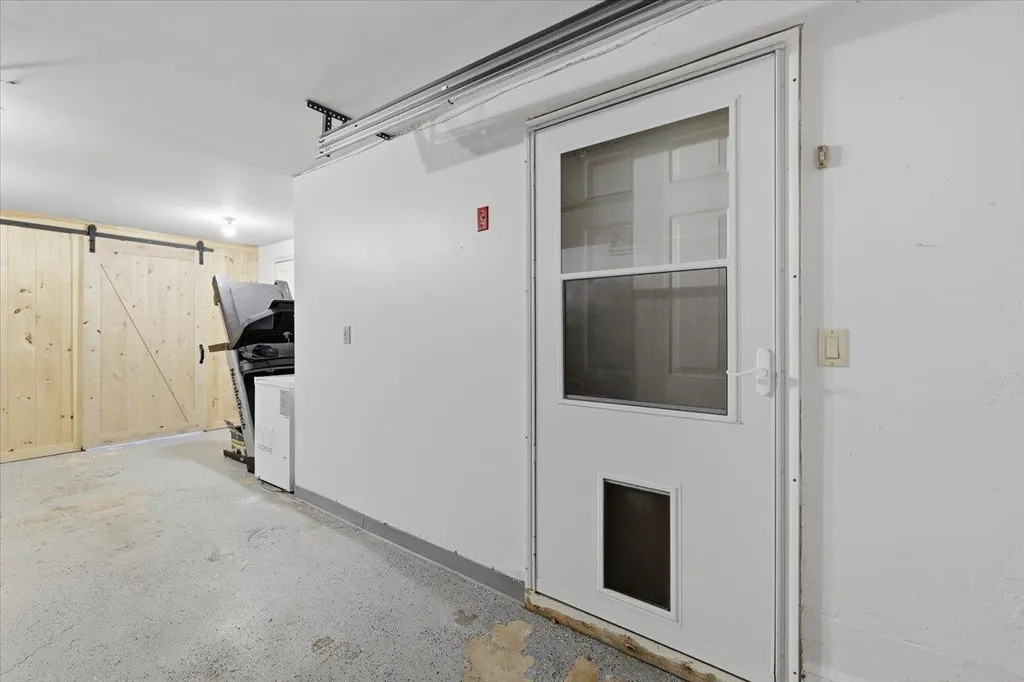
  • BasementBasement Stairs, Concrete, Exterior Access, Interior Stairs, Partially Finished
  • Stories3

Rooms

  • Full Bath2

Location

  • TownHooksett
  • StateNH
  • Zip03106
  • CountyMerrimack
  • ZoningMDR
  • ResortNo
  • ComplexGranite Hill
  • Map18
  • DistrictHooksett School District
  • Flood ZoneNo
  • Elementary SchoolHooksett Memorial School
  • Junior HighDavid R. Cawley Middle Sch
  • High SchoolPinkerton Academy
  • Address1465 Hooksett Road

Exterior

  • Exterior FeaturesBalcony, Deck
  • Exterior Colorbrown
  • RoofAsphalt Shingle

Amenities

  • PetsCats OK, Dogs OK
  • PricePerSqFt274.8

Other

  • Fee IncludesLandscaping, Other, Plowing, Trash
  • HOA Fee$282
  • Date Price Change07/12/2026
  • Taxes$6,826
  • FrequencyMonthly
  • Unadjusted TaxesYes
  • SurveyedUnknown
  • SeasonalNo
  • Time ShareNo
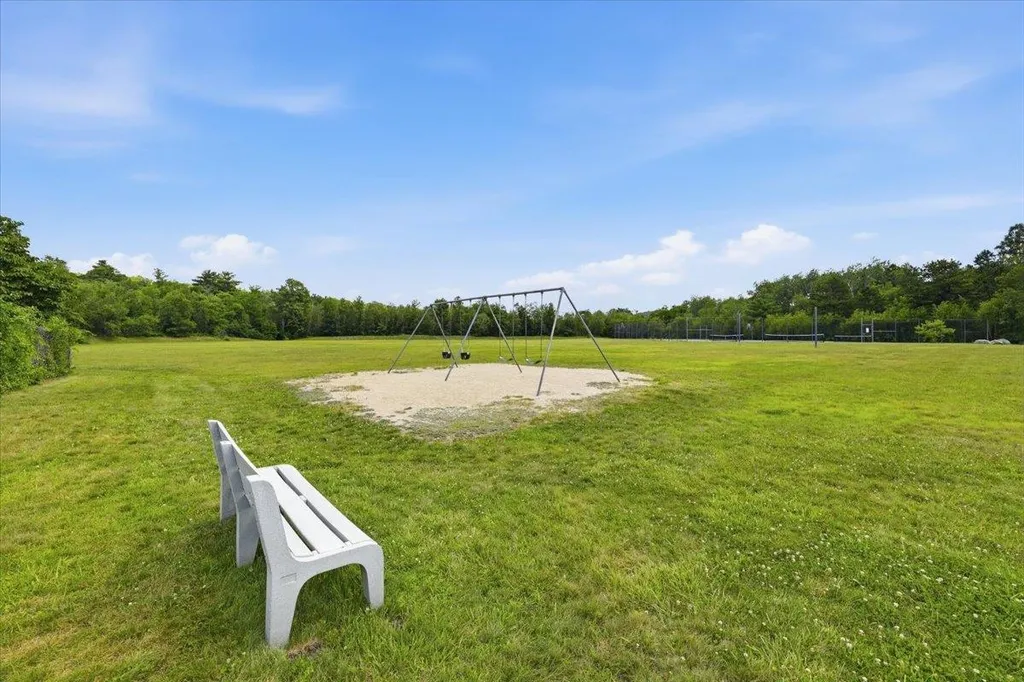
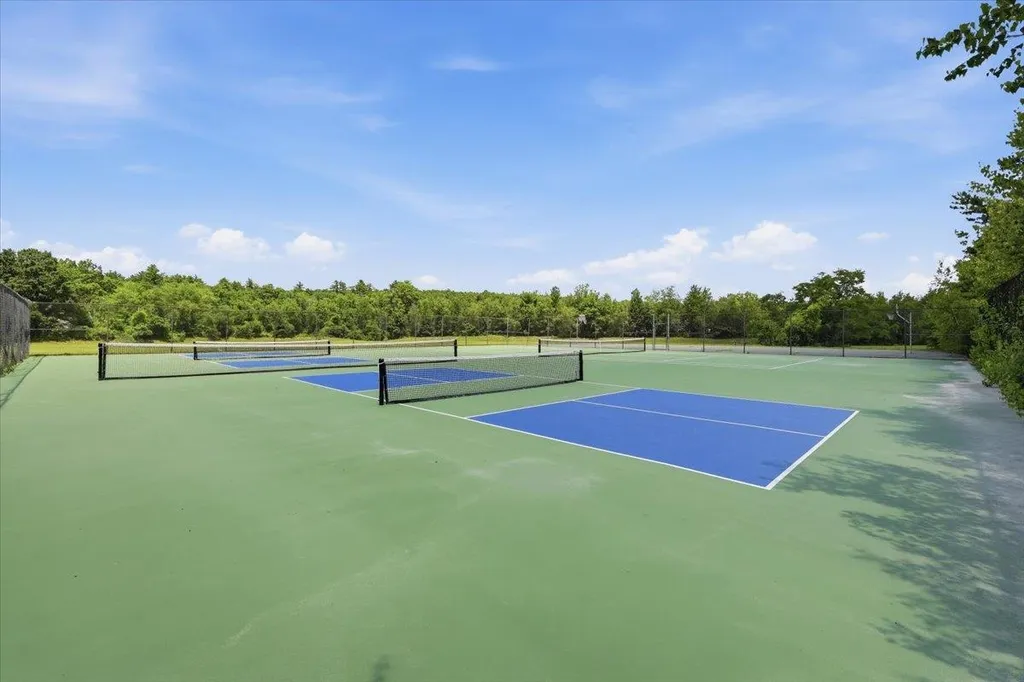
  • Association AmenitiesMaster Insurance, Playground, Landscaping, Basketball Court, In-Ground Pool, Snow Removal, Tennis Court, Trash Removal
  • Date Listed07/13/2026

Basic Information

  • List Price$469,900
  • Square Feet1,710
  • StatusACT
  • Bedrooms3
  • Bathroom3
  • Half Bath1
  • StyleEnd Unit
  • New ContructionExisting
  • MLS Number5099482
  • MLS StatusActive

Property

  • AreaNH-Merrimack
  • Property TypeCondo
  • Road FrontageNo
  • DrivewayPaved
  • Lot75
  • RoadsNone
  • Lot DescriptionLandscaped, Trail/Near Trail, Walking Trails, Wooded, Near Paths, Near Shopping, Neighborhood

Utilities

  • ElectricCircuit Breaker(s)
  • WaterPublic
  • Heating CoolingNatural Gas, Baseboard
  • SewerPublic
  • UtilitiesNone
Coldwell Banker Dinsmore Associates
Office: 603-898-9038
115 Indian Rock Road
Windham, NH 03087

Hooksett, NH Demographics

There is no data available

Hooksett, NH Real Estate Market Data

There is no data available

Hooksett, NH Schools

School NameDistanceTypeGrades

Market Data Provided by Faraday

Broker Reciprocity 

Copyright 2026 PrimeMLS, Inc. All rights reserved. This information is deemed reliable, but not guaranteed. The data relating to real estate displayed on this display comes in part from the IDX Program of PrimeMLS. The information being provided is for consumers’ personal, non-commercial use and may not be used for any purpose other than to identify prospective properties consumers may be interested in purchasing. Data last updated July 13, 2026 8:09 AM UTC


Hi there! How can we help you?

Contact us using the form below or give us a call.

Send Us A Message:

I agree to receive marketing and customer service calls and text messages from Kristie Dinsmore. To opt out, you can reply 'stop' at any time or click the unsubscribe link in the emails. Consent is not a condition of purchase. Msg/data rates may apply. Msg frequency varies. Privacy Policy.

Do not fill in this field:

This site is protected by reCAPTCHA and the Google Privacy Policy and Terms of Service apply.

Hi there! How can we help you?

Contact us using the form below or give us a call.

Send Us A Message:

Do not fill in this field:

This site is protected by reCAPTCHA and the Google Privacy Policy and Terms of Service apply.

Hi there! How can we help you?

Contact us using the form below or give us a call.

Send Us A Message:

Do not fill in this field:

This site is protected by reCAPTCHA and the Google Privacy Policy and Terms of Service apply.

Do not fill in this field:

This site is protected by reCAPTCHA and the Google Privacy Policy and Terms of Service apply.

Do not fill in this field:

This site is protected by reCAPTCHA and the Google Privacy Policy and Terms of Service apply.

Do not fill in this field:

This site is protected by reCAPTCHA and the Google Privacy Policy and Terms of Service apply.

$

Do not fill in this field:

This site is protected by reCAPTCHA and the Google Privacy Policy and Terms of Service apply.