9 Pender RoadNorthwood, NH 03261MLS Number 5099558

  • Price: $499,900
  • Est. Mortgage of $/month
  • 2 Days on Market
$
$
%
$/month over payments
Federal 30-year interest rate: 6.49% last updated on Jul 9, 2026
* All Figures are estimates. Check with your bank or proposed mortgage company for actual interest rates.
This product uses the FRED® API but is not endorsed or certified by the Federal Reserve Bank of St. Louis.
Open House
9 Pender Road Northwood NH 032619 Pender Road Northwood NH 032619 Pender Road Northwood NH 032619 Pender Road Northwood NH 032619 Pender Road Northwood NH 032619 Pender Road Northwood NH 032619 Pender Road Northwood NH 032619 Pender Road Northwood NH 032619 Pender Road Northwood NH 032619 Pender Road Northwood NH 032619 Pender Road Northwood NH 032619 Pender Road Northwood NH 032619 Pender Road Northwood NH 032619 Pender Road Northwood NH 032619 Pender Road Northwood NH 032619 Pender Road Northwood NH 032619 Pender Road Northwood NH 032619 Pender Road Northwood NH 032619 Pender Road Northwood NH 032619 Pender Road Northwood NH 032619 Pender Road Northwood NH 032619 Pender Road Northwood NH 032619 Pender Road Northwood NH 032619 Pender Road Northwood NH 032619 Pender Road Northwood NH 032619 Pender Road Northwood NH 032619 Pender Road Northwood NH 032619 Pender Road Northwood NH 032619 Pender Road Northwood NH 032619 Pender Road Northwood NH 032619 Pender Road Northwood NH 032619 Pender Road Northwood NH 032619 Pender Road Northwood NH 032619 Pender Road Northwood NH 032619 Pender Road Northwood NH 03261
QR Code
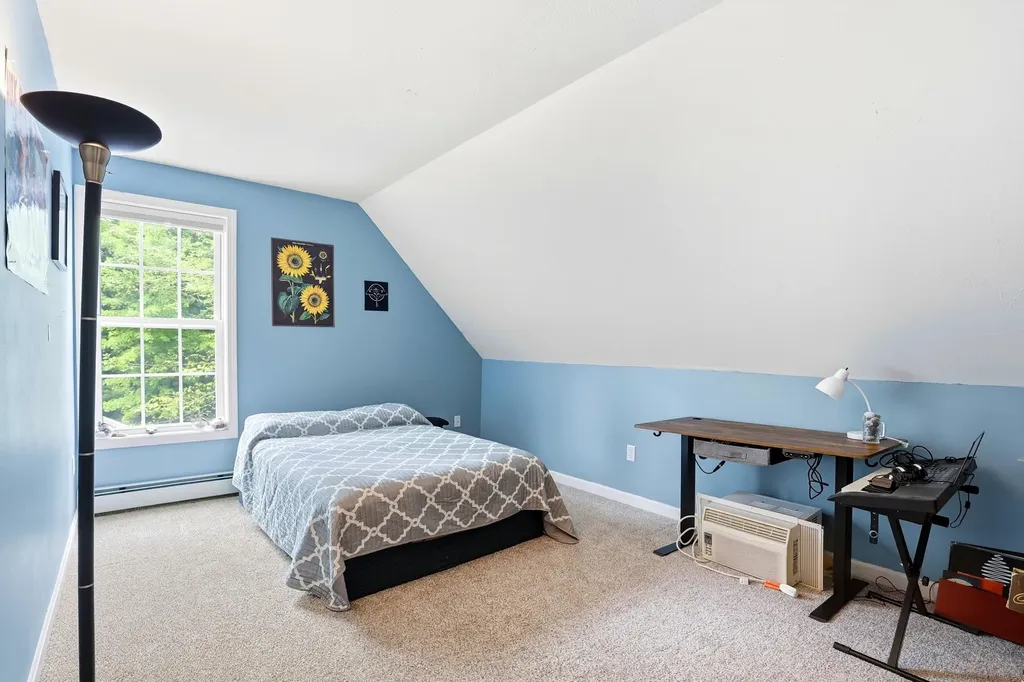
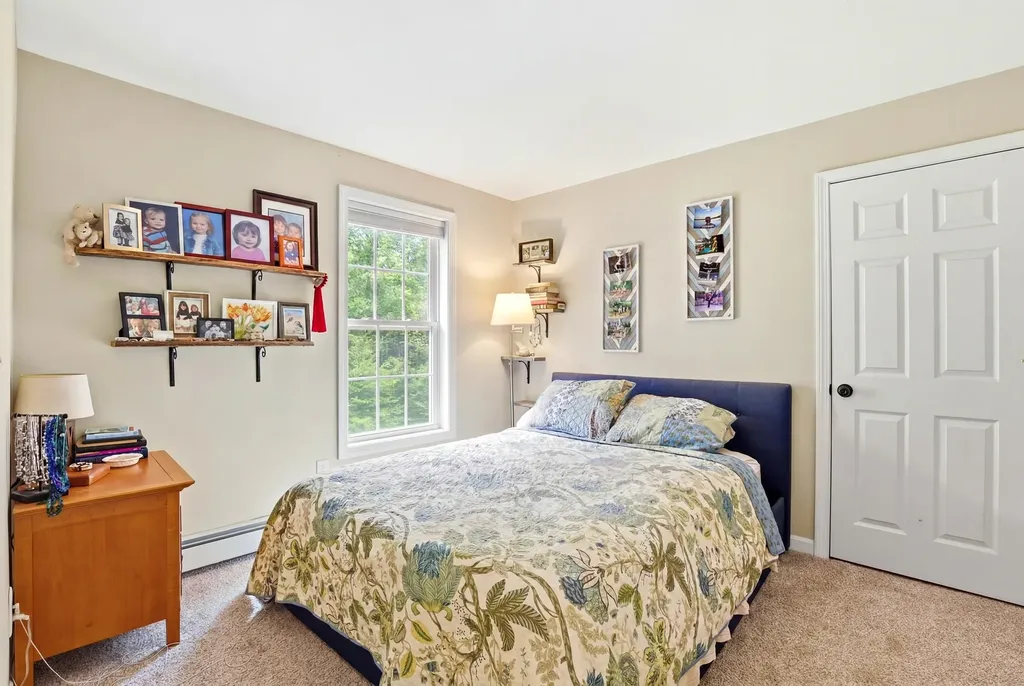
  • 3Bedrooms
  • 1.8Acreage
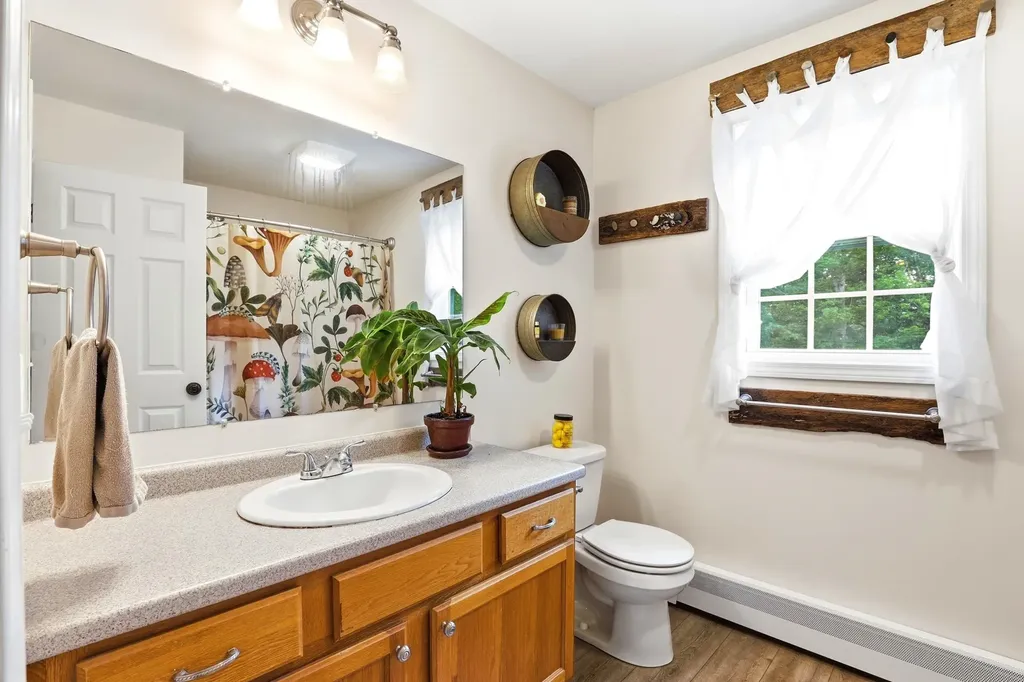
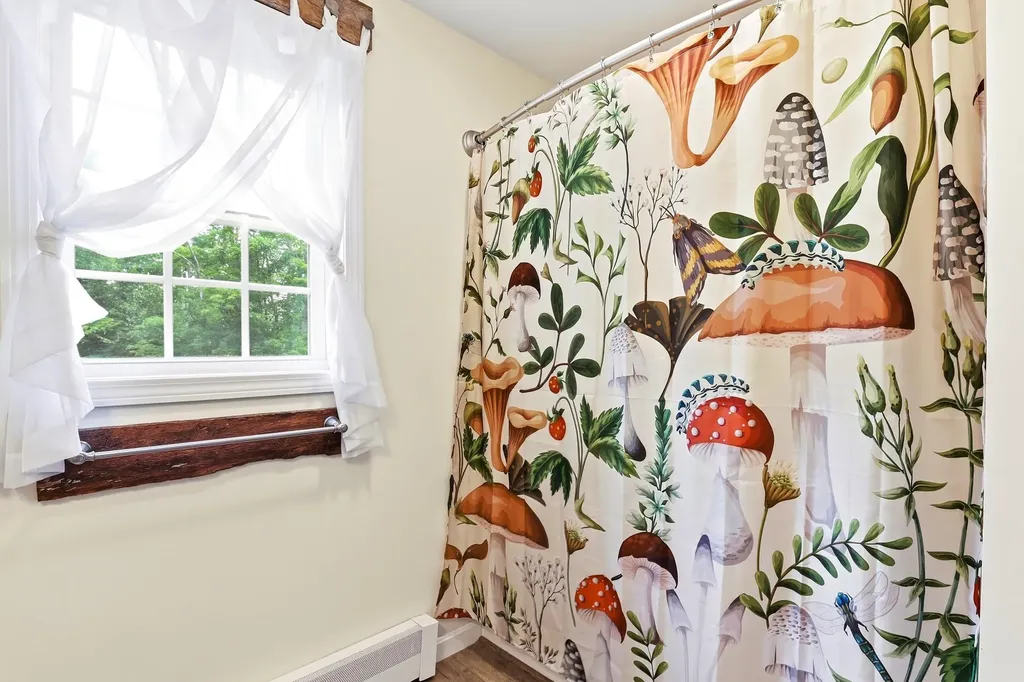
  • 2Bathrooms
  • 2009Year Built

Driving Directions

Listed by Heather Heigis of Heigis Real Estate LLC.
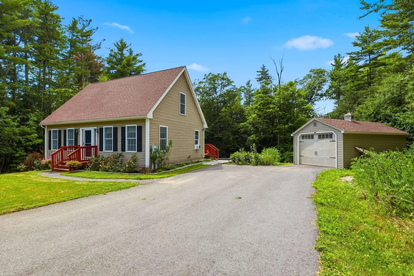
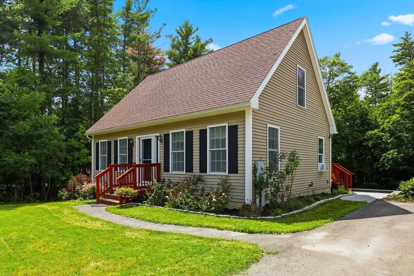
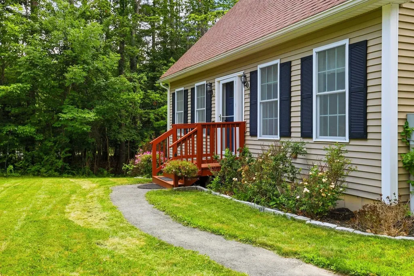
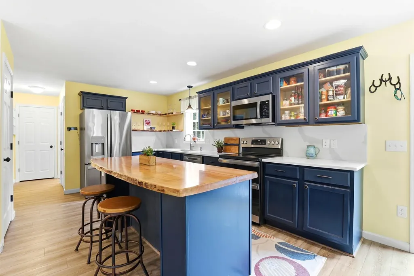
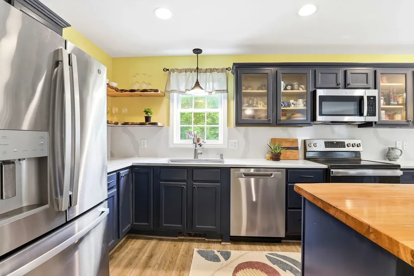
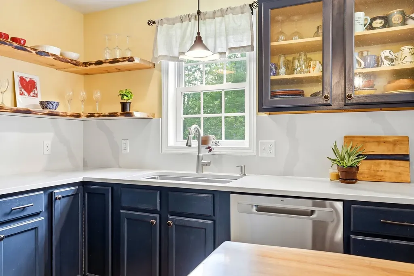
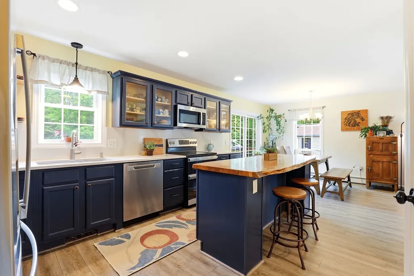
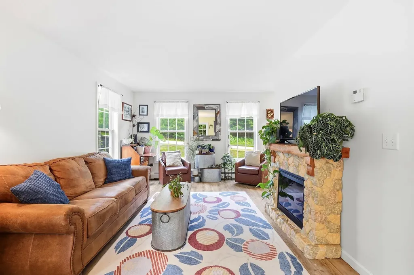
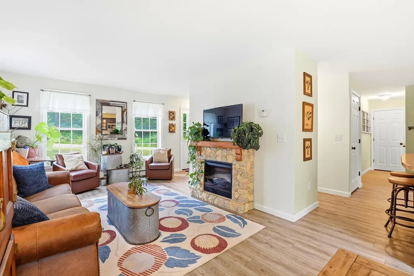
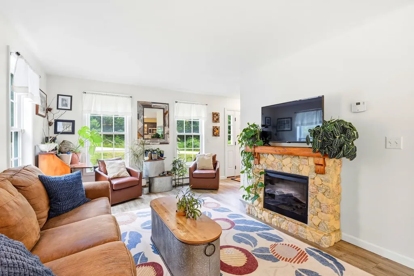
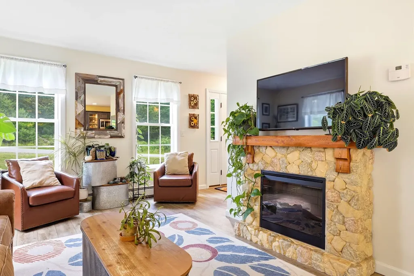
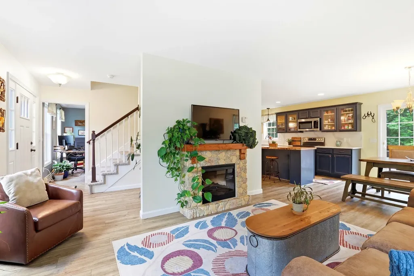
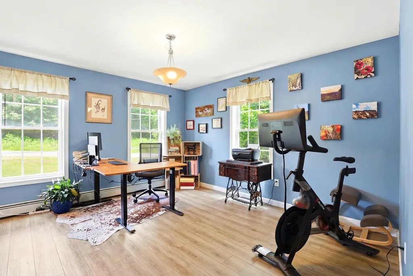
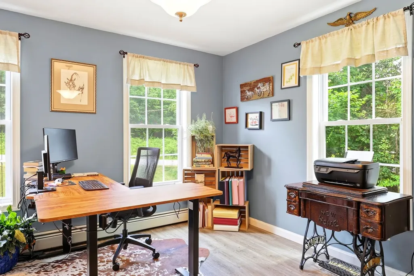
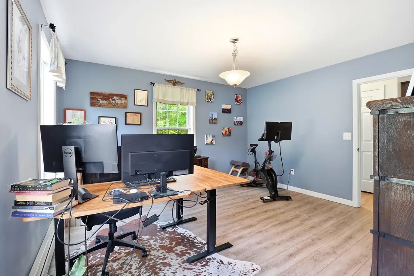
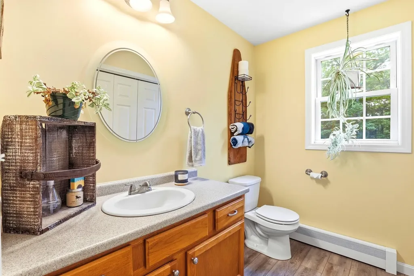
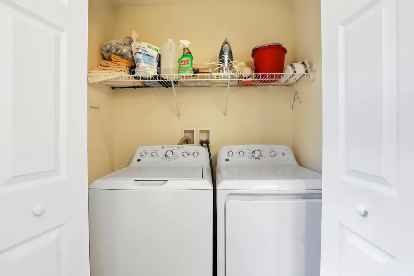
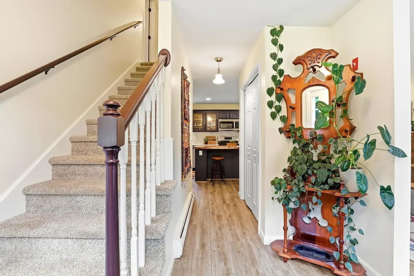
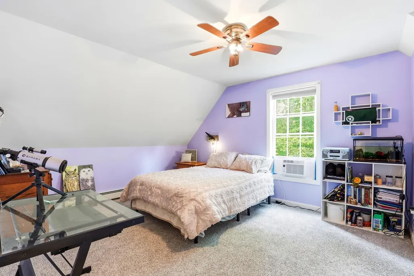
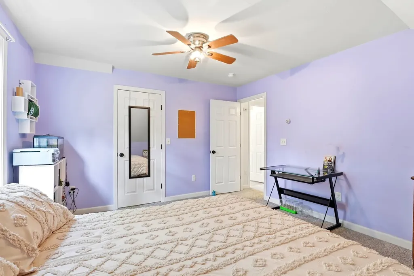
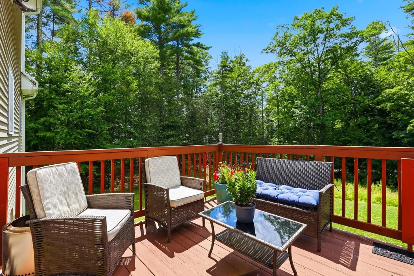
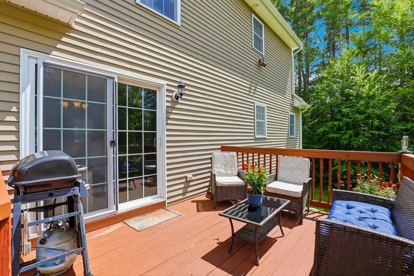
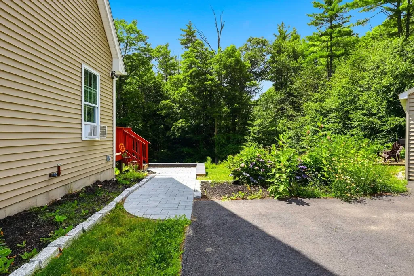
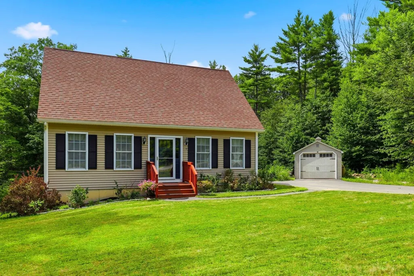
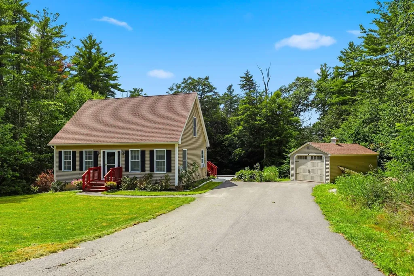
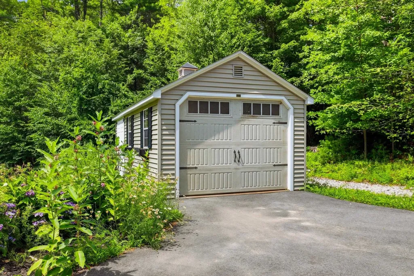
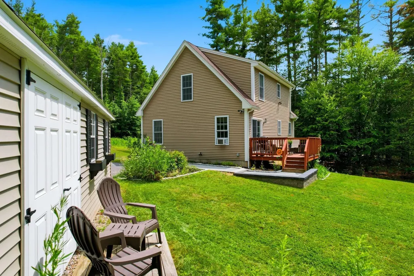
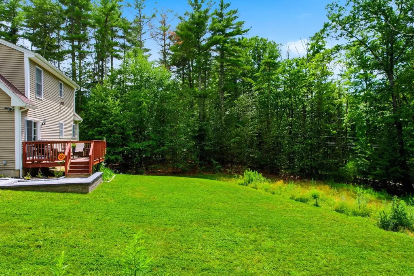
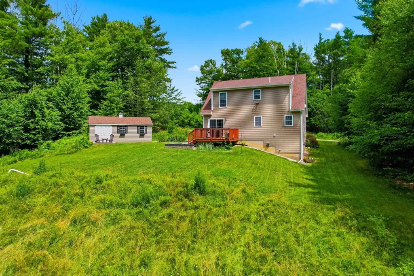
Don't miss the opportunity to own this meticulously maintained, move-in ready home nestled on a peaceful 1.8-acre corner lot. Designed with today's lifestyle in mind, the open-concept layout offers a bright and welcoming living space, featuring quartz countertops, a stunning live-edge wood island, open shelving, and stainless steel appliances that create a warm, modern kitchen perfect for everyday living and entertaining. The thoughtful floor plan includes a first-floor office, ideal for working from home, as well as the convenience of first-floor laundry. A walkout basement provides excellent potential for additional living space, storage, or future expansion. Step outside to enjoy the beautiful patio and deck overlooking the spacious backyard, offering plenty of room to relax, garden, or host family and friends. Located in a desirable neighborhood near Coe-Brown Northwood Academy, this home offers a perfect blend of privacy, comfort, and convenience. Complete with a one-bay garage and in exceptional condition throughout, this is a property you won't want to miss! Open house Thursday 4-6 and Sat 10-12

Open Houses

July 16th
Starts: 4:00pm
Ends: 6:00pm
July 18th
Starts: 10:00am
Ends: 12:00pm

Ask A Question

Do not fill in this field:

I agree to receive marketing and customer service calls and text messages from Kristie Dinsmore. To opt out, you can reply 'stop' at any time or click the unsubscribe link in the emails. Consent is not a condition of purchase. Msg/data rates may apply. Msg frequency varies. Privacy Policy.

This site is protected by reCAPTCHA and the Google Privacy Policy and Terms of Service apply.

More Info

Tax Information

  • Tax Year2026

Location

  • Building Number9
  • StreetPender Road
  • TownNorthwood
  • StateNH
  • Zip03261
  • CountyRockingham
  • DistrictNorthwood Sch Dst SAU 44
  • Elementary SchoolNorthwood Elementary School
  • Junior HighNorthwood Elementary School
  • High SchoolCoe Brown-Northwood Acad
  • Map218
  • Flood Zone Y/NUnknown
  • Address9 Pender Road

Interior

  • Interior FeaturesKitchen Island, Laundry Hook-ups
  • FloorsCarpet, Laminate
  • Stories1.75

Utilities

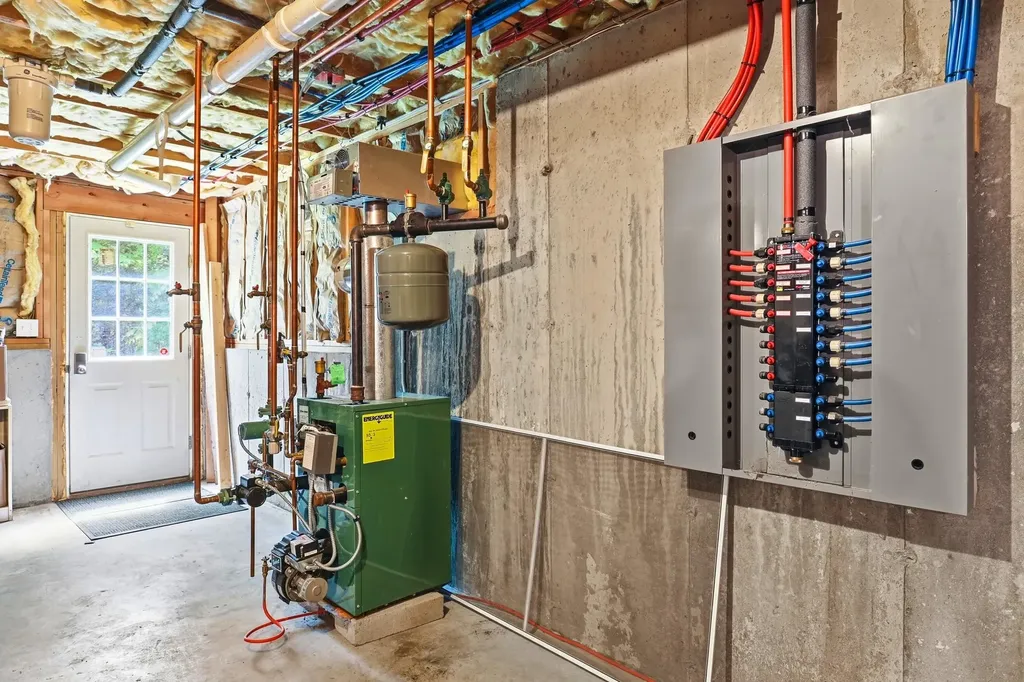
  • Heat SystemOil, Hot Water
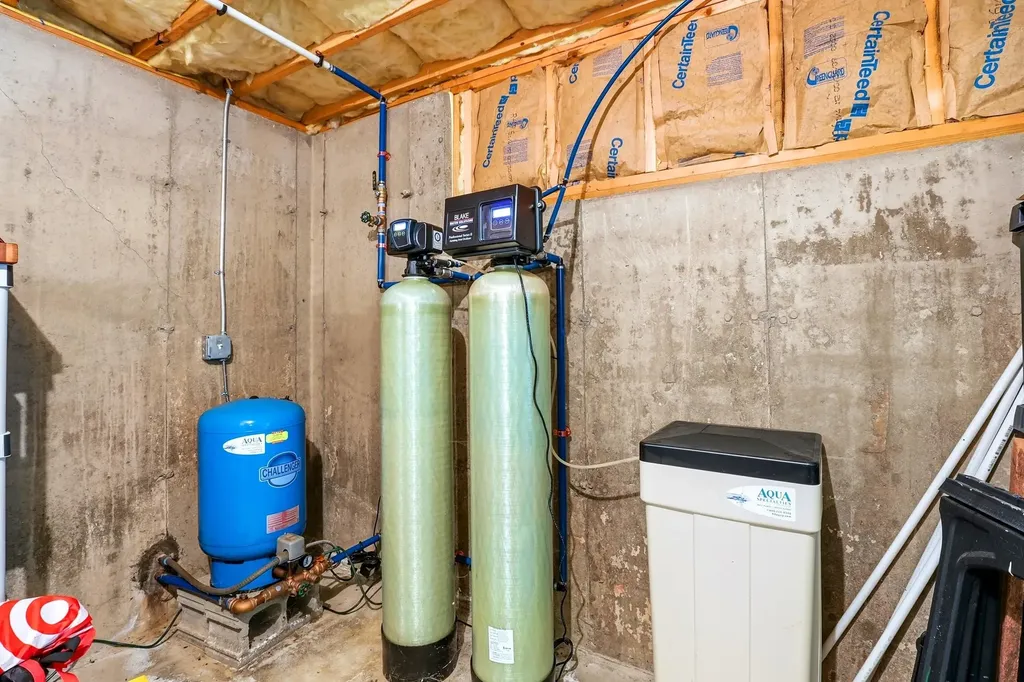
  • WaterDrilled Well
  • SewerLeach Field, Private, Septic
  • Electric200+ Amp Service
  • UtilitiesCable

Parking

  • Parking Spaces1
  • GarageYes
  • Parking DescriptionGarage, Paved

Building

  • Year Built2009
  • Building ConstructionWood Frame, Vinyl Siding
  • ConstructionExisting
  • Property StyleCape
  • Bedrooms3
  • Bathroom2
  • Total Baths2
  • Half Bath1
  • Total Rooms6
  • Square Feet1,547
  • APX Unfin Below Grade884
  • BasementConcrete
  • FoundationConcrete

Exterior

  • Exterior Colortan
  • RoofAsphalt Shingle

Rooms

  • Full Bath1

Basic Information

  • MLS Number5099558
  • MLS StatusComing Soon
  • Virtual TourView Tour
  • StatusCMS
  • Property TypeSingle Family
  • List Price$499,900
  • Listing Agent NameHeather Heigis
  • Broker NameHeigis Real Estate LLC.

Property

  • Acreage1.8
  • Lot DescriptionCorner, Rolling, Subdivision
  • AreaNH-Rockingham
  • Lot13-18
  • DrivewayPaved
  • RoadsPaved, Public
  • Road Frontage316

Amenities

  • PricePerSqFt323.14

Other

  • SeasonalNo
  • Page2272
  • Date Listed07/13/2026
Coldwell Banker Dinsmore Associates
Office: 603-898-9038
115 Indian Rock Road
Windham, NH 03087

Northwood, NH Demographics

There is no data available

Northwood, NH Real Estate Market Data

There is no data available

Northwood, NH Schools

School NameDistanceTypeGrades

Market Data Provided by Faraday

Broker Reciprocity 

Copyright 2026 PrimeMLS, Inc. All rights reserved. This information is deemed reliable, but not guaranteed. The data relating to real estate displayed on this display comes in part from the IDX Program of PrimeMLS. The information being provided is for consumers’ personal, non-commercial use and may not be used for any purpose other than to identify prospective properties consumers may be interested in purchasing. Data last updated July 14, 2026 11:55 AM UTC


Hi there! How can we help you?

Contact us using the form below or give us a call.

Send Us A Message:

I agree to receive marketing and customer service calls and text messages from Kristie Dinsmore. To opt out, you can reply 'stop' at any time or click the unsubscribe link in the emails. Consent is not a condition of purchase. Msg/data rates may apply. Msg frequency varies. Privacy Policy.

Do not fill in this field:

This site is protected by reCAPTCHA and the Google Privacy Policy and Terms of Service apply.

Hi there! How can we help you?

Contact us using the form below or give us a call.

Send Us A Message:

Do not fill in this field:

This site is protected by reCAPTCHA and the Google Privacy Policy and Terms of Service apply.

Hi there! How can we help you?

Contact us using the form below or give us a call.

Send Us A Message:

Do not fill in this field:

This site is protected by reCAPTCHA and the Google Privacy Policy and Terms of Service apply.

Do not fill in this field:

This site is protected by reCAPTCHA and the Google Privacy Policy and Terms of Service apply.

Do not fill in this field:

This site is protected by reCAPTCHA and the Google Privacy Policy and Terms of Service apply.

Do not fill in this field:

This site is protected by reCAPTCHA and the Google Privacy Policy and Terms of Service apply.

$

Do not fill in this field:

This site is protected by reCAPTCHA and the Google Privacy Policy and Terms of Service apply.