5 Sherwood RoadWindham, NH 03087MLS Number 5099575

  • Price: $1,500,000
  • Est. Mortgage of $/month
  • 22 Days on Market
$
$
%
$/month over payments
Federal 30-year interest rate: 6.66% last updated on Jul 30, 2026
* All Figures are estimates. Check with your bank or proposed mortgage company for actual interest rates.
This product uses the FRED® API but is not endorsed or certified by the Federal Reserve Bank of St. Louis.
Active
5 Sherwood Road Windham NH 030875 Sherwood Road Windham NH 030875 Sherwood Road Windham NH 030875 Sherwood Road Windham NH 030875 Sherwood Road Windham NH 030875 Sherwood Road Windham NH 030875 Sherwood Road Windham NH 030875 Sherwood Road Windham NH 030875 Sherwood Road Windham NH 030875 Sherwood Road Windham NH 030875 Sherwood Road Windham NH 030875 Sherwood Road Windham NH 030875 Sherwood Road Windham NH 030875 Sherwood Road Windham NH 030875 Sherwood Road Windham NH 030875 Sherwood Road Windham NH 030875 Sherwood Road Windham NH 030875 Sherwood Road Windham NH 030875 Sherwood Road Windham NH 030875 Sherwood Road Windham NH 030875 Sherwood Road Windham NH 030875 Sherwood Road Windham NH 030875 Sherwood Road Windham NH 030875 Sherwood Road Windham NH 030875 Sherwood Road Windham NH 030875 Sherwood Road Windham NH 030875 Sherwood Road Windham NH 030875 Sherwood Road Windham NH 030875 Sherwood Road Windham NH 030875 Sherwood Road Windham NH 030875 Sherwood Road Windham NH 030875 Sherwood Road Windham NH 030875 Sherwood Road Windham NH 030875 Sherwood Road Windham NH 030875 Sherwood Road Windham NH 030875 Sherwood Road Windham NH 030875 Sherwood Road Windham NH 030875 Sherwood Road Windham NH 030875 Sherwood Road Windham NH 030875 Sherwood Road Windham NH 030875 Sherwood Road Windham NH 030875 Sherwood Road Windham NH 030875 Sherwood Road Windham NH 030875 Sherwood Road Windham NH 030875 Sherwood Road Windham NH 030875 Sherwood Road Windham NH 03087
QR Code
  • 4Bedrooms
  • 3.79Acreage
  • 4Bathrooms
  • 1999Year Built

Driving Directions

Listed by Shannon DiPietro of DiPietro Group Real Estate
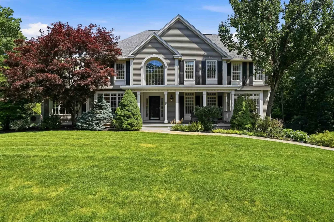
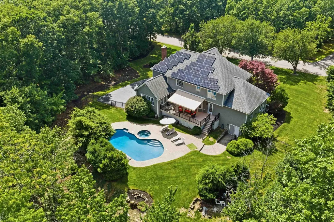
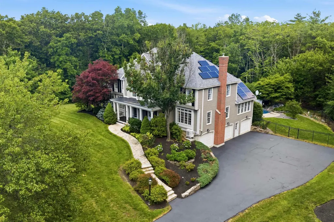
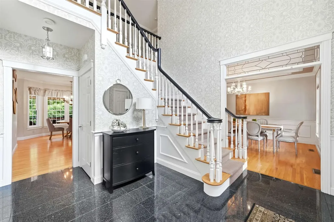
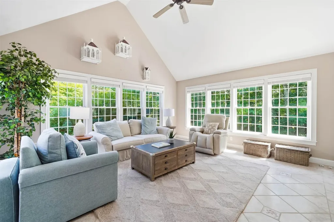
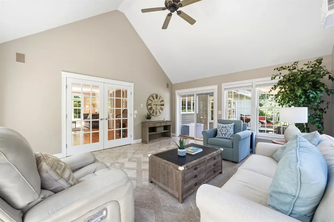
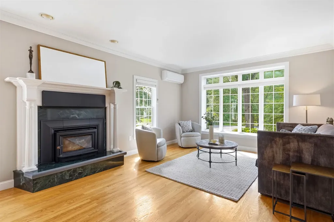
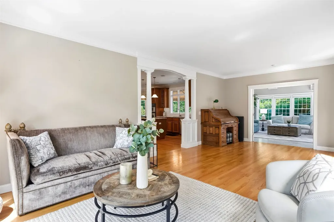
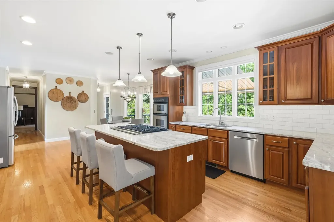
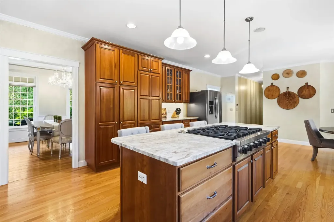
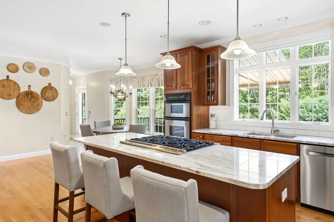
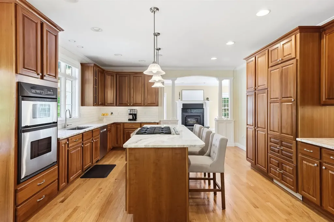
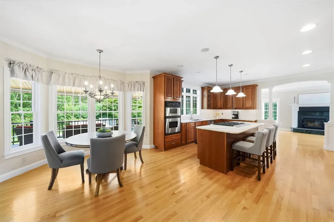
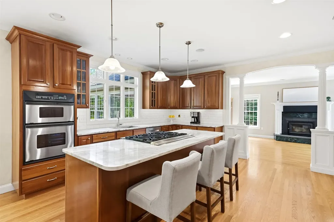
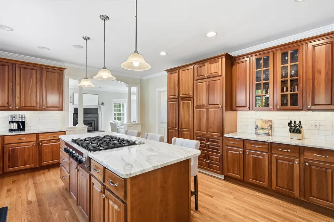
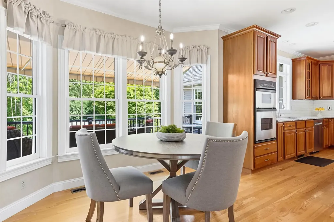
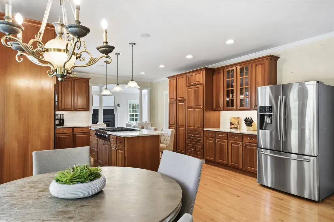
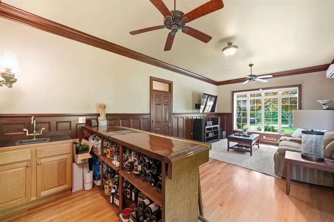
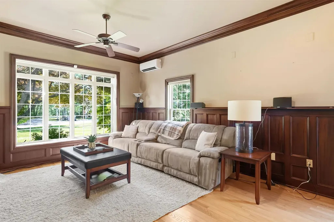
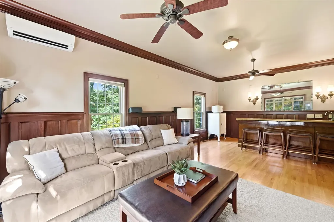
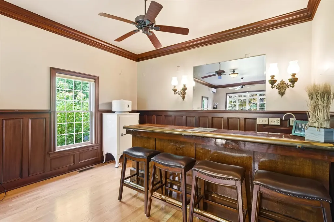
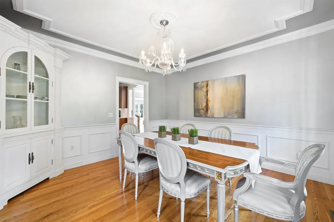
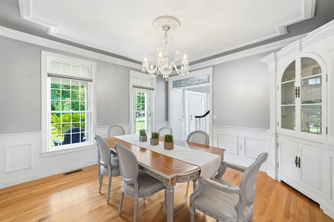
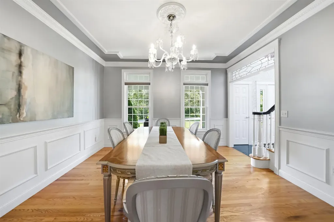
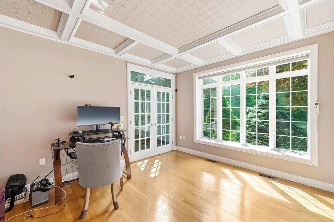
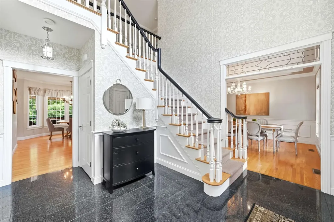
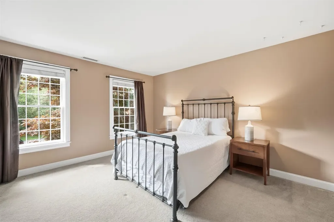
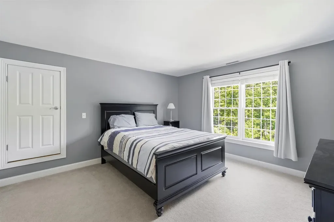
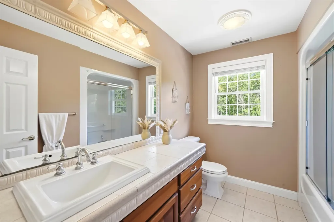
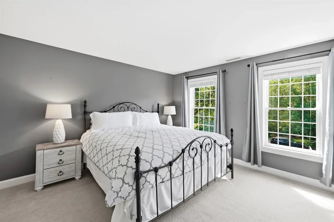
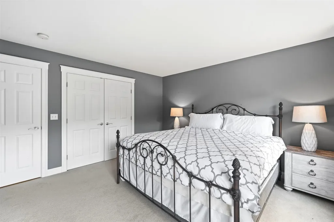
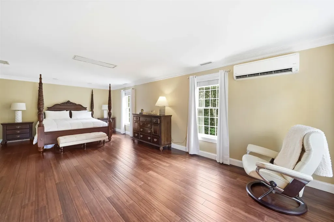
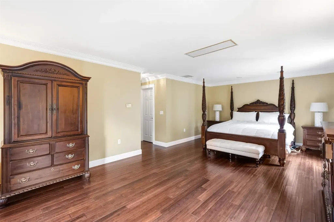
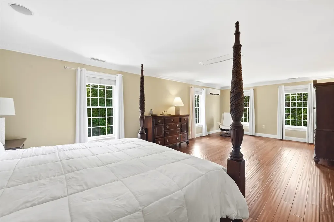
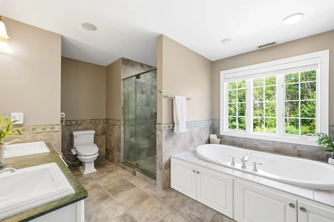
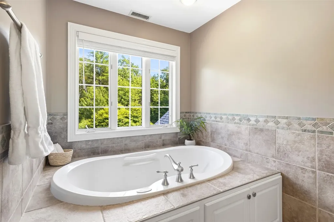
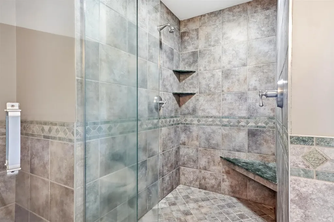
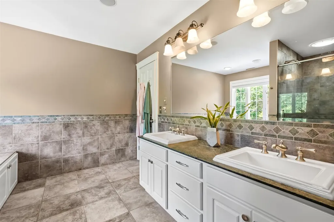
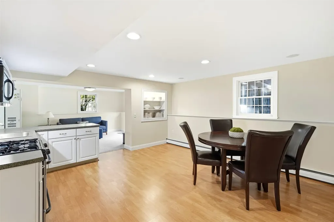
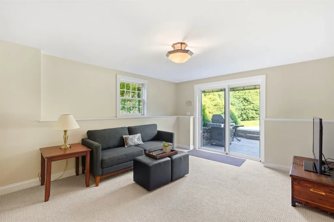
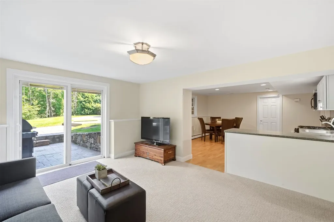
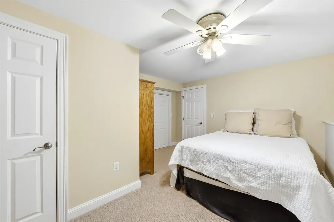
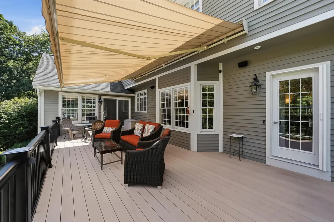
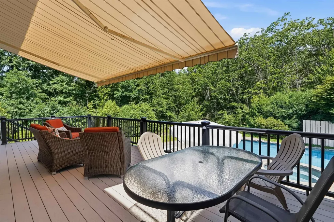
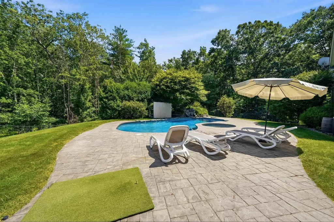
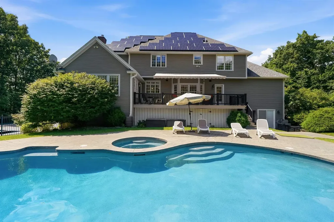
Timeless elegance meets modern luxury in this exceptional custom Colonial, privately set on 3.5 meticulously landscaped acres. Offering 4 spacious bedrooms and a beautifully appointed walk-out lower-level in-law suite, this remarkable home blends sophistication, comfort, and versatility. A grand two-story foyer welcomes you into a home showcasing impeccable craftsmanship, classic architecture, and custom millwork throughout. The thoughtfully designed floor plan features a private home office, elegant formal dining room, and an inviting family room centered around a stunning fireplace. The expansive chef's kitchen flows seamlessly into the main living areas, creating the ideal space for everyday living and entertaining. It is equipped with a custom cabinet-front refrigerator, plus an additional stainless steel refrigerator offering expanded refrigerated storage. Just beyond, a sun-filled four-season room overlooks the private backyard and opens to the expansive composite deck. Privately situated at the opposite end of the home, the first-floor media room features custom millwork, a built-in bar, and the perfect setting for entertaining. Designed with both luxury and practicality in mind, the home offers central air conditioning throughout, while strategically placed mini-split systems provide individualized comfort and energy-efficient climate control in frequently occupied spaces. The luxurious primary suite features a spa-inspired bath, while the additional bedrooms are generously sized. The walk-out lower level offers a complete in-law suite with its own living space, ideal for multigenerational living, guests, or an au pair. Outside, the expansive composite deck overlooks a spectacular gunite inground pool surrounded by professionally designed landscaping, creating exceptional privacy. A classic farmer's porch completes this extraordinary property, where timeless architecture, refined finishes, and effortless indoor-outdoor living come together.

Ask A Question

Do not fill in this field:

I agree to receive marketing and customer service calls and text messages from Kristie Dinsmore. To opt out, you can reply 'stop' at any time or click the unsubscribe link in the emails. Consent is not a condition of purchase. Msg/data rates may apply. Msg frequency varies. Privacy Policy.

This site is protected by reCAPTCHA and the Google Privacy Policy and Terms of Service apply.

More Info

Tax Information

  • Tax Year2025

Location

  • Building Number5
  • StreetSherwood Road
  • TownWindham
  • StateNH
  • Zip03087
  • CountyRockingham
  • Map11
  • Flood Zone Y/NUnknown
  • Address5 Sherwood Road

Interior

  • Interior FeaturesCentral Vacuum, Bar, Blinds, Ceiling Fan, Dining Area,1 Fireplace, Hot Tub, In-Law Suite, Kitchen Island, LED Lighting, Primary BR w/ BA, Natural Light, Soaking Tub, Surround Sound Wiring, Walk-in Closet, Whirlpool Tub, Wood Stove Insert,1st Floor Laundry, Smart Thermost
  • Room 1 TypeFoyer
  • Room 1 Level1
  • FloorsBamboo, Carpet, Ceramic Tile, Hardwood, Laminate
  • Room 2 TypeBathroom Half
  • Room 2 Level1
  • Room 3 TypeBathroom Three Quarter
  • Room 3 LevelBasement
  • Room 4 TypeBathroom Full
  • Room 4 Level2
  • Room 5 TypeBathroom Full
  • Room 5 Level2
  • Stories2
  • Room 6 TypeBedroom
  • Room 6 Level2
  • Room 7 TypeBedroom
  • Room 7 Level2
  • Room 8 TypeBedroom
  • Room 8 Level2
  • Room 9 TypePrimary Bedroom
  • Room 9 Level2
  • Room 10 TypeOffice/Study
  • Room 10 Level1
  • Room 11 TypeDining Room
  • Room 11 Level1
  • Room 12 TypeKitchen
  • Room 12 Level1
  • Room 13 TypeFamily Room
  • Room 13 Level1
  • Room 14 TypeLiving Room
  • Room 14 Level1
  • Room 15 TypeSunroom
  • Room 15 Level1
  • Room 16 TypeBedroom
  • Room 16 LevelBasement
  • Room 17 TypeKitchen
  • Room 17 LevelBasement
  • Room 18 TypeLiving Room
  • Room 18 LevelBasement

Parking

  • Parking Spaces3
  • GarageYes
  • Parking DescriptionAssigned, Driveway, Garage

Building

  • Year Built1999
  • Building ConstructionWood Frame, Clapboard Exterior
  • ConstructionExisting
  • Property StyleColonial
  • Bedrooms4
  • Bathroom4
  • Total Baths4
  • 3/4 Baths1
  • Half Bath1
  • Total Rooms10
  • Square Feet5,112
  • APX Unfin Below Grade1042
  • BasementFinished, Insulated, Interior Stairs, Walkout, Interior Access, Exterior Access
  • FoundationConcrete

Utilities

  • Heat SystemPropane, Oil, Solar, Wood, Electric, Forced Air, Wood Stove, Mini Split
  • WaterDrilled Well, On-Site Well Exists, Private, Purifier/Soft
  • Sewer1500+ Gallon, Leach Field, On-Site Septic Exists, Private
  • Electric200+ Amp Service, Circuit Breaker(s), Generator, Off Grid, Net Meter, Energy Storage Device
  • UtilitiesCable, Propane, Other

Other

  • SeasonalNo
  • Page2841
  • Date Listed07/13/2026
  • View Count6

Rooms

  • Full Bath2

Basic Information

  • MLS Number5099575
  • MLS StatusActive
  • StatusACT
  • Property TypeSingle Family
  • List Price$1,500,000
  • Listing Agent NameShannon DiPietro
  • Broker NameDiPietro Group Real Estate

Property

  • Acreage3.79
  • Lot DescriptionLandscaped, Wooded
  • AreaNH-Rockingham
  • Lot235
  • DrivewayPaved
  • RoadsPaved, Public
  • Road Frontage233

Exterior

  • Exterior FeaturesDeck, Dog Fence, Partial Fence, Hot Tub, Patio, In-Ground Pool, Porch, Storage, Window Screens, Double Pane Window(s)
  • RoofArchitectural Shingle, Asphalt Shingle

Amenities

  • Accessibility Amenities1st Floor 1/2 Bathroom,1st Floor Hrd Surfce Flr,1st Floor Laundry
  • AmenitiesAir Conditioner, CO Detector, Irrigation System, Radon Mitigation, HW/Batt Smoke Detector, Wood Stove, Standby Generator
  • PricePerSqFt379.94
Coldwell Banker Dinsmore Associates
Office: 603-898-9038
115 Indian Rock Road
Windham, NH 03087

Windham, NH Demographics

There is no data available

Windham, NH Real Estate Market Data

There is no data available

Windham, NH Schools

School NameDistanceTypeGrades

Market Data Provided by Faraday

Broker Reciprocity 

Copyright 2026 PrimeMLS, Inc. All rights reserved. This information is deemed reliable, but not guaranteed. The data relating to real estate displayed on this display comes in part from the IDX Program of PrimeMLS. The information being provided is for consumers’ personal, non-commercial use and may not be used for any purpose other than to identify prospective properties consumers may be interested in purchasing. Data last updated August 3, 2026 1:25 PM UTC


Hi there! How can we help you?

Contact us using the form below or give us a call.

Send Us A Message:

I agree to receive marketing and customer service calls and text messages from Kristie Dinsmore. To opt out, you can reply 'stop' at any time or click the unsubscribe link in the emails. Consent is not a condition of purchase. Msg/data rates may apply. Msg frequency varies. Privacy Policy.

Do not fill in this field:

This site is protected by reCAPTCHA and the Google Privacy Policy and Terms of Service apply.

Hi there! How can we help you?

Contact us using the form below or give us a call.

Send Us A Message:

Do not fill in this field:

This site is protected by reCAPTCHA and the Google Privacy Policy and Terms of Service apply.

Hi there! How can we help you?

Contact us using the form below or give us a call.

Send Us A Message:

Do not fill in this field:

This site is protected by reCAPTCHA and the Google Privacy Policy and Terms of Service apply.

Do not fill in this field:

This site is protected by reCAPTCHA and the Google Privacy Policy and Terms of Service apply.

Do not fill in this field:

This site is protected by reCAPTCHA and the Google Privacy Policy and Terms of Service apply.

Do not fill in this field:

This site is protected by reCAPTCHA and the Google Privacy Policy and Terms of Service apply.

$

Do not fill in this field:

This site is protected by reCAPTCHA and the Google Privacy Policy and Terms of Service apply.