60 Weirs Road, Unit G3Gilford, NH 03249MLS Number 5099606

  • Price: $619,900
  • Est. Mortgage of $/month
  • 2 Days on Market
$
$
%
$/month over payments
Federal 30-year interest rate: 6.49% last updated on Jul 9, 2026
* All Figures are estimates. Check with your bank or proposed mortgage company for actual interest rates.
This product uses the FRED® API but is not endorsed or certified by the Federal Reserve Bank of St. Louis.
Active
60 Weirs Road Gilford NH 0324960 Weirs Road Gilford NH 0324960 Weirs Road Gilford NH 0324960 Weirs Road Gilford NH 0324960 Weirs Road Gilford NH 0324960 Weirs Road Gilford NH 0324960 Weirs Road Gilford NH 0324960 Weirs Road Gilford NH 0324960 Weirs Road Gilford NH 0324960 Weirs Road Gilford NH 0324960 Weirs Road Gilford NH 0324960 Weirs Road Gilford NH 0324960 Weirs Road Gilford NH 0324960 Weirs Road Gilford NH 0324960 Weirs Road Gilford NH 0324960 Weirs Road Gilford NH 0324960 Weirs Road Gilford NH 0324960 Weirs Road Gilford NH 0324960 Weirs Road Gilford NH 0324960 Weirs Road Gilford NH 0324960 Weirs Road Gilford NH 0324960 Weirs Road Gilford NH 0324960 Weirs Road Gilford NH 0324960 Weirs Road Gilford NH 0324960 Weirs Road Gilford NH 0324960 Weirs Road Gilford NH 0324960 Weirs Road Gilford NH 0324960 Weirs Road Gilford NH 0324960 Weirs Road Gilford NH 0324960 Weirs Road Gilford NH 0324960 Weirs Road Gilford NH 0324960 Weirs Road Gilford NH 0324960 Weirs Road Gilford NH 0324960 Weirs Road Gilford NH 0324960 Weirs Road Gilford NH 0324960 Weirs Road Gilford NH 0324960 Weirs Road Gilford NH 0324960 Weirs Road Gilford NH 0324960 Weirs Road Gilford NH 0324960 Weirs Road Gilford NH 0324960 Weirs Road Gilford NH 03249
QR Code
  • 3Bedrooms
  • 3Bathrooms
  • 1985Year Built
  • 1,357Square Feet

Driving Directions

Listed by Corina Cisneros of EXP Realty (Cell: 603-273-6160)
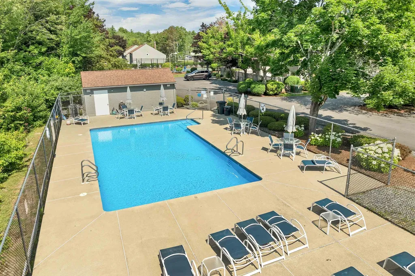
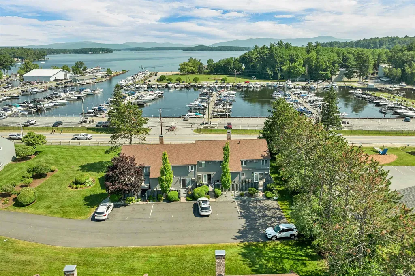
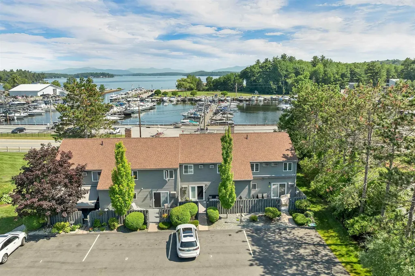
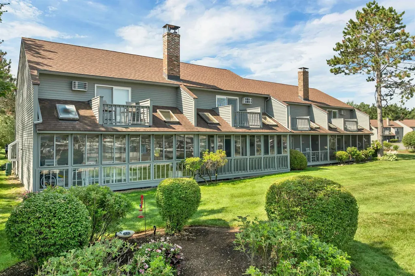
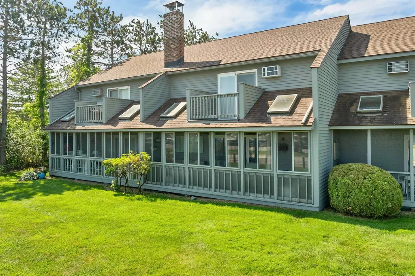
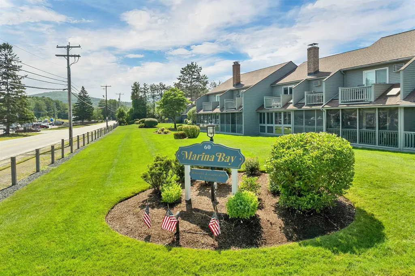
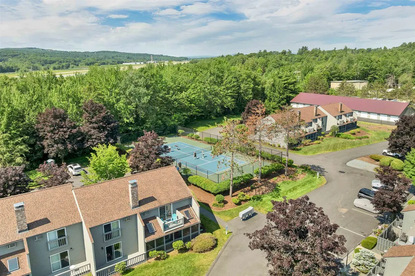
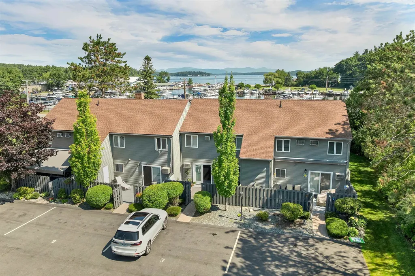
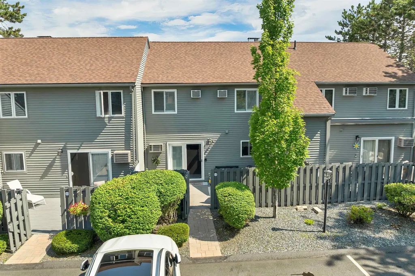
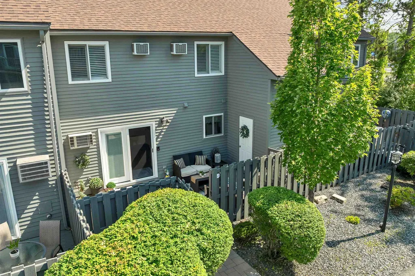
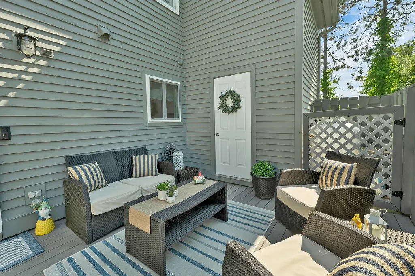
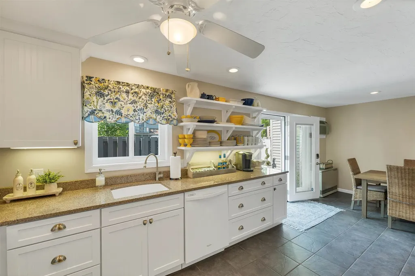
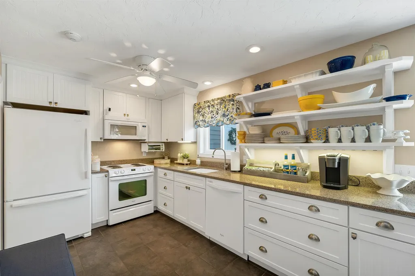
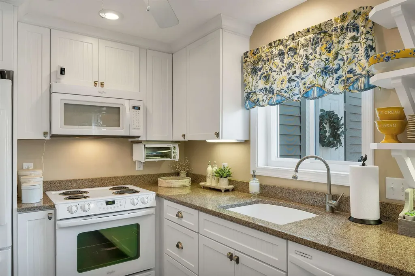
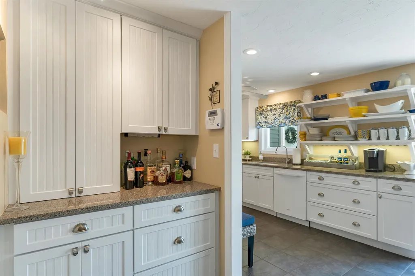
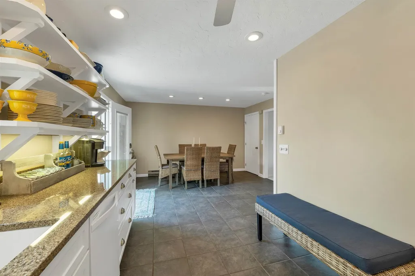
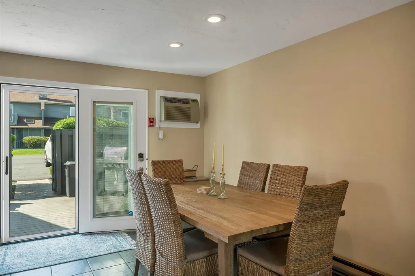
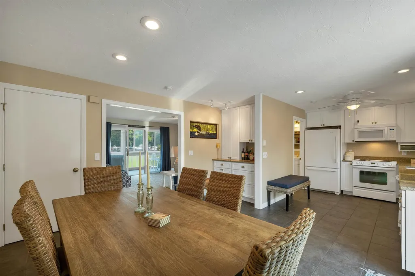
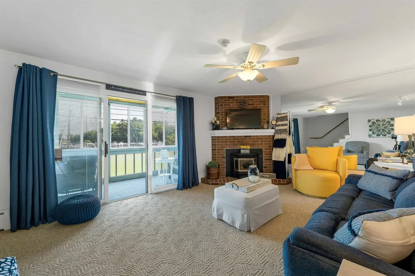
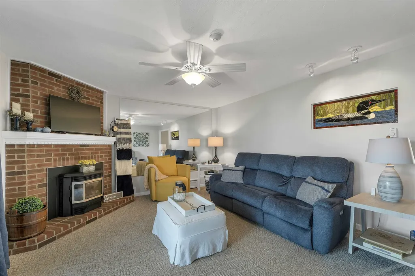
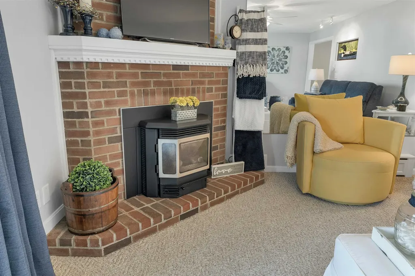
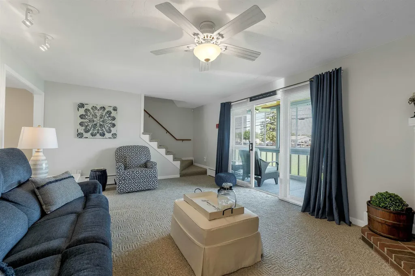
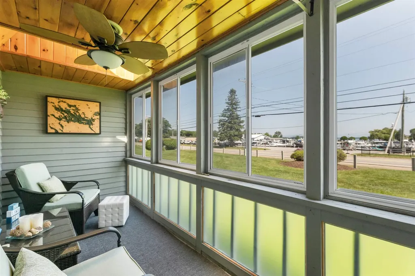
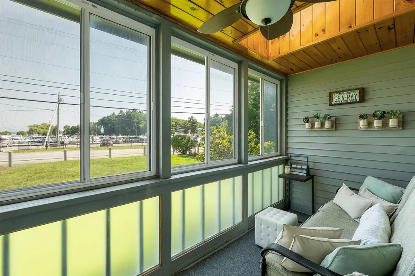
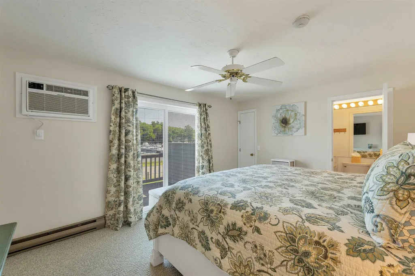
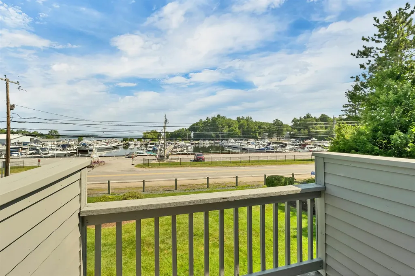
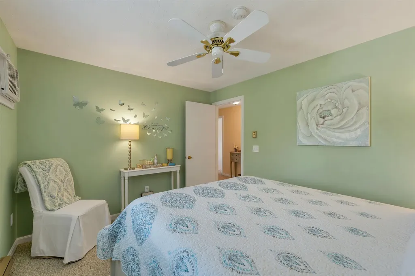
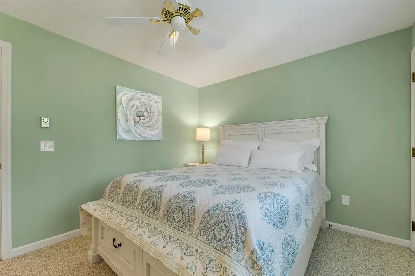
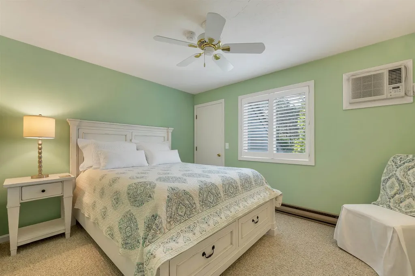
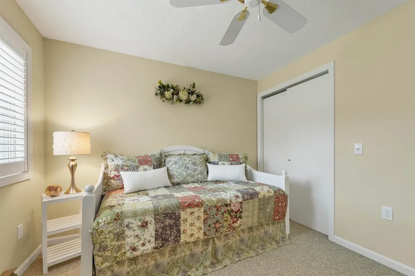
Welcome to Marina Bay, where this rare three-bedroom, three-bath front-row townhome offers exceptional views of Mountain View Yacht Club, Lake Winnipesaukee, and the surrounding mountains. Beautifully maintained and thoughtfully updated, this pristine residence is truly move-in ready and has been impeccably cared for throughout. The inviting interior offers comfortable, light-filled living spaces designed for both everyday enjoyment and effortless entertaining. Step outside and take in the direct marina views from one of the community's most desirable locations. Whether enjoying a quiet morning, relaxing after a day on the lake, or gathering with friends and family, the setting captures the very best of Lakes Region living. Marina Bay residents enjoy access to a heated in-ground pool and tennis and pickleball courts, all within a beautifully maintained community. The property is conveniently located across from Mountain View Yacht Club and close to the Bank of New Hampshire Pavilion, Gunstock Mountain Resort, Gilford Beach, restaurants, shopping, marinas, and year-round recreation. Rarely available in this condition and location, this exceptional three-bedroom townhome is ready to be enjoyed as a primary residence, vacation retreat, or four-season Lakes Region getaway. Furnishings are negotiable.

Ask A Question

Do not fill in this field:

I agree to receive marketing and customer service calls and text messages from Kristie Dinsmore. To opt out, you can reply 'stop' at any time or click the unsubscribe link in the emails. Consent is not a condition of purchase. Msg/data rates may apply. Msg frequency varies. Privacy Policy.

This site is protected by reCAPTCHA and the Google Privacy Policy and Terms of Service apply.

More Info

Tax Information

  • Tax Year2025

Building

  • Year Built1985
  • ConstructionWood Frame, Clapboard Exterior, Wood Exterior, Wood Siding
  • GarageNo
  • Unit NumberG3
  • Total Rooms10
  • FoundationConcrete Slab

Property

  • AreaNH-Belknap
  • Property TypeCondo
  • Road FrontageYes
  • DrivewayPaved
  • Lot703
  • Road Frontage658
  • RoadsAssociation, Public Maintained Road
  • Lot DescriptionCondo Development, Lake View, Landscaped, Level, Mountain View, Open, Recreational, View, Water View, Near Golf Course, Near Paths, Near Shopping, Near Skiing, Near Snowmobile Trails, Near Hospital, Near School(s)

Amenities

  • PetsYes
  • PricePerSqFt456.82

Water Body

  • Water Body NameLake Winnipesaukee
  • Water Body TypeLake
  • Water AccessShared
  • Water ViewYes
  • Water Access DetailsMunicipal Residents Only

Rooms

  • Full Bath1

Location

  • TownGilford
  • StateNH
  • Zip03249
  • CountyBelknap
  • ZoningRC
  • ComplexMarina Bay
  • Map223
  • DistrictGilford Sch District SAU #73
  • Flood ZoneNo
  • Elementary SchoolGilford Elementary
  • Junior HighGilford Middle
  • High SchoolGilford High School
  • Address60 Weirs Road

Exterior

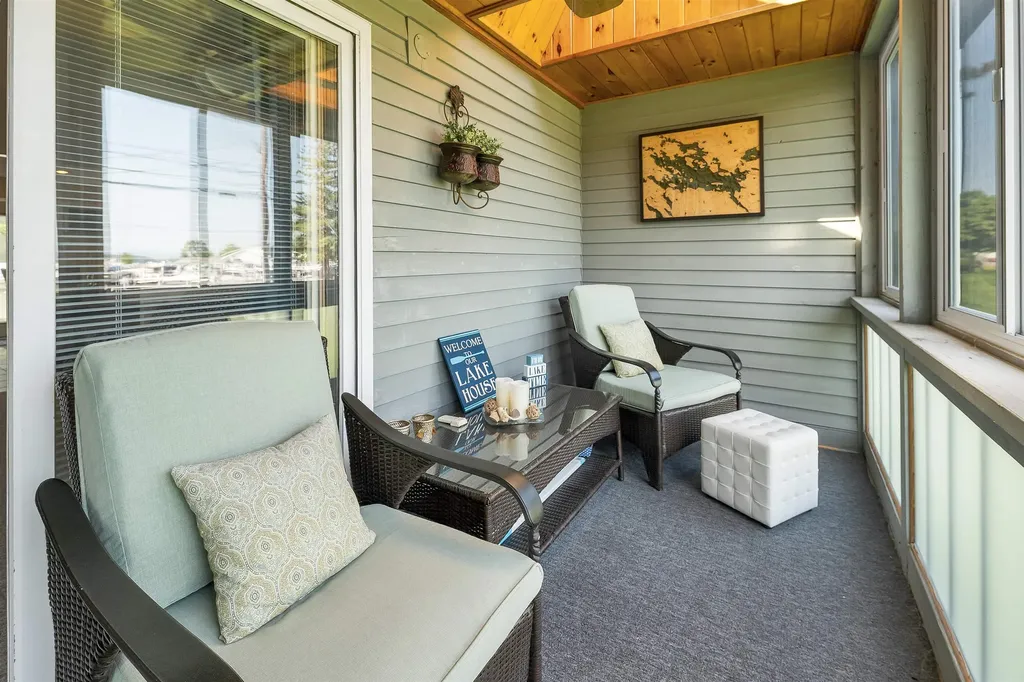
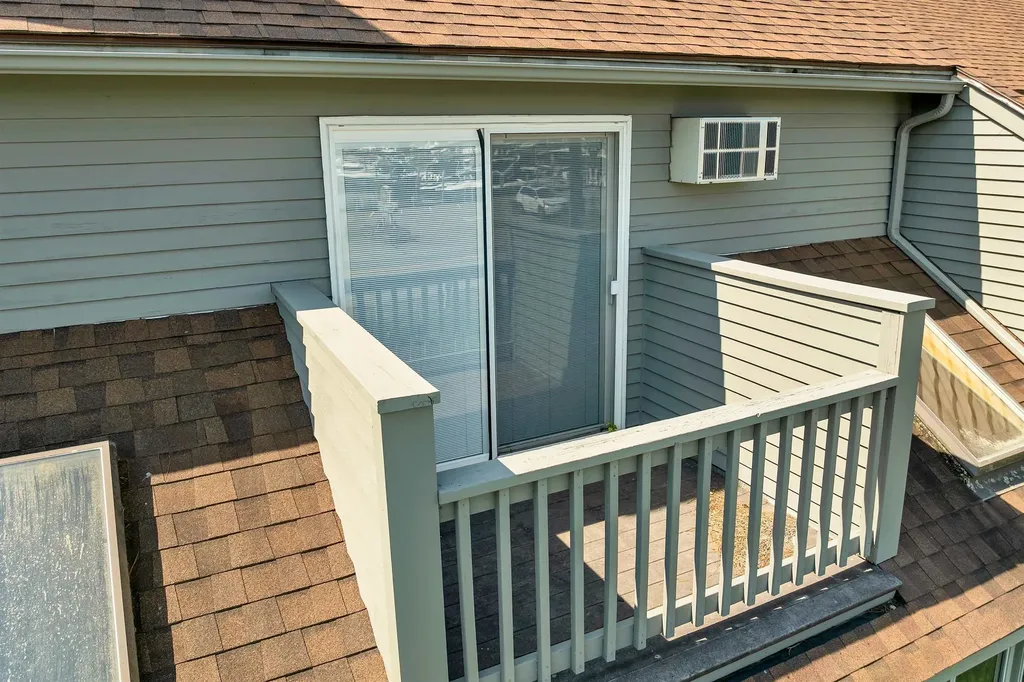
  • Exterior FeaturesBalcony, Patio, In-Ground Pool, Enclosed Porch, Storage, Tennis Court
  • Exterior ColorGray
  • RoofAsphalt Shingle

Utilities

  • Elec Co.Eversource
  • ElectricCircuit Breaker(s)
  • WaterPublic
  • Heating CoolingPropane, Electric, Monitor Type
  • Equipment AppliancesSecurity System, Hardwired Smoke Detector, Pellet Stove
  • SewerPublic
  • UtilitiesCable at Site, Telephone Available

Other

  • Fee IncludesHOA Fee
  • HOA Fee$1,400
  • Date Price Change07/13/2026
  • Taxes$5,733
  • FrequencyQuarterly
  • Unadjusted TaxesNo
  • SurveyedUnknown
  • SeasonalNo
  • Assessment Year2025
  • Time ShareNo
  • Association AmenitiesBuilding Maintenance, Master Insurance, Landscaping, In-Ground Pool, Tennis Court
  • Date Listed07/13/2026

Basic Information

  • List Price$619,900
  • Virtual TourView Tour
  • Square Feet1,357
  • StatusACT
  • Bedrooms3
  • Bathroom3
  • 3/4 Baths1
  • Half Bath1
  • StyleTownhouse
  • New ContructionExisting
  • MLS Number5099606
  • MLS StatusActive

Interior

  • FloorsCarpet, Tile, Vinyl
  • Room 1 Dimensions9'7"x13'5"
  • Room 1 Level1
  • Room 1 TypeDining Room
  • Room 2 Dimensions13'5"x13'5"
  • Room 2 Level1
  • Room 2 TypeKitchen
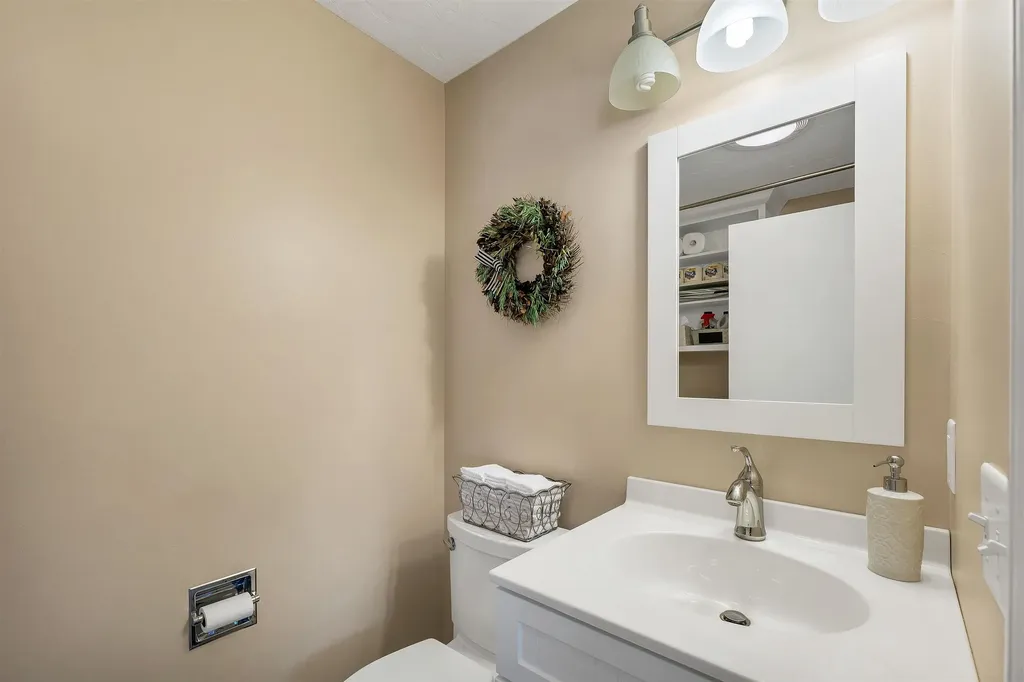
  • Room 3 Dimensions7'4"x4'8"
  • Room 3 Level1
  • Room 3 TypeBathroom Half
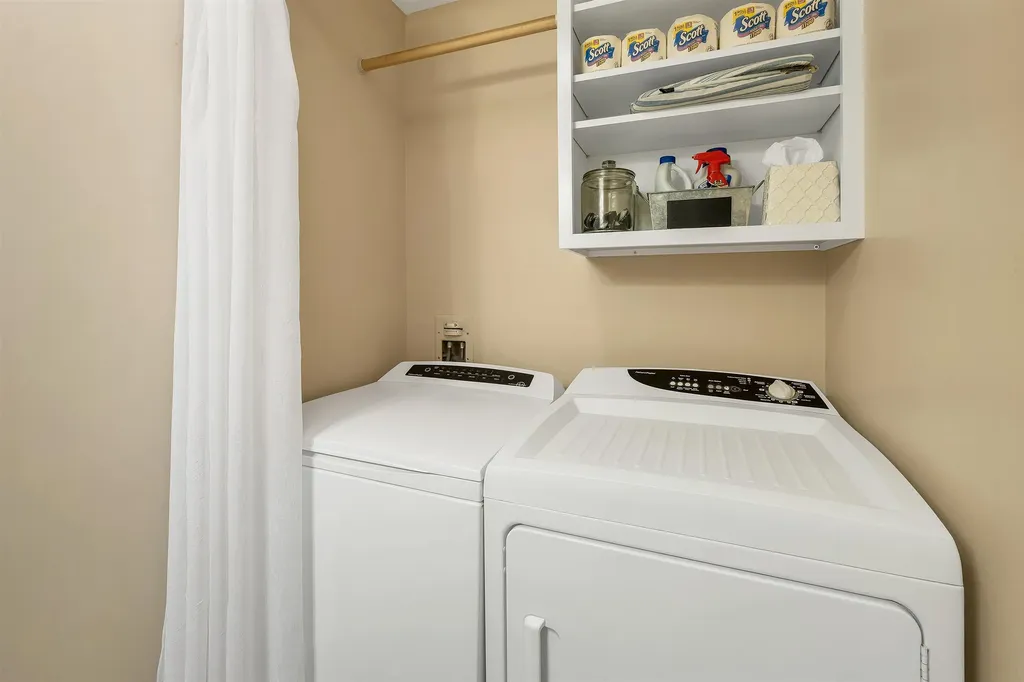
  • Interior FeaturesCeiling Fan, Dining Area,1 Fireplace, Furnished, Kitchen/Dining, Primary BR w/ BA, Natural Light, Skylight,1st Floor Laundry
  • Room 4 Dimensions18'10"x13'4"
  • Room 4 Level1
  • Room 4 TypeLiving Room
  • Room 5 Dimensions22'11"x5'11"
  • Room 5 Level1
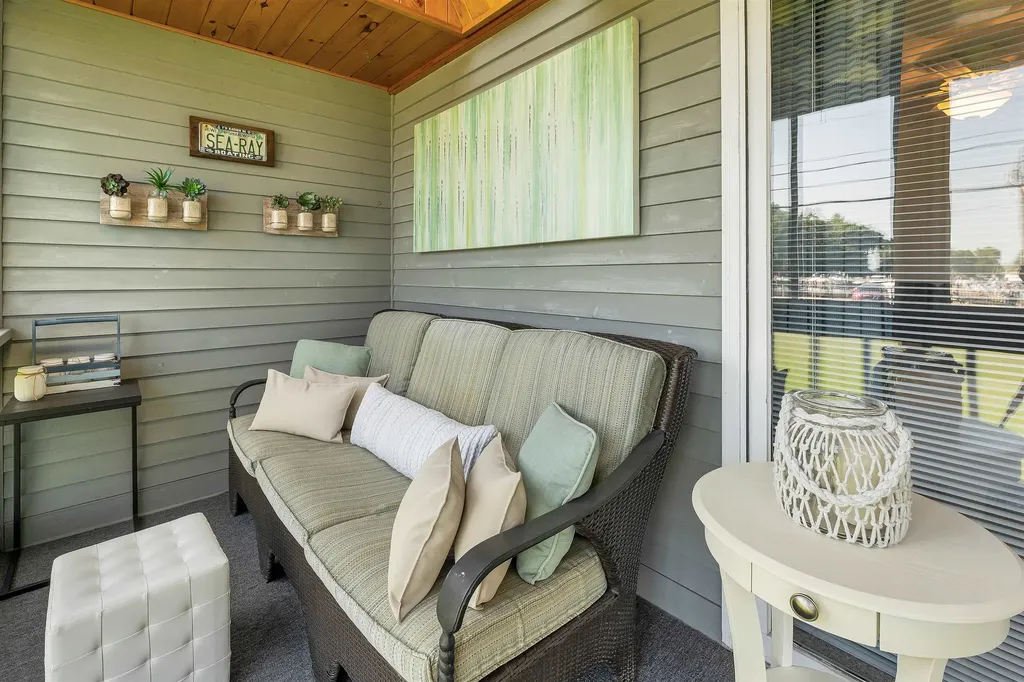
  • Room 5 TypeSunroom
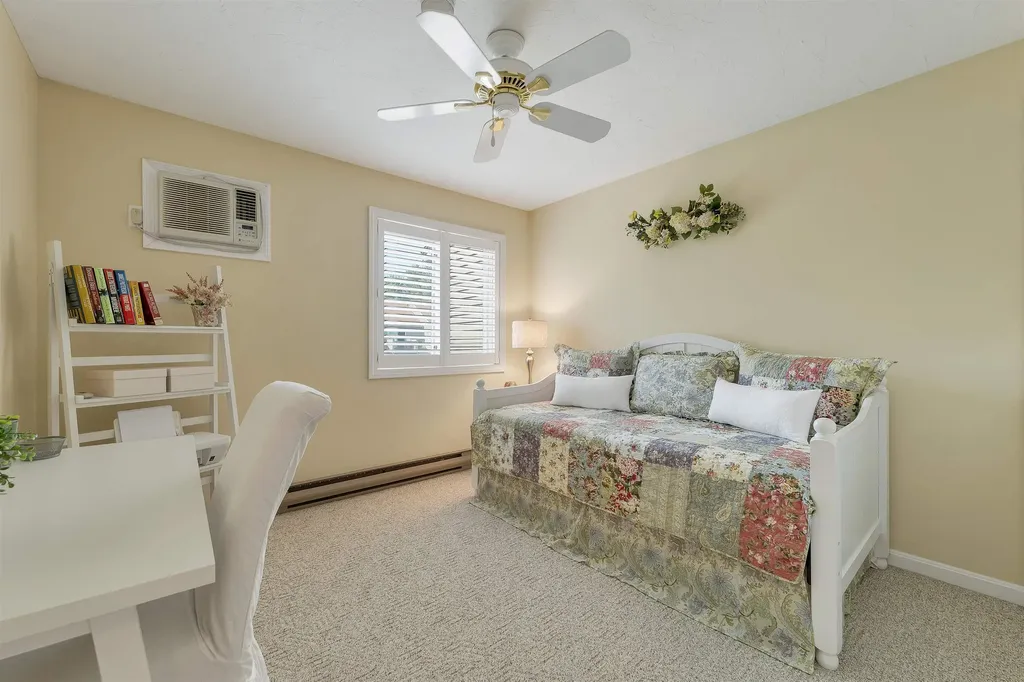
  • Room 6 Dimensions10'8"x9'11"
  • Room 6 Level2
  • Room 6 TypeBedroom
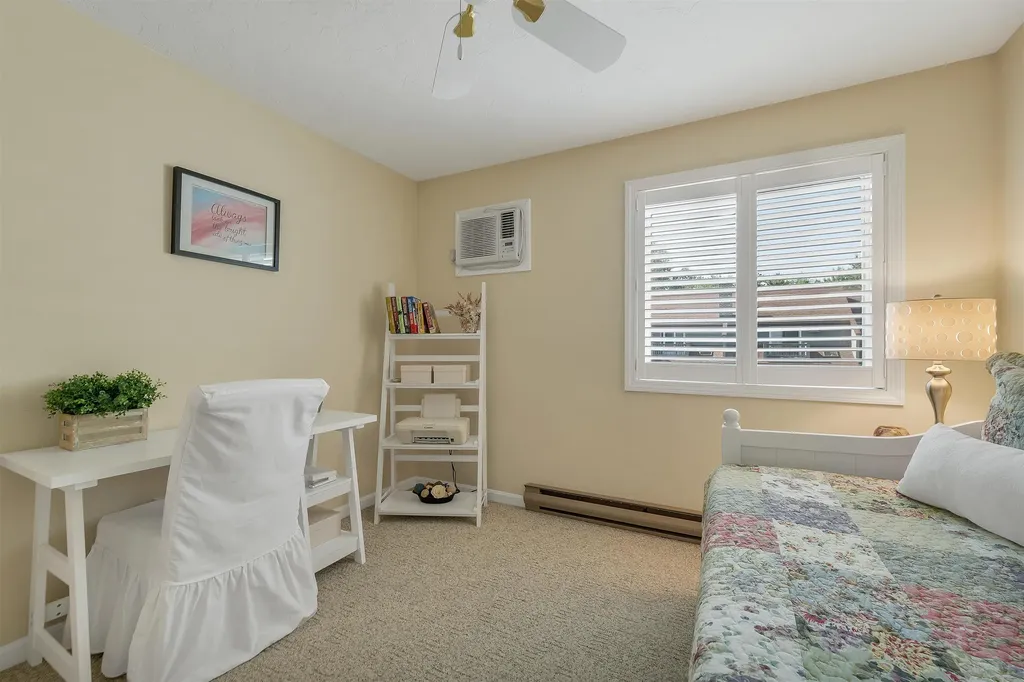
  • Room 7 Dimensions12'x9'11"
  • Room 7 Level2
  • Room 7 TypeBedroom
  • Room 8 Dimensions8'1"x5'2"
  • Room 8 Level2
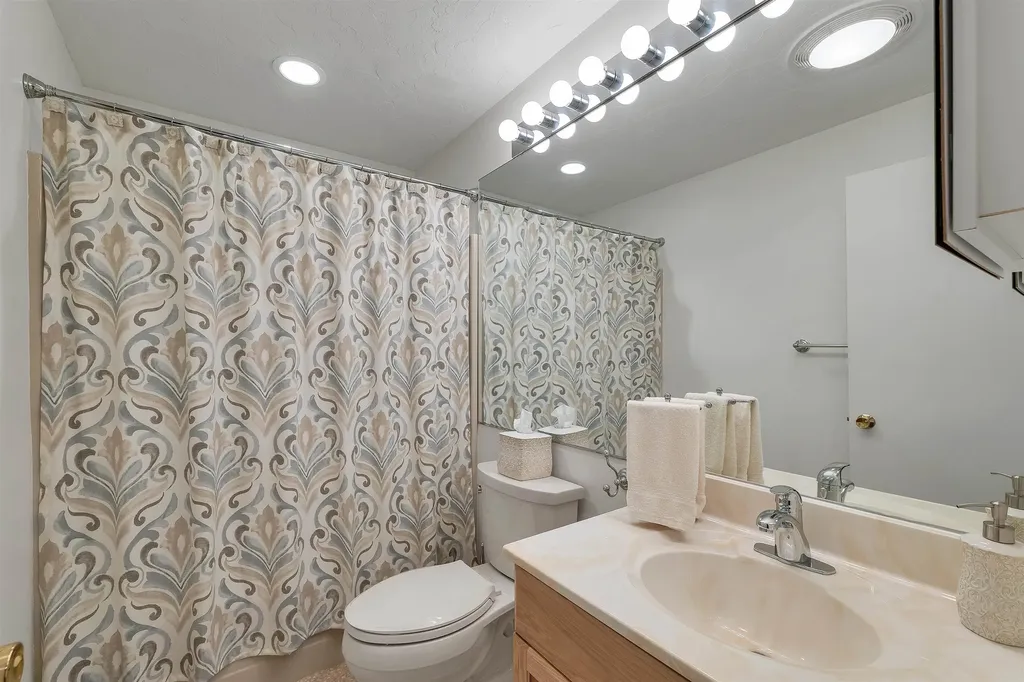
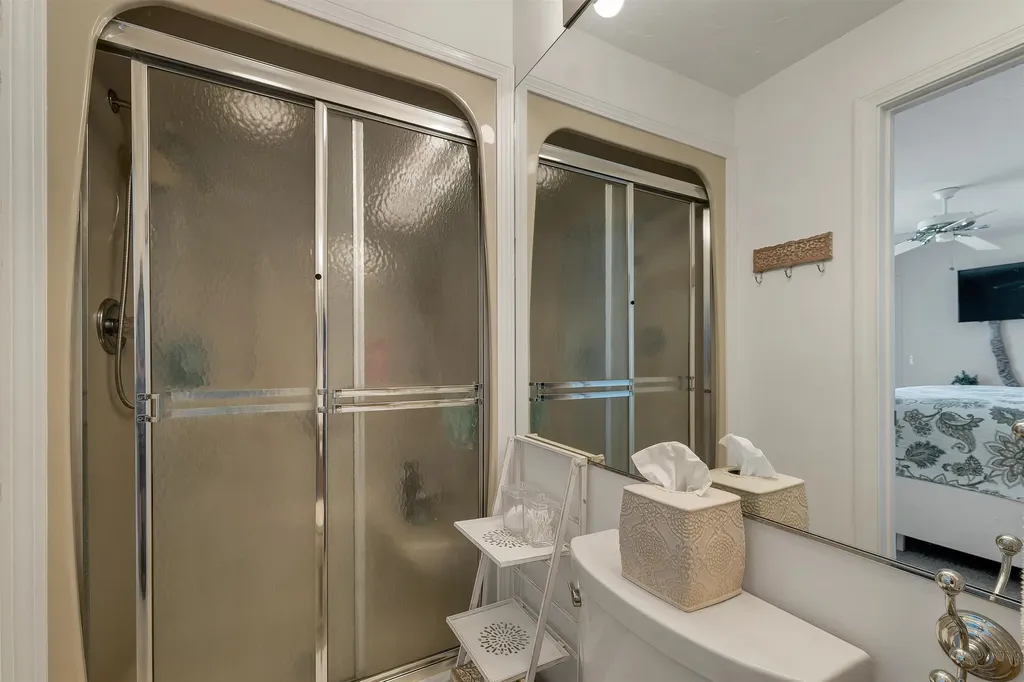
  • Room 8 TypeBathroom Full
  • Room 9 Dimensions4'x8'9"
  • Room 9 Level2
  • Room 9 TypeBathroom Three Quarter
  • Room 10 Dimensions14'7"x11'3"
  • Room 10 Level2
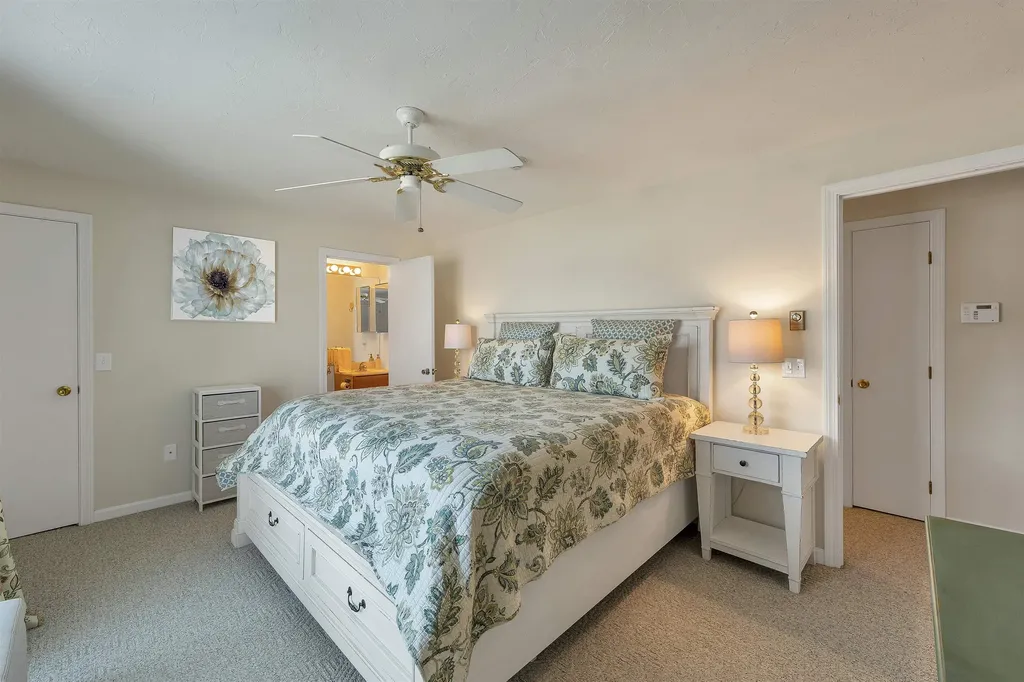
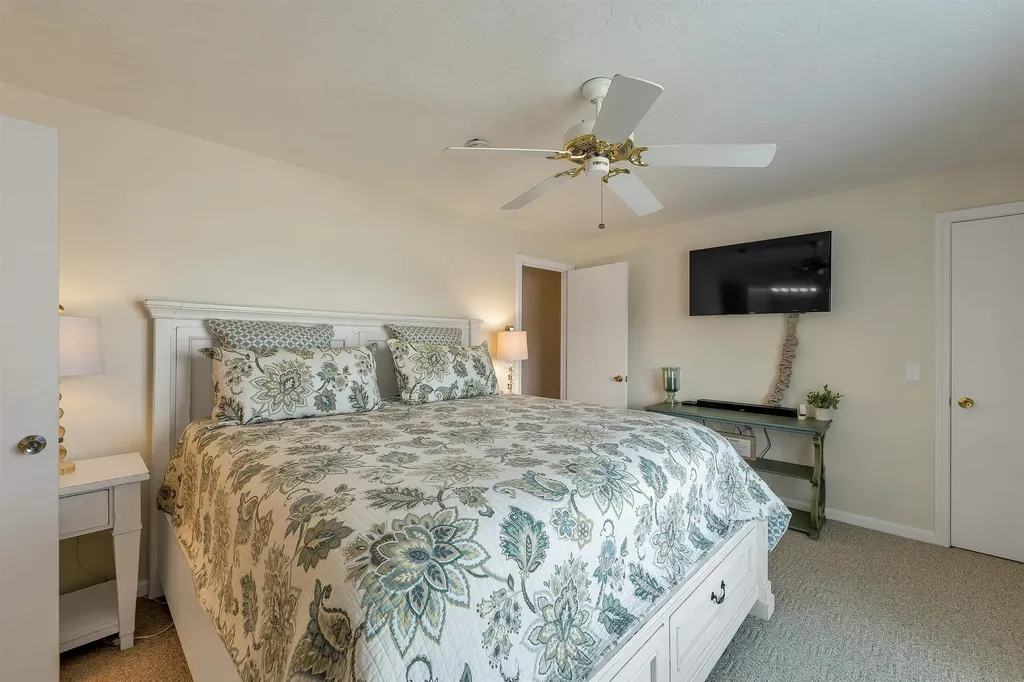
  • Room 10 TypePrimary Bedroom
  • BasementSlab
  • Stories2
Coldwell Banker Dinsmore Associates
Office: 603-898-9038
115 Indian Rock Road
Windham, NH 03087

Gilford, NH Demographics

There is no data available

Gilford, NH Real Estate Market Data

There is no data available

Gilford, NH Schools

School NameDistanceTypeGrades

Market Data Provided by Faraday

Broker Reciprocity 

Copyright 2026 PrimeMLS, Inc. All rights reserved. This information is deemed reliable, but not guaranteed. The data relating to real estate displayed on this display comes in part from the IDX Program of PrimeMLS. The information being provided is for consumers’ personal, non-commercial use and may not be used for any purpose other than to identify prospective properties consumers may be interested in purchasing. Data last updated July 14, 2026 11:55 AM UTC


Hi there! How can we help you?

Contact us using the form below or give us a call.
Send Us A Message:

I agree to receive marketing and customer service calls and text messages from Kristie Dinsmore. To opt out, you can reply 'stop' at any time or click the unsubscribe link in the emails. Consent is not a condition of purchase. Msg/data rates may apply. Msg frequency varies. Privacy Policy.

Do not fill in this field:

This site is protected by reCAPTCHA and the Google Privacy Policy and Terms of Service apply.

Hi there! How can we help you?

Contact us using the form below or give us a call.
Send Us A Message:

Do not fill in this field:
This site is protected by reCAPTCHA and the Google Privacy Policy and Terms of Service apply.

Hi there! How can we help you?

Contact us using the form below or give us a call.

Send Us A Message:

Do not fill in this field:

This site is protected by reCAPTCHA and the Google Privacy Policy and Terms of Service apply.

Do not fill in this field:

This site is protected by reCAPTCHA and the Google Privacy Policy and Terms of Service apply.

Do not fill in this field:

This site is protected by reCAPTCHA and the Google Privacy Policy and Terms of Service apply.

Do not fill in this field:

This site is protected by reCAPTCHA and the Google Privacy Policy and Terms of Service apply.

$

Do not fill in this field:

This site is protected by reCAPTCHA and the Google Privacy Policy and Terms of Service apply.