5 Farmington RoadAmherst, NH 03031MLS Number 5099689

  • Price: $975,000
  • Est. Mortgage of $/month
  • 2 Days on Market
$
$
%
$/month over payments
Federal 30-year interest rate: 6.49% last updated on Jul 9, 2026
* All Figures are estimates. Check with your bank or proposed mortgage company for actual interest rates.
This product uses the FRED® API but is not endorsed or certified by the Federal Reserve Bank of St. Louis.
Open House
5 Farmington Road Amherst NH 030315 Farmington Road Amherst NH 030315 Farmington Road Amherst NH 030315 Farmington Road Amherst NH 030315 Farmington Road Amherst NH 030315 Farmington Road Amherst NH 030315 Farmington Road Amherst NH 030315 Farmington Road Amherst NH 030315 Farmington Road Amherst NH 030315 Farmington Road Amherst NH 030315 Farmington Road Amherst NH 030315 Farmington Road Amherst NH 030315 Farmington Road Amherst NH 030315 Farmington Road Amherst NH 030315 Farmington Road Amherst NH 030315 Farmington Road Amherst NH 030315 Farmington Road Amherst NH 030315 Farmington Road Amherst NH 030315 Farmington Road Amherst NH 030315 Farmington Road Amherst NH 030315 Farmington Road Amherst NH 030315 Farmington Road Amherst NH 030315 Farmington Road Amherst NH 030315 Farmington Road Amherst NH 030315 Farmington Road Amherst NH 030315 Farmington Road Amherst NH 030315 Farmington Road Amherst NH 030315 Farmington Road Amherst NH 030315 Farmington Road Amherst NH 030315 Farmington Road Amherst NH 030315 Farmington Road Amherst NH 030315 Farmington Road Amherst NH 030315 Farmington Road Amherst NH 030315 Farmington Road Amherst NH 030315 Farmington Road Amherst NH 030315 Farmington Road Amherst NH 030315 Farmington Road Amherst NH 030315 Farmington Road Amherst NH 030315 Farmington Road Amherst NH 030315 Farmington Road Amherst NH 030315 Farmington Road Amherst NH 030315 Farmington Road Amherst NH 030315 Farmington Road Amherst NH 030315 Farmington Road Amherst NH 030315 Farmington Road Amherst NH 030315 Farmington Road Amherst NH 030315 Farmington Road Amherst NH 030315 Farmington Road Amherst NH 030315 Farmington Road Amherst NH 030315 Farmington Road Amherst NH 030315 Farmington Road Amherst NH 030315 Farmington Road Amherst NH 030315 Farmington Road Amherst NH 030315 Farmington Road Amherst NH 030315 Farmington Road Amherst NH 030315 Farmington Road Amherst NH 030315 Farmington Road Amherst NH 03031
QR Code
  • 4Bedrooms
  • 5.03Acreage
  • 5Bathrooms
  • 1989Year Built

Driving Directions

Listed by Gina Aselin of EXP Realty (Cell: 603-620-3830)
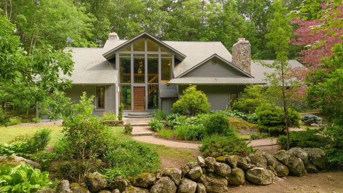
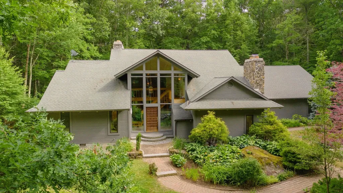
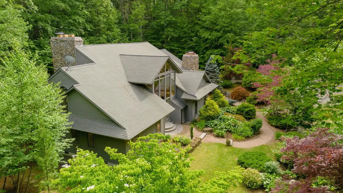
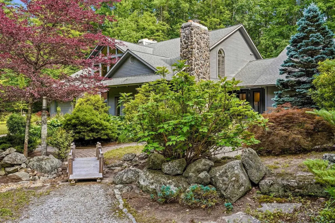
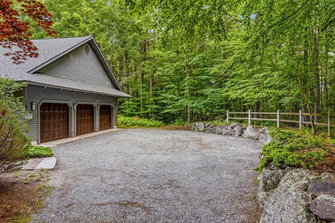
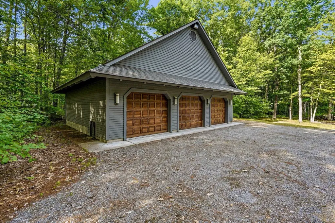
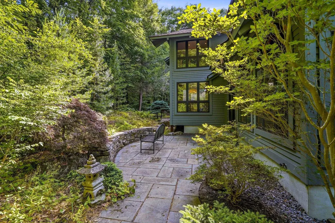
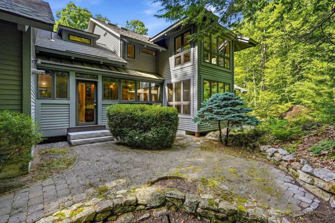
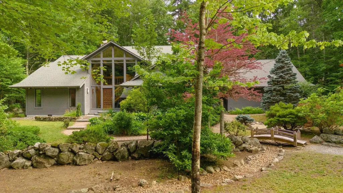
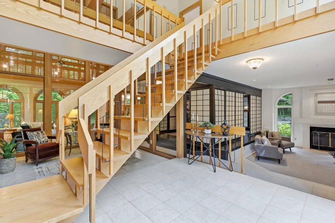
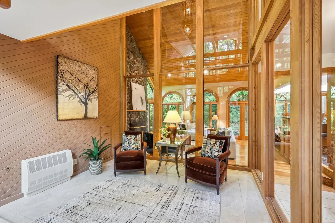
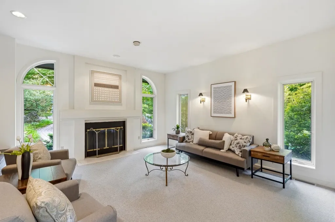
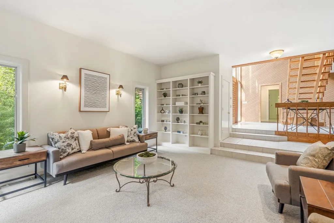
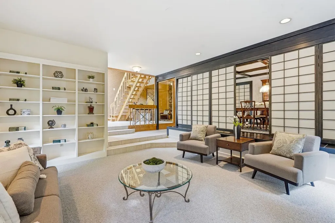
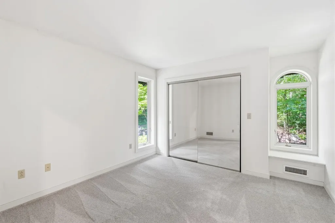
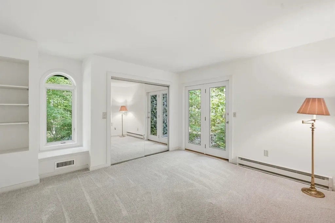
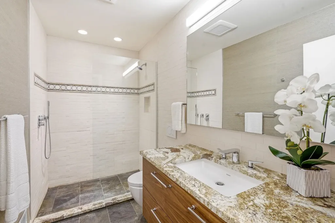
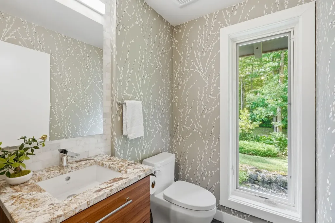
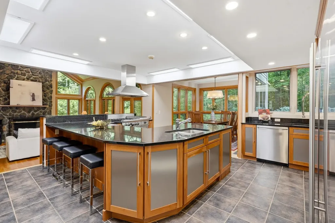
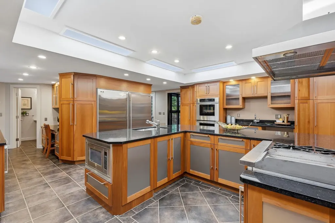
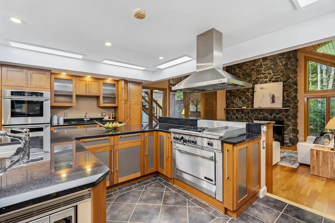
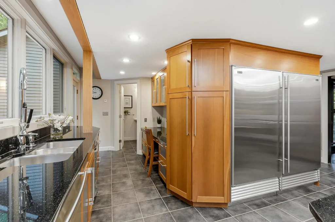
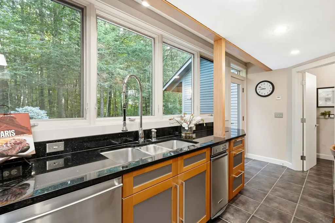
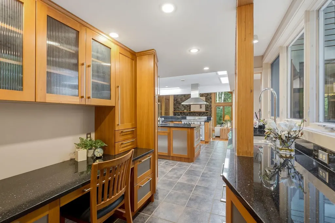
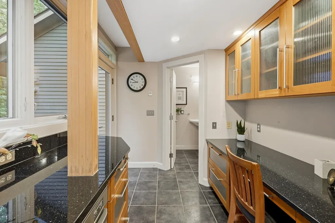
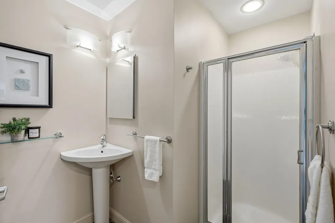
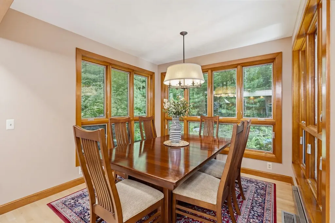
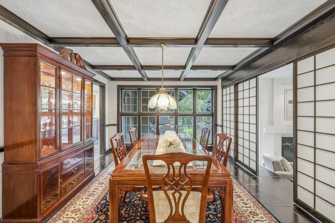
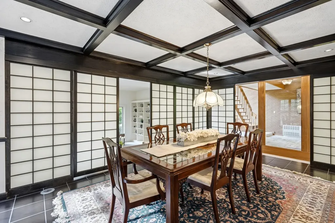
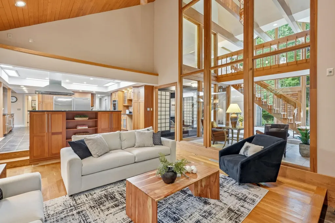
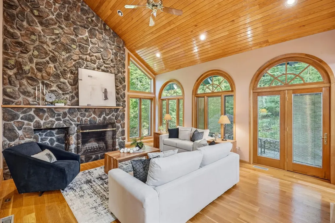
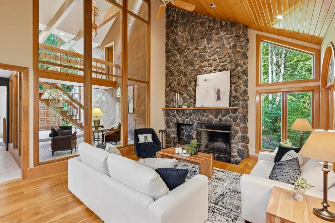
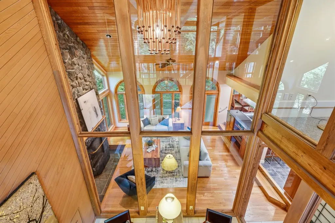
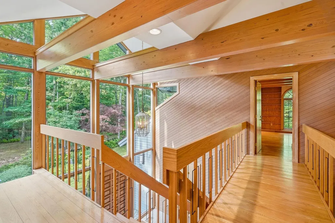
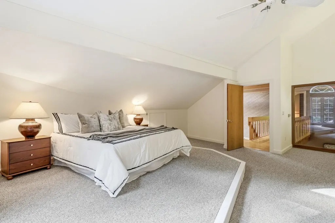
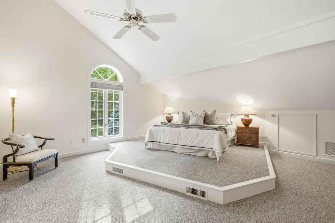
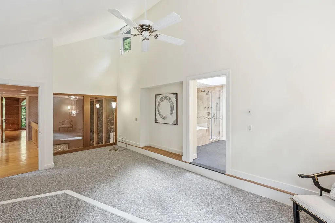
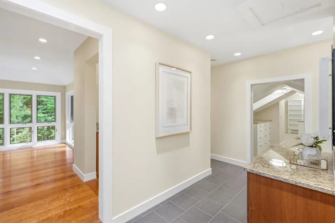
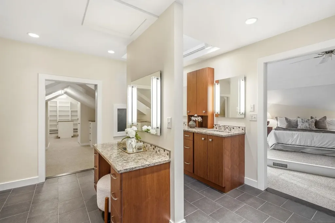
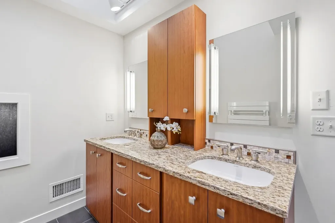
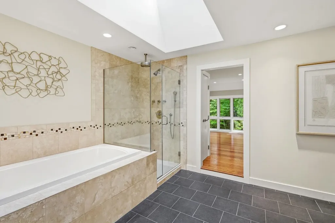
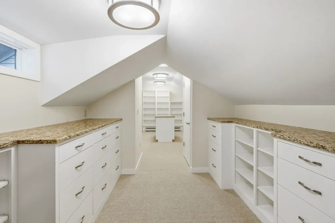
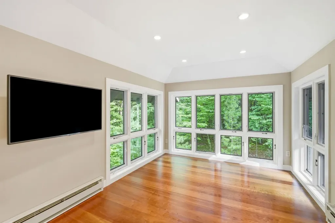
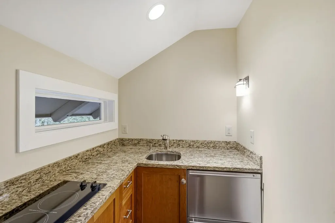
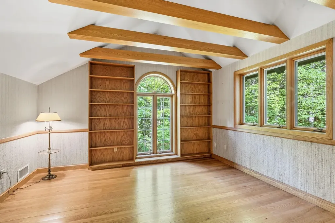
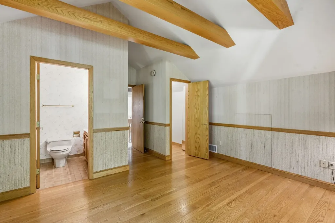
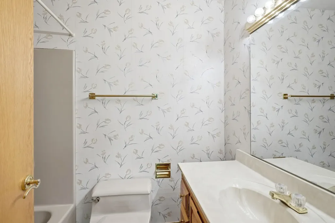
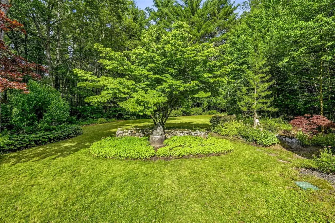
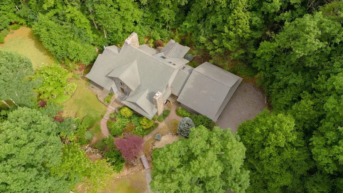
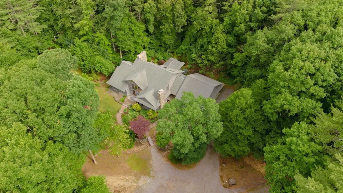
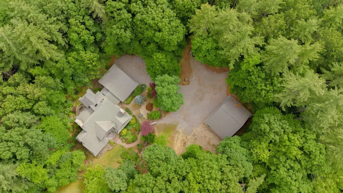
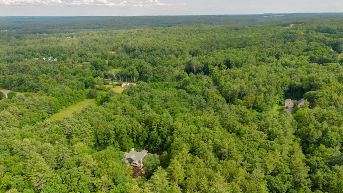
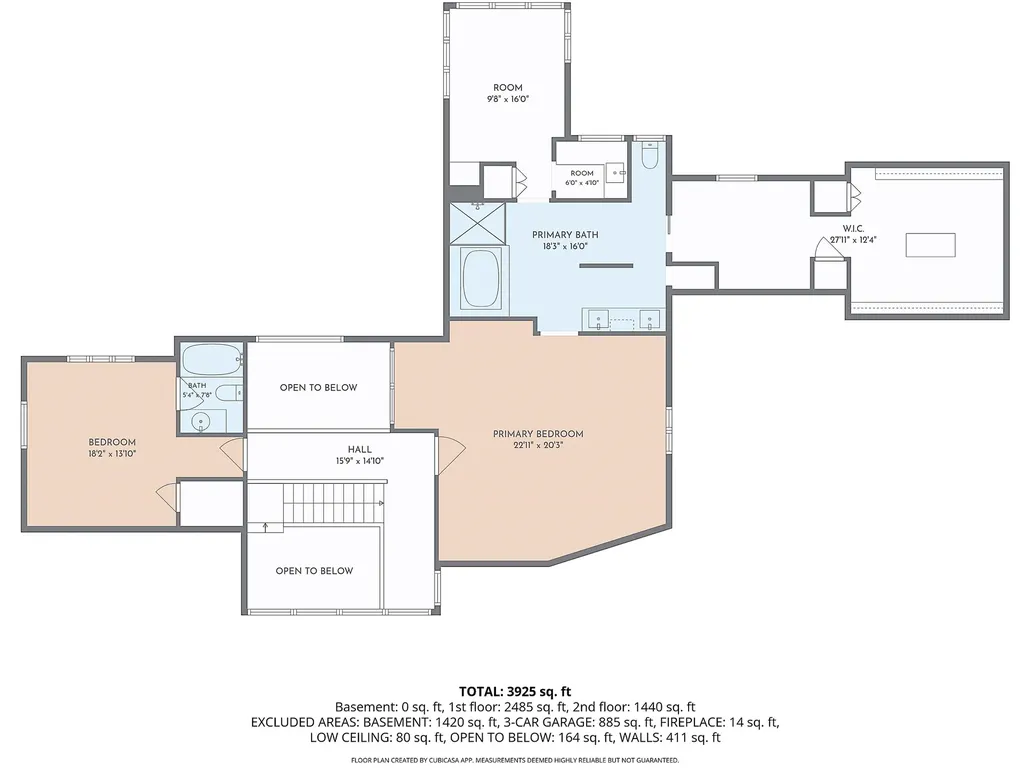
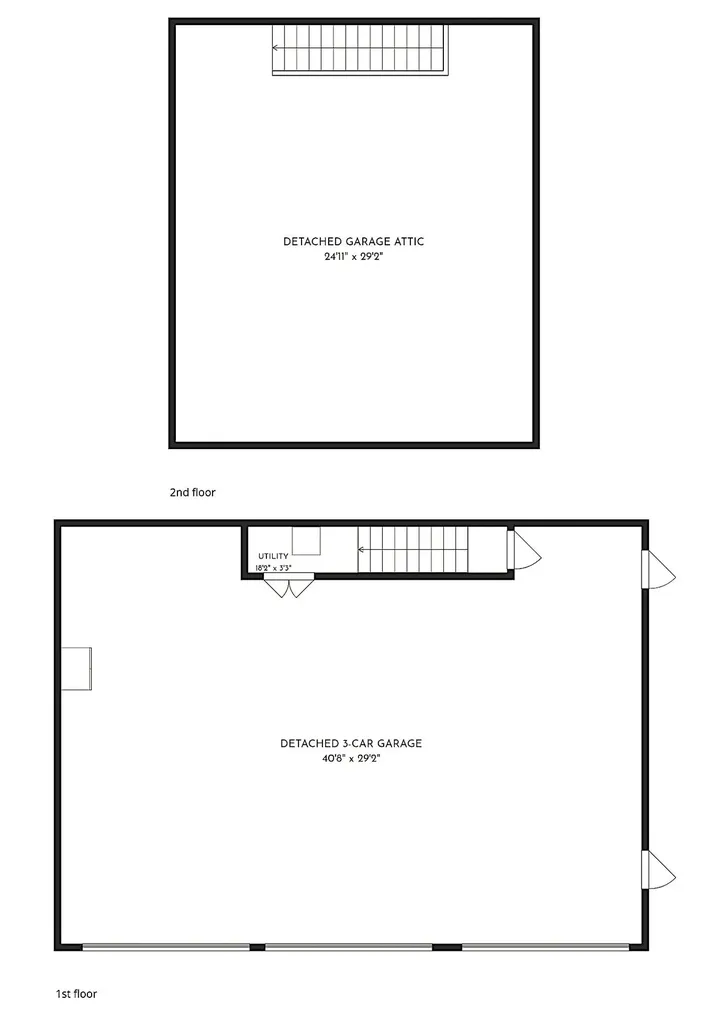
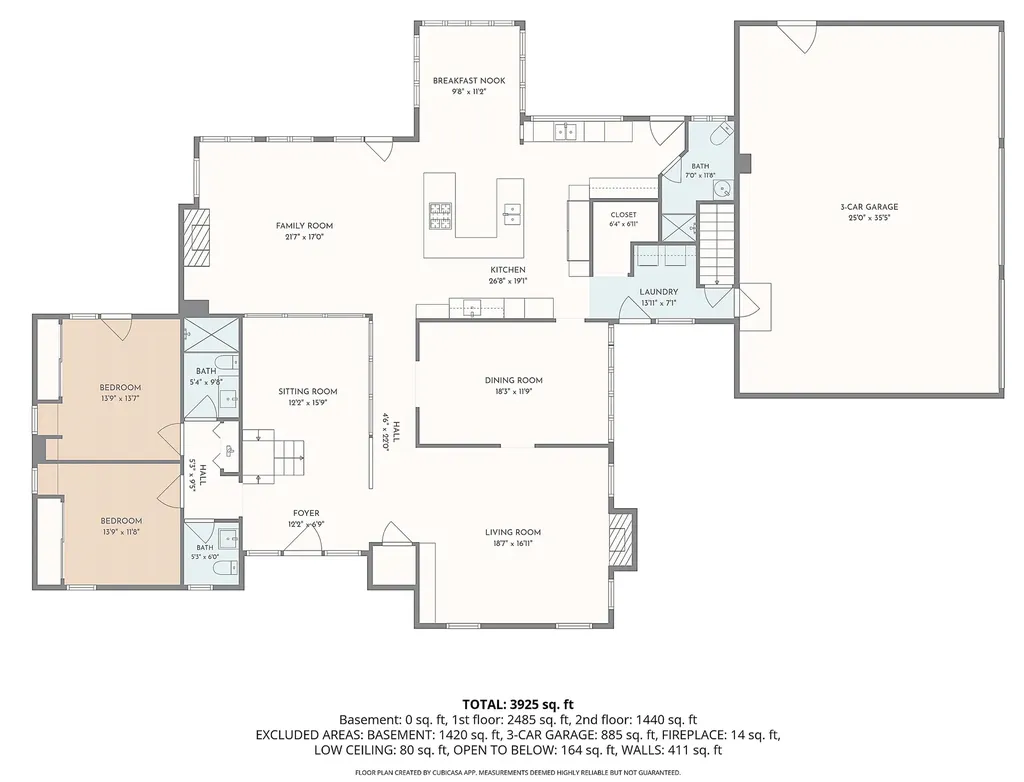
*OPEN HOUSE Sat 7/18 10:30am-12:00pm & Sun 7/19 12:00-1:30pm* Rarely does a property combine architectural distinction, exceptional craftsmanship, & unmatched versatility quite like this one. Set on more than 5 private acres, this custom-built contemporary offers over 3,900sf of thoughtfully designed living space & an extraordinary 6-car heated garage, making it an exceptional opportunity for car collectors, hobbyists or those seeking abundant storage & workspace. Designed for both everyday living & unforgettable entertaining, the open-concept floor plan is filled with natural light, soaring vaulted ceilings, walls of glass & a stunning floor-to-ceiling stone fireplace. At the heart of the home, the chef's kitchen features premium appliances, an oversized commercial-style refrigerator, expansive prep space that flows seamlessly into the family room & dining area. Offering the flexibility today's buyers are searching for, the home features 2 bedrooms on the main level with 2.5 baths, while the 2nd floor includes an additional bedroom en-suite & a truly luxurious primary suite. The private retreat boasts a beautiful spa-inspired bath, an enormous custom walk-in closet with built-ins & an extraordinary glass-enclosed bonus room with views of the natural landscaping, ideal as a fitness studio, yoga sanctuary, art studio, or cozy office completed by a kitchenette, perfect for grabbing a morning coffee or tea. A stunning interior atrium brings the outdoors in, adding warmth, light & architectural character rarely found in today's homes. Surrounded by mature trees & exceptional privacy, yet only mins from Amherst Village, top-rated schools, shopping, dining, golf courses & major commuting rte's, this one-of-a-kind property offers the perfect balance of luxury, comfort & convenience. Custom built, beautifully maintained & impossible to replicate, this is more than a home. It's a private estate designed for those who appreciate exceptional quality & distinctive architecture.

Open Houses

July 18th
Starts: 10:30am
Ends: 12:00pm
July 19th
Starts: 12:00pm
Ends: 1:30pm

Ask A Question

Do not fill in this field:

I agree to receive marketing and customer service calls and text messages from Kristie Dinsmore. To opt out, you can reply 'stop' at any time or click the unsubscribe link in the emails. Consent is not a condition of purchase. Msg/data rates may apply. Msg frequency varies. Privacy Policy.

This site is protected by reCAPTCHA and the Google Privacy Policy and Terms of Service apply.

More Info

Tax Information

  • Tax Year2025

Location

  • Building Number5
  • StreetFarmington Road
  • TownAmherst
  • StateNH
  • Zip03031
  • CountyHillsborough
  • Map1
  • Flood Zone Y/NUnknown
  • Address5 Farmington Road

Interior

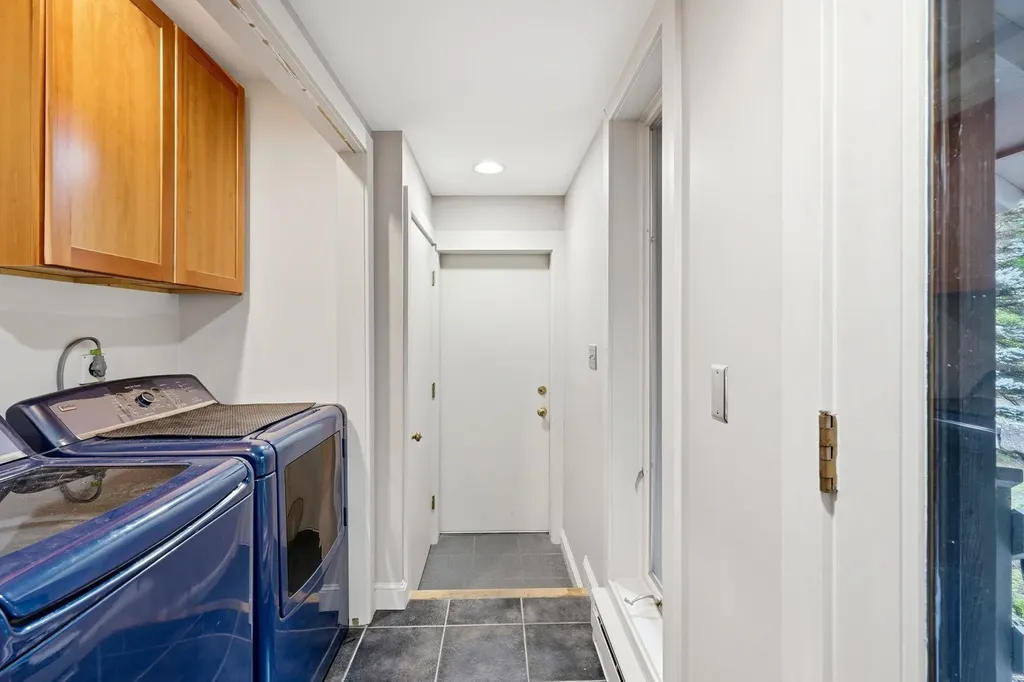
  • Interior FeaturesCathedral Ceiling, Wood Fireplace,2 Fireplaces, Kitchen Island, Kitchen/Dining, Kitchen/Family, Primary BR w/ BA, Soaking Tub, Vaulted Ceiling, Walk-in Closet,1st Floor Laundry
  • FloorsCarpet, Hardwood, Tile
  • Stories2

Exterior

  • Exterior FeaturesOutbuilding, Patio
  • RoofAsphalt Shingle

Parking

  • Parking Spaces6
  • GarageYes

Building

  • Year Built1989
  • Building ConstructionClapboard Exterior
  • ConstructionExisting
  • Property StyleColonial, Contemporary, Multi-Level, Craftsman
  • Bedrooms4
  • Bathroom5
  • Total Baths5
  • 3/4 Baths2
  • Half Bath1
  • Total Rooms11
  • Square Feet3,925
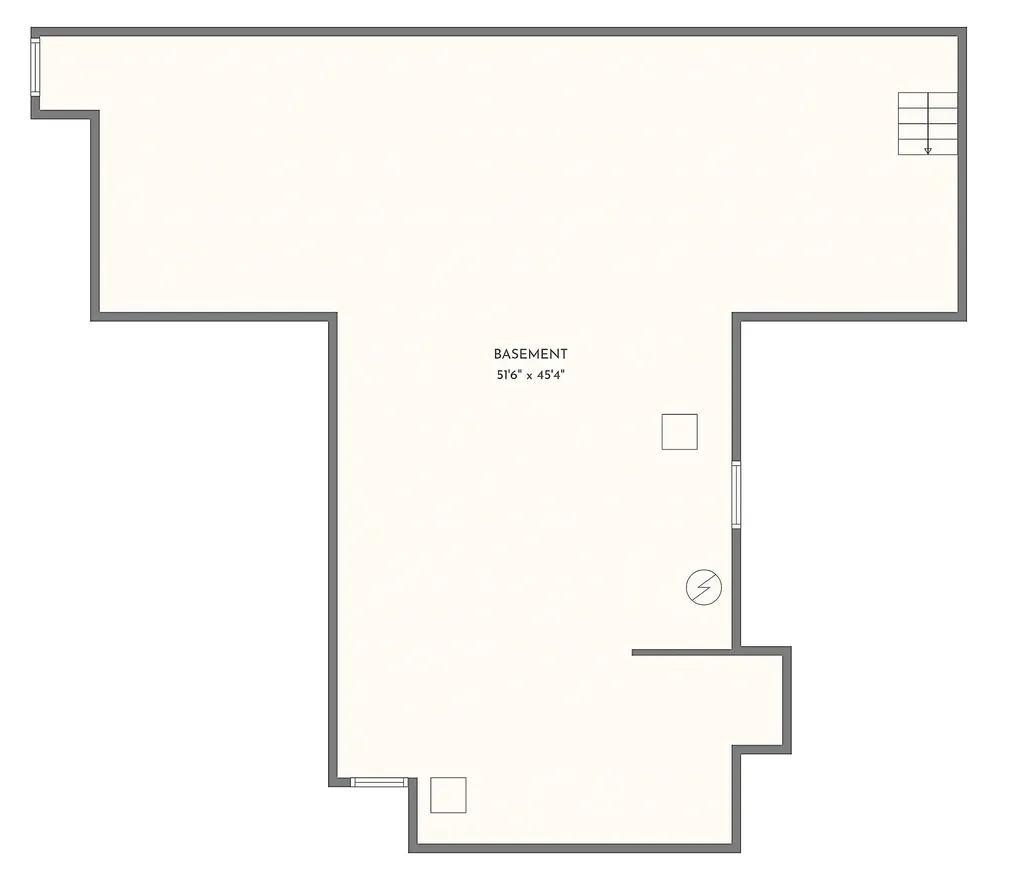
  • APX Unfin Below Grade1712
  • BasementConcrete, Full, Storage Space, Unfinished, Interior Access, Basement Stairs
  • FoundationPoured Concrete

Amenities

  • AmenitiesStandby Generator
  • PricePerSqFt248.41

Other

  • SeasonalNo
  • Page958
  • Date Listed07/14/2026

Rooms

  • Full Bath2

Basic Information

  • MLS Number5099689
  • MLS StatusActive
  • StatusACT
  • Property TypeSingle Family
  • List Price$975,000
  • Listing Agent NameGina Aselin
  • Broker NameEXP Realty

Property

  • Acreage5.03
  • Lot DescriptionCountry Setting, Landscaped, Level, Wooded, Near Country Club, Near Golf Course, Near Shopping, Neighborhood, Private
  • AreaNH-Hillsborough
  • Lot6
  • DrivewayGravel, Paved
  • RoadsCul-de-Sac, Gravel, Paved

Utilities

  • Heat SystemNatural Gas, Forced Air, Radiant
  • WaterDrilled Well, Private
  • SewerPrivate
  • ElectricCircuit Breaker(s), Generator
  • UtilitiesPropane
Coldwell Banker Dinsmore Associates
Office: 603-898-9038
115 Indian Rock Road
Windham, NH 03087

Amherst, NH Demographics

There is no data available

Amherst, NH Real Estate Market Data

There is no data available

Amherst, NH Schools

School NameDistanceTypeGrades

Market Data Provided by Faraday

Broker Reciprocity 

Copyright 2026 PrimeMLS, Inc. All rights reserved. This information is deemed reliable, but not guaranteed. The data relating to real estate displayed on this display comes in part from the IDX Program of PrimeMLS. The information being provided is for consumers’ personal, non-commercial use and may not be used for any purpose other than to identify prospective properties consumers may be interested in purchasing. Data last updated July 15, 2026 8:08 AM UTC


Hi there! How can we help you?

Contact us using the form below or give us a call.

Send Us A Message:

I agree to receive marketing and customer service calls and text messages from Kristie Dinsmore. To opt out, you can reply 'stop' at any time or click the unsubscribe link in the emails. Consent is not a condition of purchase. Msg/data rates may apply. Msg frequency varies. Privacy Policy.

Do not fill in this field:

This site is protected by reCAPTCHA and the Google Privacy Policy and Terms of Service apply.

Hi there! How can we help you?

Contact us using the form below or give us a call.

Send Us A Message:

Do not fill in this field:

This site is protected by reCAPTCHA and the Google Privacy Policy and Terms of Service apply.

Hi there! How can we help you?

Contact us using the form below or give us a call.

Send Us A Message:

Do not fill in this field:

This site is protected by reCAPTCHA and the Google Privacy Policy and Terms of Service apply.

Do not fill in this field:

This site is protected by reCAPTCHA and the Google Privacy Policy and Terms of Service apply.

Do not fill in this field:

This site is protected by reCAPTCHA and the Google Privacy Policy and Terms of Service apply.

Do not fill in this field:

This site is protected by reCAPTCHA and the Google Privacy Policy and Terms of Service apply.

$

Do not fill in this field:

This site is protected by reCAPTCHA and the Google Privacy Policy and Terms of Service apply.