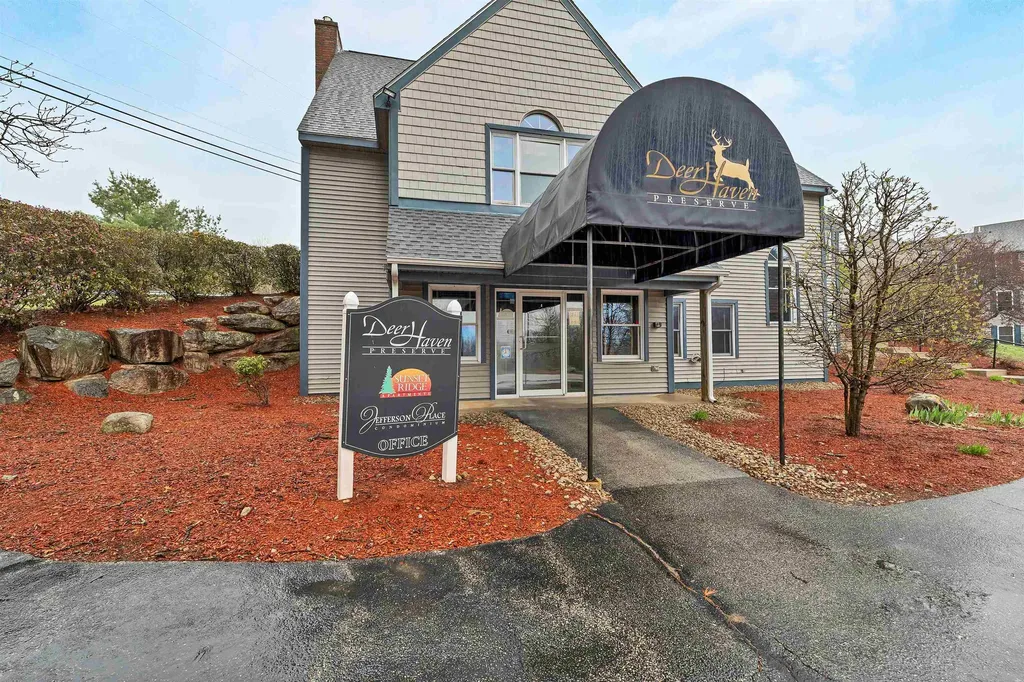
144 Eastern Avenue, Unit 101Manchester, NH 03104MLS Number 5099733

  • Price: $249,000
  • Est. Mortgage of $/month
  • 2 Days on Market
$
$
%
$/month over payments
Federal 30-year interest rate: 6.49% last updated on Jul 9, 2026
* All Figures are estimates. Check with your bank or proposed mortgage company for actual interest rates.
This product uses the FRED® API but is not endorsed or certified by the Federal Reserve Bank of St. Louis.
Open House
144 Eastern Avenue Manchester NH 03104144 Eastern Avenue Manchester NH 03104144 Eastern Avenue Manchester NH 03104144 Eastern Avenue Manchester NH 03104144 Eastern Avenue Manchester NH 03104144 Eastern Avenue Manchester NH 03104144 Eastern Avenue Manchester NH 03104144 Eastern Avenue Manchester NH 03104144 Eastern Avenue Manchester NH 03104144 Eastern Avenue Manchester NH 03104144 Eastern Avenue Manchester NH 03104144 Eastern Avenue Manchester NH 03104144 Eastern Avenue Manchester NH 03104144 Eastern Avenue Manchester NH 03104144 Eastern Avenue Manchester NH 03104144 Eastern Avenue Manchester NH 03104144 Eastern Avenue Manchester NH 03104144 Eastern Avenue Manchester NH 03104144 Eastern Avenue Manchester NH 03104144 Eastern Avenue Manchester NH 03104144 Eastern Avenue Manchester NH 03104144 Eastern Avenue Manchester NH 03104144 Eastern Avenue Manchester NH 03104144 Eastern Avenue Manchester NH 03104144 Eastern Avenue Manchester NH 03104144 Eastern Avenue Manchester NH 03104
QR Code
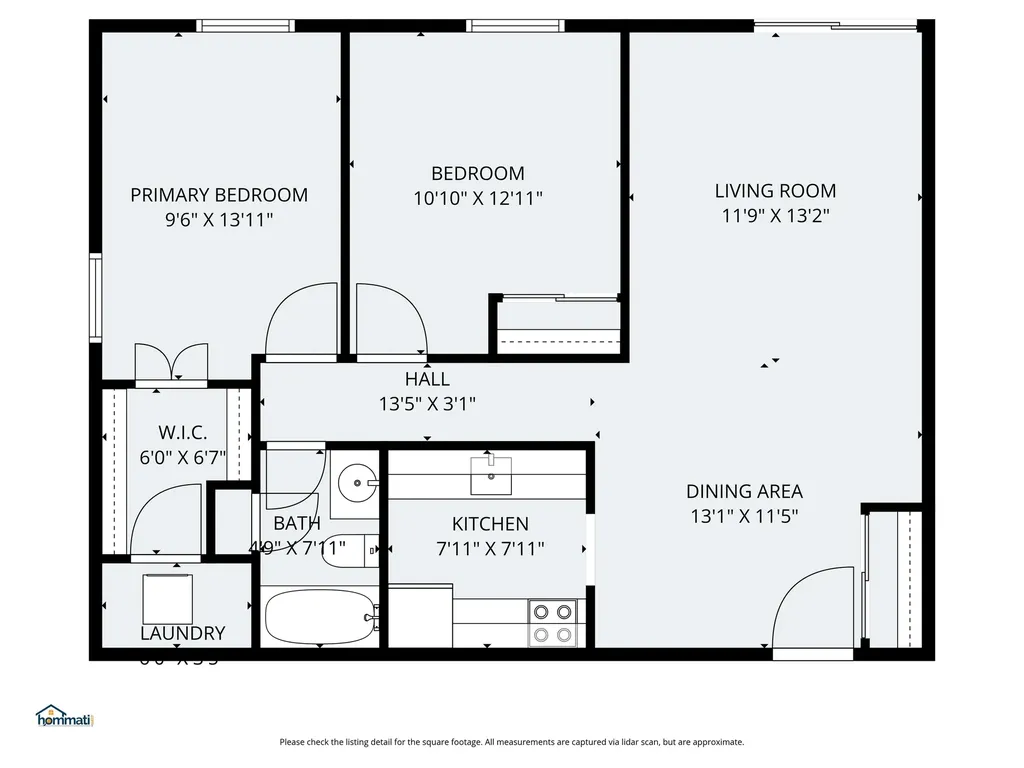
  • 2Bedrooms
  • 1Bathrooms
  • 1987Year Built
  • 833Square Feet

Driving Directions

Listed by Brandon Whitcher of W Real Estate
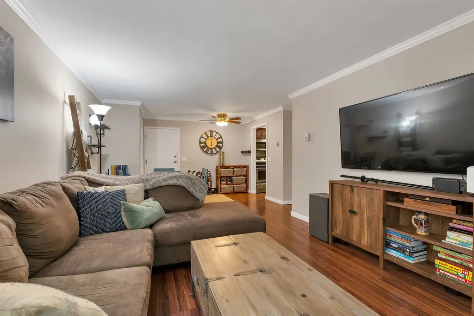
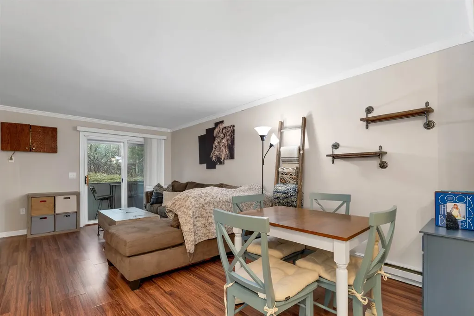
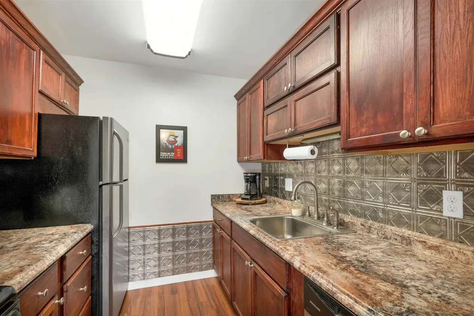
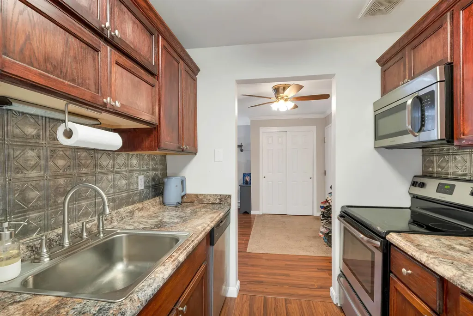
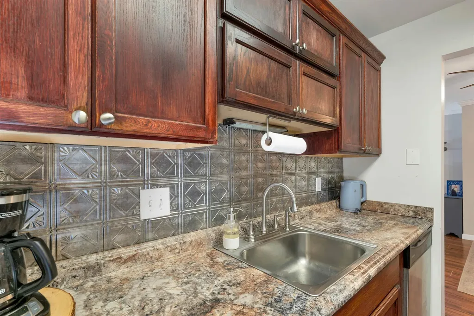
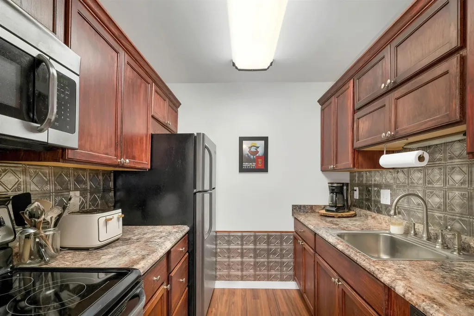
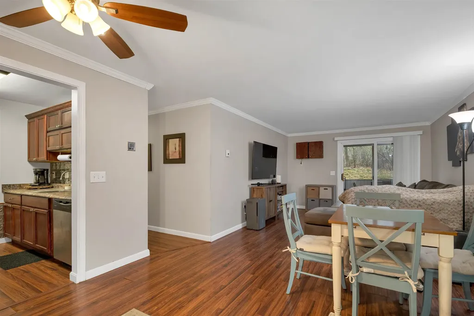
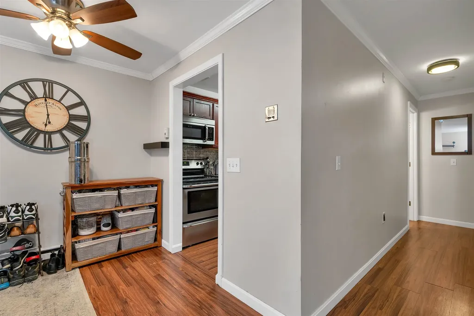
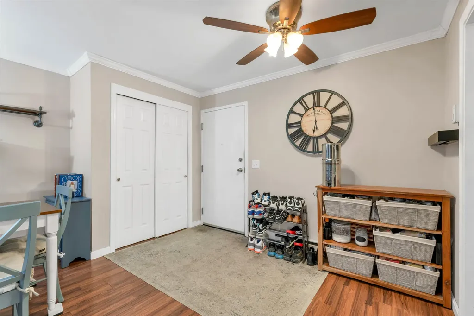
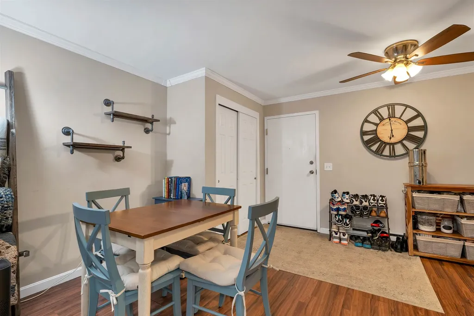
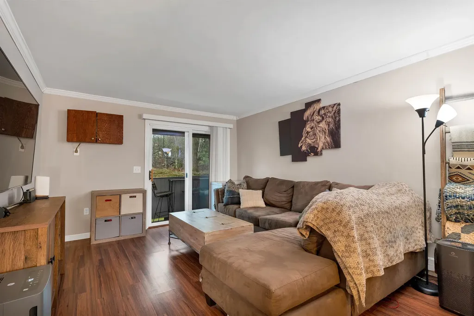
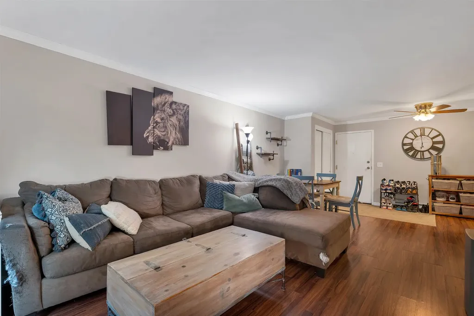
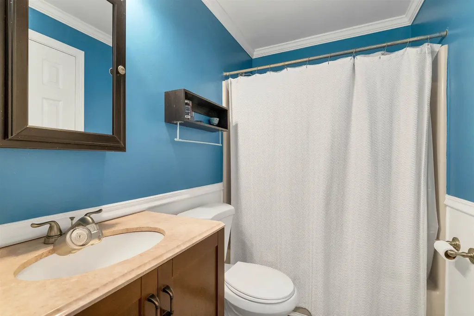
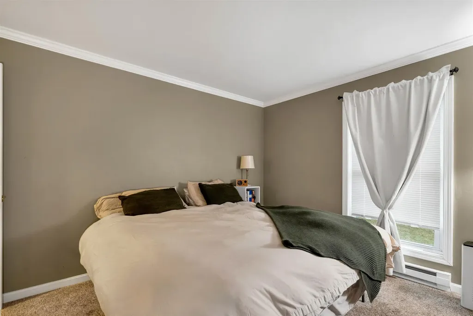
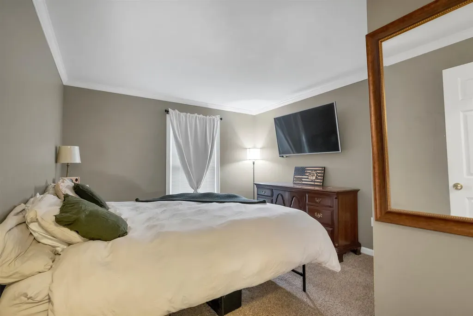
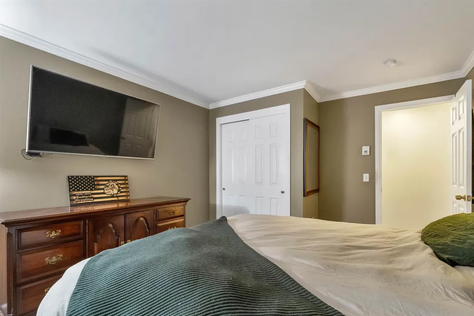
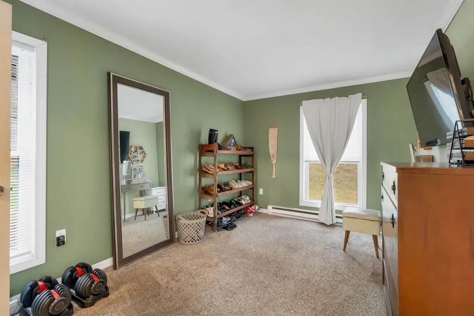
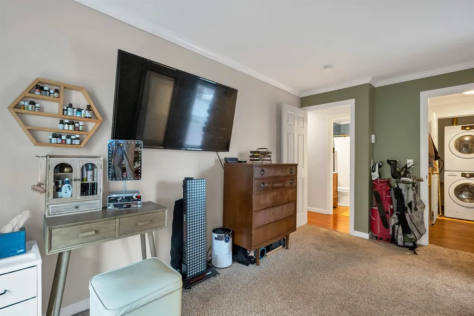
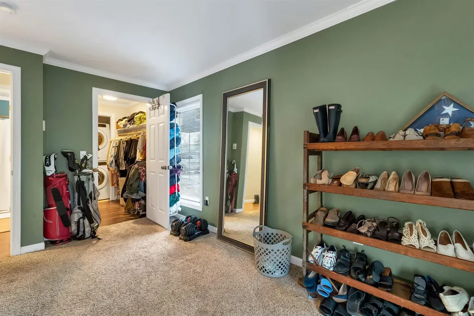
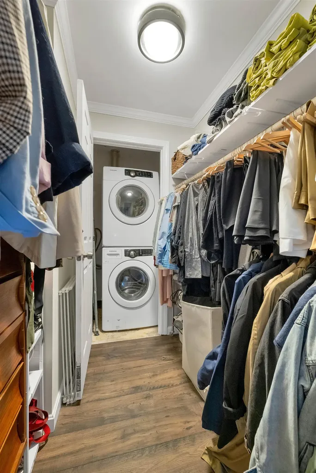
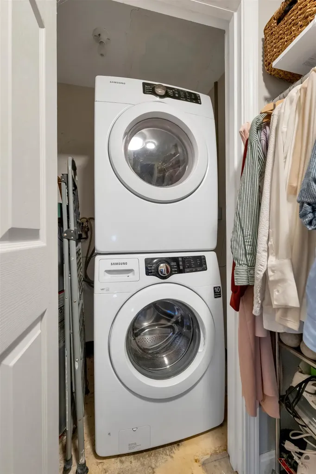
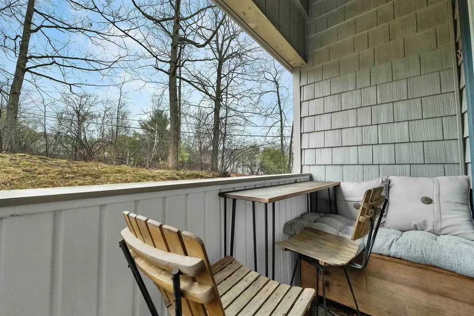
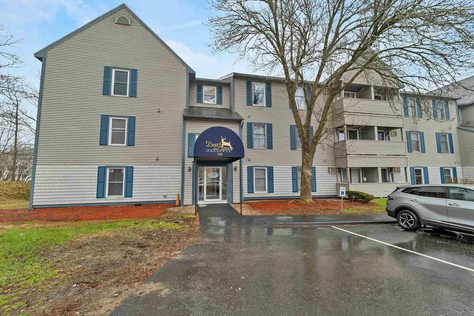
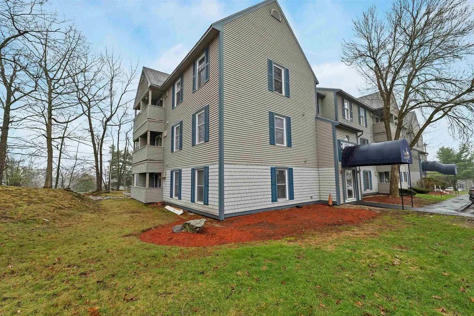
This is the one! A first-floor, move-in-ready two-bedroom, one-bath condo in the sought-after Deer Haven community with rare IN-UNIT laundry! This home combines comfort, convenience, and low-maintenance living in one of Manchester's most desirable commuter locations. Inside, you'll find a functional floor plan featuring two spacious bedrooms, a full bathroom, and an updated kitchen complete with newer appliances, and stylish tin bask-splash. The living room opens through the sliding glass door to a private balcony, creating the perfect place to relax with your morning coffee or unwind after a long day. This is one of the few units which features a large walk-in closet with in-unit laundry! The private basement storage area offers plenty of room for seasonal decorations, bicycles, and other belongings. Residents of Deer Haven enjoy a variety of community amenities, including a clubhouse, fitness center, seasonal in-ground pool, and pet-friendly grounds with plenty of green space to enjoy. Ideally situated just off I-93 at Exit 8, this home provides quick access to downtown Manchester, hospitals, shopping, restaurants, parks, and entertainment. This turnkey condo is ready for its next owner. Whether you're searching for a place to call home or a solid investment property, this condo offers an outstanding combination of location, lifestyle, and value. Showing begin at the open house this Friday, 07/17 from 4:00 - 6:00 pm

Open Houses

July 17th
Starts: 4:00pm
Ends: 6:00pm
July 18th
Starts: 10:00am
Ends: 12:00pm

Ask A Question

Do not fill in this field:

I agree to receive marketing and customer service calls and text messages from Kristie Dinsmore. To opt out, you can reply 'stop' at any time or click the unsubscribe link in the emails. Consent is not a condition of purchase. Msg/data rates may apply. Msg frequency varies. Privacy Policy.

This site is protected by reCAPTCHA and the Google Privacy Policy and Terms of Service apply.

More Info

Tax Information

  • Tax Year2024

Building

  • Disability Features1st Floor Bedroom,1st Floor Laundry
  • Year Built1987
  • ConstructionWood Frame
  • GarageNo
  • Unit Number101
  • Total Rooms4
  • FoundationConcrete

Property

  • AreaNH-Hillsborough
  • Property TypeCondo
  • Road FrontageTBD
  • DrivewayNone
  • Lot4/CS
  • RoadsPaved, Public
  • Lot DescriptionCondo Development

Utilities

  • Elec Co.Eversource
  • ElectricCircuit Breaker(s)
  • WaterPublic
  • Heating CoolingElectric
  • Equipment AppliancesSmoke Detector
  • SewerPublic
  • UtilitiesCable

Rooms

  • Full Bath1

Location

  • TownManchester
  • StateNH
  • Zip03104
  • CountyHillsborough
  • ZoningRM
  • SubdivisionDeerhaven Preserve
  • Map645
  • DistrictManchester Sch Dst SAU #37
  • Flood ZoneNo
  • Elementary SchoolWeston Elementary School
  • Junior HighMcLaughlin Middle School
  • High SchoolManchester Memorial High Sch
  • Address144 Eastern Avenue

Exterior

  • Exterior FeaturesPorch
  • RoofAsphalt Shingle

Amenities

  • PetsYes
  • PricePerSqFt298.92

Other

  • Fee IncludesPlowing, Recreation, Sewer, Trash, Water, Condo Association Fee
  • HOA Fee$385
  • Date Price Change07/14/2026
  • Taxes$3,168
  • FrequencyMonthly
  • Unadjusted TaxesNo
  • SurveyedUnknown
  • SeasonalNo
  • Assessment Year2024
  • Time ShareNo
  • Association AmenitiesClubhouse, Exercise Facility, Master Insurance, Indoor Storage, Common Acreage, In-Ground Pool, Snow Removal, Trash Removal, Coin Laundry
  • Date Listed07/14/2026

Basic Information

  • List Price$249,000
  • Virtual TourView Tour
  • Square Feet833
  • StatusCMS
  • Bedrooms2
  • Bathroom1
  • StyleGarden
  • New ContructionExisting
  • MLS Number5099733
  • MLS StatusComing Soon

Interior

  • FloorsCarpet, Laminate
  • Room 1 Level1
  • Room 1 TypeKitchen
  • Room 2 Level1
  • Room 2 TypeLiving/Dining
  • Room 3 Level1
  • Room 3 TypeBedroom
  • Interior FeaturesLiving/Dining,1st Floor Laundry
  • Room 4 Level1
  • Room 4 TypeBedroom
  • Room 5 Level1
  • Room 5 TypeBathroom Full
  • BasementAssigned Storage
  • Stories3
Coldwell Banker Dinsmore Associates
Office: 603-898-9038
115 Indian Rock Road
Windham, NH 03087

Manchester, NH Demographics

There is no data available

Manchester, NH Real Estate Market Data

There is no data available

Manchester, NH Schools

School NameDistanceTypeGrades

Market Data Provided by Faraday

Broker Reciprocity 

Copyright 2026 PrimeMLS, Inc. All rights reserved. This information is deemed reliable, but not guaranteed. The data relating to real estate displayed on this display comes in part from the IDX Program of PrimeMLS. The information being provided is for consumers’ personal, non-commercial use and may not be used for any purpose other than to identify prospective properties consumers may be interested in purchasing. Data last updated July 15, 2026 8:08 AM UTC


Hi there! How can we help you?

Contact us using the form below or give us a call.

Send Us A Message:

I agree to receive marketing and customer service calls and text messages from Kristie Dinsmore. To opt out, you can reply 'stop' at any time or click the unsubscribe link in the emails. Consent is not a condition of purchase. Msg/data rates may apply. Msg frequency varies. Privacy Policy.

Do not fill in this field:

This site is protected by reCAPTCHA and the Google Privacy Policy and Terms of Service apply.

Hi there! How can we help you?

Contact us using the form below or give us a call.

Send Us A Message:

Do not fill in this field:

This site is protected by reCAPTCHA and the Google Privacy Policy and Terms of Service apply.

Hi there! How can we help you?

Contact us using the form below or give us a call.

Send Us A Message:

Do not fill in this field:

This site is protected by reCAPTCHA and the Google Privacy Policy and Terms of Service apply.

Do not fill in this field:

This site is protected by reCAPTCHA and the Google Privacy Policy and Terms of Service apply.

Do not fill in this field:

This site is protected by reCAPTCHA and the Google Privacy Policy and Terms of Service apply.

Do not fill in this field:

This site is protected by reCAPTCHA and the Google Privacy Policy and Terms of Service apply.

$

Do not fill in this field:

This site is protected by reCAPTCHA and the Google Privacy Policy and Terms of Service apply.