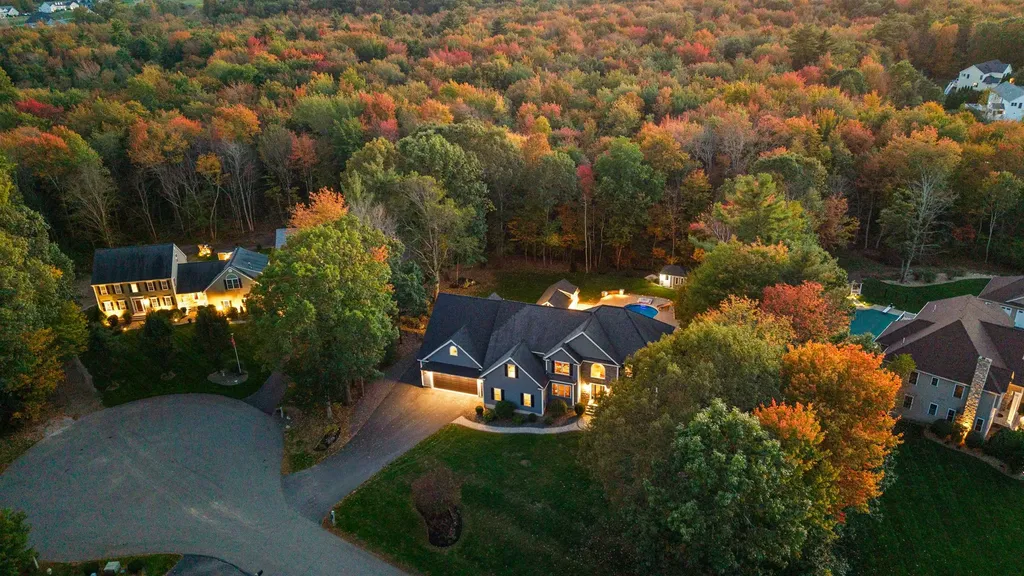
7 Gabriel CourtHampstead, NH 03841MLS Number 5099782

  • Price: $1,600,000
  • Est. Mortgage of $/month
  • 2 Days on Market
$
$
%
$/month over payments
Federal 30-year interest rate: 6.49% last updated on Jul 9, 2026
* All Figures are estimates. Check with your bank or proposed mortgage company for actual interest rates.
This product uses the FRED® API but is not endorsed or certified by the Federal Reserve Bank of St. Louis.
CMS
7 Gabriel Court Hampstead NH 038417 Gabriel Court Hampstead NH 03841
QR Code
  • 5Bedrooms
  • 1.32Acreage
  • 5Bathrooms
  • 2004Year Built

Driving Directions

Listed by Kathleen Reardon of Raymond E. Davis Real Estate
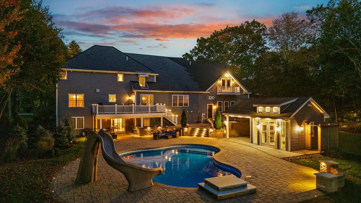
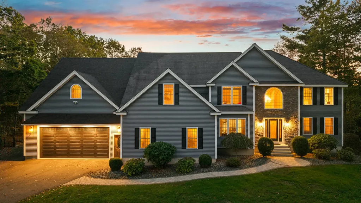
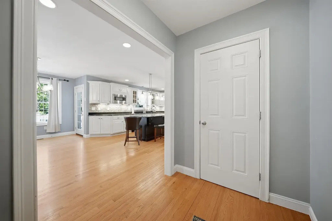
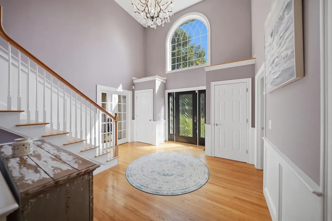
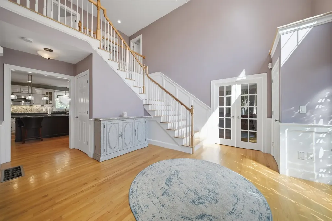
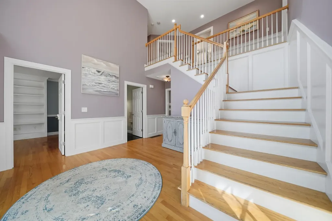
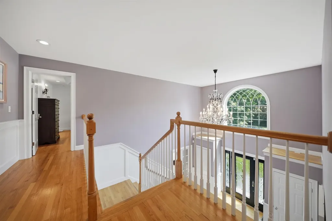
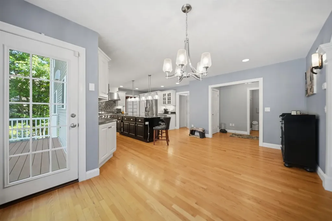
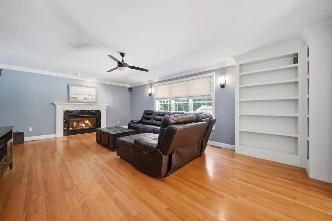
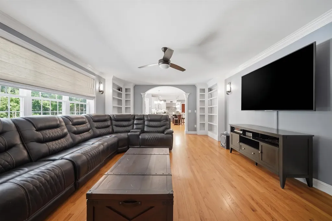
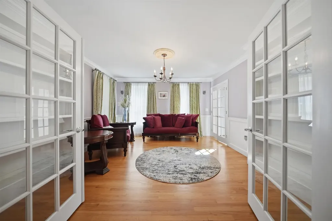
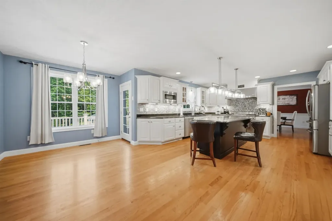
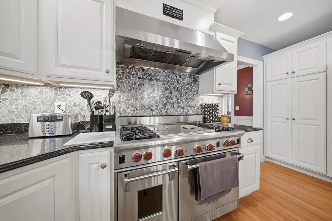
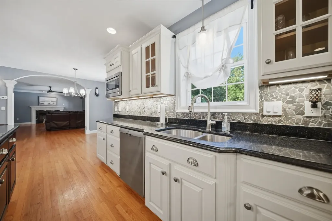
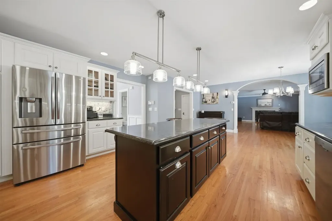
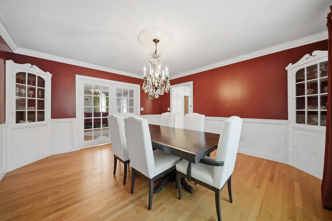
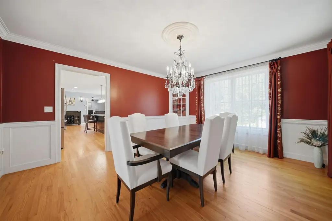
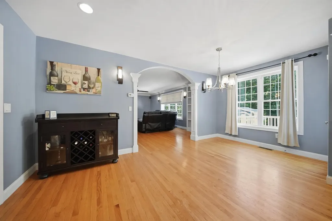
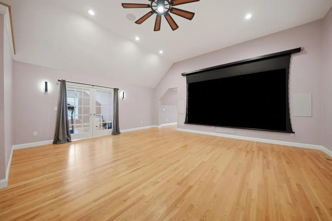
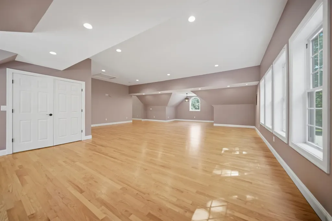
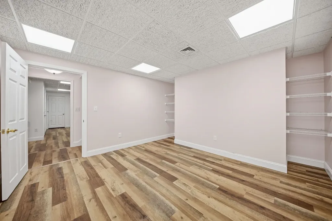
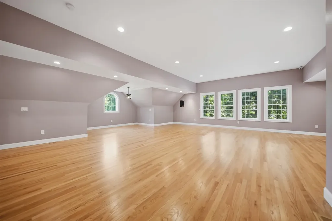
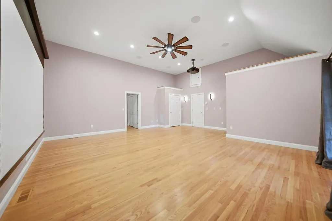
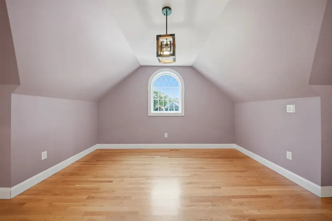
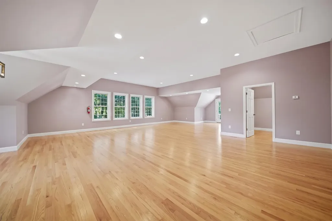
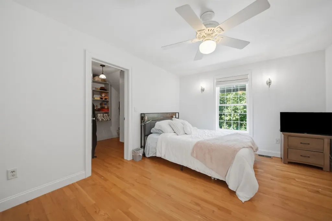
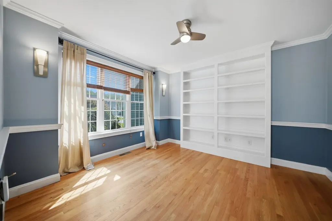
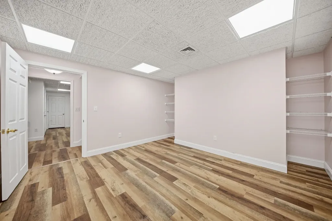
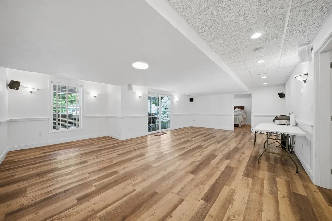
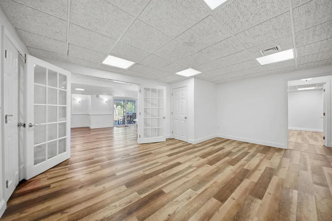
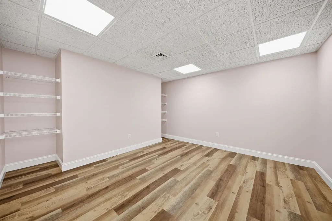
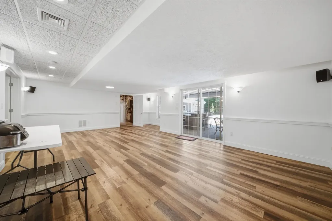
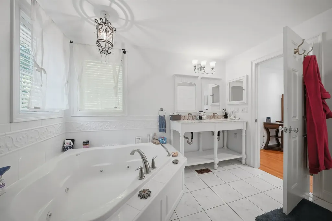
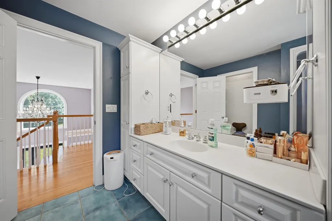
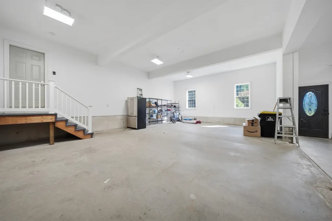
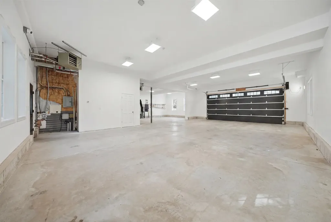
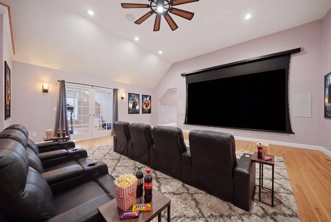
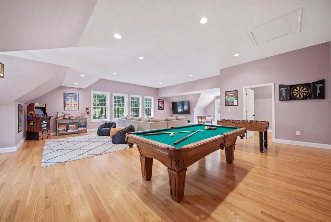
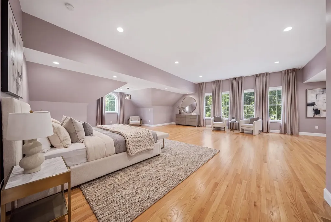
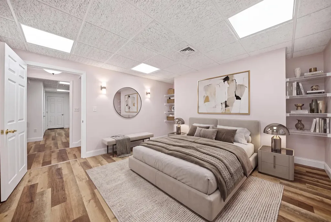
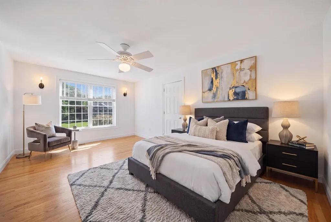
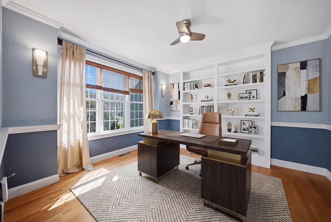
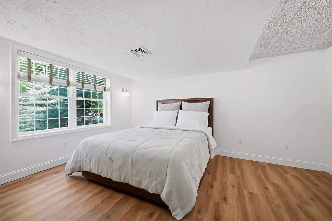
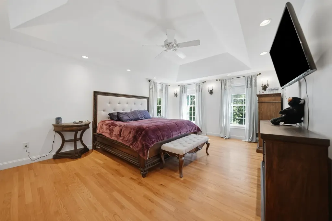
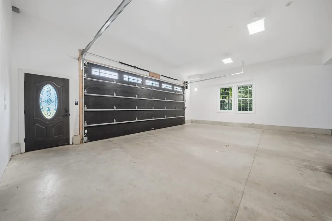
Welcome to 7 Gabriel Court, an exceptional property offering over 6,500 square feet of living space on a beautifully landscaped cul-de-sac lot in one of Hampstead's most desirable neighborhoods. Thoughtfully updated and designed for both everyday living and entertaining, this home offers a rare combination of space, comfort, and outstanding indoor and outdoor amenities. Inside, you'll find expansive living areas, a private home theater, dedicated game room, and flexible living space to accommodate a variety of lifestyles. The oversized 6-car garage features high ceilings and provides exceptional space for vehicle storage, hobbies, equipment, or workshop use. The backyard is designed for enjoyment, featuring an in-ground pool with a granite diving platform, waterslide, and waterfall. Outdoor amenities include a pool house with both indoor and outdoor entertaining areas, outdoor kitchen, outdoor shower, fireplace, multiple patios, and a spacious deck. The enclosed portion of the pool house offers additional gathering space with an electric fireplace, television, kitchenette area, and lounge seating, while the outdoor bar and seating area create the perfect setting for entertaining poolside. The updated blue-gray exterior is complemented by attractive stone accents, enhancing the home's curb appeal and architectural character. The backyard is fully fenced, and both the front and rear yards are equipped with an underground pet containment system. Conveniently located near shopping, dining, and commuter routes, this is a unique opportunity to own a home that offers exceptional indoor and outdoor living in a sought-after Hampstead location. Seller is licensed NH real estate agent.

Ask A Question

Do not fill in this field:

I agree to receive marketing and customer service calls and text messages from Kristie Dinsmore. To opt out, you can reply 'stop' at any time or click the unsubscribe link in the emails. Consent is not a condition of purchase. Msg/data rates may apply. Msg frequency varies. Privacy Policy.

This site is protected by reCAPTCHA and the Google Privacy Policy and Terms of Service apply.

More Info

Tax Information

  • Tax Year2025

Location

  • Building Number7
  • StreetGabriel Court
  • TownHampstead
  • StateNH
  • Zip03841
  • CountyRockingham
  • DistrictHampstead
  • Elementary SchoolHampstead Central School
  • Junior HighHampstead Middle School
  • High SchoolPinkerton Academy
  • Map1
  • Flood Zone Y/NNo
  • Address7 Gabriel Court

Interior

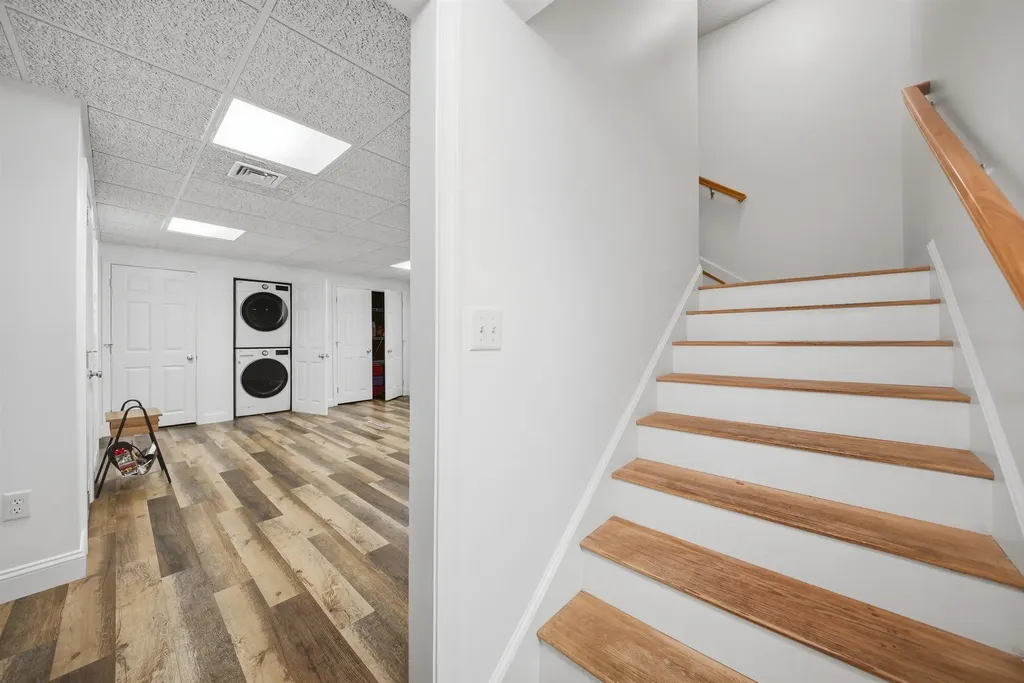
  • Interior FeaturesCentral Vacuum, Blinds, Ceiling Fan, Dining Area,1 Fireplace, Home Theater Wiring, Kitchen Island, Laundry Hook-ups, Walk-in Closet, Common Heating/Cooling, Basement Laundry
  • Room 1 TypeMudroom
  • Room 1 Level1
  • FloorsCarpet, Hardwood, Laminate, Vinyl Plank
  • Room 2 TypeBathroom Half
  • Room 2 Level1
  • Room 3 TypeDining Room
  • Room 3 Level1
  • Room 4 TypeEat-in Kitchen
  • Room 4 Level1
  • Room 5 TypeLiving Room
  • Room 5 Level1
  • Stories2
  • Room 6 TypeDen
  • Room 6 Level1
  • Room 7 TypeOffice/Study
  • Room 7 Level1
  • Room 8 TypeBathroom Full
  • Room 8 Level2
  • Room 9 TypeBedroom
  • Room 9 Level2
  • Room 10 TypeBedroom
  • Room 10 Level2
  • Room 11 TypeBedroom with Bath
  • Room 11 Level1
  • Room 12 TypeMedia Room
  • Room 12 Level2
  • Room 13 TypeGreat Room
  • Room 13 Level2
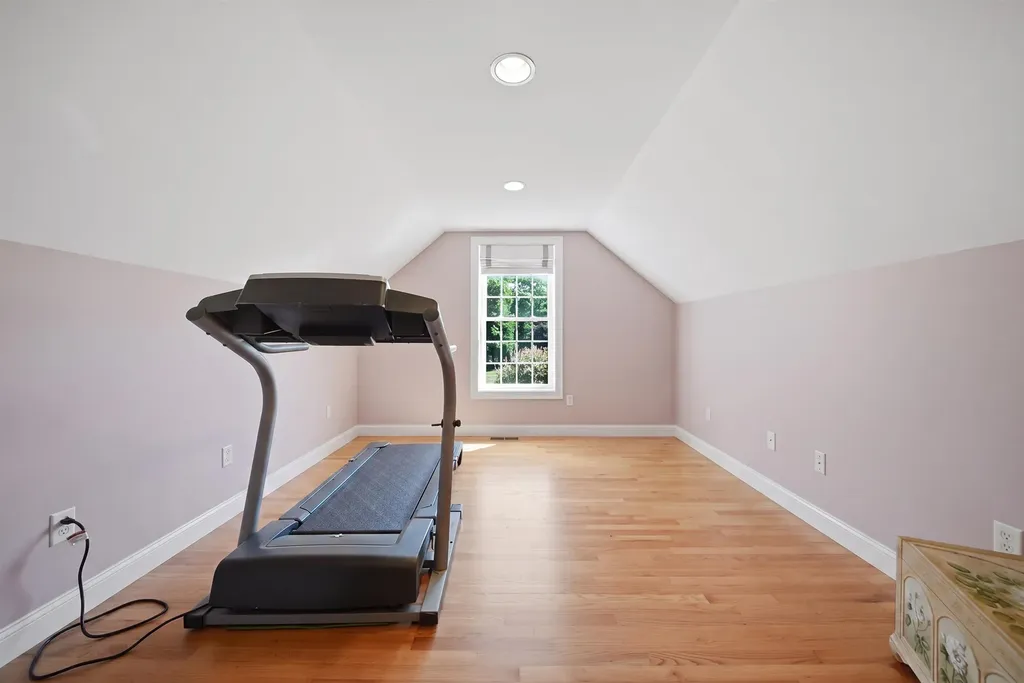
  • Room 14 TypeExercise Room
  • Room 14 Level2
  • Room 15 TypeLaundry Room
  • Room 15 Level2
  • Room 16 TypeBathroom Half
  • Room 16 Level2
  • Room 17 TypeBathroom Full
  • Room 17 LevelBasement
  • Room 18 TypeBedroom
  • Room 18 LevelBasement
  • Room 19 TypeBedroom
  • Room 19 LevelBasement
  • Room 20 TypeLiving Room
  • Room 20 LevelBasement

Parking

  • Parking Spaces6
  • GarageYes
  • Parking DescriptionAuto Open, Direct Entry, Heated Garage, Driveway, Paved

Building

  • Year Built2004
  • Building ConstructionVinyl Exterior
  • ConstructionExisting
  • Property StyleColonial
  • Bedrooms5
  • Bathroom5
  • Total Baths5
  • Half Bath2
  • Total Rooms20
  • Square Feet5,735
  • AG Sqft178
  • APX Unfin Below Grade63
  • BasementFinished, Insulated, Interior Stairs, Walkout, Interior Access, Exterior Access, Basement Stairs
  • FoundationConcrete

Utilities

  • Heat SystemForced Air, Gas Fireplace
  • WaterDrilled Well
  • Sewer1000 Gallon
  • Electric200+ Amp Service
  • UtilitiesCable Available, Propane

Rooms

  • Full Bath3

Basic Information

  • MLS Number5099782
  • MLS StatusComing Soon
  • StatusCMS
  • Property TypeSingle Family
  • List Price$1,600,000
  • Listing Agent NameKathleen Reardon
  • Broker NameRaymond E. Davis Real Estate

Property

  • Acreage1.32
  • Lot DescriptionTrail/Near Trail, Walking Trails, Wooded, Near Golf Course, Near Paths, Near Shopping, Near Snowmobile Trails, Neighborhood, Near Hospital, Near ATV Trail, Near School(s), Private
  • AreaNH-Rockingham
  • Lot9
  • DrivewayPaved
  • RoadsCul-de-Sac, Dead End, Paved
  • Road Frontage150

Exterior

  • Exterior FeaturesBalcony, Deck, Full Fence, Invisible Pet Fence, Patio, In-Ground Pool, Shed, Built in Gas Grill
  • Exterior Colorblue grey
  • RoofAsphalt Shingle

Amenities

  • AmenitiesAir Conditioner, Irrigation System, Security System, Hardwired Smoke Detector
  • PricePerSqFt300.58

Other

  • SeasonalNo
  • Page1652
  • Date Listed07/14/2026
Coldwell Banker Dinsmore Associates
Office: 603-898-9038
115 Indian Rock Road
Windham, NH 03087

Hampstead, NH Demographics

There is no data available

Hampstead, NH Real Estate Market Data

There is no data available

Hampstead, NH Schools

School NameDistanceTypeGrades

Market Data Provided by Faraday

Broker Reciprocity 

Copyright 2026 PrimeMLS, Inc. All rights reserved. This information is deemed reliable, but not guaranteed. The data relating to real estate displayed on this display comes in part from the IDX Program of PrimeMLS. The information being provided is for consumers’ personal, non-commercial use and may not be used for any purpose other than to identify prospective properties consumers may be interested in purchasing. Data last updated July 15, 2026 8:08 AM UTC


Hi there! How can we help you?

Contact us using the form below or give us a call.
Send Us A Message:

I agree to receive marketing and customer service calls and text messages from Kristie Dinsmore. To opt out, you can reply 'stop' at any time or click the unsubscribe link in the emails. Consent is not a condition of purchase. Msg/data rates may apply. Msg frequency varies. Privacy Policy.

Do not fill in this field:

This site is protected by reCAPTCHA and the Google Privacy Policy and Terms of Service apply.

Hi there! How can we help you?

Contact us using the form below or give us a call.
Send Us A Message:

Do not fill in this field:
This site is protected by reCAPTCHA and the Google Privacy Policy and Terms of Service apply.

Hi there! How can we help you?

Contact us using the form below or give us a call.

Send Us A Message:

Do not fill in this field:

This site is protected by reCAPTCHA and the Google Privacy Policy and Terms of Service apply.

Do not fill in this field:

This site is protected by reCAPTCHA and the Google Privacy Policy and Terms of Service apply.

Do not fill in this field:

This site is protected by reCAPTCHA and the Google Privacy Policy and Terms of Service apply.

Do not fill in this field:

This site is protected by reCAPTCHA and the Google Privacy Policy and Terms of Service apply.

$

Do not fill in this field:

This site is protected by reCAPTCHA and the Google Privacy Policy and Terms of Service apply.