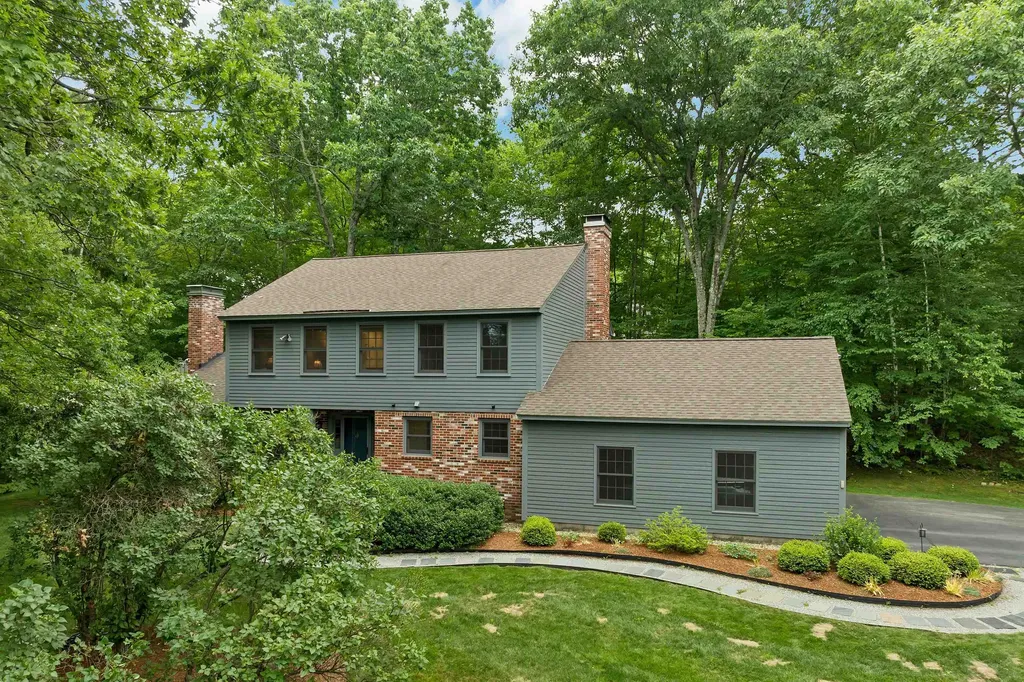
36 Tonga DriveBow, NH 03304MLS Number 5099823

  • Price: $750,000
  • Est. Mortgage of $/month
  • 1 Day on Market
$
$
%
$/month over payments
Federal 30-year interest rate: 6.49% last updated on Jul 9, 2026
* All Figures are estimates. Check with your bank or proposed mortgage company for actual interest rates.
This product uses the FRED® API but is not endorsed or certified by the Federal Reserve Bank of St. Louis.
Active
36 Tonga Drive Bow NH 0330436 Tonga Drive Bow NH 0330436 Tonga Drive Bow NH 0330436 Tonga Drive Bow NH 0330436 Tonga Drive Bow NH 0330436 Tonga Drive Bow NH 0330436 Tonga Drive Bow NH 0330436 Tonga Drive Bow NH 0330436 Tonga Drive Bow NH 0330436 Tonga Drive Bow NH 0330436 Tonga Drive Bow NH 0330436 Tonga Drive Bow NH 0330436 Tonga Drive Bow NH 0330436 Tonga Drive Bow NH 0330436 Tonga Drive Bow NH 0330436 Tonga Drive Bow NH 0330436 Tonga Drive Bow NH 0330436 Tonga Drive Bow NH 0330436 Tonga Drive Bow NH 0330436 Tonga Drive Bow NH 0330436 Tonga Drive Bow NH 0330436 Tonga Drive Bow NH 0330436 Tonga Drive Bow NH 0330436 Tonga Drive Bow NH 0330436 Tonga Drive Bow NH 0330436 Tonga Drive Bow NH 0330436 Tonga Drive Bow NH 0330436 Tonga Drive Bow NH 0330436 Tonga Drive Bow NH 0330436 Tonga Drive Bow NH 0330436 Tonga Drive Bow NH 0330436 Tonga Drive Bow NH 0330436 Tonga Drive Bow NH 0330436 Tonga Drive Bow NH 0330436 Tonga Drive Bow NH 0330436 Tonga Drive Bow NH 0330436 Tonga Drive Bow NH 0330436 Tonga Drive Bow NH 0330436 Tonga Drive Bow NH 0330436 Tonga Drive Bow NH 0330436 Tonga Drive Bow NH 0330436 Tonga Drive Bow NH 0330436 Tonga Drive Bow NH 0330436 Tonga Drive Bow NH 0330436 Tonga Drive Bow NH 0330436 Tonga Drive Bow NH 0330436 Tonga Drive Bow NH 0330436 Tonga Drive Bow NH 0330436 Tonga Drive Bow NH 0330436 Tonga Drive Bow NH 0330436 Tonga Drive Bow NH 0330436 Tonga Drive Bow NH 0330436 Tonga Drive Bow NH 0330436 Tonga Drive Bow NH 0330436 Tonga Drive Bow NH 0330436 Tonga Drive Bow NH 0330436 Tonga Drive Bow NH 0330436 Tonga Drive Bow NH 0330436 Tonga Drive Bow NH 0330436 Tonga Drive Bow NH 03304
QR Code
  • 4Bedrooms
  • 2.56Acreage
  • 3Bathrooms
  • 1989Year Built

Driving Directions

Listed by Steve DeStefano of Century 21 Circa 72 Inc.
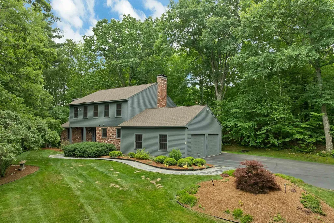
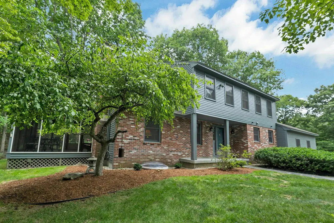
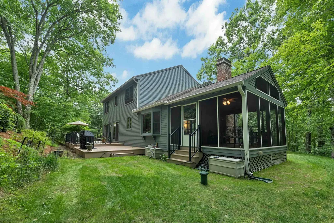
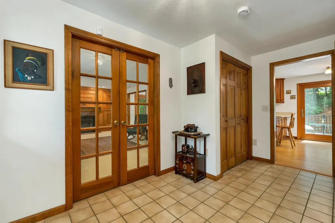
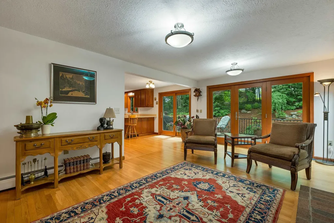
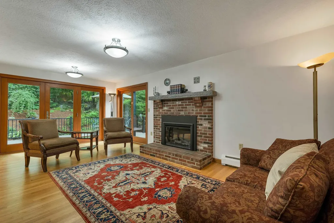
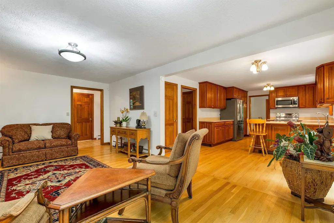
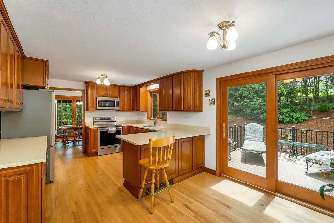
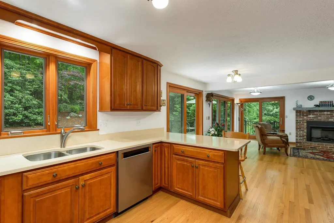
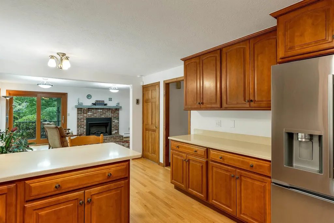
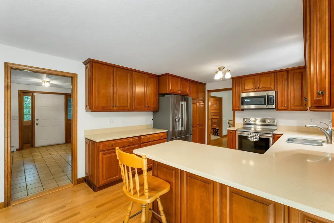
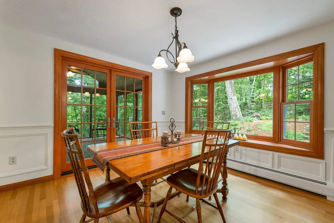
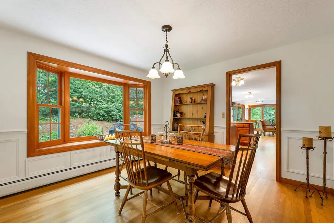
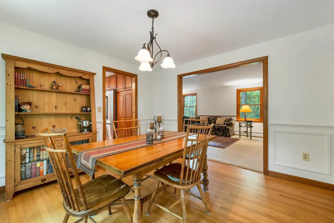
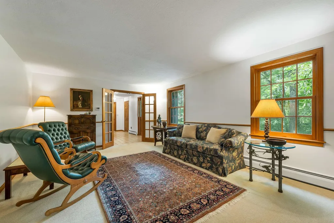
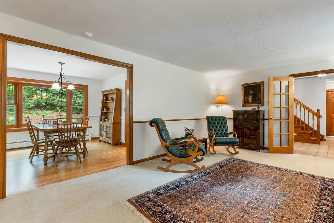
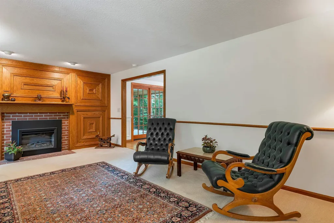
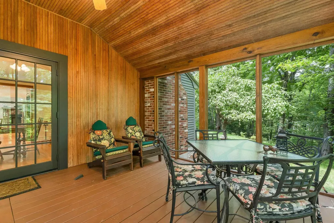
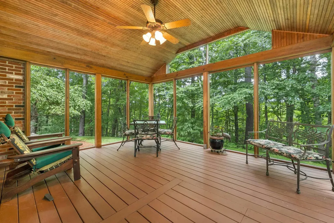
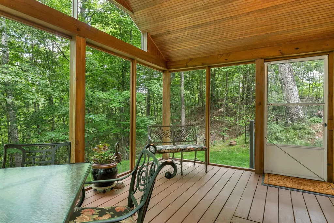
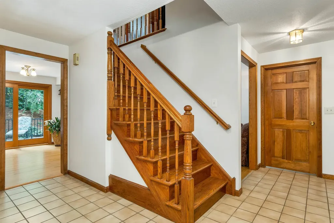
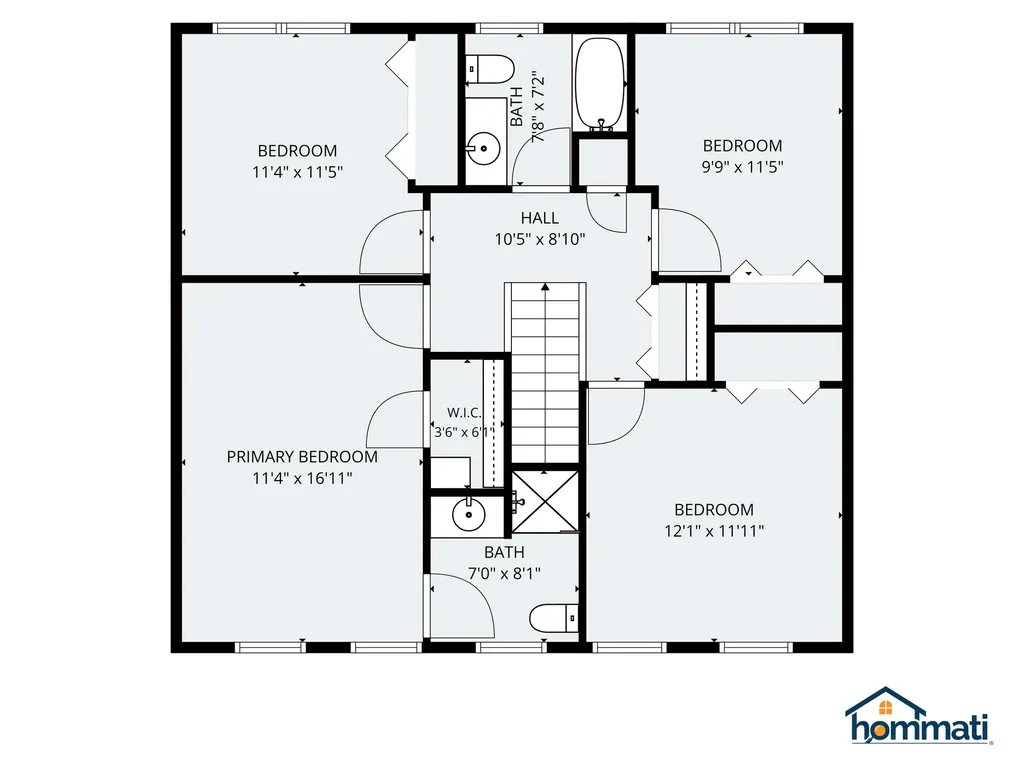
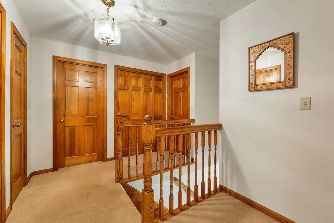
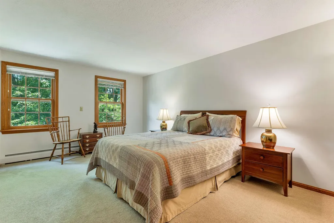
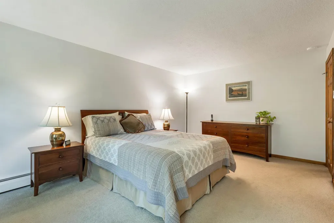
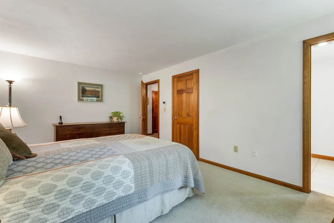
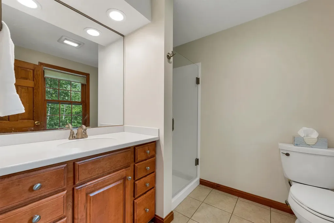
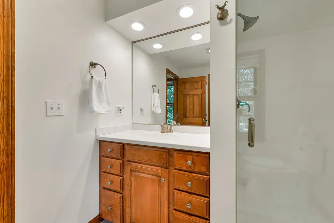
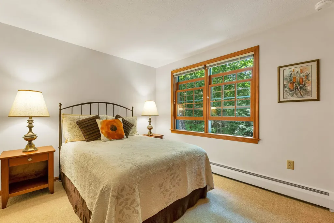
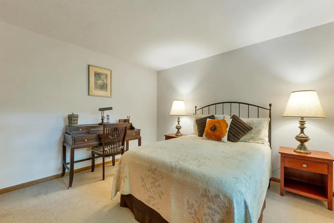
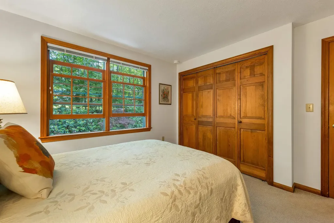
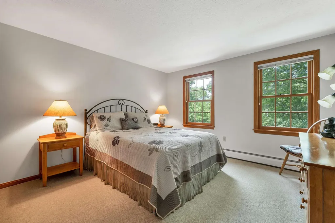
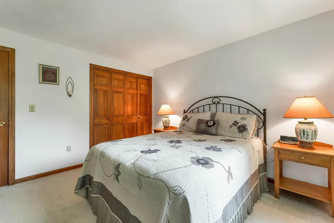
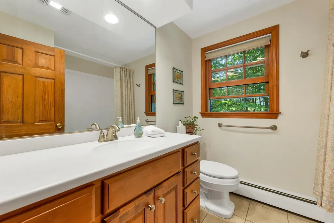
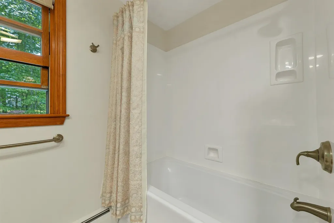
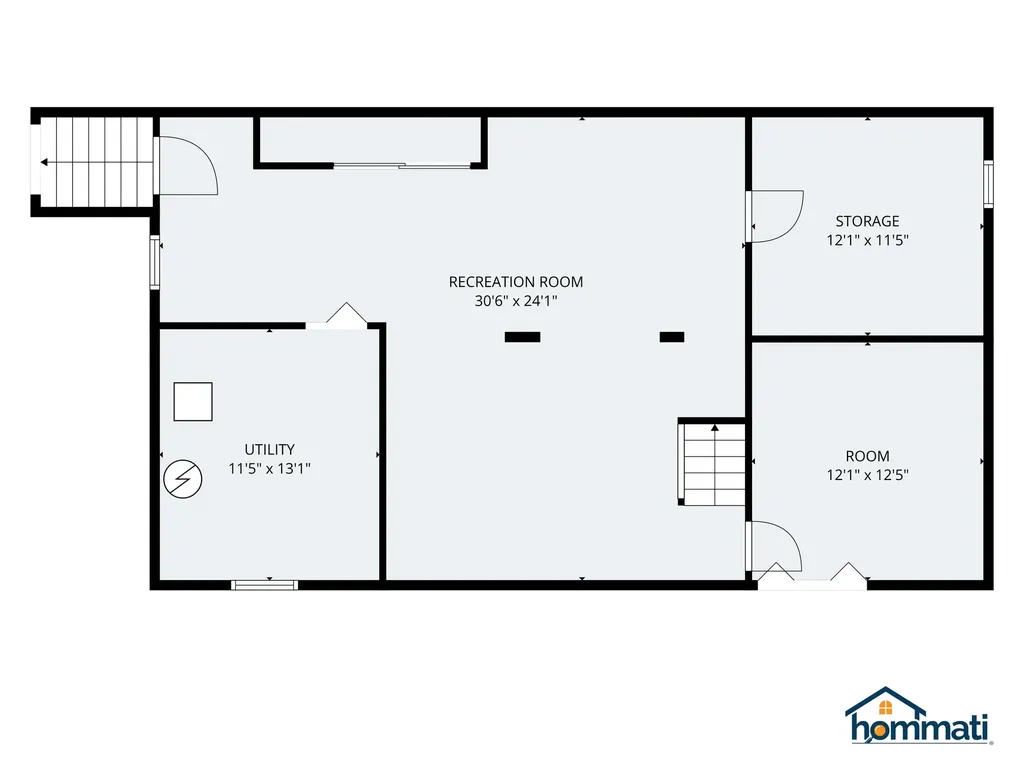
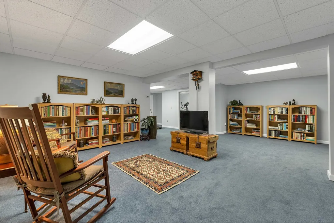
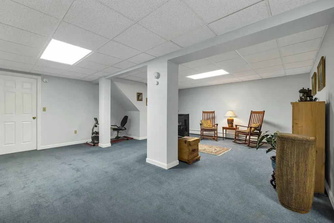
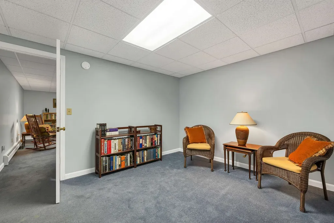
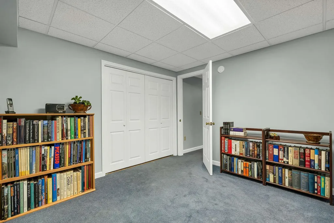
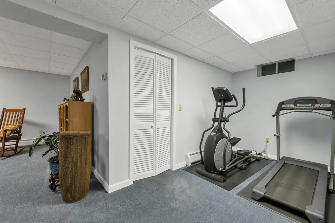
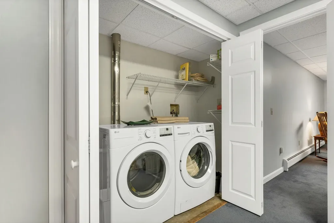
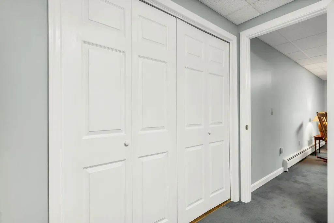
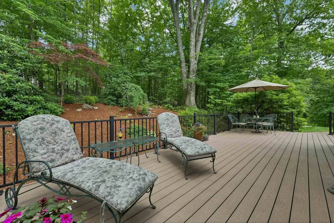
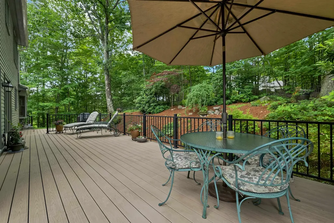
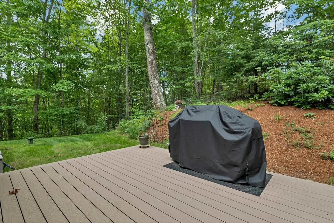
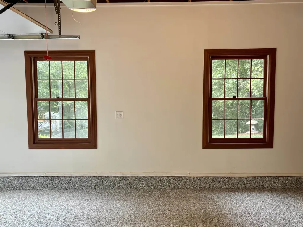
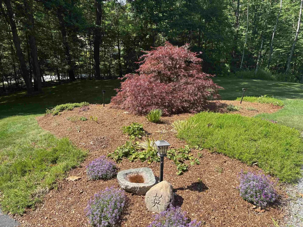
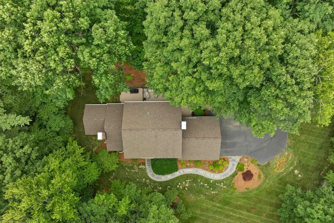
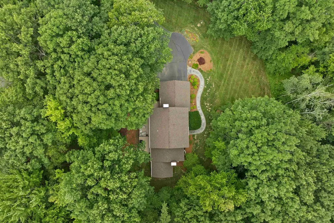
Welcome to Bow! Nestled on 2.54 park-like acres in the highly desirable, walkable Longview Estates neighborhood, this absolutely pristine 4-bedroom, 3-bath Colonial has been meticulously maintained and lovingly cared for by its long-time owners. From the moment you step inside, you'll appreciate the home's peaceful atmosphere, with beautiful garden views from nearly every window. Sunlight pours into the light-filled living spaces through large patio doors, creating a warm and inviting ambiance. The thoughtfully designed floor plan offers an ideal blend of open-concept living and traditional charm. Gleaming hardwood floors flow through the family room and dining room, which seamlessly connect to the kitchen featuring stainless steel appliances, Corian countertops, and abundant workspace, just perfect for everyday living and effortless entertaining. Just off the dining room, the spacious living room offers a second fireplace, creating an inviting space to gather or unwind. The adjacent screened porch, with its vaulted wood ceiling, overlooks the private side yard and provides the perfect setting to enjoy morning coffee or summer evenings. Upstairs, you'll find four generously sized bedrooms, including a comfortable primary suite with a walk-in closet and private ¾ bath. A second full bath serves the remaining bedrooms. The finished lower level adds an additional 872 square feet of versatile living space with its own climate-controlled zone, making it ideal for a recreation room, home office, gym, or guest space. The sellers have completed numerous significant improvements (see attached list), including a brand-new Timber Tech® PVC deck backed by a transferable 50-year warranty. Offering exceptional care, thoughtful updates, and a beautiful setting, this truly special home is ready for its next chapter. A rare opportunity to own a beautifully maintained home in one of Bow's most sought-after neighborhoods. Schedule your showings today!

Ask A Question

Do not fill in this field:

I agree to receive marketing and customer service calls and text messages from Kristie Dinsmore. To opt out, you can reply 'stop' at any time or click the unsubscribe link in the emails. Consent is not a condition of purchase. Msg/data rates may apply. Msg frequency varies. Privacy Policy.

This site is protected by reCAPTCHA and the Google Privacy Policy and Terms of Service apply.

More Info

Tax Information

  • Tax Year2026

Location

  • Building Number36
  • StreetTonga Drive
  • TownBow
  • StateNH
  • Zip03304
  • CountyMerrimack
  • SubdivisionLongview Estates
  • DistrictBow School District SAU #67
  • Elementary SchoolBow Elementary
  • Junior HighBow Memorial School
  • High SchoolBow High School
  • Map4
  • Flood Zone Y/NNo
  • Address36 Tonga Drive

Interior

  • Interior FeaturesDining Area,2 Fireplaces, Hearth, Kitchen/Dining, Kitchen/Family, Living/Dining, Primary BR w/ BA, Natural Light, Walk-in Closet, Programmable Thermostat
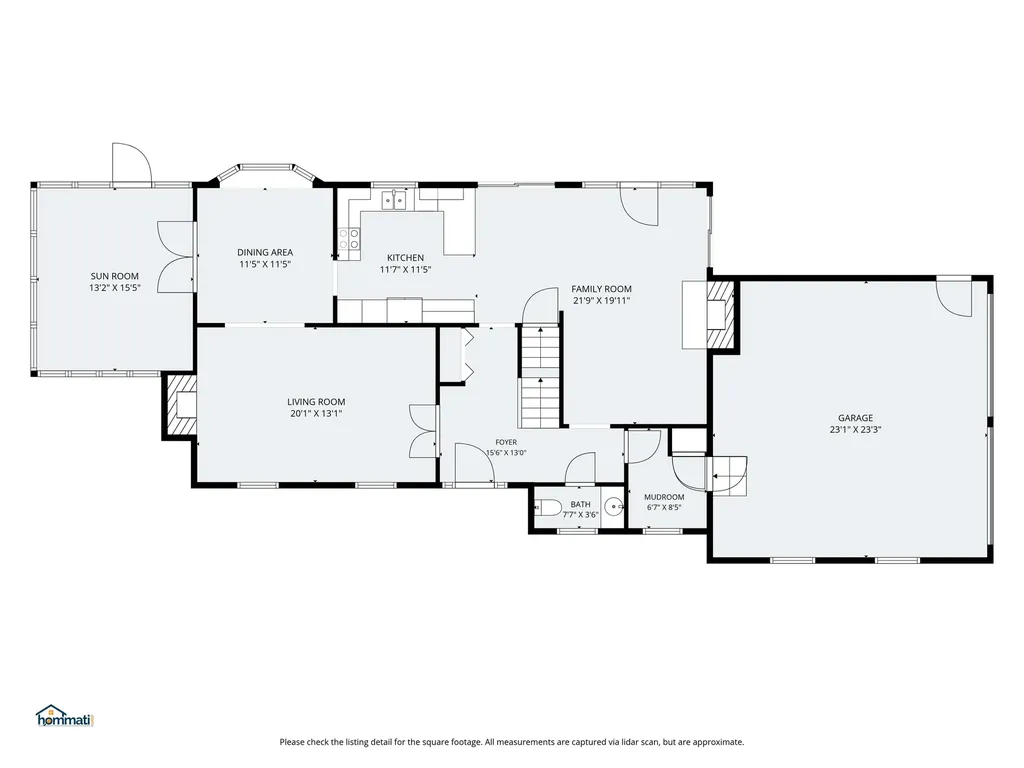
  • Room 1 TypeFoyer
  • Room 1 Level1
  • Room 1 Dimensions15' 6" x 13'
  • FloorsCarpet, Hardwood, Tile
  • Room 2 TypeFamily Room
  • Room 2 Level1
  • Room 2 Dimensions21' 9" x 19' 11"
  • Room 3 TypeKitchen
  • Room 3 Level1
  • Room 3 Dimensions11' 7" x 11' 5"
  • Room 4 TypeDining Room
  • Room 4 Level1
  • Room 4 Dimensions11' 5" x 11' 5"
  • Room 5 TypeLiving Room
  • Room 5 Level1
  • Room 5 Dimensions20' 1" x 13' 1"
  • Stories2
  • Room 6 TypeSunroom
  • Room 6 Level1
  • Room 6 Dimensions13' 2" x 15' 5"
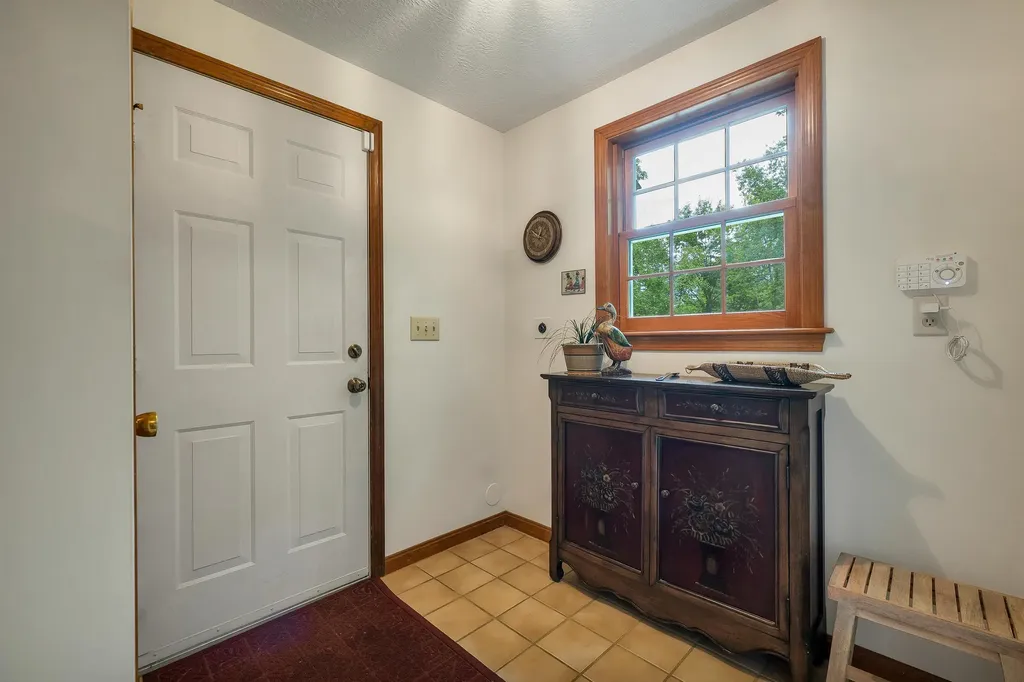
  • Room 7 TypeMudroom
  • Room 7 Level1
  • Room 7 Dimensions6' 7" x 8' 5"
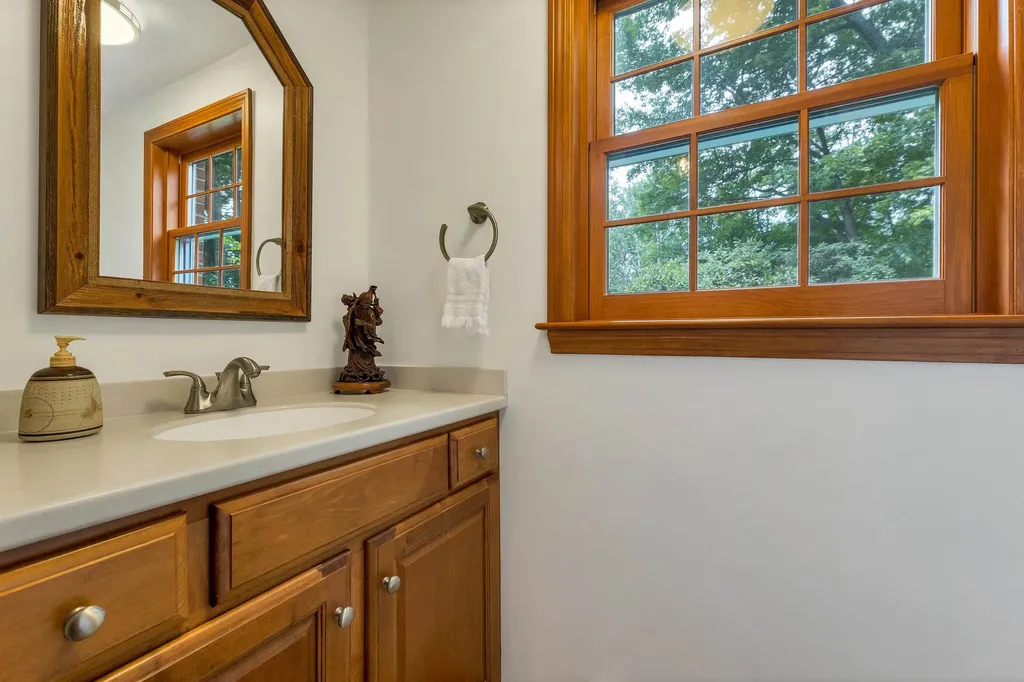
  • Room 8 TypeBathroom Half
  • Room 8 Level1
  • Room 8 Dimensions7'7" x 3'6"
  • Room 9 TypePrimary Bedroom
  • Room 9 Level2
  • Room 9 Dimensions11' 4" x 16' 11"
  • Room 10 TypeBathroom Three Quarter
  • Room 10 Level2
  • Room 10 Dimensions7' x 8' 1" - Primary Bathroom
  • Room 11 TypeBedroom
  • Room 11 Level2
  • Room 11 Dimensions12' 1" x 11' 11"
  • Room 12 TypeBedroom
  • Room 12 Level2
  • Room 12 Dimensions11' 4" x 11' 5"
  • Room 13 TypeBedroom
  • Room 13 Level2
  • Room 13 Dimensions9' 9" x 11' 5" -
  • Room 14 TypeBathroom Full
  • Room 14 Level2
  • Room 14 Dimensions7'8" x 7' 2"
  • Room 15 TypeRec Room
  • Room 15 LevelBasement
  • Room 15 Dimensions30' 6" x 24' 1"
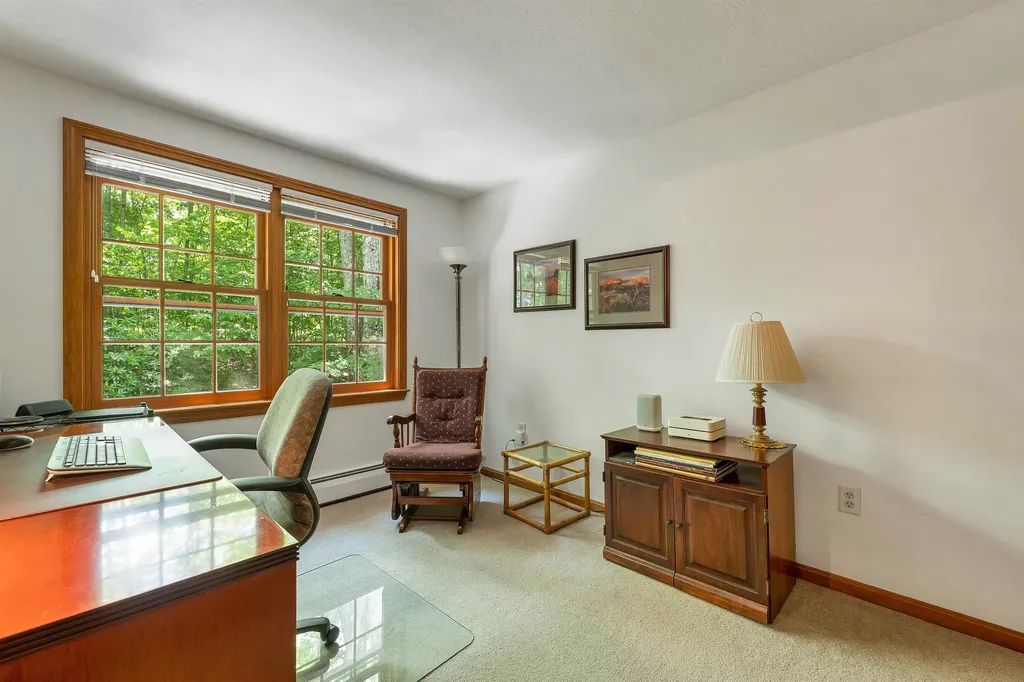
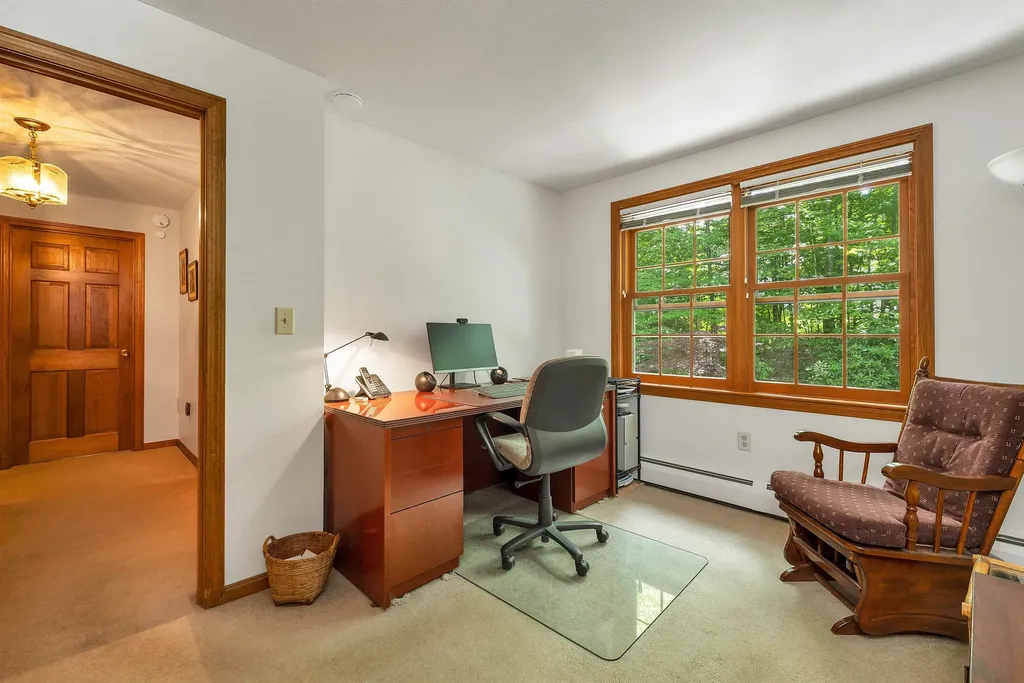
  • Room 16 TypeOffice/Study
  • Room 16 LevelBasement
  • Room 16 Dimensions12' 1" x 12' 5"

Parking

  • Parking Spaces2
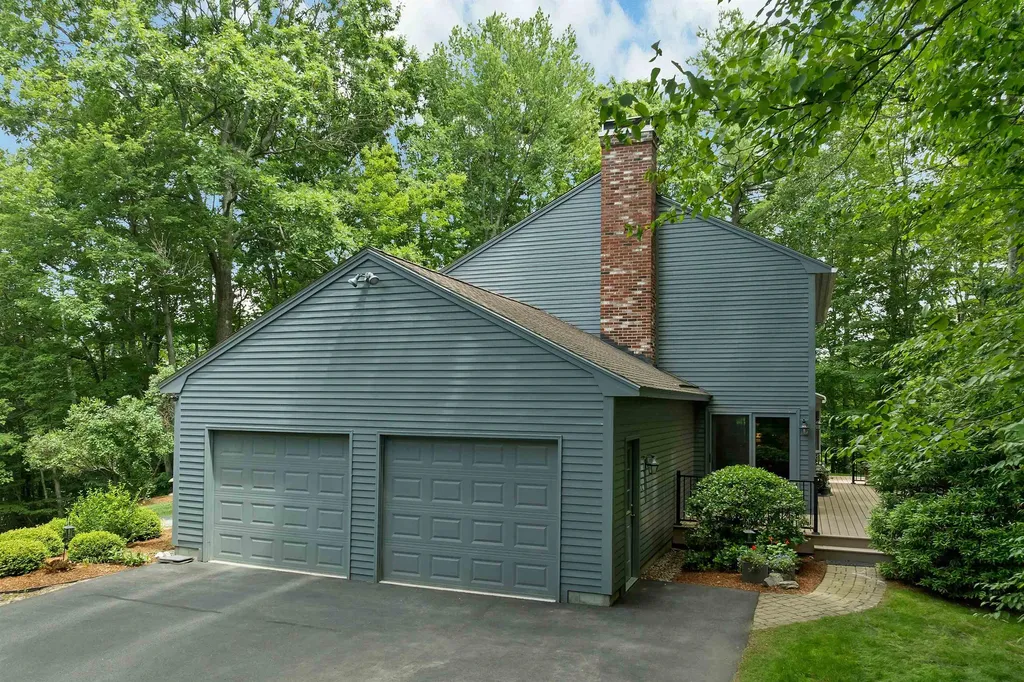
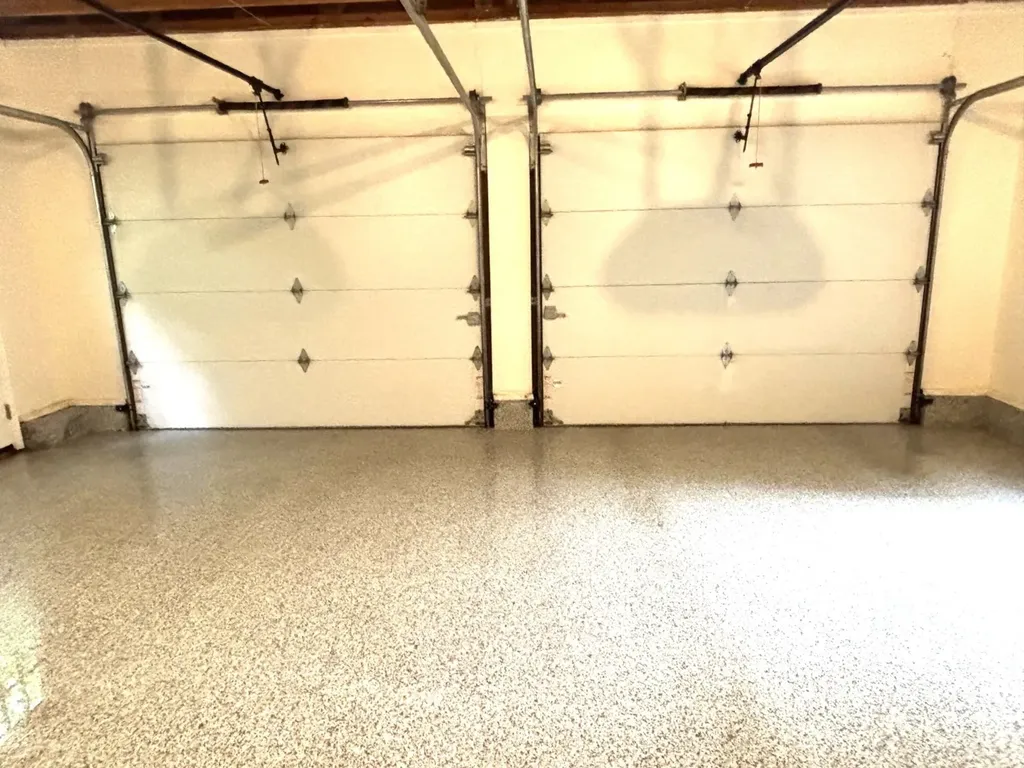
  • GarageYes
  • Parking DescriptionAuto Open, Direct Entry

Building

  • Year Built1989
  • Building ConstructionMasonry, Clapboard Exterior
  • ConstructionExisting
  • Property StyleColonial
  • Bedrooms4
  • Bathroom3
  • Total Baths3
  • 3/4 Baths1
  • Half Bath1
  • Total Rooms12
  • Square Feet3,196
  • APX Unfin Below Grade336
  • BasementClimate Controlled, Finished, Full, Storage Space, Interior Access
  • FoundationConcrete, Poured Concrete

Exterior

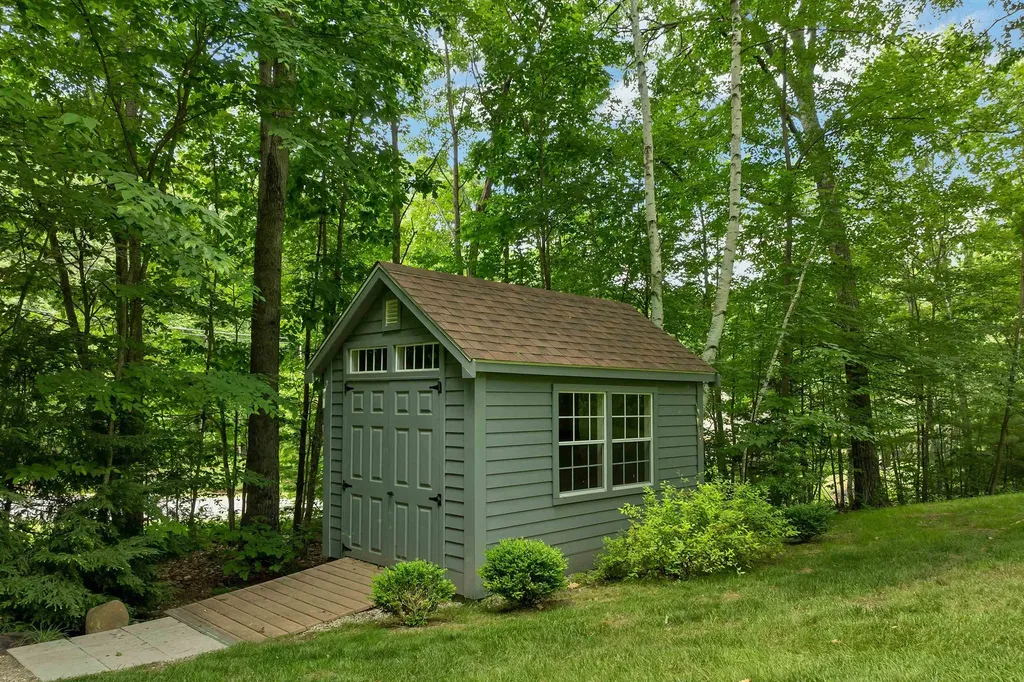
  • Exterior FeaturesDeck, Garden Space, Natural Shade, Covered Porch, Screened Porch, Shed
  • Exterior ColorTan
  • RoofAsphalt Shingle

Amenities

  • Accessibility Amenities1st Floor 1/2 Bathroom,1st Floor Hrd Surfce Flr
  • AmenitiesRadon Mitigation, Smoke Detector, Portable Generator
  • PricePerSqFt322.72

Other

  • SeasonalNo
  • Page120
  • Date Listed07/14/2026

Rooms

  • Full Bath1

Basic Information

  • MLS Number5099823
  • MLS StatusActive
  • Virtual TourView Tour
  • StatusACT
  • Property TypeSingle Family
  • List Price$750,000
  • Listing Agent NameSteve DeStefano
  • Broker NameCentury 21 Circa 72 Inc.

Property

  • Acreage2.56
  • Lot DescriptionLandscaped, Rolling, Subdivision, Neighborhood, Near School(s)
  • AreaNH-Merrimack
  • Lot126
  • DrivewayPaved
  • RoadsPaved, Public
  • Road Frontage955

Utilities

  • Heat SystemOil, Baseboard, Boiler
  • WaterDrilled Well, Private
  • SewerLeach Field, On-Site Septic Exists, Private, Septic Design Available
  • ElectricCircuit Breaker(s), Generator Ready, Underground
  • UtilitiesUnderground Utilities
Coldwell Banker Dinsmore Associates
Office: 603-898-9038
115 Indian Rock Road
Windham, NH 03087

Bow, NH Demographics

There is no data available

Bow, NH Real Estate Market Data

There is no data available

Bow, NH Schools

School NameDistanceTypeGrades

Market Data Provided by Faraday

Broker Reciprocity 

Copyright 2026 PrimeMLS, Inc. All rights reserved. This information is deemed reliable, but not guaranteed. The data relating to real estate displayed on this display comes in part from the IDX Program of PrimeMLS. The information being provided is for consumers’ personal, non-commercial use and may not be used for any purpose other than to identify prospective properties consumers may be interested in purchasing. Data last updated July 15, 2026 1:37 AM UTC


Hi there! How can we help you?

Contact us using the form below or give us a call.
Send Us A Message:

I agree to receive marketing and customer service calls and text messages from Kristie Dinsmore. To opt out, you can reply 'stop' at any time or click the unsubscribe link in the emails. Consent is not a condition of purchase. Msg/data rates may apply. Msg frequency varies. Privacy Policy.

Do not fill in this field:

This site is protected by reCAPTCHA and the Google Privacy Policy and Terms of Service apply.

Hi there! How can we help you?

Contact us using the form below or give us a call.
Send Us A Message:

Do not fill in this field:
This site is protected by reCAPTCHA and the Google Privacy Policy and Terms of Service apply.

Hi there! How can we help you?

Contact us using the form below or give us a call.

Send Us A Message:

Do not fill in this field:

This site is protected by reCAPTCHA and the Google Privacy Policy and Terms of Service apply.

Do not fill in this field:

This site is protected by reCAPTCHA and the Google Privacy Policy and Terms of Service apply.

Do not fill in this field:

This site is protected by reCAPTCHA and the Google Privacy Policy and Terms of Service apply.

Do not fill in this field:

This site is protected by reCAPTCHA and the Google Privacy Policy and Terms of Service apply.

$

Do not fill in this field:

This site is protected by reCAPTCHA and the Google Privacy Policy and Terms of Service apply.