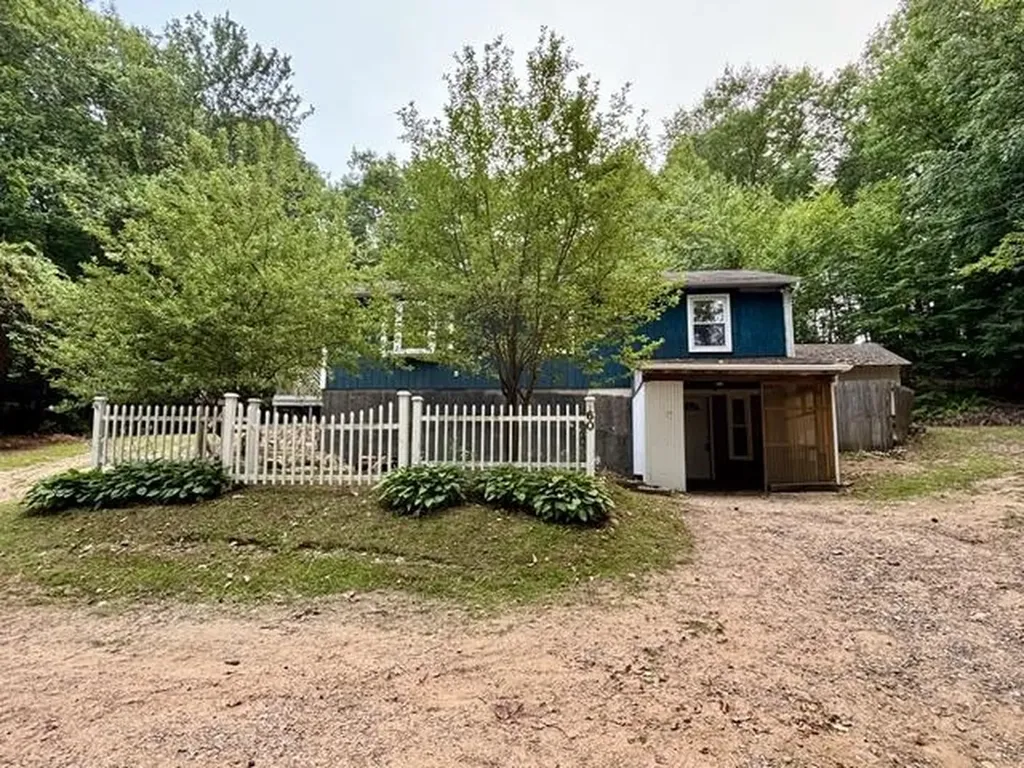
60 Heath StreetNewton, NH 03858MLS Number 5099839

  • Price: $399,900
  • Est. Mortgage of $/month
  • 1 Day on Market
$
$
%
$/month over payments
Federal 30-year interest rate: 6.49% last updated on Jul 9, 2026
* All Figures are estimates. Check with your bank or proposed mortgage company for actual interest rates.
This product uses the FRED® API but is not endorsed or certified by the Federal Reserve Bank of St. Louis.
Active
60 Heath Street Newton NH 0385860 Heath Street Newton NH 0385860 Heath Street Newton NH 0385860 Heath Street Newton NH 0385860 Heath Street Newton NH 0385860 Heath Street Newton NH 0385860 Heath Street Newton NH 0385860 Heath Street Newton NH 0385860 Heath Street Newton NH 0385860 Heath Street Newton NH 0385860 Heath Street Newton NH 0385860 Heath Street Newton NH 0385860 Heath Street Newton NH 0385860 Heath Street Newton NH 0385860 Heath Street Newton NH 0385860 Heath Street Newton NH 0385860 Heath Street Newton NH 0385860 Heath Street Newton NH 0385860 Heath Street Newton NH 0385860 Heath Street Newton NH 0385860 Heath Street Newton NH 0385860 Heath Street Newton NH 0385860 Heath Street Newton NH 0385860 Heath Street Newton NH 0385860 Heath Street Newton NH 0385860 Heath Street Newton NH 0385860 Heath Street Newton NH 0385860 Heath Street Newton NH 0385860 Heath Street Newton NH 0385860 Heath Street Newton NH 0385860 Heath Street Newton NH 0385860 Heath Street Newton NH 0385860 Heath Street Newton NH 0385860 Heath Street Newton NH 0385860 Heath Street Newton NH 0385860 Heath Street Newton NH 0385860 Heath Street Newton NH 0385860 Heath Street Newton NH 0385860 Heath Street Newton NH 0385860 Heath Street Newton NH 0385860 Heath Street Newton NH 0385860 Heath Street Newton NH 0385860 Heath Street Newton NH 0385860 Heath Street Newton NH 03858
QR Code
  • 3Bedrooms
  • 0.87Acreage
  • 2Bathrooms
  • 1982Year Built

Driving Directions

Listed by Katie Tusi of White Water Realty Group LLC
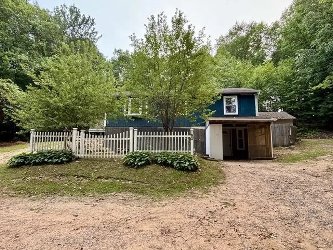
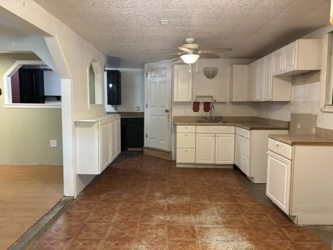
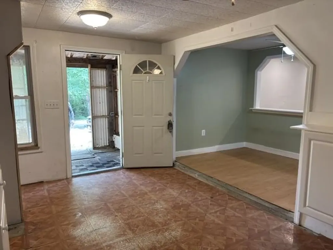
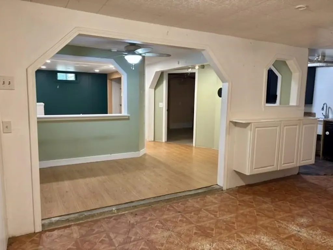
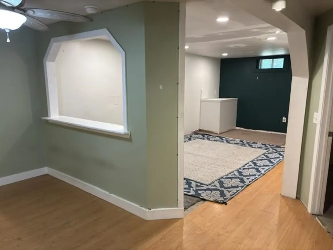
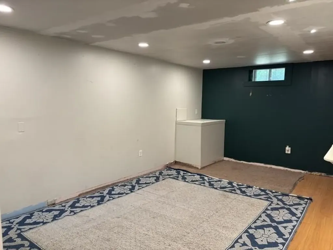
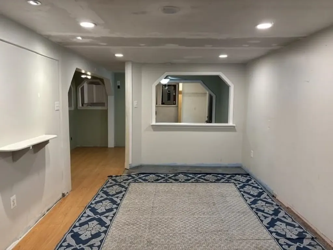
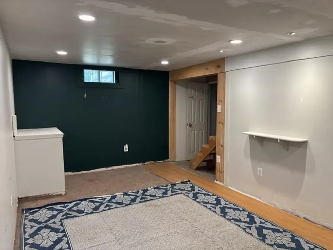
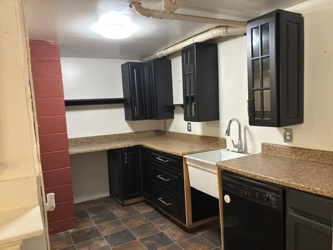
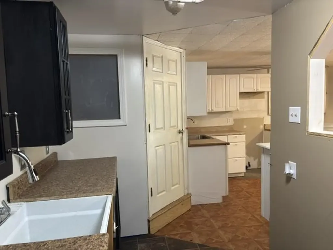
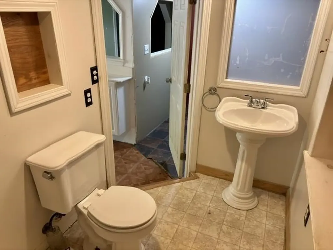
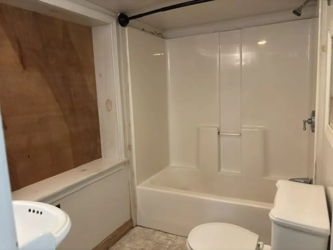
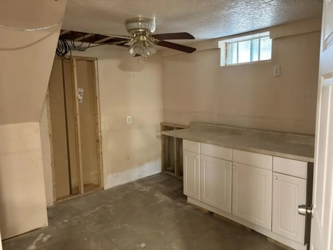
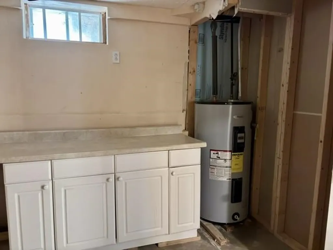
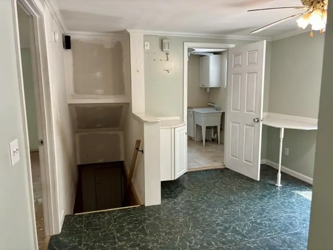
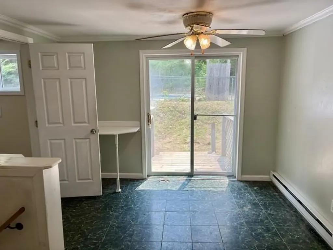
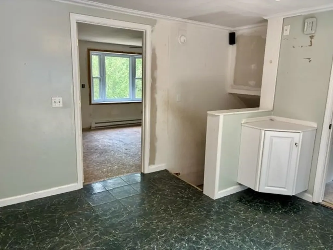
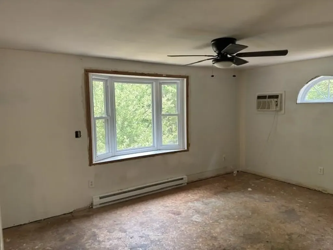
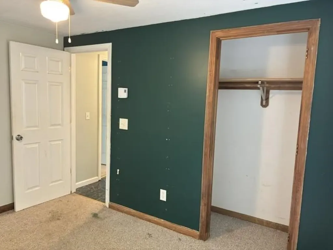
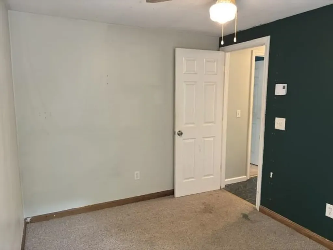
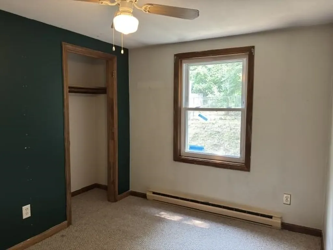
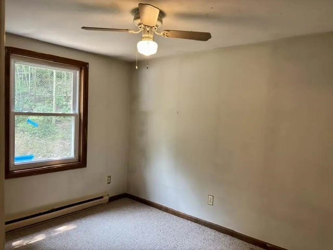
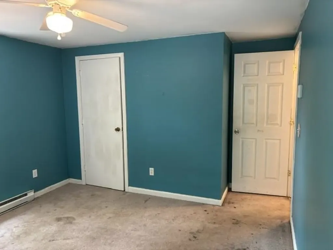
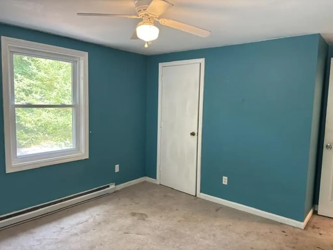
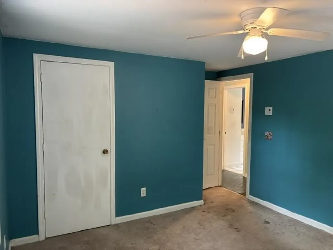
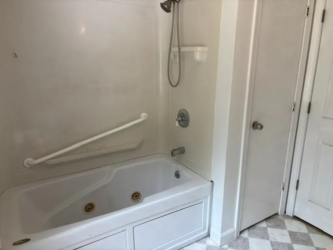
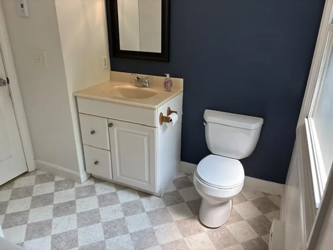
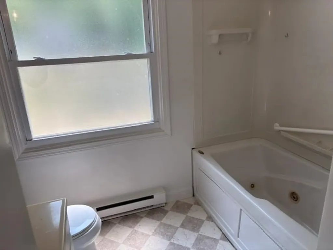
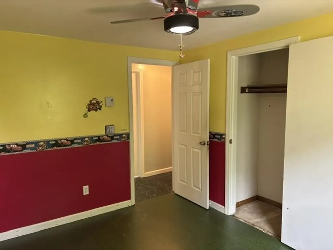
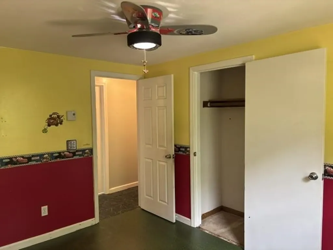
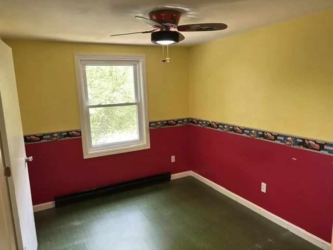
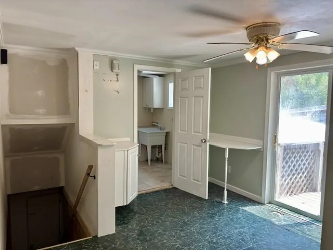
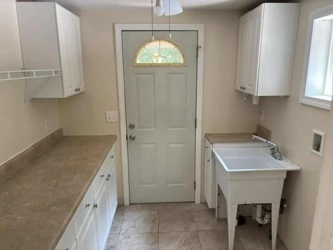
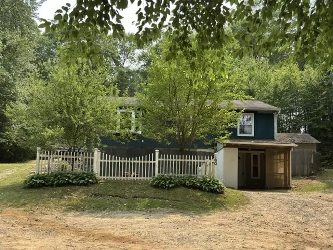
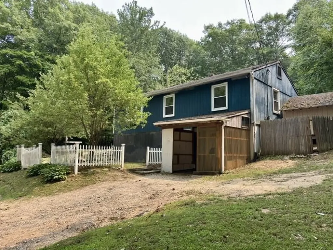
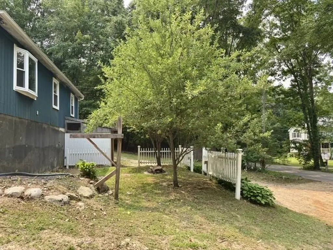
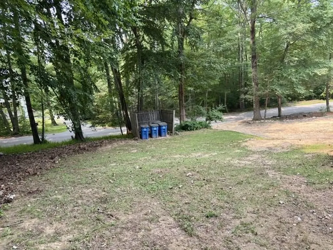
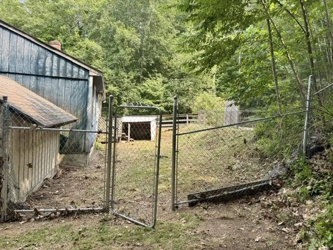
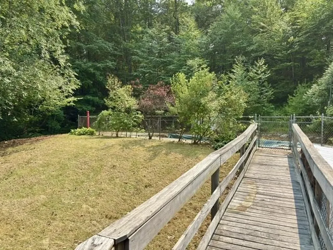
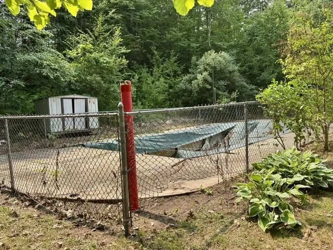
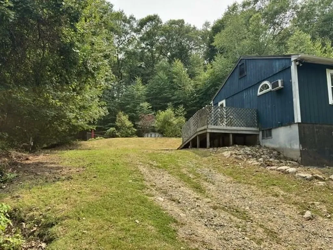
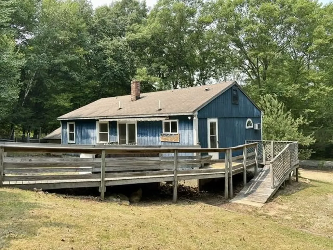
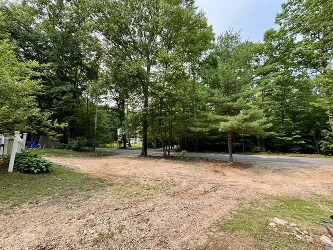
Imagine finding your canvas in Newton, where quiet neighborhoods meet genuine community spirit. This 0.86-acre property offers a nicely sized lot and room to breathe in one of Rockingham County's most welcoming towns. The home sits thoughtfully back from the road, cradled by mature landscaping while remaining close enough to Newton's local charms, including the town beach just minutes away. The current floor plan utilizes the homes upper and lower spaces. The kitchen occupies the lower level along with the family room, and a full bathroom that serves this lower living zone. Upstairs, the home's traditional structure provides the bedrooms, another full bath, as well as the conveniently situated laundry facilities. This is truly a property for the homeowner ready to personalize their space. The bones are honest, the potential is real, and the small town setting in Newton is something to be appreciated. Electric heat baseboard, drilled well and the private septic system for utilities. The wooded lot, the established neighborhood, and Newton's character make this an opportunity for the right buyer to build genuine equity. This Newton property waits for someone who sees transformation where others might hesitate. Your next chapter could start right here.

Ask A Question

Do not fill in this field:

I agree to receive marketing and customer service calls and text messages from Kristie Dinsmore. To opt out, you can reply 'stop' at any time or click the unsubscribe link in the emails. Consent is not a condition of purchase. Msg/data rates may apply. Msg frequency varies. Privacy Policy.

This site is protected by reCAPTCHA and the Google Privacy Policy and Terms of Service apply.

More Info

Tax Information

  • Tax Year2025

Location

  • Building Number60
  • StreetHeath Street
  • TownNewton
  • StateNH
  • Zip03858
  • CountyRockingham
  • DistrictSanborn Regional
  • Elementary SchoolMemorial Elementary School
  • High SchoolSanborn Regional High School
  • Map5
  • Flood Zone Y/NNo
  • Address60 Heath Street

Interior

  • Room 1 TypeKitchen
  • Room 1 LevelBasement
  • Room 2 TypeFamily Room
  • Room 2 LevelBasement
  • Room 3 TypeBathroom Full
  • Room 3 LevelBasement
  • Room 4 TypeBedroom
  • Room 4 Level1
  • Room 5 TypeBedroom
  • Room 5 Level1
  • Stories1
  • Room 6 TypeBedroom
  • Room 6 Level1
  • Room 7 TypeLiving Room
  • Room 7 Level1
  • Room 8 TypeLaundry Room
  • Room 8 Level1

Parking

  • Parking Spaces
  • GarageNo
  • Parking DescriptionDriveway

Building

  • Year Built1982
  • Building ConstructionWood Frame, T1-11 Exterior
  • ConstructionExisting
  • Property StyleRanch
  • Bedrooms3
  • Bathroom2
  • Total Baths2
  • Total Rooms6
  • Square Feet1,584
  • APX Unfin Below Grade336
  • BasementBasement Stairs, Concrete, Concrete Floor, Finished, Interior Access, Interior Stairs, Partially Finished, Storage Space, Unfinished, Walkout
  • FoundationConcrete

Exterior

  • Exterior ColorBlue
  • RoofAsphalt Shingle, Shingle

Property Information

  • Special Listing ConditionsIn Foreclosure

Amenities

  • PricePerSqFt416.56

Rooms

  • Full Bath2

Basic Information

  • MLS Number5099839
  • MLS StatusActive
  • Virtual TourView Tour
  • StatusACT
  • Property TypeSingle Family
  • List Price$399,900
  • Listing Agent NameKatie Tusi
  • Broker NameWhite Water Realty Group LLC

Property

  • Acreage0.87
  • Lot DescriptionSloping, Neighborhood
  • AreaNH-Rockingham
  • Lot8
  • DrivewayCircular, Dirt
  • RoadsPaved, Public, Public Maintained Road
  • Road Frontage150

Utilities

  • Heat SystemBaseboard, Electric
  • WaterDrilled Well, Private
  • SewerPrivate, Unknown, Septic
  • Electric200+ Amp Service, Circuit Breaker(s)
  • UtilitiesOther

Other

  • SeasonalNo
  • Page164
  • Date Listed07/15/2026
Coldwell Banker Dinsmore Associates
Office: 603-898-9038
115 Indian Rock Road
Windham, NH 03087

Newton, NH Demographics

There is no data available

Newton, NH Real Estate Market Data

There is no data available

Newton, NH Schools

School NameDistanceTypeGrades

Market Data Provided by Faraday

Broker Reciprocity 

Copyright 2026 PrimeMLS, Inc. All rights reserved. This information is deemed reliable, but not guaranteed. The data relating to real estate displayed on this display comes in part from the IDX Program of PrimeMLS. The information being provided is for consumers’ personal, non-commercial use and may not be used for any purpose other than to identify prospective properties consumers may be interested in purchasing. Data last updated July 15, 2026 8:08 AM UTC


Hi there! How can we help you?

Contact us using the form below or give us a call.
Send Us A Message:

I agree to receive marketing and customer service calls and text messages from Kristie Dinsmore. To opt out, you can reply 'stop' at any time or click the unsubscribe link in the emails. Consent is not a condition of purchase. Msg/data rates may apply. Msg frequency varies. Privacy Policy.

Do not fill in this field:

This site is protected by reCAPTCHA and the Google Privacy Policy and Terms of Service apply.

Hi there! How can we help you?

Contact us using the form below or give us a call.
Send Us A Message:

Do not fill in this field:
This site is protected by reCAPTCHA and the Google Privacy Policy and Terms of Service apply.

Hi there! How can we help you?

Contact us using the form below or give us a call.

Send Us A Message:

Do not fill in this field:

This site is protected by reCAPTCHA and the Google Privacy Policy and Terms of Service apply.

Do not fill in this field:

This site is protected by reCAPTCHA and the Google Privacy Policy and Terms of Service apply.

Do not fill in this field:

This site is protected by reCAPTCHA and the Google Privacy Policy and Terms of Service apply.

Do not fill in this field:

This site is protected by reCAPTCHA and the Google Privacy Policy and Terms of Service apply.

$

Do not fill in this field:

This site is protected by reCAPTCHA and the Google Privacy Policy and Terms of Service apply.