58 Ruth RoadFreedom, NH 03836MLS Number 5099886

  • Price: $580,000
  • Est. Mortgage of $/month
  • 1 Day on Market
$
$
%
$/month over payments
Federal 30-year interest rate: 6.49% last updated on Jul 9, 2026
* All Figures are estimates. Check with your bank or proposed mortgage company for actual interest rates.
This product uses the FRED® API but is not endorsed or certified by the Federal Reserve Bank of St. Louis.
Active
58 Ruth Road Freedom NH 0383658 Ruth Road Freedom NH 0383658 Ruth Road Freedom NH 0383658 Ruth Road Freedom NH 0383658 Ruth Road Freedom NH 0383658 Ruth Road Freedom NH 0383658 Ruth Road Freedom NH 0383658 Ruth Road Freedom NH 0383658 Ruth Road Freedom NH 0383658 Ruth Road Freedom NH 0383658 Ruth Road Freedom NH 0383658 Ruth Road Freedom NH 0383658 Ruth Road Freedom NH 0383658 Ruth Road Freedom NH 0383658 Ruth Road Freedom NH 0383658 Ruth Road Freedom NH 0383658 Ruth Road Freedom NH 0383658 Ruth Road Freedom NH 0383658 Ruth Road Freedom NH 0383658 Ruth Road Freedom NH 0383658 Ruth Road Freedom NH 0383658 Ruth Road Freedom NH 0383658 Ruth Road Freedom NH 0383658 Ruth Road Freedom NH 0383658 Ruth Road Freedom NH 0383658 Ruth Road Freedom NH 0383658 Ruth Road Freedom NH 0383658 Ruth Road Freedom NH 0383658 Ruth Road Freedom NH 0383658 Ruth Road Freedom NH 0383658 Ruth Road Freedom NH 0383658 Ruth Road Freedom NH 0383658 Ruth Road Freedom NH 0383658 Ruth Road Freedom NH 0383658 Ruth Road Freedom NH 0383658 Ruth Road Freedom NH 0383658 Ruth Road Freedom NH 0383658 Ruth Road Freedom NH 0383658 Ruth Road Freedom NH 0383658 Ruth Road Freedom NH 0383658 Ruth Road Freedom NH 0383658 Ruth Road Freedom NH 0383658 Ruth Road Freedom NH 0383658 Ruth Road Freedom NH 0383658 Ruth Road Freedom NH 0383658 Ruth Road Freedom NH 0383658 Ruth Road Freedom NH 0383658 Ruth Road Freedom NH 0383658 Ruth Road Freedom NH 0383658 Ruth Road Freedom NH 03836
QR Code
  • 4Bedrooms
  • 1.5Acreage
  • 2Bathrooms
  • 2017Year Built

Driving Directions

Listed by Laurel Caverno of Costantino Real Estate LLC
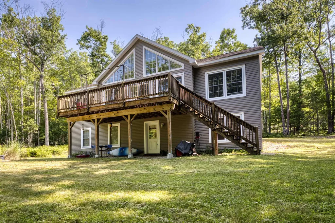
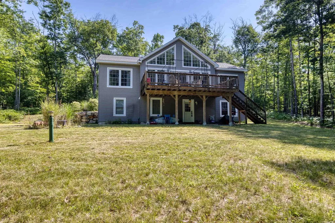
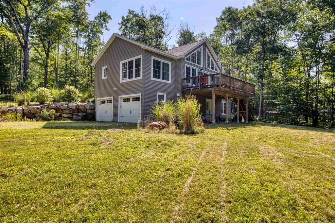
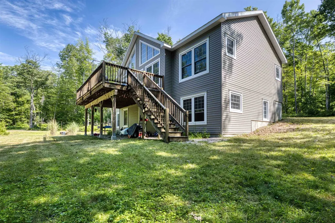
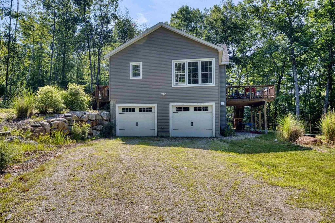
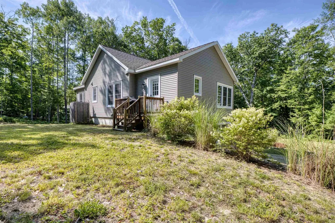
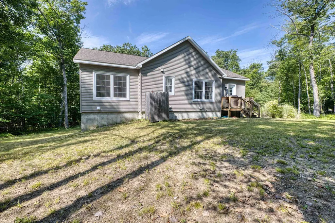
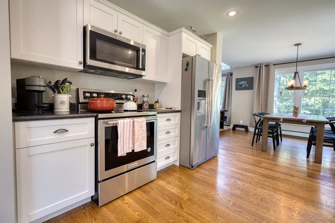
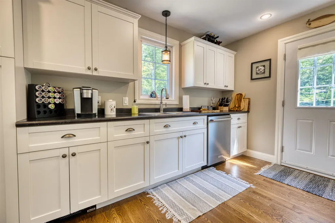
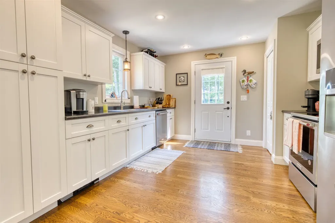
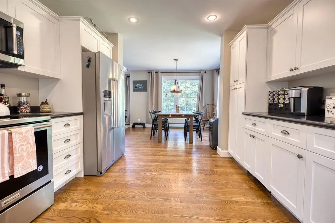
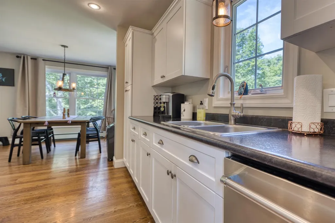
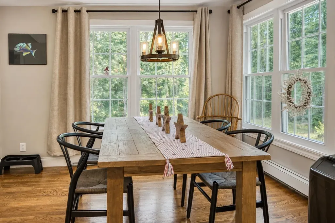
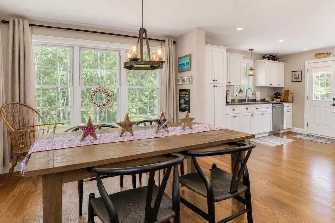
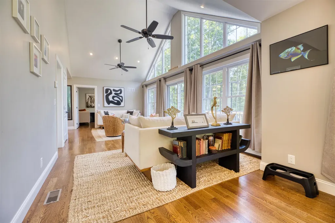
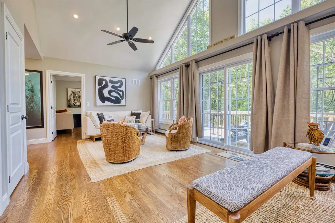
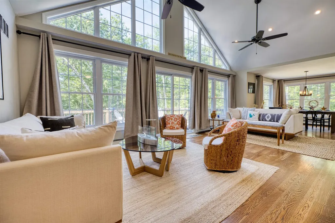
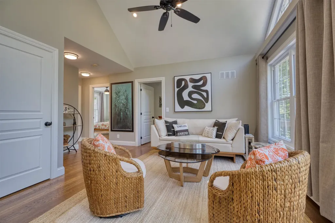
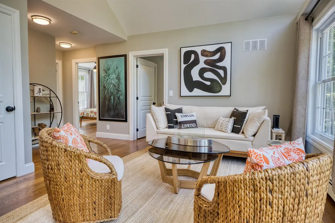
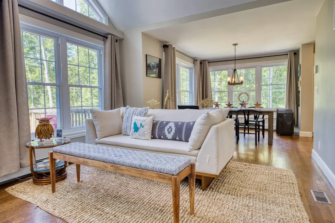
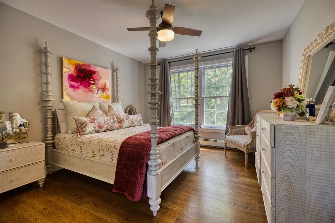
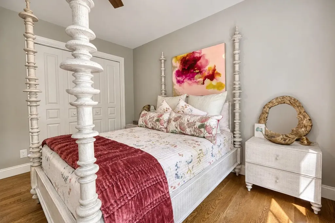
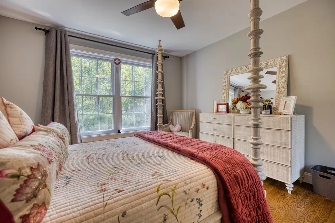
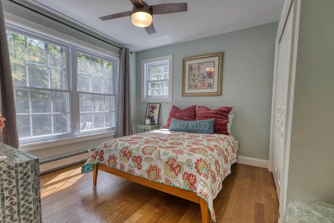
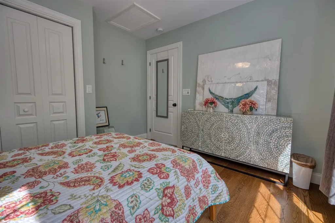
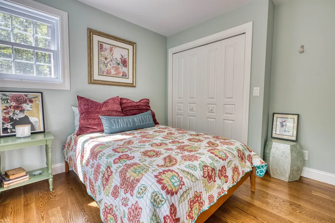
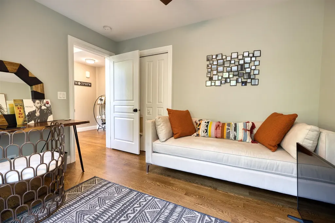
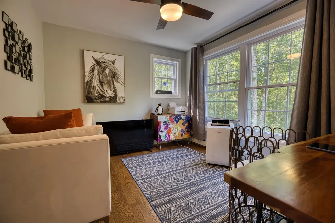
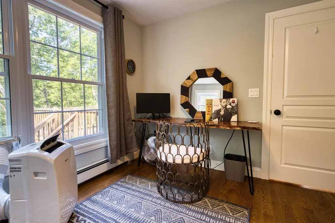
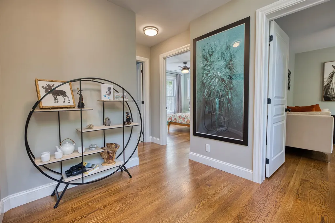
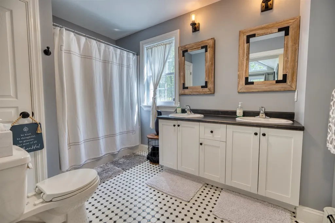
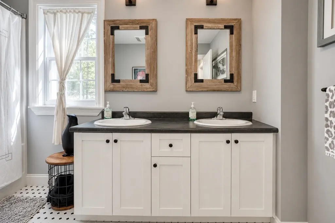
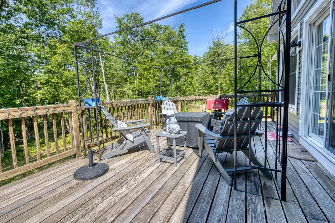
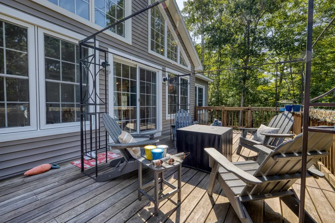
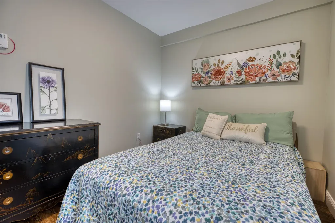
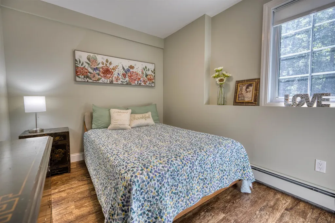
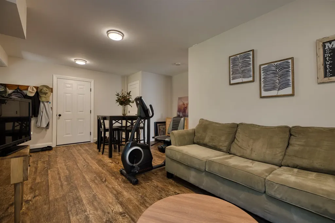
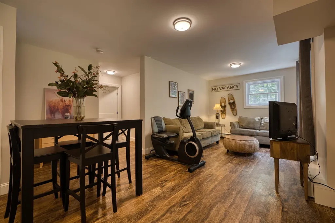
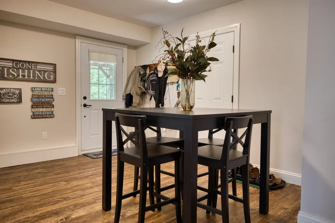
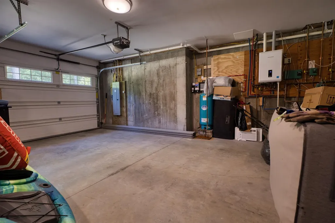
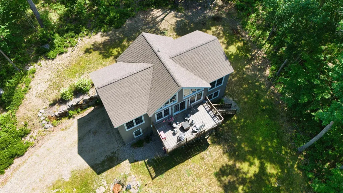
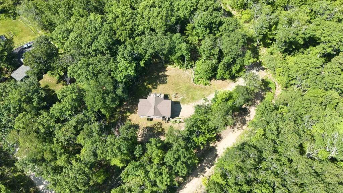
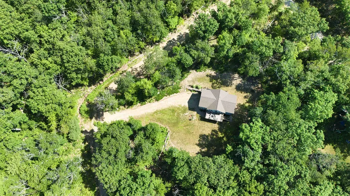
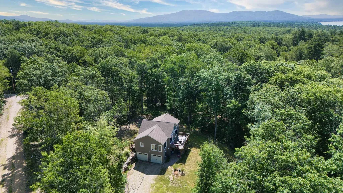
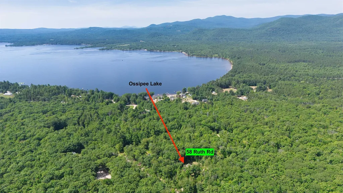
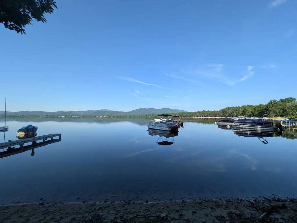
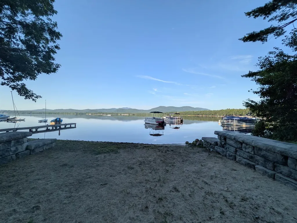
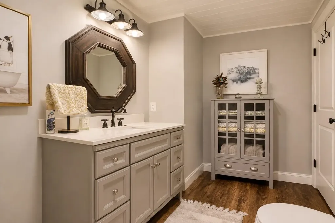
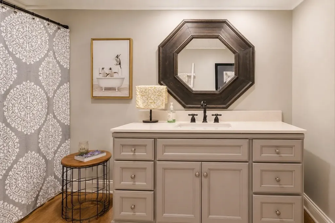
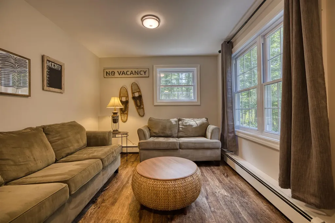
This inviting chalet-style home in desirable Freedom, NH, is tucked away on a private wooded lot with deeded access to Ossipee Lake. Just a short walk or drive away is a 75-foot shared sandy beach, perfect for swimming, kayaking or relaxing by the water. This access includes future eligibility for a boat mooring via association waitlist. Inside, the open-concept kitchen, dining, and living areas feature a cathedral ceiling and a dramatic wall of A-frame windows that fill the home with natural light. The living room opens to an expansive deck, creating the perfect spot for outdoor dining, entertaining, or simply enjoying the peaceful surroundings. The main level includes three bedrooms, a full bathroom, and convenient laundry. The finished walkout lower level offers additional living space with a family room, full bathroom, and fourth bedroom, with direct access to a nice-sized yard. Additional features include an outdoor shower, ideal after a day at the lake, and a heated two-bay garage. The home may also be purchased furnished, making it an easy choice for a year-round residence or vacation retreat. Enjoy summer days swimming and relaxing at the lake or exploring nearby walking trails. In the winter, take advantage of local skiing and snowmobiling. Whatever the season you're going to love living here!

Ask A Question

Do not fill in this field:

I agree to receive marketing and customer service calls and text messages from Kristie Dinsmore. To opt out, you can reply 'stop' at any time or click the unsubscribe link in the emails. Consent is not a condition of purchase. Msg/data rates may apply. Msg frequency varies. Privacy Policy.

This site is protected by reCAPTCHA and the Google Privacy Policy and Terms of Service apply.

More Info

Tax Information

  • Tax Year2025

Location

  • Building Number58
  • StreetRuth Road
  • TownFreedom
  • StateNH
  • Zip03836
  • CountyCarroll
  • SubdivisionFarmers Lane Association
  • Elementary SchoolFreedom Elem School
  • Junior HighA. Crosby Kennett Middle Sch
  • High SchoolA. Crosby Kennett Sr. High
  • Map19
  • Flood Zone Y/NNo
  • Address58 Ruth Road

Interior

  • Interior FeaturesBlinds, Cathedral Ceiling, Draperies, Natural Light,1st Floor Laundry
  • Room 1 TypeKitchen
  • Room 1 Level1
  • Room 1 Dimensions13.5x11.7
  • FloorsHardwood, Laminate
  • Room 2 TypeLiving Room
  • Room 2 Level1
  • Room 2 Dimensions23.2x11.10
  • Room 3 TypeDining Room
  • Room 3 Level1
  • Room 3 Dimensions12.5x10.6
  • Room 4 TypeBedroom
  • Room 4 Level1
  • Room 4 Dimensions12.4x11.6
  • Room 5 TypeBedroom
  • Room 5 Level1
  • Room 5 Dimensions11.5x10.5
  • Stories1
  • Room 6 TypeBedroom
  • Room 6 Level1
  • Room 6 Dimensions10.11x10.1
  • Room 7 TypeFamily Room
  • Room 7 LevelBasement
  • Room 7 Dimensions23x12.4
  • Room 8 TypeBedroom
  • Room 8 LevelBasement
  • Room 8 Dimensions10.5x9

Parking

  • Parking Spaces2
  • GarageYes

Building

  • Year Built2017
  • Building ConstructionVinyl Siding
  • ConstructionExisting
  • Property StyleChalet
  • Bedrooms4
  • Bathroom2
  • Total Baths2
  • Total Rooms8
  • Square Feet1,944
  • APX Unfin Below Grade648
  • BasementDaylight, Finished, Walkout
  • FoundationConcrete

Exterior

  • Exterior FeaturesDeck
  • Exterior ColorTan
  • RoofAsphalt Shingle

Utilities

  • Heat SystemPropane, Baseboard, Hot Water
  • WaterDrilled Well, Private
  • Sewer1250 Gallon, Leach Field, Private
  • Electric200+ Amp Service
  • UtilitiesCable at Site

Rooms

  • Full Bath2

Basic Information

  • MLS Number5099886
  • MLS StatusActive
  • Virtual TourView Tour
  • StatusACT
  • Property TypeSingle Family
  • List Price$580,000
  • Listing Agent NameLaurel Caverno
  • Broker NameCostantino Real Estate LLC

Property

  • Acreage1.5
  • Lot DescriptionBeach Access, Country Setting, Wooded, Near Skiing, Near Snowmobile Trails, Private
  • AreaNH-Carroll
  • Lot29
  • DrivewayDirt
  • RoadsAssociation, Dirt, Private Road
  • Road Frontage696

Amenities

  • Accessibility Amenities1st Floor Bedroom,1st Floor Full Bathroom,1st Floor Hrd Surfce Flr,1st Floor Laundry
  • PricePerSqFt447.53

Water Body

  • Water Body NameOssipee Lake
  • Water Body TypeLake
  • Water AccessShared
  • Water ViewNo
  • Water Access DetailsBeach Access, Shared-Private

Other

  • SeasonalNo
  • Foot Print Dim24x48
  • Page608
  • Date Listed07/15/2026
Coldwell Banker Dinsmore Associates
Office: 603-898-9038
115 Indian Rock Road
Windham, NH 03087

Freedom, NH Demographics

There is no data available

Freedom, NH Real Estate Market Data

There is no data available

Freedom, NH Schools

School NameDistanceTypeGrades

Market Data Provided by Faraday

Broker Reciprocity 

Copyright 2026 PrimeMLS, Inc. All rights reserved. This information is deemed reliable, but not guaranteed. The data relating to real estate displayed on this display comes in part from the IDX Program of PrimeMLS. The information being provided is for consumers’ personal, non-commercial use and may not be used for any purpose other than to identify prospective properties consumers may be interested in purchasing. Data last updated July 16, 2026 6:53 AM UTC


Hi there! How can we help you?

Contact us using the form below or give us a call.
Send Us A Message:

I agree to receive marketing and customer service calls and text messages from Kristie Dinsmore. To opt out, you can reply 'stop' at any time or click the unsubscribe link in the emails. Consent is not a condition of purchase. Msg/data rates may apply. Msg frequency varies. Privacy Policy.

Do not fill in this field:

This site is protected by reCAPTCHA and the Google Privacy Policy and Terms of Service apply.

Hi there! How can we help you?

Contact us using the form below or give us a call.
Send Us A Message:

Do not fill in this field:
This site is protected by reCAPTCHA and the Google Privacy Policy and Terms of Service apply.

Hi there! How can we help you?

Contact us using the form below or give us a call.

Send Us A Message:

Do not fill in this field:

This site is protected by reCAPTCHA and the Google Privacy Policy and Terms of Service apply.

Do not fill in this field:

This site is protected by reCAPTCHA and the Google Privacy Policy and Terms of Service apply.

Do not fill in this field:

This site is protected by reCAPTCHA and the Google Privacy Policy and Terms of Service apply.

Do not fill in this field:

This site is protected by reCAPTCHA and the Google Privacy Policy and Terms of Service apply.

$

Do not fill in this field:

This site is protected by reCAPTCHA and the Google Privacy Policy and Terms of Service apply.