48 Ryan RoadMarlborough, NH 03455MLS Number 5099983

  • Price: $145,000
  • Est. Mortgage of $/month
  • 1 Day on Market
$
$
%
$/month over payments
Federal 30-year interest rate: 6.49% last updated on Jul 9, 2026
* All Figures are estimates. Check with your bank or proposed mortgage company for actual interest rates.
This product uses the FRED® API but is not endorsed or certified by the Federal Reserve Bank of St. Louis.
Active
48 Ryan Road Marlborough NH 0345548 Ryan Road Marlborough NH 0345548 Ryan Road Marlborough NH 0345548 Ryan Road Marlborough NH 0345548 Ryan Road Marlborough NH 0345548 Ryan Road Marlborough NH 0345548 Ryan Road Marlborough NH 0345548 Ryan Road Marlborough NH 0345548 Ryan Road Marlborough NH 0345548 Ryan Road Marlborough NH 0345548 Ryan Road Marlborough NH 0345548 Ryan Road Marlborough NH 0345548 Ryan Road Marlborough NH 0345548 Ryan Road Marlborough NH 0345548 Ryan Road Marlborough NH 0345548 Ryan Road Marlborough NH 0345548 Ryan Road Marlborough NH 0345548 Ryan Road Marlborough NH 0345548 Ryan Road Marlborough NH 0345548 Ryan Road Marlborough NH 0345548 Ryan Road Marlborough NH 0345548 Ryan Road Marlborough NH 03455
QR Code
  • 2Bedrooms
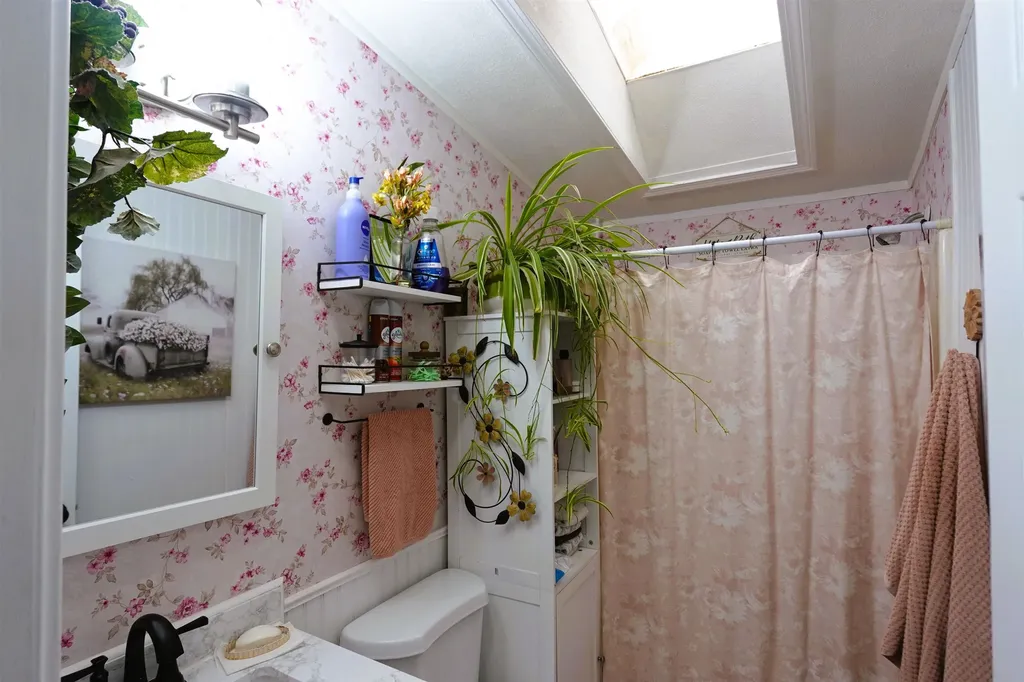
  • 1Bathrooms
  • 1994Year Built
  • 784Square Feet

Driving Directions

Listed by Bob Barnard of Monadnock Realty Group LLC
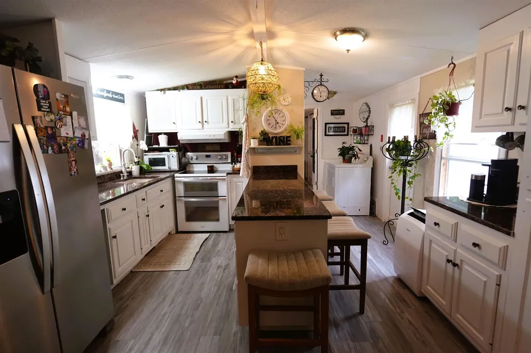
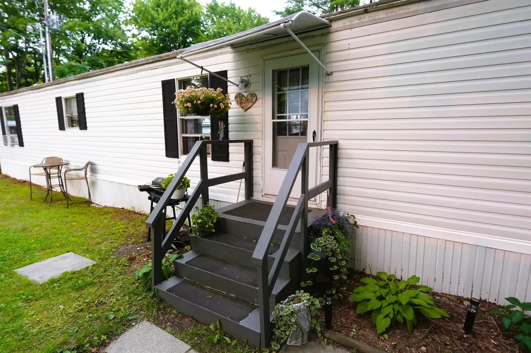
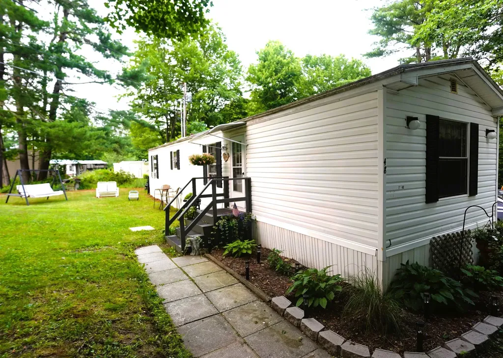
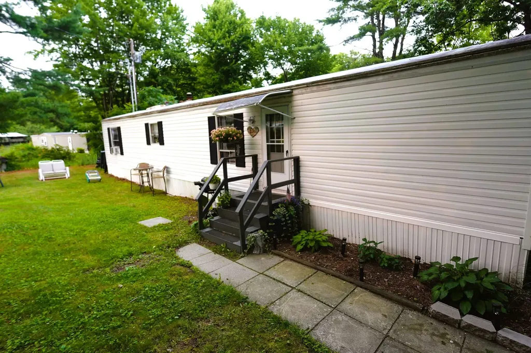
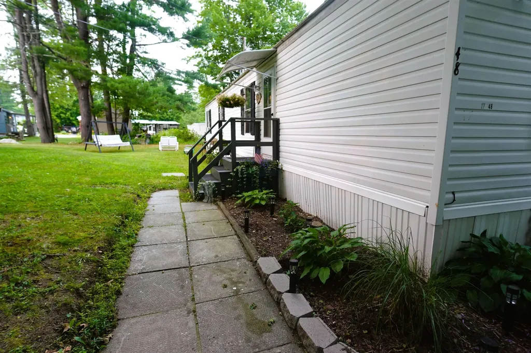
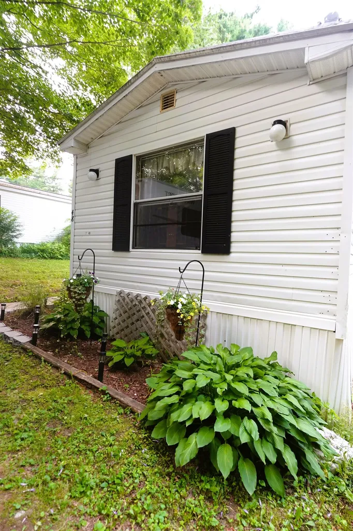
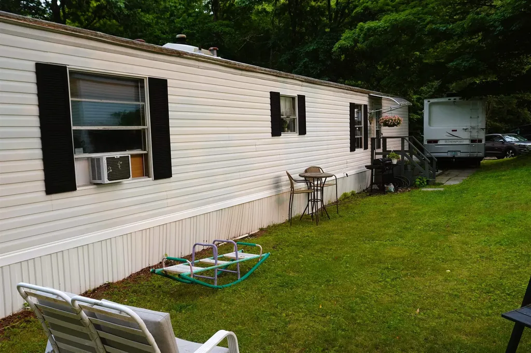
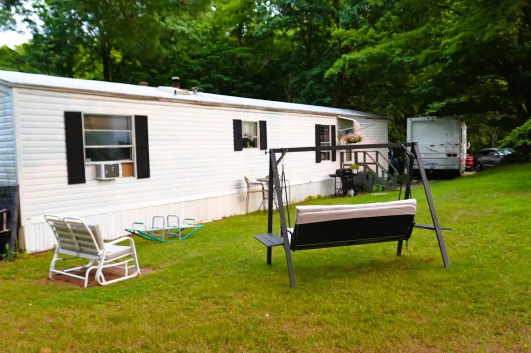
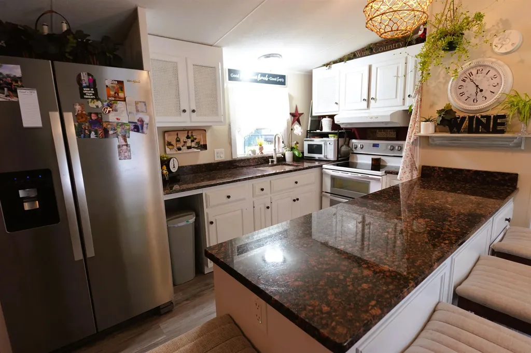
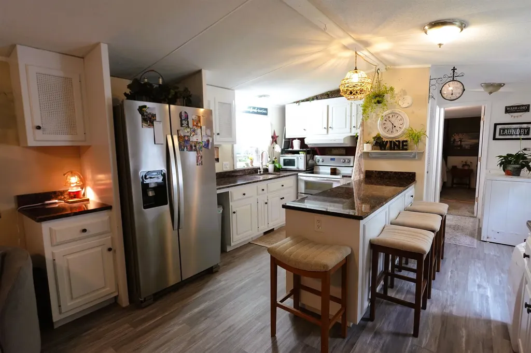
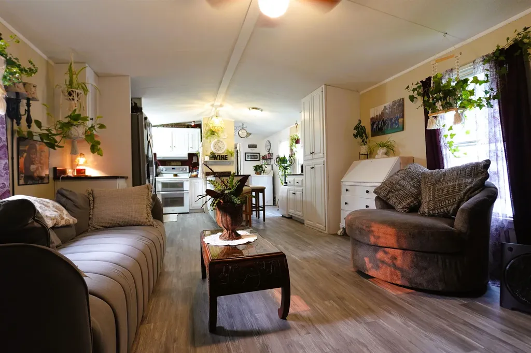
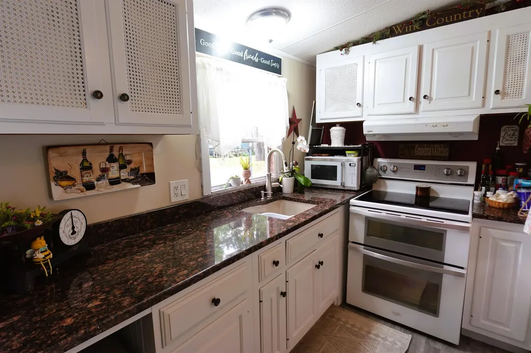
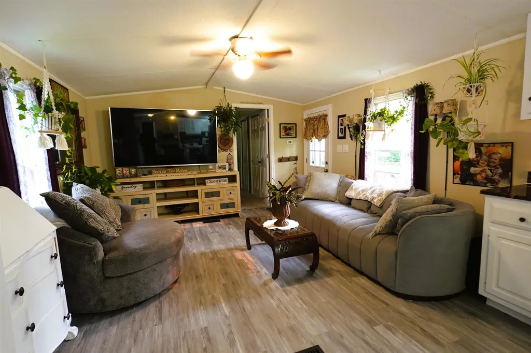
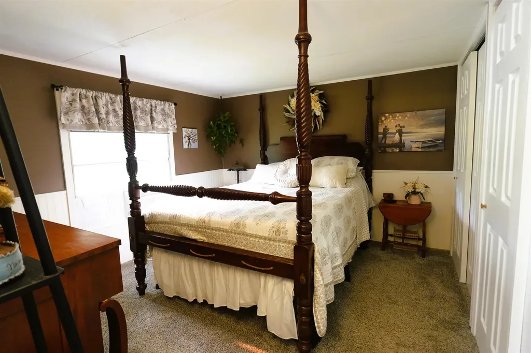
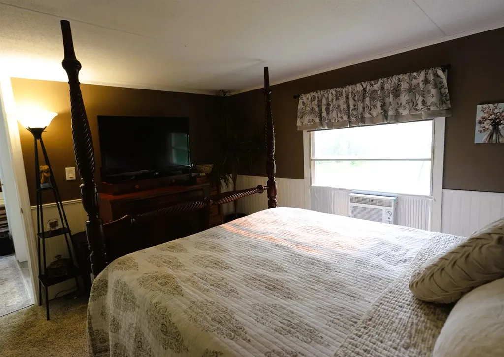
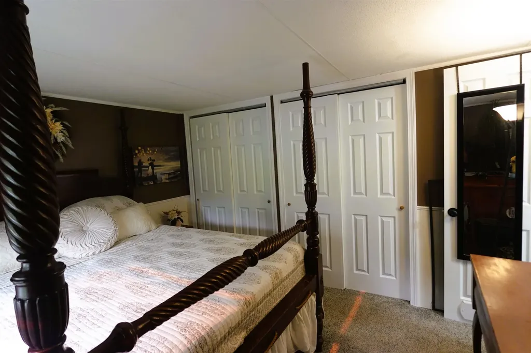
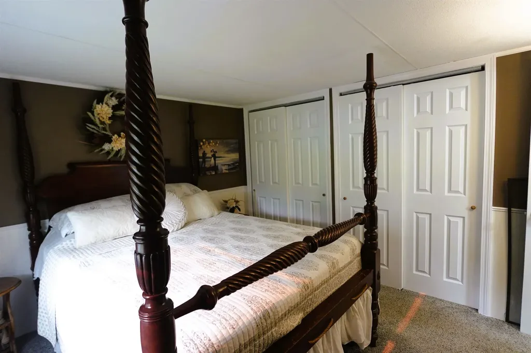
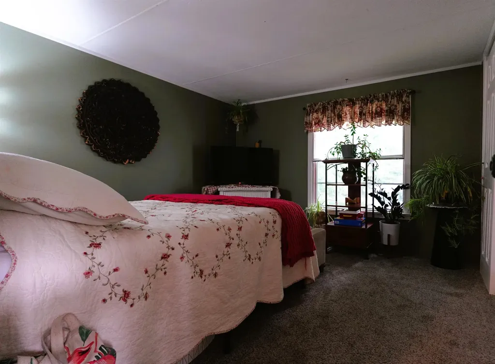
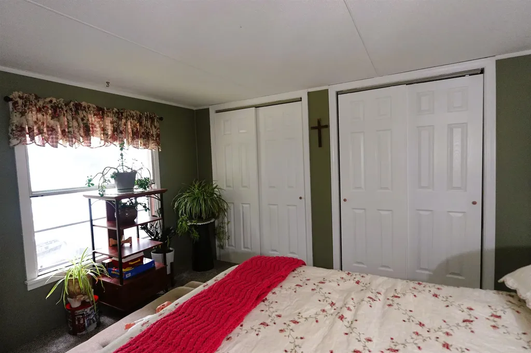
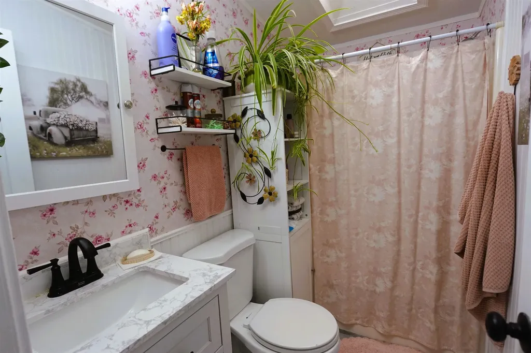
Welcome home to 48 Ryan Road, a beautifully transformed retreat tucked away in the scenic Monadnock Region of Marlborough, New Hampshire. Nestled within a quiet, small, and rural mobile home park, this property offers the ultimate blend of peaceful country living and incredible affordability. You will love the community's remarkably low park rent and Marlborough's invitingly low taxes, all while being just minutes away from the vibrant shops, dining, and culture of nearby Keene, as well as endless outdoor adventures around Mount Monadnock. Step inside to find a home that has been completely remodeled from the ground up with high-quality, modern finishes. Every detail has been meticulously updated, starting with a brand-new subfloor topped with a stunning mix of fresh flooring and plush new carpet. The heart of the home features a gorgeous, fully renovated kitchen boasting all-new cupboards and elegant, durable stone countertops. Additionally, all doors have been replaced throughout, and the bedrooms now feature generously sized, newly added large closets to maximize your storage space. This turnkey property is perfect for anyone seeking low-maintenance, high-comfort living in a serene New England setting. Don't miss your chance to call this pristine, budget-friendly gem your own!

Ask A Question

Do not fill in this field:

I agree to receive marketing and customer service calls and text messages from Kristie Dinsmore. To opt out, you can reply 'stop' at any time or click the unsubscribe link in the emails. Consent is not a condition of purchase. Msg/data rates may apply. Msg frequency varies. Privacy Policy.

This site is protected by reCAPTCHA and the Google Privacy Policy and Terms of Service apply.

More Info

Tax Information

  • Tax Year2025

Building

  • Year Built1994
  • ConstructionVinyl Siding
  • Bathroom1
  • Total Baths1
  • Bedrooms2
  • Total Rooms4
  • Square Feet784
  • FoundationBlock

Property

  • Lot17
  • RoadsAssociation, Paved
  • Road FrontageNo
  • Lot DescriptionNeighborhood

Utilities

  • Heating CoolingOil
  • WaterPublic
  • ElectricCircuit Breaker(s)
  • SewerPublic
  • UtilitiesCable Available, Telephone Available

Photos

  • Number of Photos22

Other

  • Agent ID614566
  • Broker ID5422-00
  • AVMNo
  • SeasonalNo
  • Date Listed07/15/2026

Parking

  • DrivewayyPaved

Location

  • Building Number48
  • StreetRyan Road
  • TownMarlborough
  • StateNH
  • Zip03455
  • CountyCheshire
  • Flood ZoneNo
  • Park NameMountain Village LLC
  • Map3
  • Address48 Ryan Road

Interior

  • Full Baths1
  • Stories1
  • Room 1 Dimensions11 x 12
  • Room 1 Level1
  • Room 1 TypeKitchen
  • Room 2 Dimensions11 x 13
  • Room 2 Level1
  • Room 2 TypeLiving Room
  • Room 3 Dimensions12 x 11
  • Room 3 Level1
  • Room 3 TypePrimary Bedroom
  • Room 4 Dimensions11.5 x 11
  • Room 4 Level1
  • Room 4 TypeBedroom

Basic Information

  • Virtual TourView Tour
  • AreaNH-Cheshire
  • StatusACT
  • Property TypeMobile Home
  • List Price$145,000
  • Agent NameBarnard
  • Listing Agent NameBob Barnard
  • Lister Office NameMonadnock Realty Group LLC
  • Office NameMonadnock Realty Group LLC
  • MLS Number5099983
  • MLS StatusActive

Exterior

  • StyleManuf/Mobile
  • RoofMembrane

Amenities

  • PetsSize Limit, Yes
  • PricePerSqFt184.95
Coldwell Banker Dinsmore Associates
Office: 603-898-9038
115 Indian Rock Road
Windham, NH 03087

Marlborough, NH Demographics

There is no data available

Marlborough, NH Real Estate Market Data

There is no data available

Marlborough, NH Schools

School NameDistanceTypeGrades

Market Data Provided by Faraday

Broker Reciprocity 

Copyright 2026 PrimeMLS, Inc. All rights reserved. This information is deemed reliable, but not guaranteed. The data relating to real estate displayed on this display comes in part from the IDX Program of PrimeMLS. The information being provided is for consumers’ personal, non-commercial use and may not be used for any purpose other than to identify prospective properties consumers may be interested in purchasing. Data last updated July 16, 2026 6:53 AM UTC


Hi there! How can we help you?

Contact us using the form below or give us a call.

Send Us A Message:

I agree to receive marketing and customer service calls and text messages from Kristie Dinsmore. To opt out, you can reply 'stop' at any time or click the unsubscribe link in the emails. Consent is not a condition of purchase. Msg/data rates may apply. Msg frequency varies. Privacy Policy.

Do not fill in this field:

This site is protected by reCAPTCHA and the Google Privacy Policy and Terms of Service apply.

Hi there! How can we help you?

Contact us using the form below or give us a call.

Send Us A Message:

Do not fill in this field:

This site is protected by reCAPTCHA and the Google Privacy Policy and Terms of Service apply.

Hi there! How can we help you?

Contact us using the form below or give us a call.

Send Us A Message:

Do not fill in this field:

This site is protected by reCAPTCHA and the Google Privacy Policy and Terms of Service apply.

Do not fill in this field:

This site is protected by reCAPTCHA and the Google Privacy Policy and Terms of Service apply.

Do not fill in this field:

This site is protected by reCAPTCHA and the Google Privacy Policy and Terms of Service apply.

Do not fill in this field:

This site is protected by reCAPTCHA and the Google Privacy Policy and Terms of Service apply.

$

Do not fill in this field:

This site is protected by reCAPTCHA and the Google Privacy Policy and Terms of Service apply.