603 Clough Hill RoadLoudon, NH 03307MLS Number 5100002

  • Price: $675,000
  • Est. Mortgage of $/month
  • 1 Day on Market
$
$
%
$/month over payments
Federal 30-year interest rate: 6.49% last updated on Jul 9, 2026
* All Figures are estimates. Check with your bank or proposed mortgage company for actual interest rates.
This product uses the FRED® API but is not endorsed or certified by the Federal Reserve Bank of St. Louis.
Open House
603 Clough Hill Road Loudon NH 03307603 Clough Hill Road Loudon NH 03307603 Clough Hill Road Loudon NH 03307603 Clough Hill Road Loudon NH 03307603 Clough Hill Road Loudon NH 03307603 Clough Hill Road Loudon NH 03307603 Clough Hill Road Loudon NH 03307603 Clough Hill Road Loudon NH 03307603 Clough Hill Road Loudon NH 03307603 Clough Hill Road Loudon NH 03307603 Clough Hill Road Loudon NH 03307603 Clough Hill Road Loudon NH 03307603 Clough Hill Road Loudon NH 03307603 Clough Hill Road Loudon NH 03307603 Clough Hill Road Loudon NH 03307603 Clough Hill Road Loudon NH 03307603 Clough Hill Road Loudon NH 03307603 Clough Hill Road Loudon NH 03307603 Clough Hill Road Loudon NH 03307603 Clough Hill Road Loudon NH 03307603 Clough Hill Road Loudon NH 03307603 Clough Hill Road Loudon NH 03307603 Clough Hill Road Loudon NH 03307603 Clough Hill Road Loudon NH 03307603 Clough Hill Road Loudon NH 03307603 Clough Hill Road Loudon NH 03307603 Clough Hill Road Loudon NH 03307603 Clough Hill Road Loudon NH 03307603 Clough Hill Road Loudon NH 03307603 Clough Hill Road Loudon NH 03307603 Clough Hill Road Loudon NH 03307603 Clough Hill Road Loudon NH 03307
QR Code
  • 4Bedrooms
  • 2.76Acreage
  • 3Bathrooms
  • 2025Year Built

Driving Directions

Listed by April Dunn of April Dunn & Associates LLC
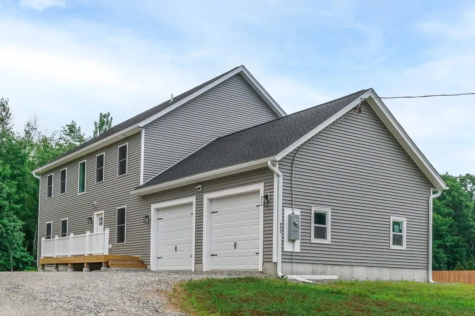
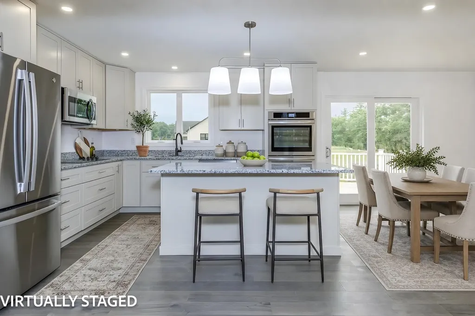
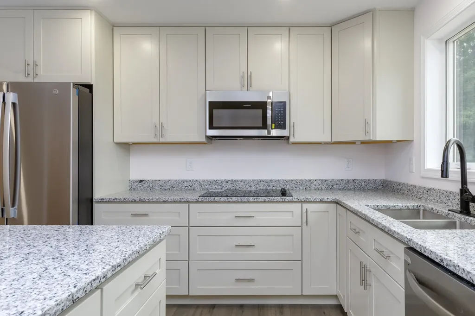
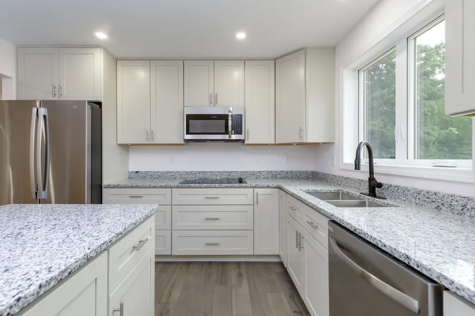
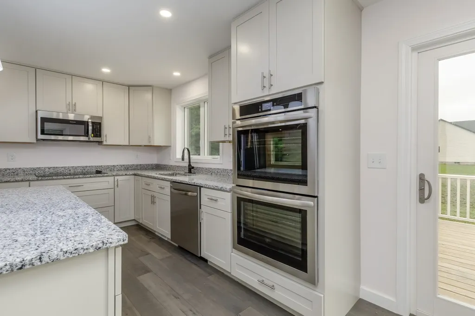
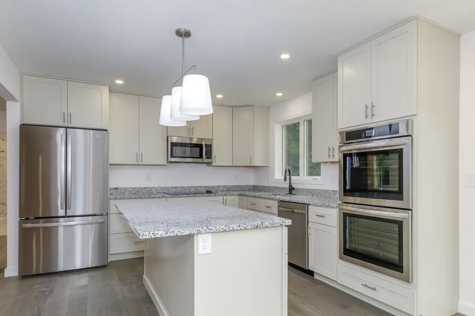
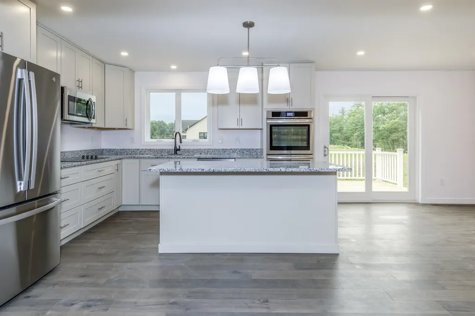
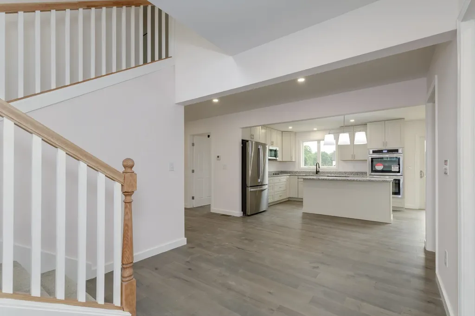
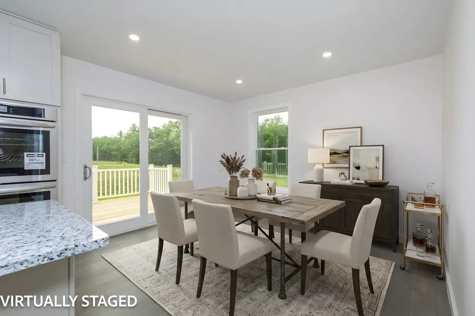
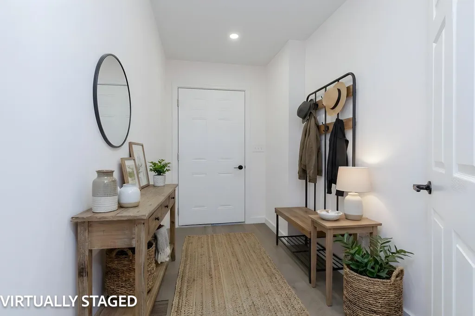
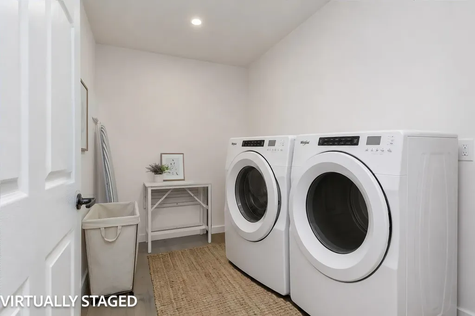
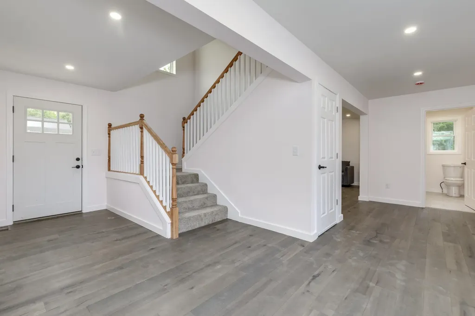
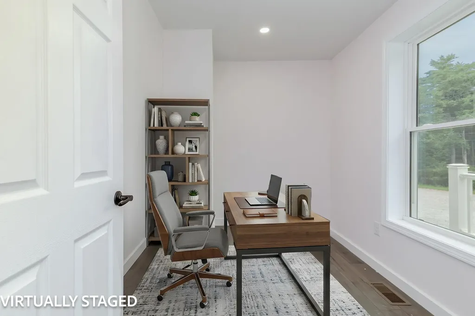
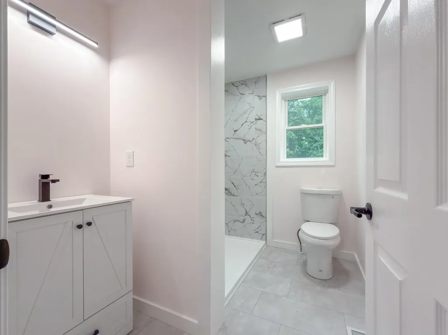
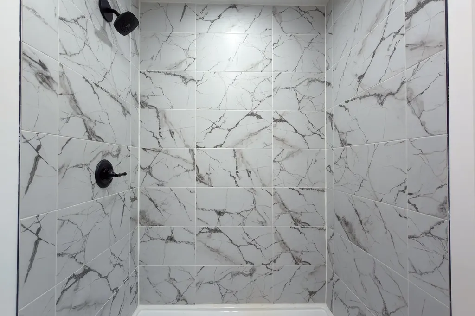
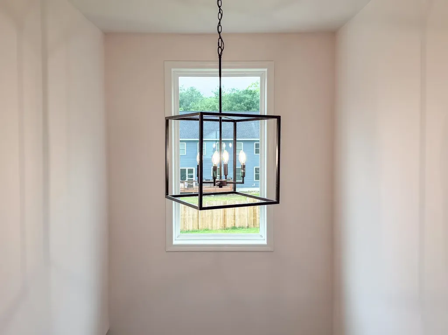
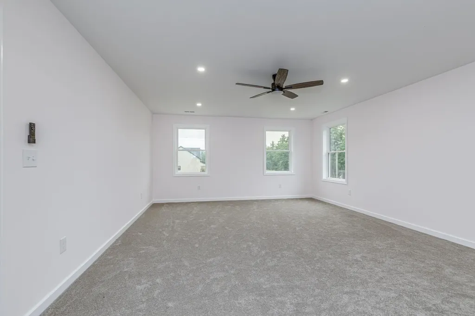
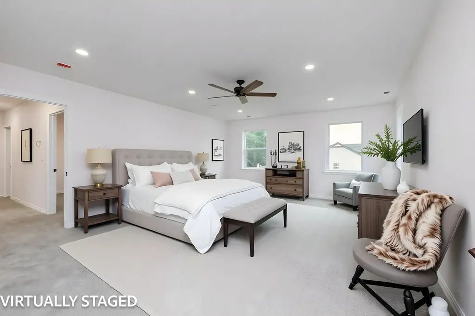
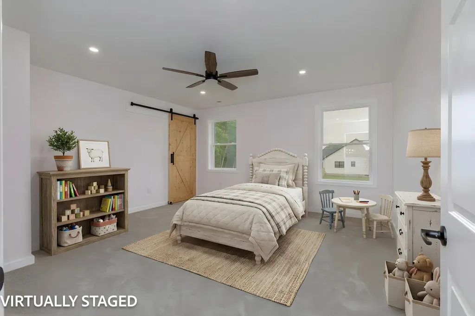
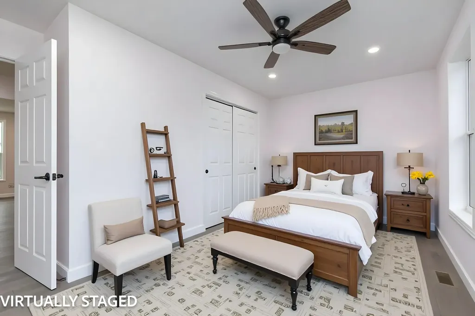
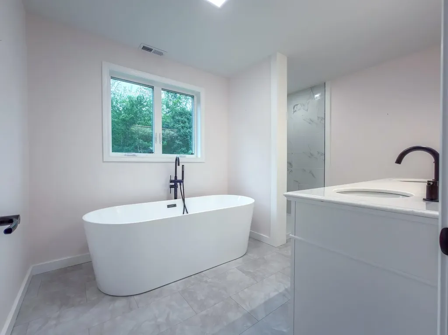
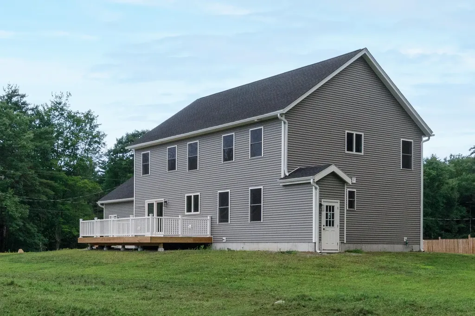
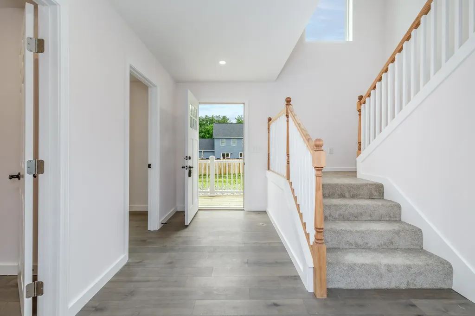
Brand new Construction, 100% completed and ready for you to move right into! Light and bright with southern exposure, this home reflects everything one would desire- A gorgeous custom kitchen with large center island, stainless steel appliances, double oven, granite counters, walk in pantry. Luxurious upgrades from the soaking tub to the tiled shower and comfort of central ac. First floor bedroom, bathroom and laundry for multigenerational living. Oversized 25x23 garage with adjoining and practical mudroom. Maintenance free, from the siding and windows to the flooring. Beautiful level lot for kids to play, animals or gardens. All in low tax Loudon, just minutes to Concord. Central to Seacoast, Lakes Region and an hour to Boston. An incredible home and value!

Open Houses

July 18th
Starts: 11:00am
Ends: 1:00pm
Comments: Newly built and ready to move right into! Public Open house Sat. 7/18 11:00am to 1:00pm

Ask A Question

Do not fill in this field:

I agree to receive marketing and customer service calls and text messages from Kristie Dinsmore. To opt out, you can reply 'stop' at any time or click the unsubscribe link in the emails. Consent is not a condition of purchase. Msg/data rates may apply. Msg frequency varies. Privacy Policy.

This site is protected by reCAPTCHA and the Google Privacy Policy and Terms of Service apply.

More Info

Tax Information

  • Tax Year2025

Location

  • Building Number603
  • StreetClough Hill Road
  • TownLoudon
  • StateNH
  • Zip03307
  • CountyMerrimack
  • DistrictMerrimack Valley SAU #46
  • Elementary SchoolLoudon Elementary
  • Junior HighMerrimack Valley Middle School
  • High SchoolMerrimack Valley High School
  • Map33
  • Flood Zone Y/NNo
  • Address603 Clough Hill Road

Interior

  • Interior FeaturesDining Area, Kitchen Island, Primary BR w/ BA, Natural Light, Vaulted Ceiling, Walk-in Closet,1st Floor Laundry
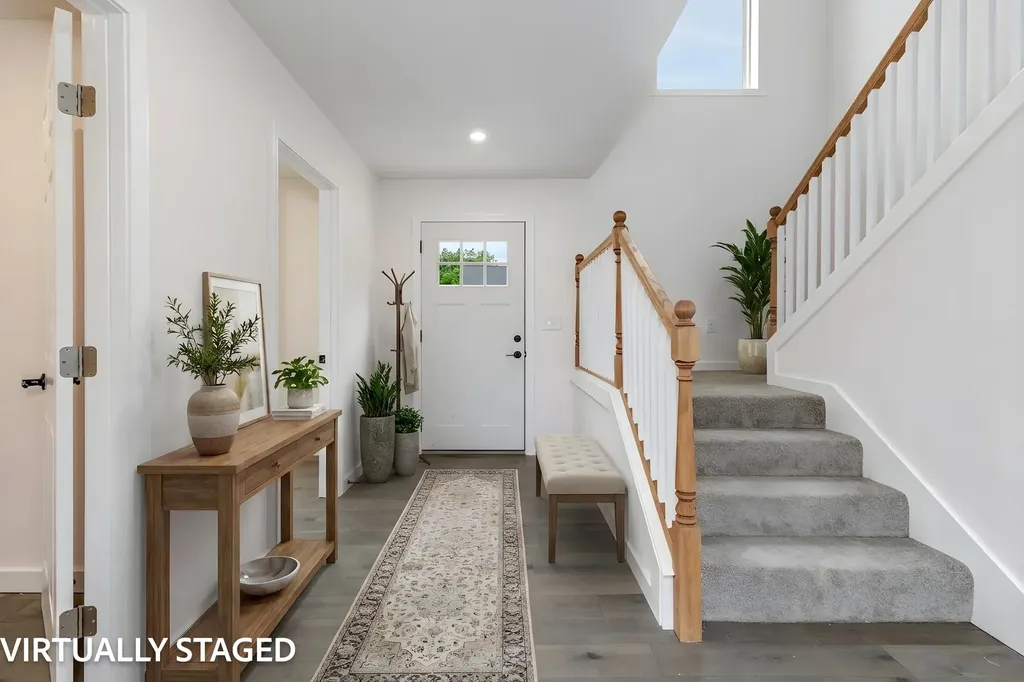
  • Room 1 TypeFoyer
  • Room 1 Level1
  • Room 1 Dimensions09x12
  • FloorsCarpet, Hardwood
  • Room 2 TypeKitchen
  • Room 2 Level1
  • Room 2 Dimensions12x12
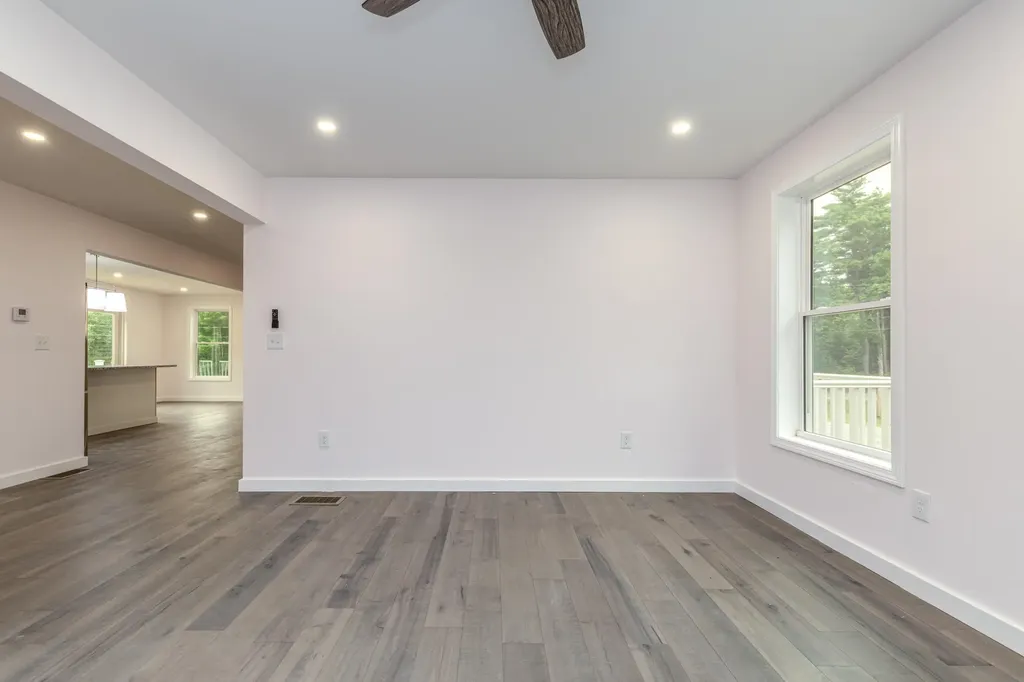
  • Room 3 TypeDining Room
  • Room 3 Level1
  • Room 3 Dimensions11x12
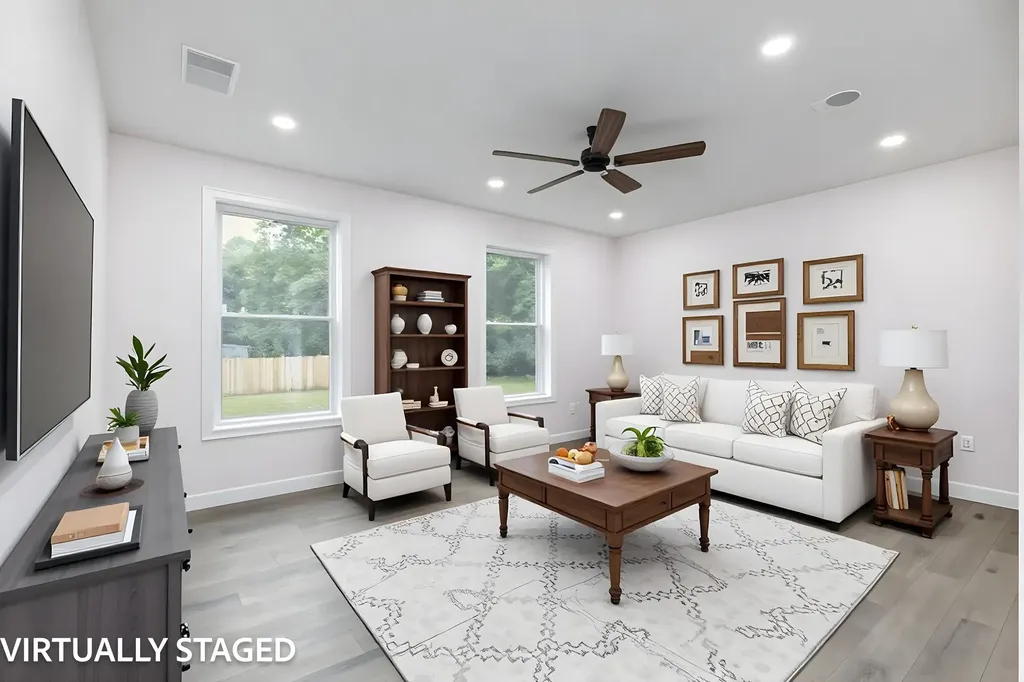
  • Room 4 TypeLiving Room
  • Room 4 Level1
  • Room 4 Dimensions16x12
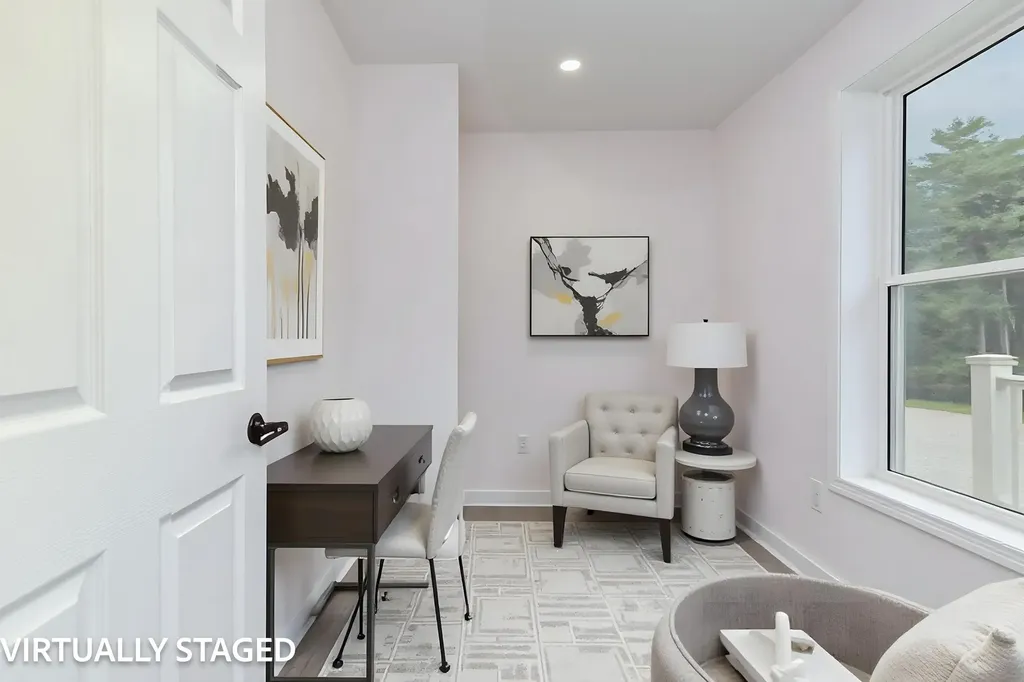
  • Room 5 TypeBedroom
  • Room 5 Level1
  • Room 5 Dimensions16x11
  • Stories2
  • Room 6 TypeLaundry Room
  • Room 6 Level1
  • Room 7 TypeBathroom Full
  • Room 7 Level1
  • Room 8 TypePrimary BR Suite
  • Room 8 Level2
  • Room 9 TypeBedroom
  • Room 9 Level2
  • Room 9 Dimensions16x12
  • Room 10 TypeBedroom
  • Room 10 Level2
  • Room 10 Dimensions15x14
  • Room 11 TypeBathroom Full
  • Room 11 Level2
  • Room 11 Dimensions09x12

Parking

  • Parking Spaces2
  • GarageYes
  • Parking DescriptionAuto Open, Direct Entry, Garage, Attached

Building

  • Year Built2025
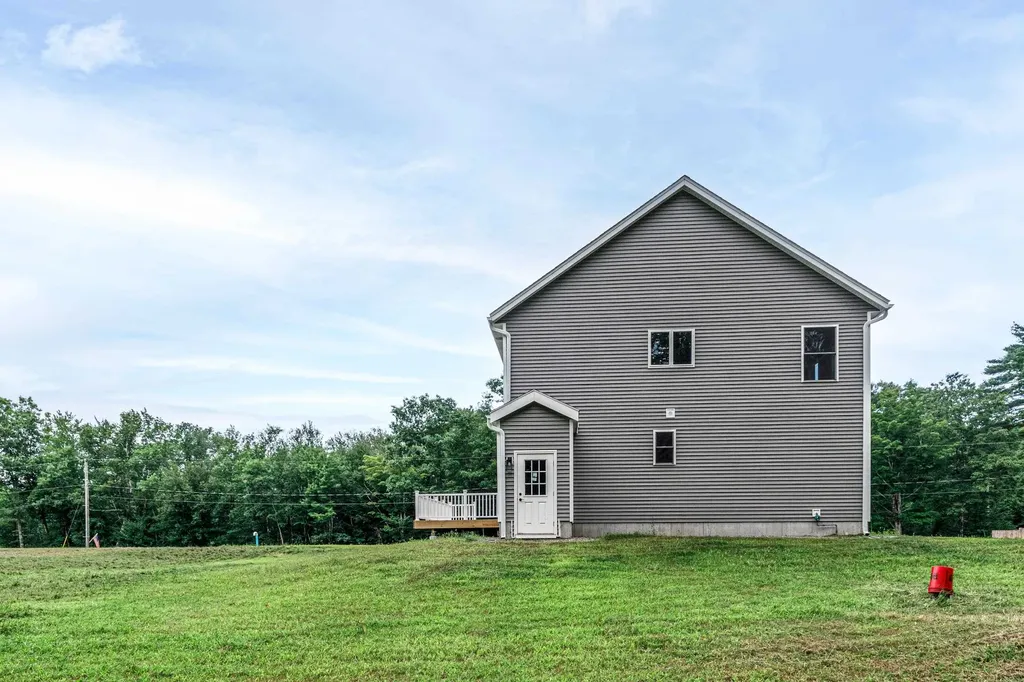
  • Building ConstructionVinyl Siding
  • ConstructionExisting
  • Property StyleColonial
  • Bedrooms4
  • Bathroom3
  • Total Baths3
  • Total Rooms11
  • Square Feet2,500
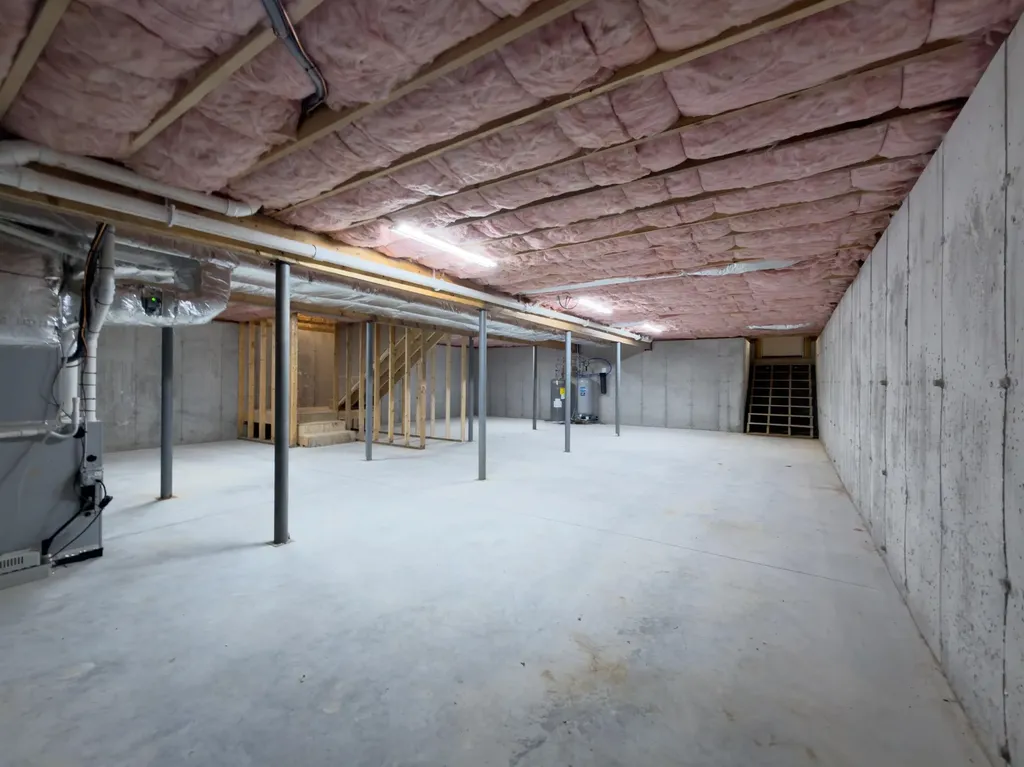
  • APX Unfin Below Grade1230
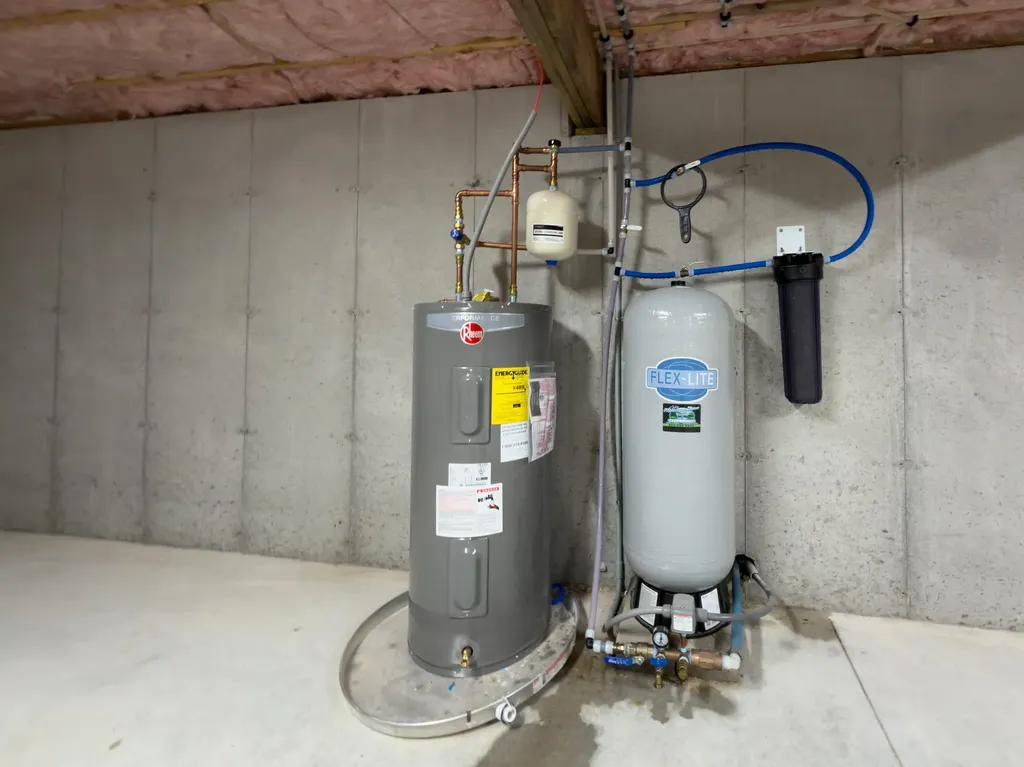
  • BasementFull, Insulated, Unfinished
  • FoundationConcrete

Exterior

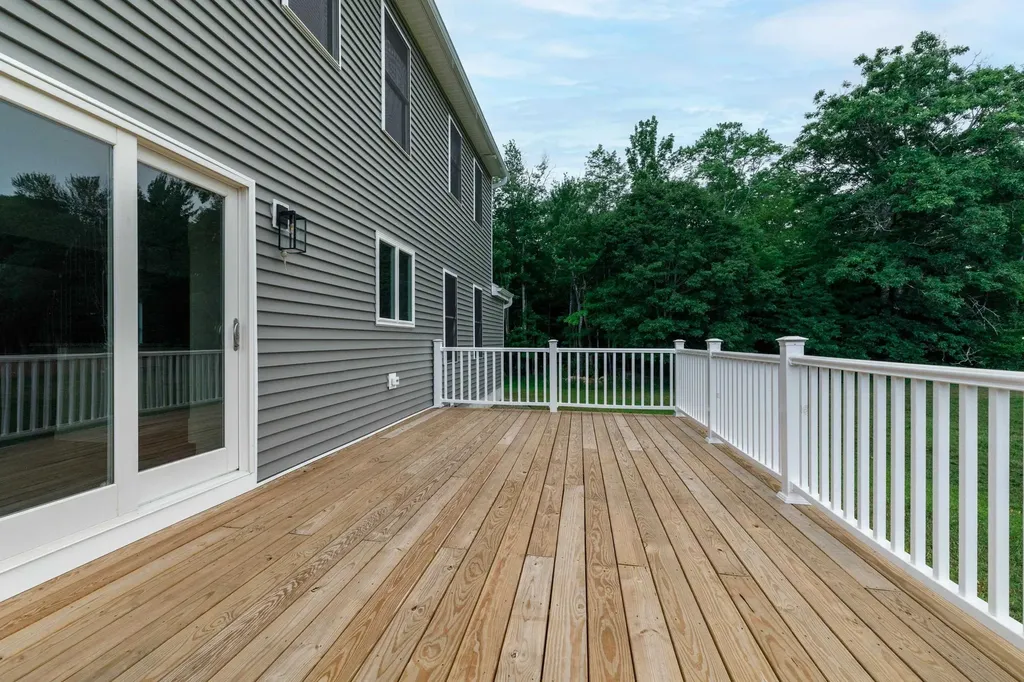
  • Exterior FeaturesDeck, Porch
  • Exterior ColorBeige
  • RoofArchitectural Shingle

Amenities

  • Accessibility Amenities1st Floor Bedroom,1st Floor Full Bathroom,1st Floor Hrd Surfce Flr,1st Floor Laundry
  • PricePerSqFt270

Rooms

  • Full Bath3

Basic Information

  • MLS Number5100002
  • MLS StatusActive
  • Virtual TourView Tour
  • StatusACT
  • Property TypeSingle Family
  • List Price$675,000
  • Listing Agent NameApril Dunn
  • Broker NameApril Dunn & Associates LLC

Property

  • Acreage2.76
  • Lot DescriptionLevel, Neighborhood
  • AreaNH-Merrimack
  • Lot5
  • DrivewayCrushed Stone
  • RoadsPublic
  • Suitable Use Land Type FarmsResidential

Utilities

  • Heat SystemForced Air
  • WaterDrilled Well, Private
  • SewerLeach Field, Private, Septic Design Available, Septic
  • Electric200+ Amp Service, Circuit Breaker(s)
  • UtilitiesPropane

Other

  • SeasonalNo
  • Page855
  • Date Listed07/15/2026
Coldwell Banker Dinsmore Associates
Office: 603-898-9038
115 Indian Rock Road
Windham, NH 03087

Loudon, NH Demographics

There is no data available

Loudon, NH Real Estate Market Data

There is no data available

Loudon, NH Schools

School NameDistanceTypeGrades

Market Data Provided by Faraday

Broker Reciprocity 

Copyright 2026 PrimeMLS, Inc. All rights reserved. This information is deemed reliable, but not guaranteed. The data relating to real estate displayed on this display comes in part from the IDX Program of PrimeMLS. The information being provided is for consumers’ personal, non-commercial use and may not be used for any purpose other than to identify prospective properties consumers may be interested in purchasing. Data last updated July 16, 2026 6:53 AM UTC


Hi there! How can we help you?

Contact us using the form below or give us a call.

Send Us A Message:

I agree to receive marketing and customer service calls and text messages from Kristie Dinsmore. To opt out, you can reply 'stop' at any time or click the unsubscribe link in the emails. Consent is not a condition of purchase. Msg/data rates may apply. Msg frequency varies. Privacy Policy.

Do not fill in this field:

This site is protected by reCAPTCHA and the Google Privacy Policy and Terms of Service apply.

Hi there! How can we help you?

Contact us using the form below or give us a call.

Send Us A Message:

Do not fill in this field:

This site is protected by reCAPTCHA and the Google Privacy Policy and Terms of Service apply.

Hi there! How can we help you?

Contact us using the form below or give us a call.

Send Us A Message:

Do not fill in this field:

This site is protected by reCAPTCHA and the Google Privacy Policy and Terms of Service apply.

Do not fill in this field:

This site is protected by reCAPTCHA and the Google Privacy Policy and Terms of Service apply.

Do not fill in this field:

This site is protected by reCAPTCHA and the Google Privacy Policy and Terms of Service apply.

Do not fill in this field:

This site is protected by reCAPTCHA and the Google Privacy Policy and Terms of Service apply.

$

Do not fill in this field:

This site is protected by reCAPTCHA and the Google Privacy Policy and Terms of Service apply.