44 Wallingford RoadMilford, NH 03055MLS Number 5100003

  • Price: $714,900
  • Est. Mortgage of $/month
  • 1 Day on Market
$
$
%
$/month over payments
Federal 30-year interest rate: 6.49% last updated on Jul 9, 2026
* All Figures are estimates. Check with your bank or proposed mortgage company for actual interest rates.
This product uses the FRED® API but is not endorsed or certified by the Federal Reserve Bank of St. Louis.
Open House
44 Wallingford Road Milford NH 0305544 Wallingford Road Milford NH 0305544 Wallingford Road Milford NH 0305544 Wallingford Road Milford NH 0305544 Wallingford Road Milford NH 0305544 Wallingford Road Milford NH 0305544 Wallingford Road Milford NH 0305544 Wallingford Road Milford NH 0305544 Wallingford Road Milford NH 0305544 Wallingford Road Milford NH 0305544 Wallingford Road Milford NH 0305544 Wallingford Road Milford NH 0305544 Wallingford Road Milford NH 0305544 Wallingford Road Milford NH 0305544 Wallingford Road Milford NH 0305544 Wallingford Road Milford NH 0305544 Wallingford Road Milford NH 0305544 Wallingford Road Milford NH 0305544 Wallingford Road Milford NH 0305544 Wallingford Road Milford NH 0305544 Wallingford Road Milford NH 0305544 Wallingford Road Milford NH 0305544 Wallingford Road Milford NH 0305544 Wallingford Road Milford NH 0305544 Wallingford Road Milford NH 0305544 Wallingford Road Milford NH 0305544 Wallingford Road Milford NH 0305544 Wallingford Road Milford NH 0305544 Wallingford Road Milford NH 0305544 Wallingford Road Milford NH 0305544 Wallingford Road Milford NH 0305544 Wallingford Road Milford NH 0305544 Wallingford Road Milford NH 0305544 Wallingford Road Milford NH 0305544 Wallingford Road Milford NH 0305544 Wallingford Road Milford NH 0305544 Wallingford Road Milford NH 0305544 Wallingford Road Milford NH 0305544 Wallingford Road Milford NH 0305544 Wallingford Road Milford NH 0305544 Wallingford Road Milford NH 0305544 Wallingford Road Milford NH 0305544 Wallingford Road Milford NH 0305544 Wallingford Road Milford NH 0305544 Wallingford Road Milford NH 0305544 Wallingford Road Milford NH 0305544 Wallingford Road Milford NH 0305544 Wallingford Road Milford NH 0305544 Wallingford Road Milford NH 0305544 Wallingford Road Milford NH 0305544 Wallingford Road Milford NH 0305544 Wallingford Road Milford NH 0305544 Wallingford Road Milford NH 0305544 Wallingford Road Milford NH 03055
QR Code
  • 4Bedrooms
  • 1.23Acreage
  • 3Bathrooms
  • 2003Year Built

Driving Directions

Listed by Brad Bosse of EXP Realty (Cell: 603-801-1838)
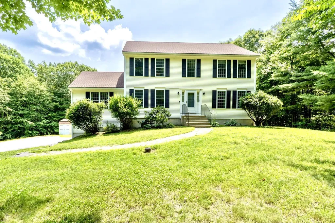
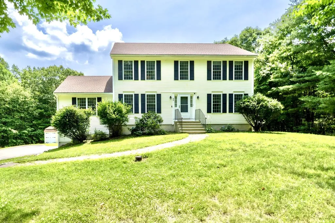
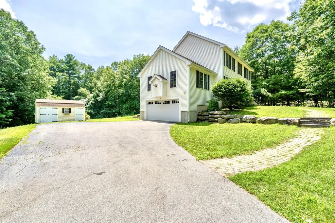
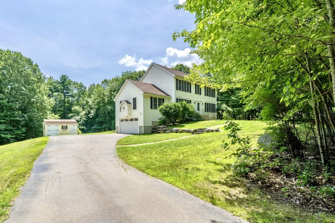
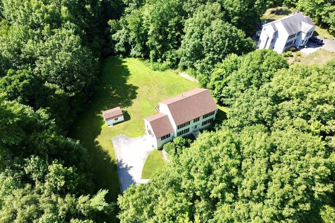
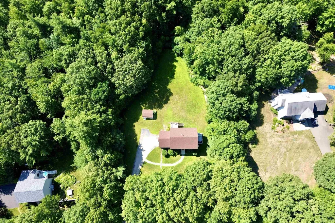
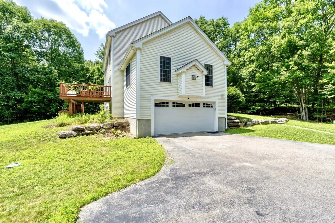
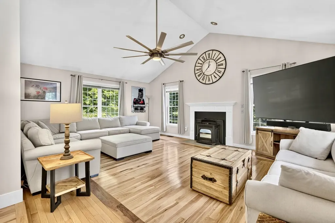
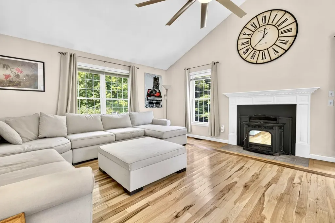
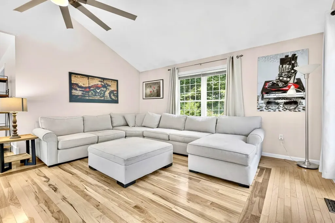
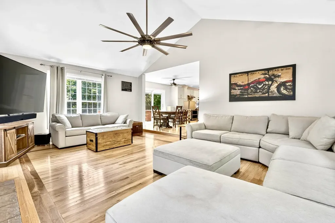
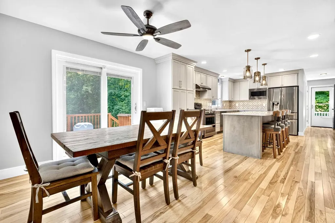
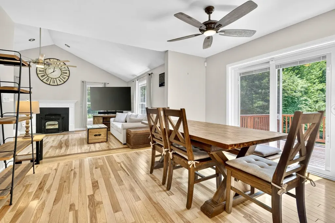
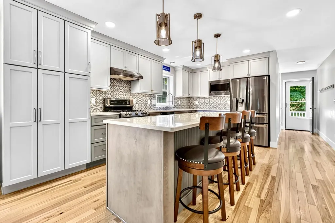
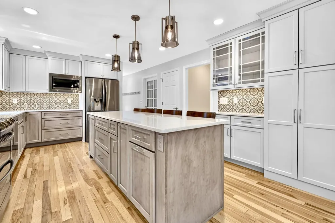
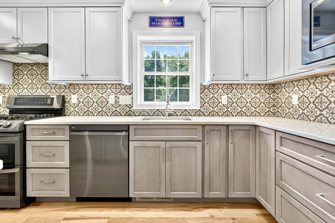
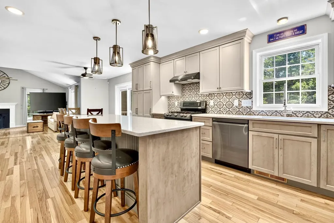
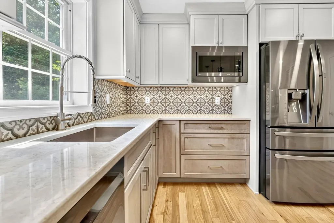
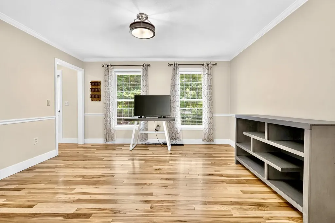
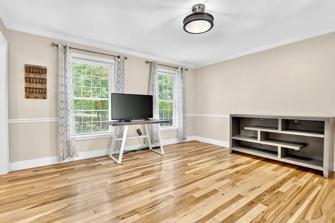
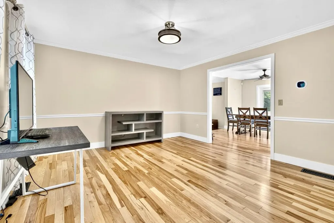
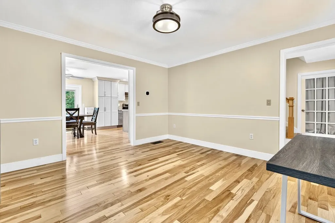
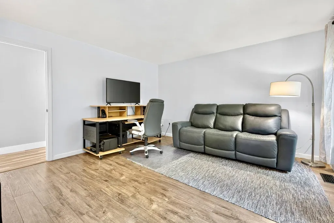
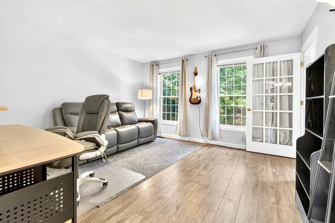
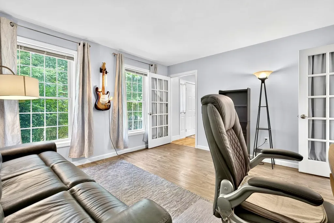
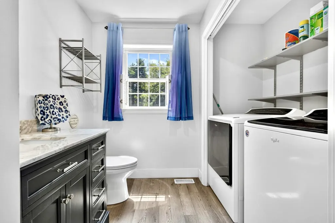
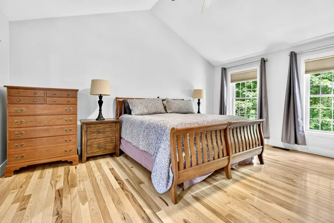
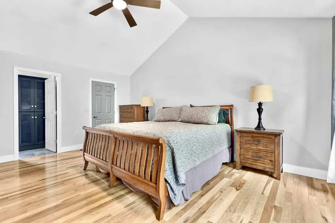
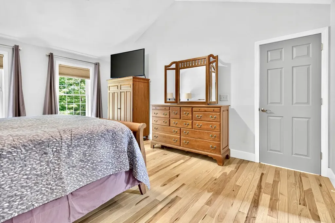
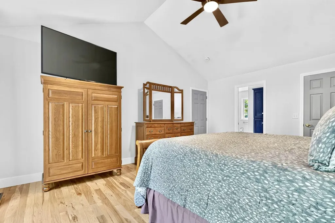
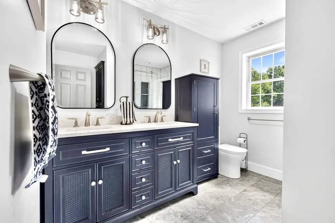
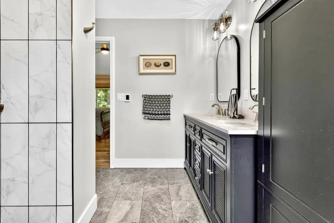
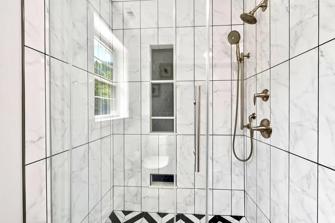
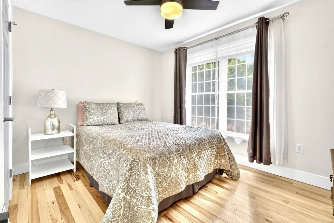
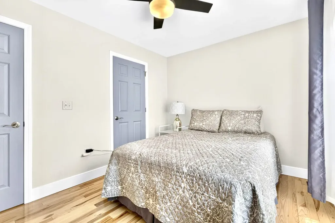
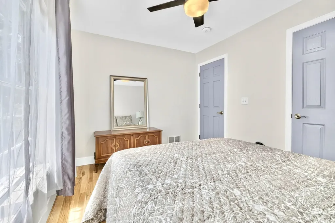
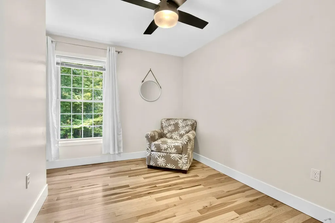
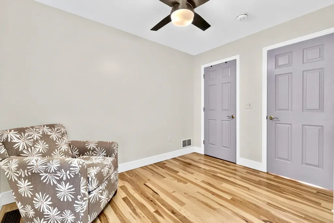
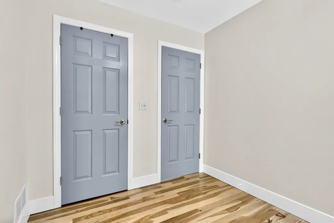
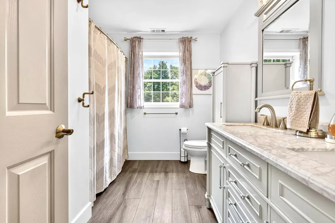
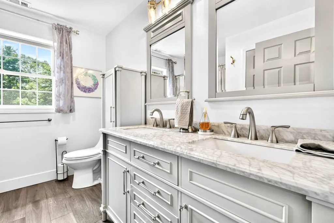
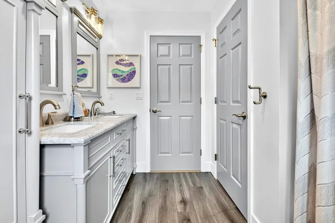
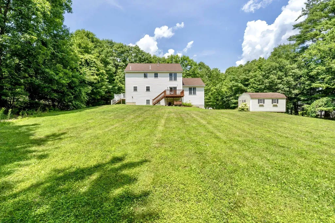
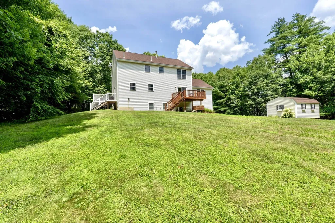
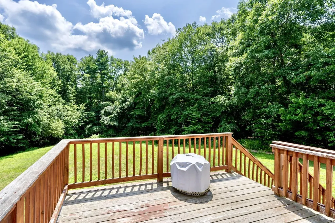
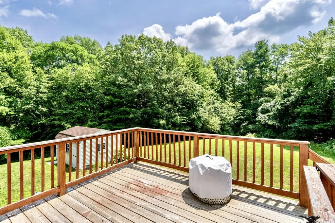
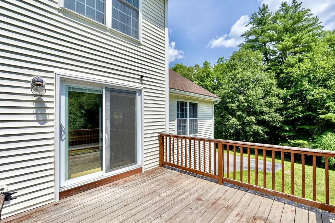
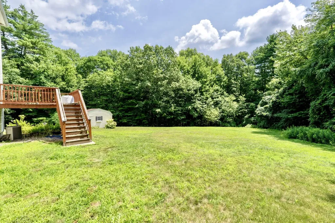
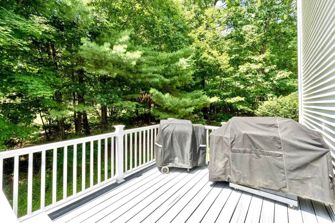
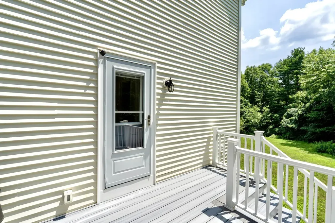
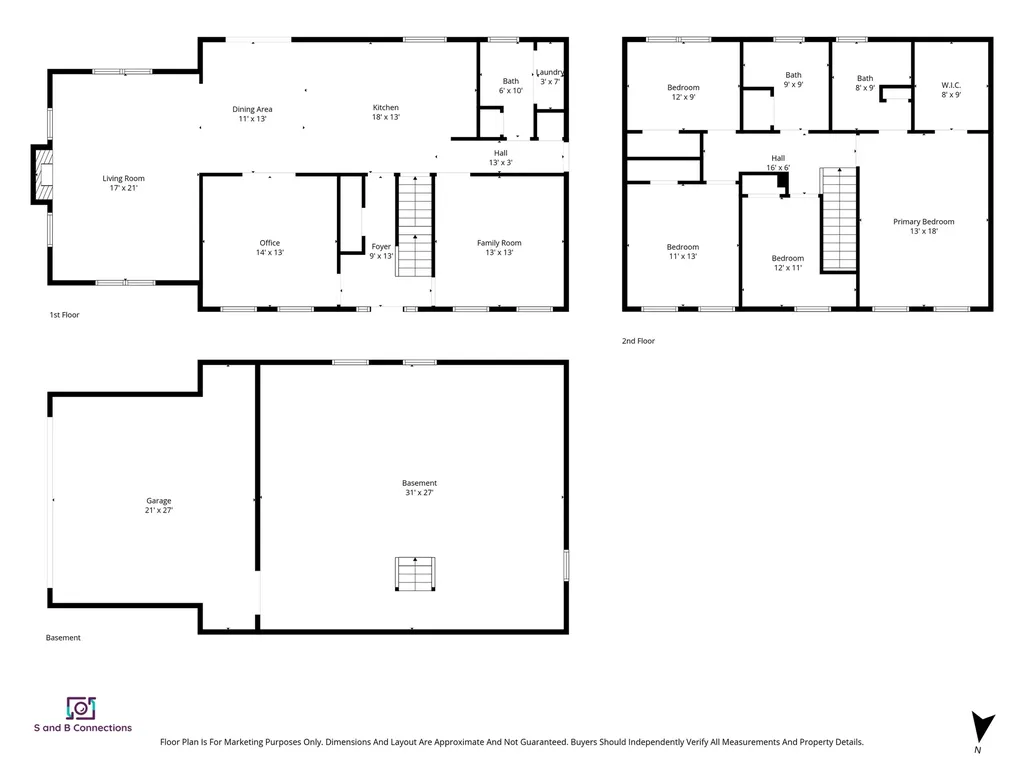
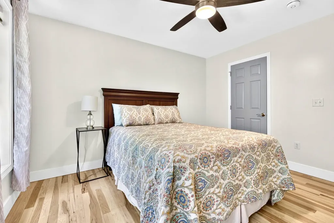
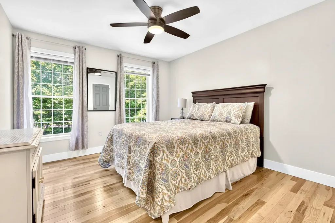
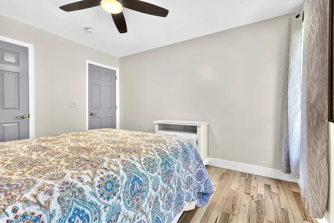
METICULOUSLY MAINTAINED MILFORD COLONIAL, WELCOME HOME! Tucked away on a picturesque 1.23-acre lot, this inviting property offers the perfect balance of privacy, open space, and convenience, creating a setting you'll look forward to coming home to every day. Step inside and discover sunlight pouring in onto the gorgeous hardwood floors, filling each room with warmth and creating an inviting atmosphere for quiet mornings, lively gatherings, and everything in between. The updated kitchen serves as the heart of the home, equipped with all the bells and whistles, including quartz countertops, beautiful cabinets, a massive island, a gas range, and stainless steel appliances, and connects to a kitchen dining area, as well as a private dining area for more formal gatherings. The kitchen area flows naturally into a massive living area, complete with cathedral ceilings, a pellet stove and custom hardwood flooring. Additionally on the main level has a half-bath with laundry, as well as a bonus room, ideal for a first floor sleeping space, an office or living area. Head upstairs to find four spacious bedrooms, one of which is a primary en-suite with cathedral ceilings, a walk-in tile shower, bathroom heated floors, double vanity w/marble countertops and a walk-in closet. Whether for a home office, welcoming overnight guests, or simply enjoying the flexibility of extra space, this home adapts to your lifestyle. Need more living space or storage? The large unfinished basement offers both! Outside, the expansive, private yard offers endless possibilities. With two separate decks, you can host summer barbecues, watch the seasons change from your own backyard. Mature landscaping and open green space provide a tranquil backdrop while remaining just minutes from Milford's downtown, shops, restaurants, schools, and commuter routes. This is a home where holidays are celebrated and memories are made. DO NOT MISS THIS GEM! OH's SAT 7/18 & SUN 7/19 from 11:30-1pm!

Open Houses

July 18th
Starts: 11:30am
Ends: 1:00pm
July 19th
Starts: 11:30am
Ends: 1:00pm

Ask A Question

Do not fill in this field:

I agree to receive marketing and customer service calls and text messages from Kristie Dinsmore. To opt out, you can reply 'stop' at any time or click the unsubscribe link in the emails. Consent is not a condition of purchase. Msg/data rates may apply. Msg frequency varies. Privacy Policy.

This site is protected by reCAPTCHA and the Google Privacy Policy and Terms of Service apply.

More Info

Tax Information

  • Tax Year2025

Location

  • Building Number44
  • StreetWallingford Road
  • TownMilford
  • StateNH
  • Zip03055
  • CountyHillsborough
  • DistrictMilford School District
  • Elementary SchoolHeron Pond Elementary School
  • Junior HighMilford Middle School
  • High SchoolMilford High School
  • Map56
  • Flood Zone Y/NNo
  • Address44 Wallingford Road

Interior

  • Interior FeaturesCathedral Ceiling, Ceiling Fan, Dining Area, Kitchen Island, Kitchen/Dining, LED Lighting, Primary BR w/ BA, Natural Light, Indoor Storage, Walk-in Closet,1st Floor Laundry
  • Room 1 TypeOther
  • Room 1 Level1
  • Room 1 DimensionsSEE PHOTOS FOR FLOORPLANS :)
  • FloorsHardwood, Tile
  • Stories2

Other

  • SeasonalNo
  • Page1837
  • Date Listed07/15/2026

Parking

  • Parking Spaces2
  • GarageYes
  • Parking DescriptionDriveway, Garage

Building

  • Year Built2003
  • Building ConstructionWood Frame, Vinyl Siding
  • ConstructionExisting
  • Property StyleColonial
  • Bedrooms4
  • Bathroom3
  • Total Baths3
  • Half Bath1
  • Total Rooms8
  • Square Feet2,480
  • APX Unfin Below Grade896
  • BasementConcrete Floor, Unfinished
  • FoundationConcrete

Exterior

  • Exterior FeaturesDeck, Garden Space, Porch, Shed
  • RoofAsphalt Shingle

Amenities

  • AmenitiesPellet Stove
  • PricePerSqFt288.27

Rooms

  • Full Bath2

Basic Information

  • MLS Number5100003
  • MLS StatusActive
  • Virtual TourView Tour
  • StatusACT
  • Property TypeSingle Family
  • List Price$714,900
  • Listing Agent NameBrad Bosse
  • Broker NameEXP Realty

Property

  • Acreage1.23
  • Lot DescriptionLevel
  • AreaNH-Hillsborough
  • Lot23
  • DrivewayPaved
  • RoadsPublic
  • Road Frontage208

Utilities

  • Heat SystemPropane, Forced Air
  • WaterPrivate
  • SewerPrivate
  • Electric200+ Amp Service, Circuit Breaker(s)
  • UtilitiesCable Available
Coldwell Banker Dinsmore Associates
Office: 603-898-9038
115 Indian Rock Road
Windham, NH 03087

Milford, NH Demographics

There is no data available

Milford, NH Real Estate Market Data

There is no data available

Milford, NH Schools

School NameDistanceTypeGrades

Market Data Provided by Faraday

Broker Reciprocity 

Copyright 2026 PrimeMLS, Inc. All rights reserved. This information is deemed reliable, but not guaranteed. The data relating to real estate displayed on this display comes in part from the IDX Program of PrimeMLS. The information being provided is for consumers’ personal, non-commercial use and may not be used for any purpose other than to identify prospective properties consumers may be interested in purchasing. Data last updated July 16, 2026 6:53 AM UTC


Hi there! How can we help you?

Contact us using the form below or give us a call.
Send Us A Message:

I agree to receive marketing and customer service calls and text messages from Kristie Dinsmore. To opt out, you can reply 'stop' at any time or click the unsubscribe link in the emails. Consent is not a condition of purchase. Msg/data rates may apply. Msg frequency varies. Privacy Policy.

Do not fill in this field:

This site is protected by reCAPTCHA and the Google Privacy Policy and Terms of Service apply.

Hi there! How can we help you?

Contact us using the form below or give us a call.
Send Us A Message:

Do not fill in this field:
This site is protected by reCAPTCHA and the Google Privacy Policy and Terms of Service apply.

Hi there! How can we help you?

Contact us using the form below or give us a call.

Send Us A Message:

Do not fill in this field:

This site is protected by reCAPTCHA and the Google Privacy Policy and Terms of Service apply.

Do not fill in this field:

This site is protected by reCAPTCHA and the Google Privacy Policy and Terms of Service apply.

Do not fill in this field:

This site is protected by reCAPTCHA and the Google Privacy Policy and Terms of Service apply.

Do not fill in this field:

This site is protected by reCAPTCHA and the Google Privacy Policy and Terms of Service apply.

$

Do not fill in this field:

This site is protected by reCAPTCHA and the Google Privacy Policy and Terms of Service apply.